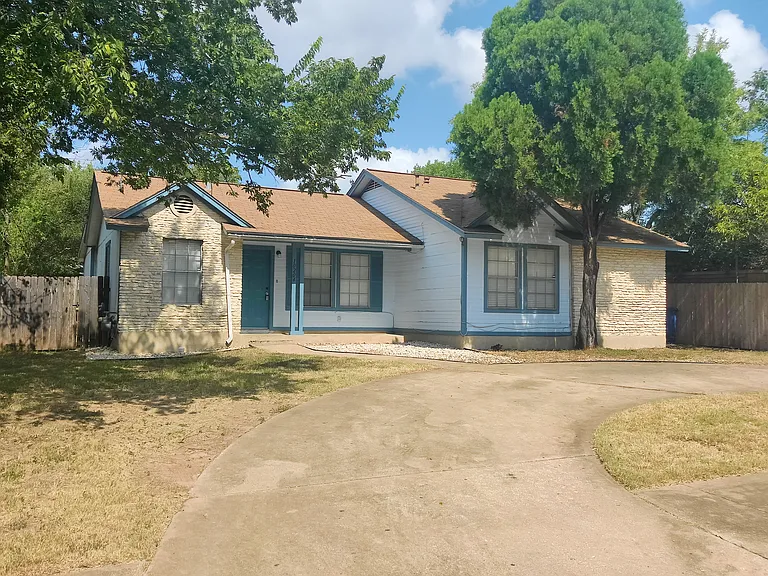
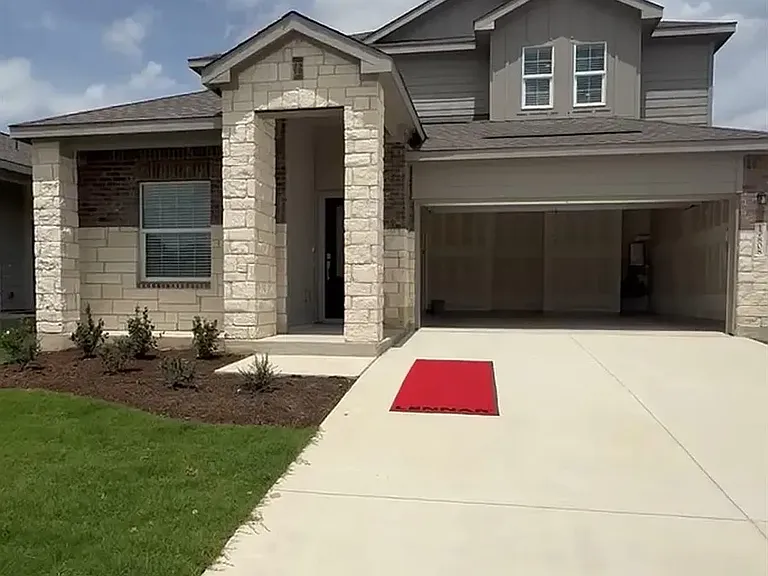
4909 Sea Salt Dr

4909 Sea Salt Dr — Photo 1
4909 Sea Salt Dr — Photo 2
4909 Sea Salt Dr — Photo 3
4909 Sea Salt Dr — Photo 4
4909 Sea Salt Dr — Photo 5
4909 Sea Salt Dr — Photo 6
4909 Sea Salt Dr — Photo 7
4909 Sea Salt Dr — Photo 8
4909 Sea Salt Dr — Photo 9
4909 Sea Salt Dr — Photo 10
4909 Sea Salt Dr — Photo 11
4909 Sea Salt Dr — Photo 12
4909 Sea Salt Dr — Photo 13
4909 Sea Salt Dr — Photo 14
4909 Sea Salt Dr — Photo 15
4909 Sea Salt Dr — Photo 16
4909 Sea Salt Dr — Photo 17
4909 Sea Salt Dr — Photo 18
4909 Sea Salt Dr — Photo 19
4909 Sea Salt Dr — Photo 20
4909 Sea Salt Dr — Photo 21
4909 Sea Salt Dr — Photo 22
4909 Sea Salt Dr — Photo 23
4909 Sea Salt Dr — Photo 24
4909 Sea Salt Dr — Photo 25
4909 Sea Salt Dr — Photo 26
4909 Sea Salt Dr — Photo 27
4909 Sea Salt Dr — Photo 28
4909 Sea Salt Dr — Photo 29
4909 Sea Salt Dr — Photo 30
4909 Sea Salt Dr — Photo 31
4909 Sea Salt Dr — Photo 32
4909 Sea Salt Dr — Photo 33
4909 Sea Salt Dr — Photo 34
4909 Sea Salt Dr — Photo 35
4909 Sea Salt Dr — Photo 36
4909 Sea Salt Dr — Photo 37
4909 Sea Salt Dr — Photo 38
4909 Sea Salt Dr — Photo 39
4909 Sea Salt Dr — Photo 40

$2,999/ mo
Doesn't include deposits and fees
5 beds3 baths2728 sqft house
Available August 1
4909 Sea Salt Dr

Your booked tour

What you get

Pet-friendlyIn-unit laundryParkingAir conditioningPool

Costs, fees, and lease terms

Lease terms

Owner pays HOA and Tenant pays all utilities and 12 months lease

Pricing comparison

$297

At $2,999, this listing is priced $297 cheaper than the current market rate for a 5 bedroom home in Onion Creek.

Pets

  • Dogs

    Allowed
    Number allowed2
  • Cats

    Allowed
    Number allowed2

The neighborhood

About the building

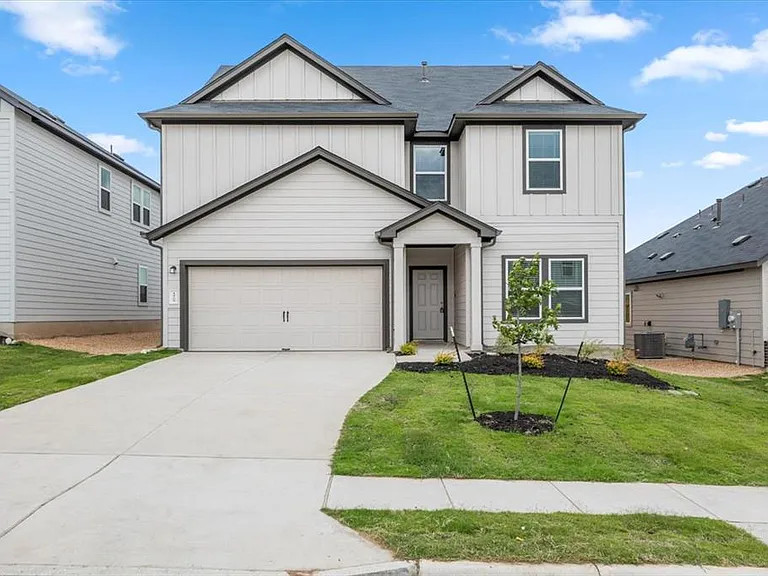
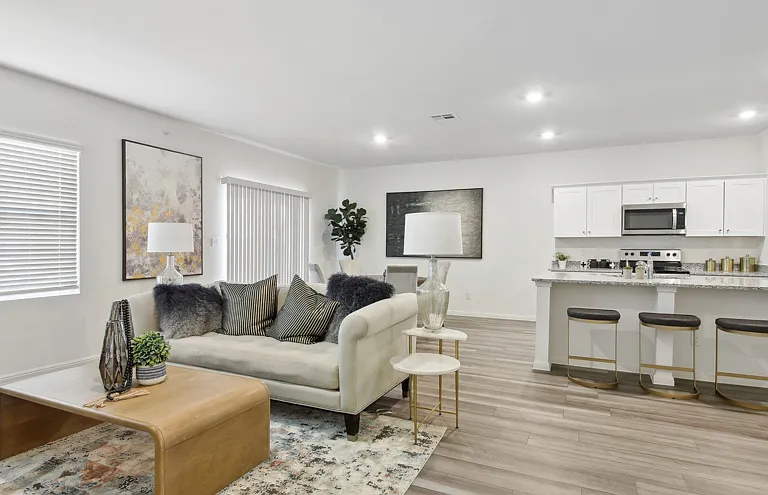
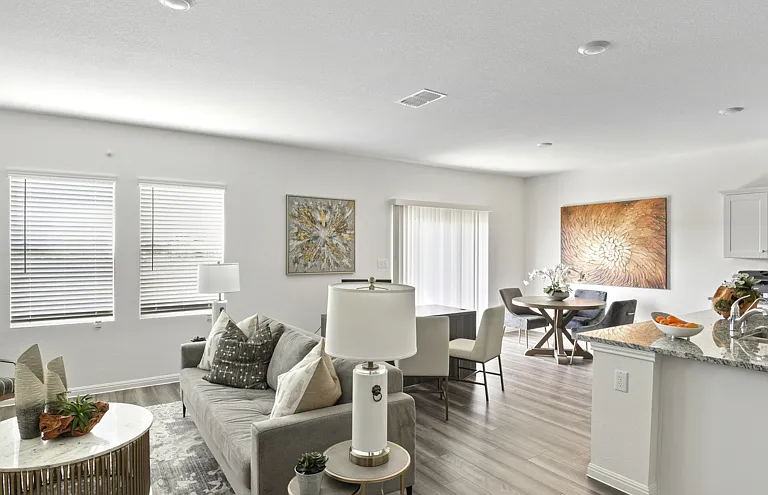
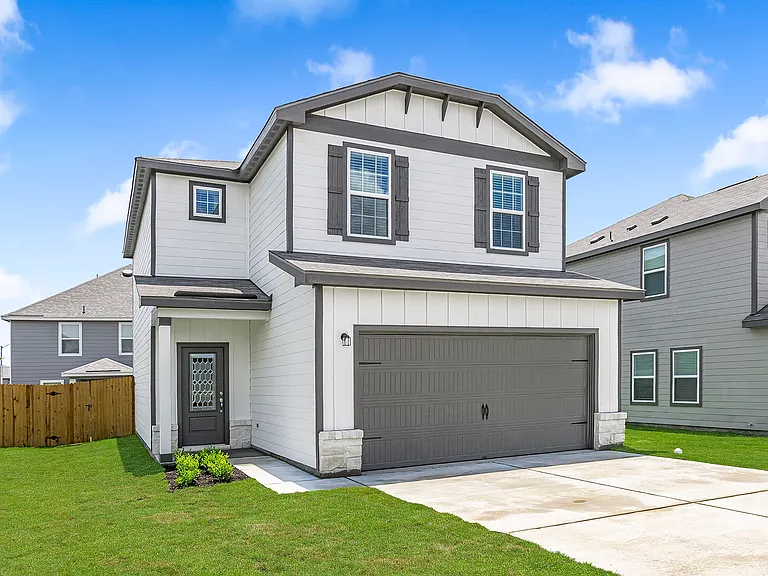
Beautiful and brand new Eisenhower plan offers a spacious and flexible layout spread across 2 stories, featuring 2,728 square feet, 5 bedrooms, 3 bathrooms. This thoughtfully designed home provides ample room for everyday living, entertaining, and relaxing. The heart of the home features an open-concept design, with the large family room flowing into the dining room and kitchen. The kitchen is complete with a walk-in pantry and plenty of counter space including an oversized island making it ideal for both casual meals and entertaining. On the second floor, the expansive loft provides a flexible area that can be used as a media room, game room, or additional living space. The luxurious owner's suite offers privacy and comfort, with a spacious owner's bath and a large walk-in closet and soaking tub. For those who enjoy outdoor living, the covered patio extends your living space to the outdoors, perfect for relaxing or hosting barbecues.

The property manager

Nearby schools

Students who live in 4909 Sea Salt Dr attend the following Austin Independent School District (Unified School District) public schools:

GreatSchools ratings are based on test scores and additional metrics when available.
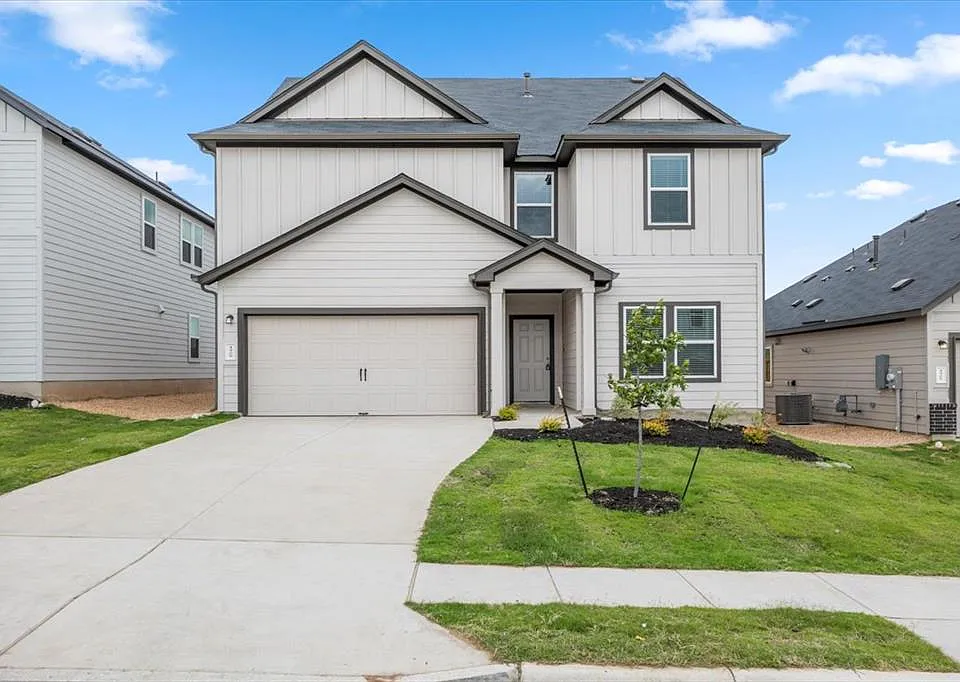
4909 Sea Salt Dr

By contacting this property, you agree to our Terms of Use. Visit our Privacy Portal for more information. When you click “Send message”, we’ll send your inquiry to the property manager so they can reach out and answer your questions.

Find similar homes

Spot something off?Good catch. Flag it and help keep listings legit.