4909 Glenwhite Dr

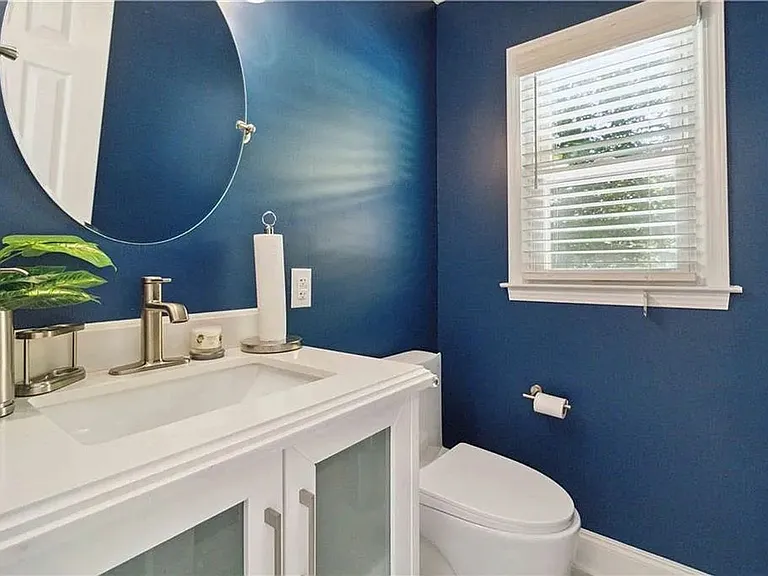
4909 Glenwhite Dr — Photo 1
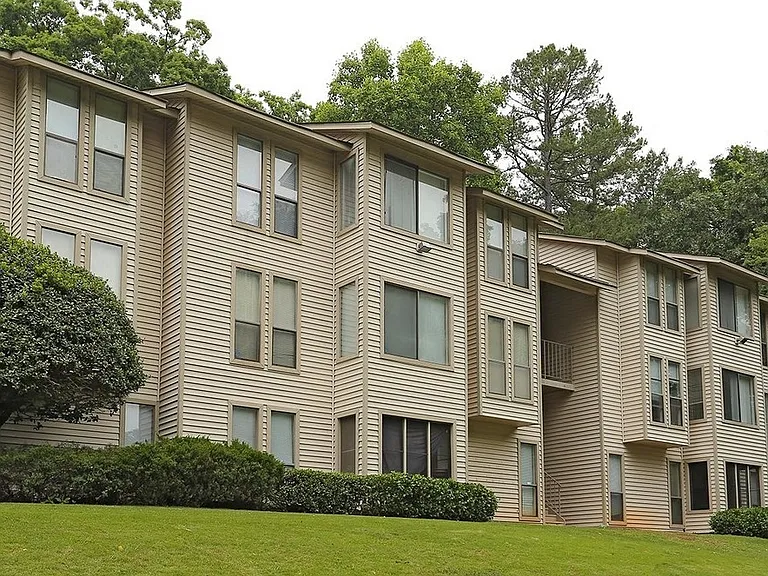
4909 Glenwhite Dr — Photo 2
4909 Glenwhite Dr — Photo 3
4909 Glenwhite Dr — Photo 4
4909 Glenwhite Dr — Photo 5
4909 Glenwhite Dr — Photo 6
4909 Glenwhite Dr — Photo 7
4909 Glenwhite Dr — Photo 8
4909 Glenwhite Dr — Photo 9
4909 Glenwhite Dr — Photo 10
4909 Glenwhite Dr — Photo 11
4909 Glenwhite Dr — Photo 12
4909 Glenwhite Dr — Photo 13
4909 Glenwhite Dr — Photo 14
4909 Glenwhite Dr — Photo 15
4909 Glenwhite Dr — Photo 16
4909 Glenwhite Dr — Photo 17
4909 Glenwhite Dr — Photo 18
4909 Glenwhite Dr — Photo 19
4909 Glenwhite Dr — Photo 20
4909 Glenwhite Dr — Photo 21
4909 Glenwhite Dr — Photo 22
4909 Glenwhite Dr — Photo 23
4909 Glenwhite Dr — Photo 24
4909 Glenwhite Dr — Photo 25
4909 Glenwhite Dr — Photo 26
4909 Glenwhite Dr — Photo 27
4909 Glenwhite Dr — Photo 28
4909 Glenwhite Dr — Photo 29
4909 Glenwhite Dr — Photo 30
4909 Glenwhite Dr — Photo 31
4909 Glenwhite Dr — Photo 32

$3,250/ mo
Doesn't include deposits and fees
4 beds2 baths2972 sqft house
4909 Glenwhite Dr

Your booked tour

What you get

No petsLaundryAir conditioning

Costs, fees, and lease terms

Pricing comparison

$348

At $3,250, this listing is priced $348 more than the current market rate for a 4 bedroom home in Duluth.

Pets

  • Dogs

    Not allowed
  • Cats

    Not allowed

The neighborhood

About the building

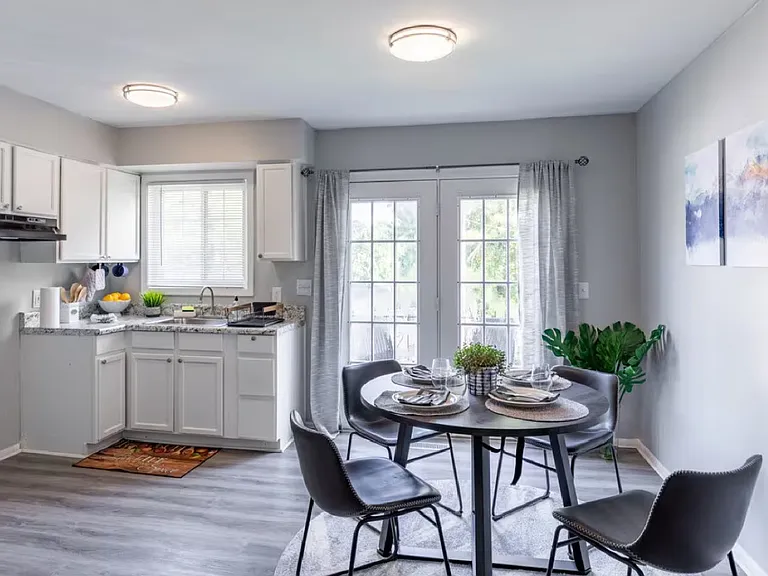
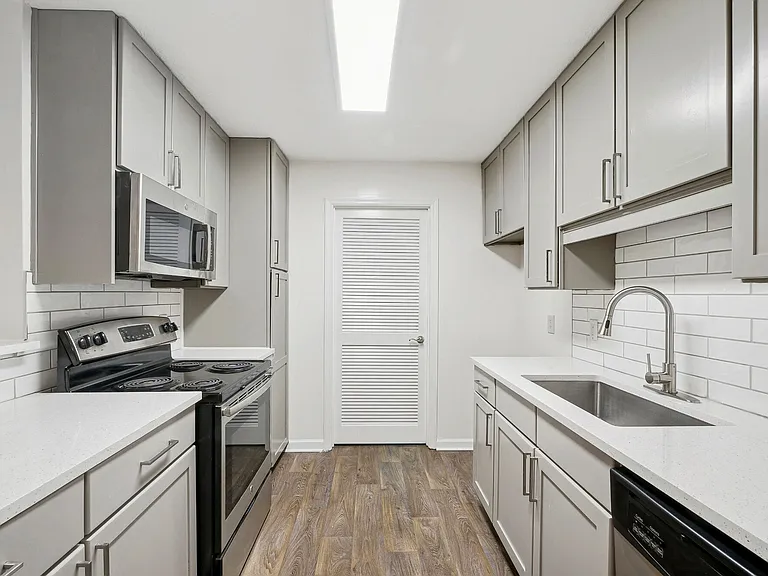
Are you looking for a spacious home with a recently new modern renovation that offers comfort and luxury in one? You have found it! The Owners have taken great pride in overseeing the renovations of this home to make it a comfortable and beautiful living space for its new owners. Enter through the double doors from the covered front porch and be greeted by beautiful light-colored laminate flooring throughout the home. There is a dedicated office immediately to the left with a modern glass-paned door for privacy during those important meetings. Straight ahead through the foyer, leads you into an expansive living area. This open concept home allows you to see the kitchen, to the left, and the family room, with its built-in bookshelves and brick fireplace, straight ahead and beyond that to the dining room that is large enough to seat 12 or more. The space is surrounded by large windows that flood the home with natural sunlight. The eat-in kitchen overlooks the backyard and has all the modern conveniences for your inner chef to explore. There is a large island, and the entire kitchen is outfitted with quartz countertops, white cabinets and stainless-steel appliances. The main floor also features a flex room that could be used as a playroom, bedroom, workout space or a second office. This space offers endless options. On the second level there are three additional bedrooms, including the primary suite. The primary bathroom offers a spa-like experience, with its floor to ceiling marble tile and gold fixtures. There is so much room! Imagine the birthday parties, holiday gatherings and countless family and friends' gatherings or barbecue's on the enormous deck! You have to see it for yourself! NOTE: There is a terrace level apartment below the home that will be a separate, self-contained rental unit. The furniture shown in the pictures is negotiable and can be included. Private: NOTE: There is a terrace level apartment below the home that will be a separate, self-contained

The property manager

Nearby schools

Students who live in 4909 Glenwhite Dr attend the following Gwinnett County School District (Unified School District) public schools:

GreatSchools ratings are based on test scores and additional metrics when available.

4909 Glenwhite Dr

By contacting this property, you agree to our Terms of Use. Visit our Privacy Portal for more information. When you click “Send message”, we’ll send your inquiry to the property manager so they can reach out and answer your questions.

Find similar homes

Spot something off?Good catch. Flag it and help keep listings legit.