4908 Cedar Ave

4908 Cedar Ave — Photo 1
4908 Cedar Ave — Photo 2
4908 Cedar Ave — Photo 3
4908 Cedar Ave — Photo 4
4908 Cedar Ave — Photo 5
4908 Cedar Ave — Photo 6
4908 Cedar Ave — Photo 7
4908 Cedar Ave — Photo 8
4908 Cedar Ave — Photo 9
4908 Cedar Ave — Photo 10
4908 Cedar Ave — Photo 11
4908 Cedar Ave — Photo 12
4908 Cedar Ave — Photo 13
4908 Cedar Ave — Photo 14
4908 Cedar Ave — Photo 15
4908 Cedar Ave — Photo 16
4908 Cedar Ave — Photo 17
4908 Cedar Ave — Photo 18
4908 Cedar Ave — Photo 19
4908 Cedar Ave — Photo 20
4908 Cedar Ave — Photo 21
4908 Cedar Ave — Photo 22
4908 Cedar Ave — Photo 23
4908 Cedar Ave — Photo 24
4908 Cedar Ave — Photo 25
4908 Cedar Ave — Photo 26
4908 Cedar Ave — Photo 27
4908 Cedar Ave — Photo 28
4908 Cedar Ave — Photo 29
4908 Cedar Ave — Photo 30
4908 Cedar Ave — Photo 31
4908 Cedar Ave — Photo 32
4908 Cedar Ave — Photo 33

$5,500/ mo
Doesn't include deposits and fees
7 beds3.5 baths3500 sqft house
4908 Cedar Ave

Your booked tour

What you get

Pet-friendlyIn-unit laundryAir conditioning

Costs, fees, and lease terms

Special offer!
Discounted first months rent available for a limited time.

Lease terms

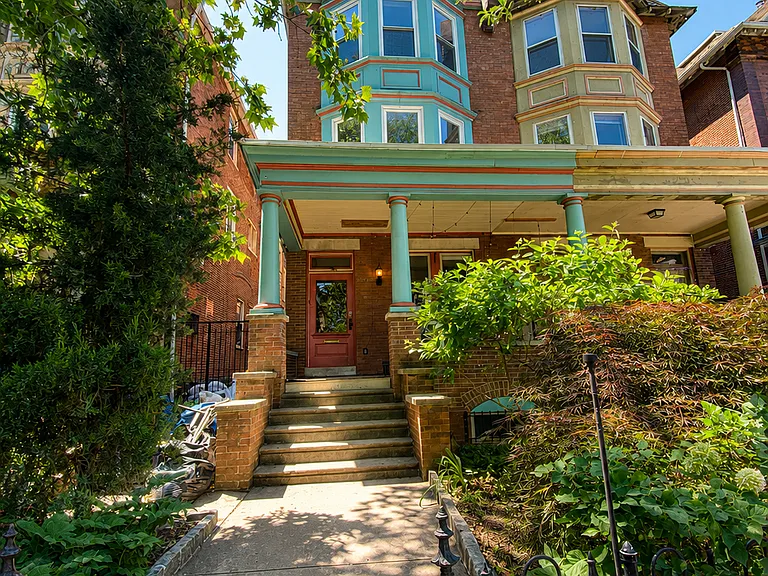
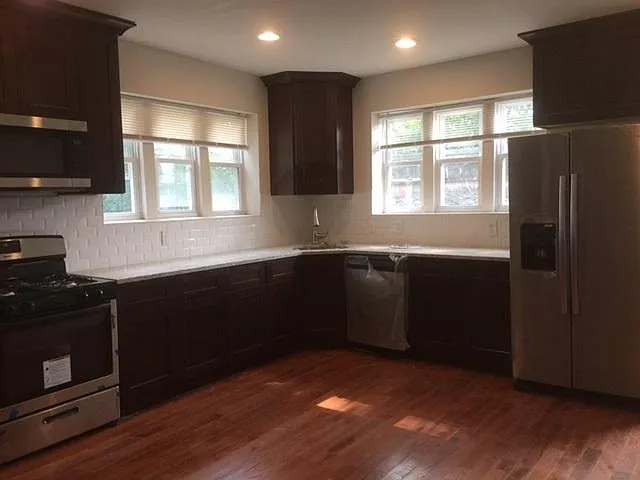
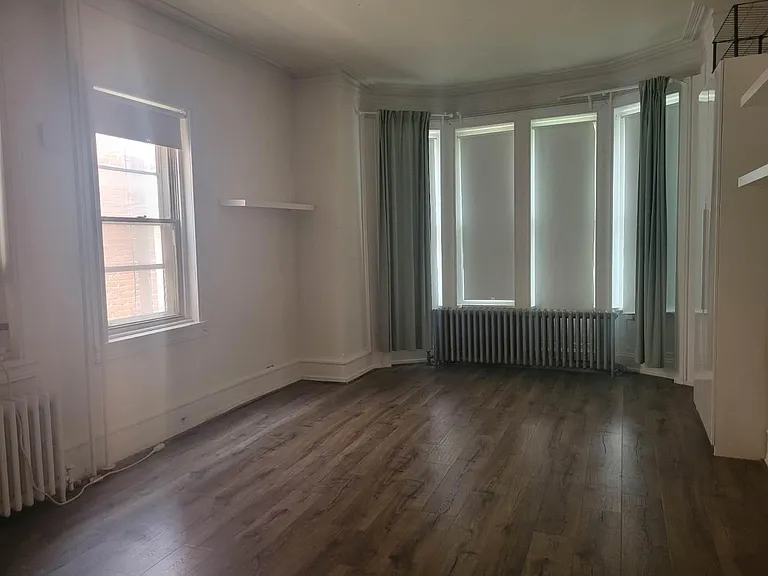
Spacious 7 bedroom Home with Backyard, Central AC, Solar Panels & Finished Basement This large and versatile 7 bedroom, 3.5 bath home offers plenty of space for comfortable living, working from home, entertaining, and community living. This property combines the charm of a large established home with practical modern upgrades and energy efficiency. Central air conditioning and heating, mini splits in the finished basement Updated kitchen: oven, microwave, refrigerator, dishwasher, large pantry, and an additional kitchenette in the basement with a sink and refrigerator In unit clothes washer and dryer Solar panels on the roof that offset the electric bill Cozy wood stove and sound system hook up in the living room (with some wood already provided!) Primary suite includes a clawfoot bathtub and tile shower Victorian charm with wood trim details, solid doors, and large bay windows Large covered porch overlooks the front garden Spacious backyard with gated alley access, wood deck, and space for gardening Available: July 1, 2026 Rent: $5,500 per month Pets allowed with deposit All utilities paid by tenant (gas, electric, water, internet) Hyper-local property management provides a comprehensive house manual and responds fast to tenant requests/emergencies! This diverse neighborhood is great for families and community building! Baltimore Avenue commercial corridor - restaurants, shops, food co-op, yoga, pharmacy, and more Clark Park farmers market every Saturday Cedar Park summer jazz every Friday night Close to SEPTA trolley lines and bus stops Protected bicycle lanes for safer commuting Easy street parking on tree lined streets

Pets

  • Dogs

    Allowed
    Number allowed2
  • Cats

    Allowed
    Number allowed2

The neighborhood

About the building

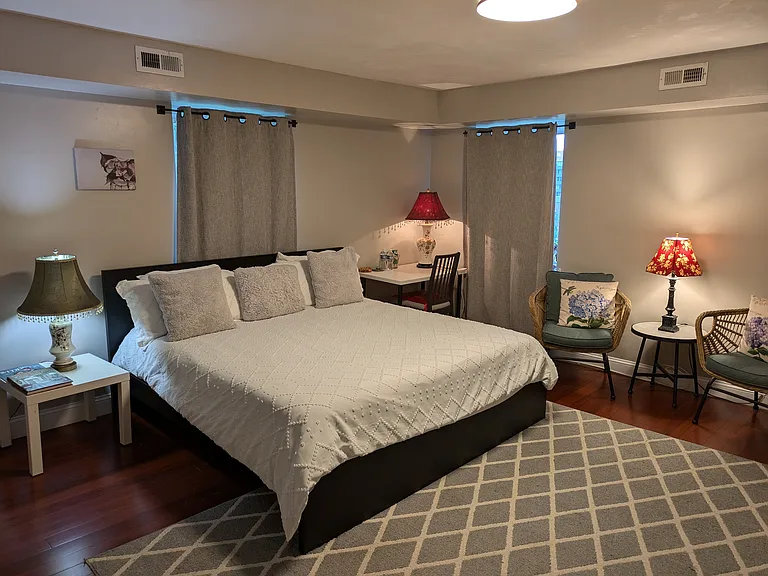
AVAILABLE IMMEDIATELY. This huge & versatile 7 bedroom, 3.5 bath home with 2 living spaces and an additional basement kitchenette offers lots of room for working from home, entertaining, and community living. This property has the charm of an original West Philly Victorian with wood trim details, original hardwood floors, solid doors, and large bay windows, combined with modern upgrades and energy efficiency. The finished basement has an additional kitchenette with a sink and refrigerator. The laundry room comes equipped with a full size washer and dryer. Solar panels on the roof help offset the electric bill. There's even a working wood stove and sound system hook up in the living room for the perfect ambience to entertain or unwind at home. The primary bedroom suite also includes a clawfoot bathtub and large updated shower. The large covered porch overlooks the front garden, while the spacious double backyard has gated alley access, a wood deck, space for gardening, & dedicated bike storage. Hyper-local property management provides a comprehensive house manual and responds fast to tenant requests/emergencies! This diverse neighborhood is great for families and community building! Baltimore Avenue commercial corridor - restaurants, shops, food co-op, yoga, pharmacy, and more... Clark Park farmers market every Saturday Cedar Park summer jazz every Friday night Close to SEPTA trolley lines and bus stops Protected bicycle lanes for safer commuting Easy street parking on tree lined streets AVAILABLE IMMEDIATELY Rent: $5,500 per month + utilities (gas, electric, water, internet) Pets allowed with deposit Every floor has it's own bathroom, so ostensibly anyone could create their own apartment with private living and working space on each floor, while maintaining the benefits of a common living space, kitchen, dining, & large outdoor areas on the first floor. ROOM MEASUREMENTS: 1st floor Living room: ~350 sqft (26' x 13' 3") Dining room: ~210 sqft (12' 10" x 16' 3") Kitchen: ~225 sqft (16' x 14' 4") Wet bar Half bath 2nd floor Front bedroom: ~290 sqft (19' 5" x 14' 10") Middle bedroom: ~145 sqft (13' 4" x 10' 8") Back bedroom: ~265 sqft (19' 10" x 13' 5") Bathroom with shower 3rd floor Front bedroom: ~290 sqft (19' 6" x 14' 10") Back bedroom: ~385 sqft (26' 7" x 14' 6") Laundry room Bathroom with shower and clawfoot tub Basement Living room/Kitchenette: ~180 sqft (15' 3: x 12' 11") Front bedroom: ~240 sqft (18' 11" x 12' 6") Middle bedroom: ~100 sqft (16' 1" x 6' 3") Bathroom with shower AMENTITIES: Double lot backyard with garden Central heating & cooling Spray foam insulation (lowers heating & cooling bills) Solar panels (flattens electric bill) Appliances (Dishwasher, Microwave, Gas Stove + Oven, Refrigerator, Washer, Dryer) Finished basement 2 living spaces Additional kitchenette Cast iron wood stove in living room Dedicated bike storage Clawfoot tub Substantial storage Original hardwood floors throughout Double staircases

The property manager

Nearby schools

Students who live in 4908 Cedar Ave attend the following The School District Of Philadelphia (Unified School District) public schools:

GreatSchools ratings are based on test scores and additional metrics when available.

4908 Cedar Ave

By contacting this property, you agree to our Terms of Use. Visit our Privacy Portal for more information. When you click “Send message”, we’ll send your inquiry to the property manager so they can reach out and answer your questions.

Find similar homes

Spot something off?Good catch. Flag it and help keep listings legit.