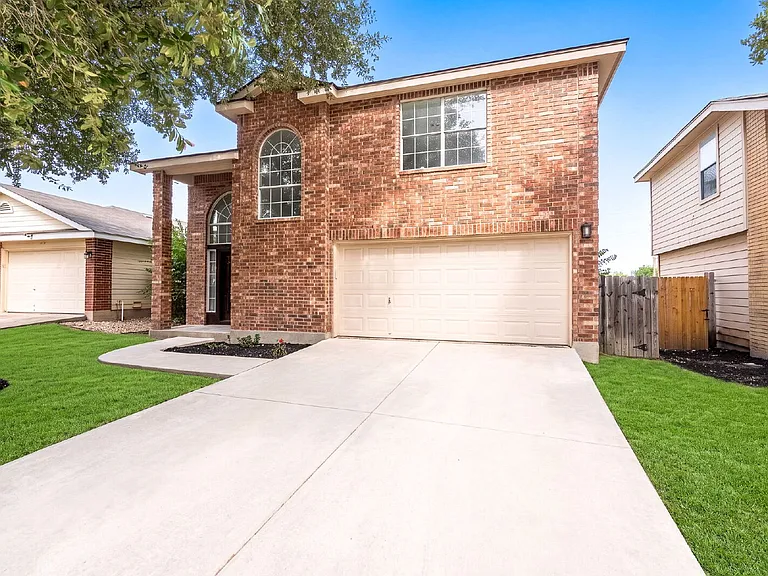
4902 Crestwood Hill Dr

4902 Crestwood Hill Dr — Photo 1
4902 Crestwood Hill Dr — Photo 2
4902 Crestwood Hill Dr — Photo 3
4902 Crestwood Hill Dr — Photo 4
4902 Crestwood Hill Dr — Photo 5
4902 Crestwood Hill Dr — Photo 6
4902 Crestwood Hill Dr — Photo 7
4902 Crestwood Hill Dr — Photo 8
4902 Crestwood Hill Dr — Photo 9
4902 Crestwood Hill Dr — Photo 10
4902 Crestwood Hill Dr — Photo 11
4902 Crestwood Hill Dr — Photo 12
4902 Crestwood Hill Dr — Photo 13
4902 Crestwood Hill Dr — Photo 14
4902 Crestwood Hill Dr — Photo 15
4902 Crestwood Hill Dr — Photo 16
4902 Crestwood Hill Dr — Photo 17
4902 Crestwood Hill Dr — Photo 18
4902 Crestwood Hill Dr — Photo 19
4902 Crestwood Hill Dr — Photo 20
4902 Crestwood Hill Dr — Photo 21
4902 Crestwood Hill Dr — Photo 22
4902 Crestwood Hill Dr — Photo 23
4902 Crestwood Hill Dr — Photo 24
4902 Crestwood Hill Dr — Photo 25
4902 Crestwood Hill Dr — Photo 26
4902 Crestwood Hill Dr — Photo 27
4902 Crestwood Hill Dr — Photo 28
4902 Crestwood Hill Dr — Photo 29
4902 Crestwood Hill Dr — Photo 30
4902 Crestwood Hill Dr — Photo 31
4902 Crestwood Hill Dr — Photo 32
4902 Crestwood Hill Dr — Photo 33
4902 Crestwood Hill Dr — Photo 34
4902 Crestwood Hill Dr — Photo 35
4902 Crestwood Hill Dr — Photo 36
4902 Crestwood Hill Dr — Photo 37
4902 Crestwood Hill Dr — Photo 38
4902 Crestwood Hill Dr — Photo 39
4902 Crestwood Hill Dr — Photo 40
4902 Crestwood Hill Dr — Photo 41
4902 Crestwood Hill Dr — Photo 42
4902 Crestwood Hill Dr — Photo 43
4902 Crestwood Hill Dr — Photo 44
4902 Crestwood Hill Dr — Photo 45
4902 Crestwood Hill Dr — Photo 46
4902 Crestwood Hill Dr — Photo 47
4902 Crestwood Hill Dr — Photo 48
4902 Crestwood Hill Dr — Photo 49
4902 Crestwood Hill Dr — Photo 50
4902 Crestwood Hill Dr — Photo 51
4902 Crestwood Hill Dr — Photo 52
4902 Crestwood Hill Dr — Photo 53
4902 Crestwood Hill Dr — Photo 54

$1,750/ mo
Doesn't include deposits and fees
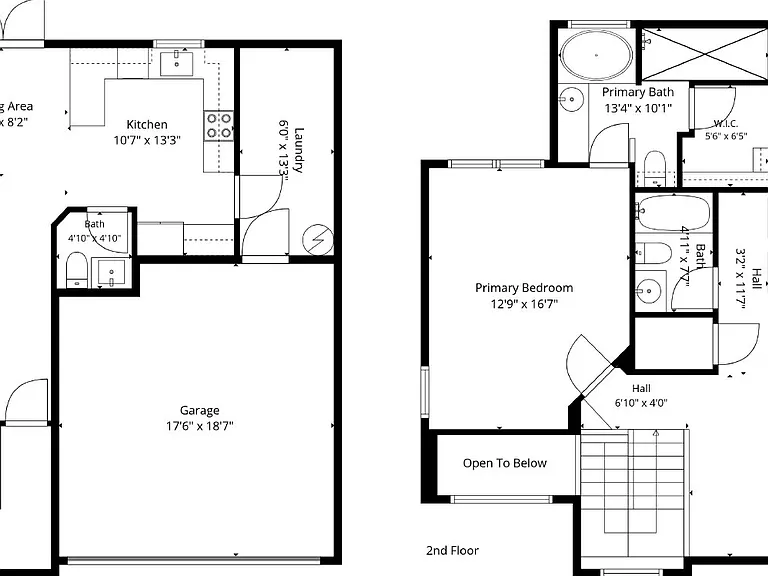
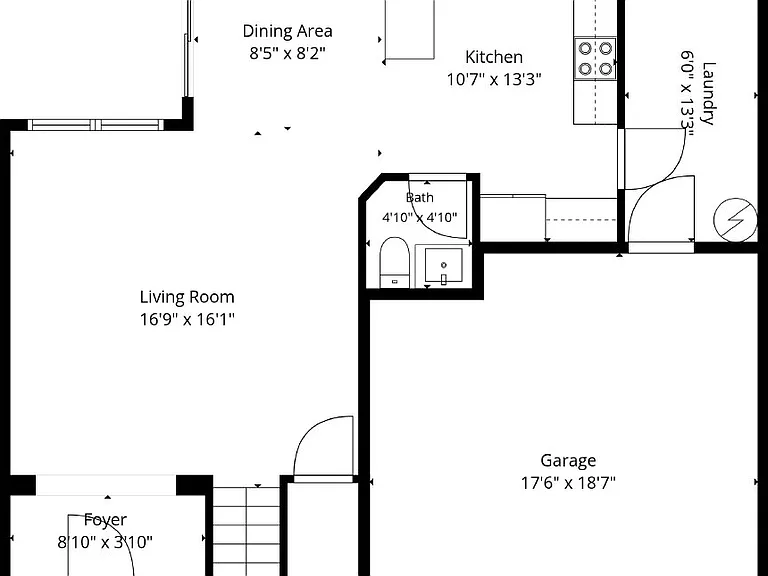
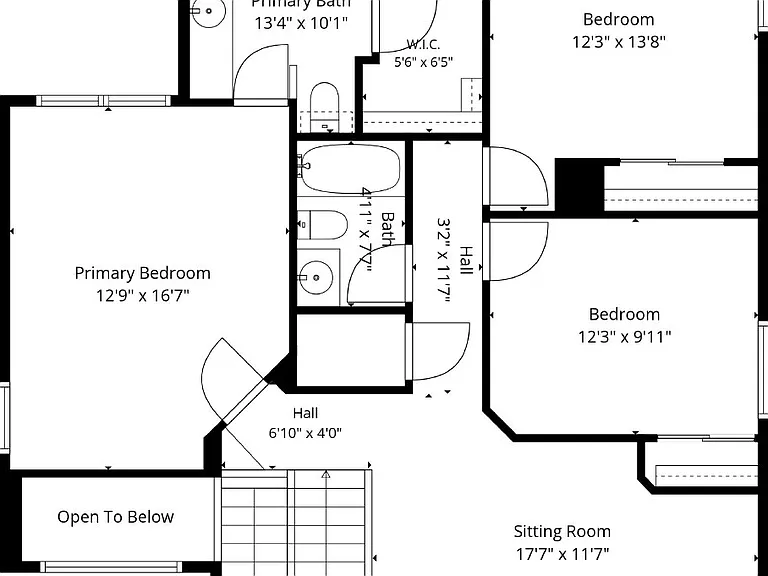
3 beds2.5 baths2001 sqft house
Available July 27
4902 Crestwood Hill Dr
Your booked tour

What you get

Pet-friendlyParkingAir conditioning

Costs, fees, and lease terms

Lease terms

Lease: 6 Mo, 12Mo, 15Mo, 18mo, & 24 Mo Lease Terms Available. 6 Mo Terms Subject to 10-15% Base Rent Increase. Automated Self Showing Technology Available for convenient access. Pet Screening Fees Vary per pet. No Security Deposit Monthly Program Available. *APP FEES NON-REFUNDABLE. "RESIDENT BENEFITS PACKAGE" required ($50 ADDED ON TOP OF RENTAL PRICE) Anyone over the age of 18 must apply, no exceptions. Verify schools, utilities, taxes, square footage, acres, lot dimensions and HOA amenities. Deposit: Security Deposit Equal to 1 Months Rent - Security Deposit Alternative Programs Available - Fees May Apply - Subject to Approval

Pricing comparison

$83

At $1,750, this listing is priced $83 more than the current market rate for a 3 bedroom home in San Antonio.

Pets

  • Dogs

    Allowed
  • Cats

    Allowed

The neighborhood

About the building

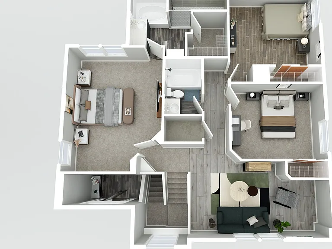
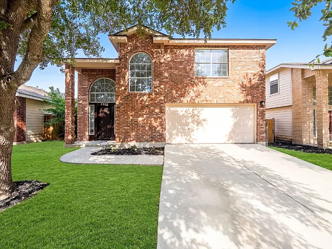
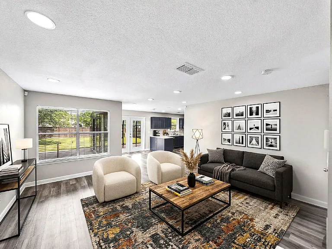
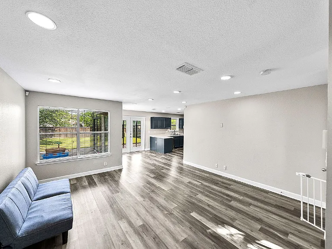
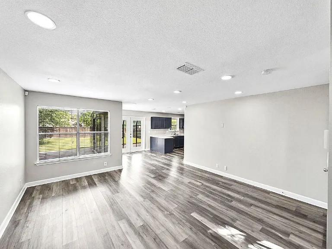
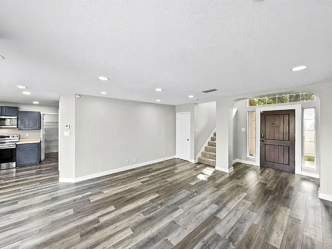
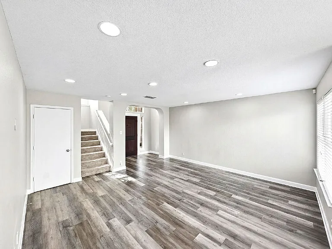
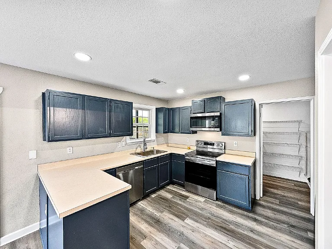
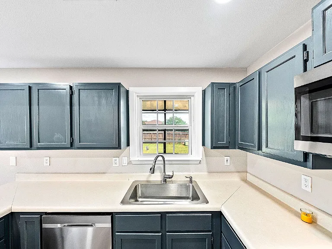
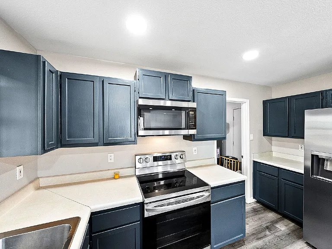
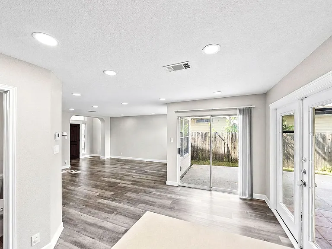
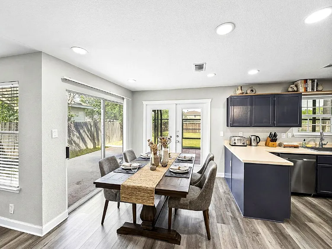
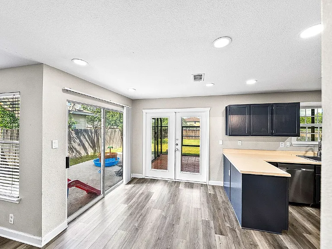
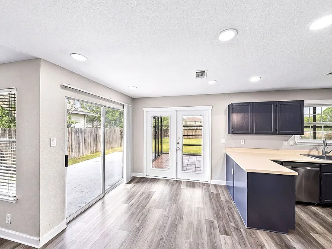
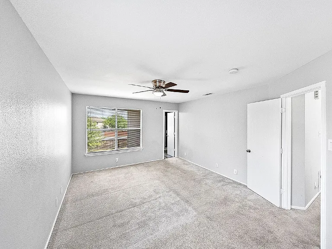
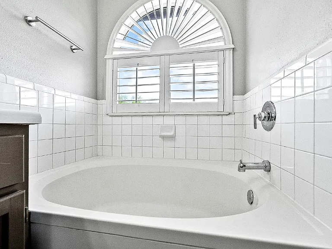
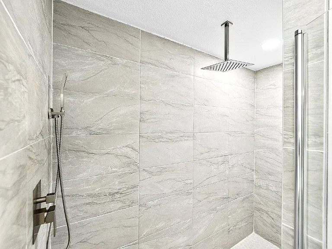
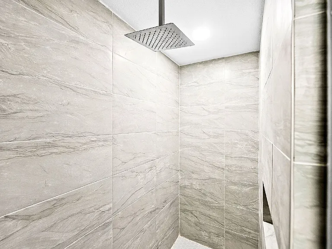
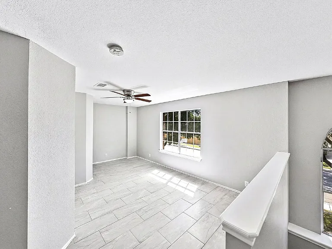
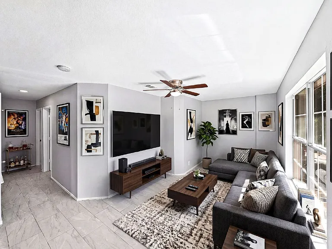
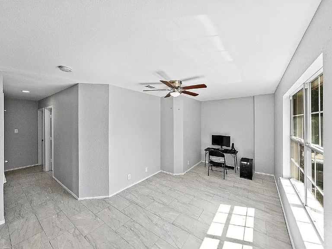
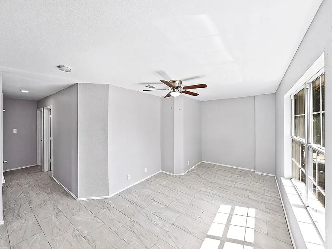
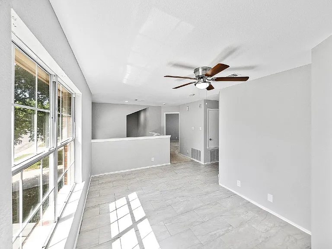
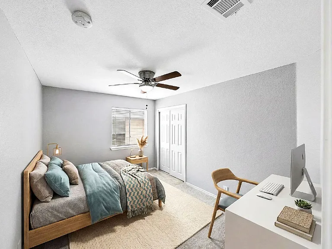
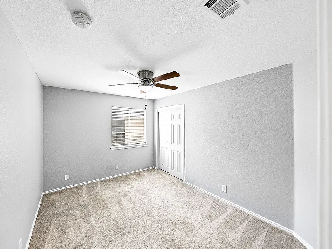
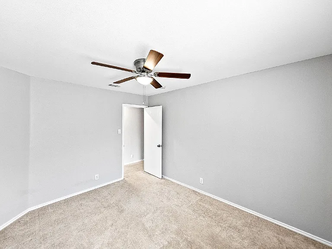
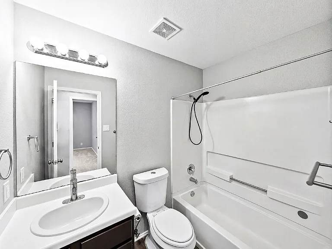
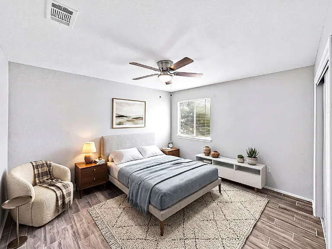
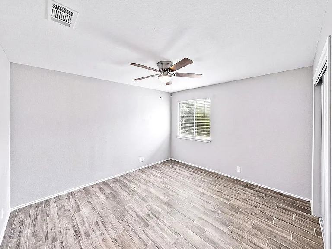
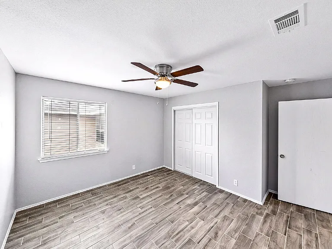
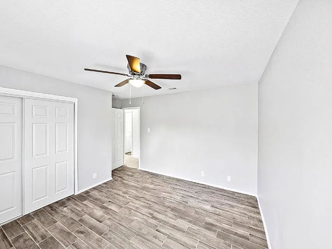
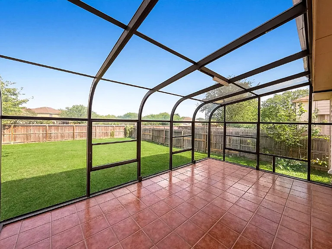
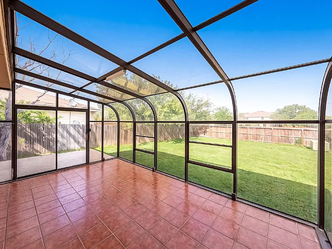
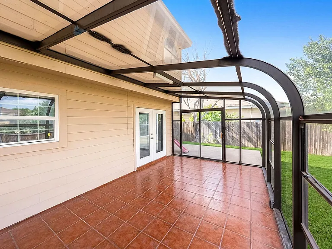
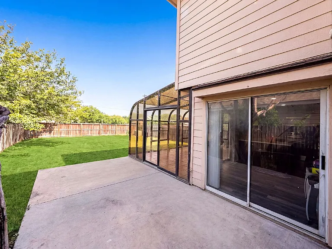
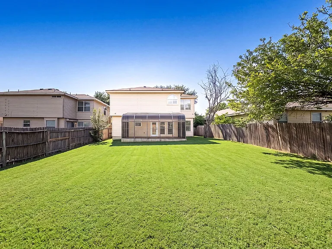
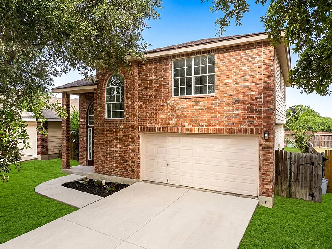
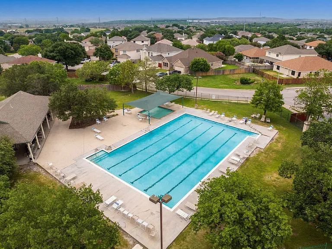
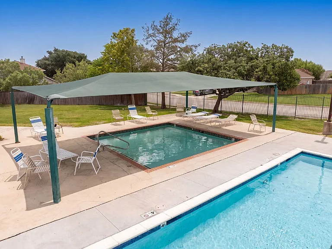
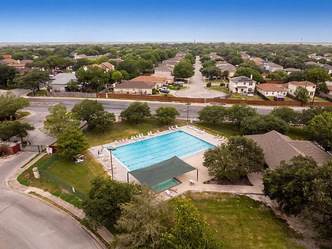
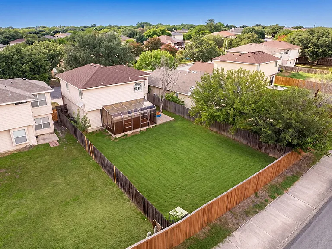
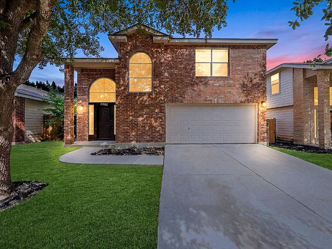
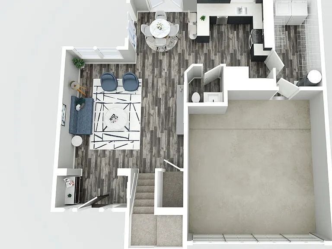
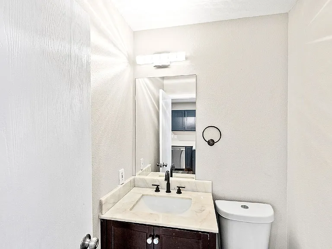
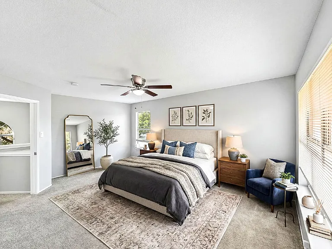
NEW RENTAL ALERT READY NOW Step out of your car, press the button, and watch the gate glide shut behind you. That quiet click is the sound of the world staying out there while your life stays safe in here. Welcome to 4902 Crestwood Hill Dr, tucked inside the gated community of Woodlake Park where peace and convenience finally stopped arguing and decided to live together. The first thing that greets you is the front door itself, a Mediterranean Knotty Alder statement piece that makes you pause before you even turn the key. It is the kind of door that says the people who live here care about the details. And they do, because now those people are you. Cross the threshold and the story keeps unfolding. Downstairs, modern vinyl flooring runs clean and warm underfoot, while ceramic tile grounds the den, a bedroom, and the hallway with that cool, solid feeling you appreciate most on a hot South Texas afternoon. Upstairs, brand new carpet waits soft under bare feet, the kind you sink into on a lazy Sunday when nobody has anywhere to be. Freshly painted from top to bottom, this home does not just look move in ready. It feels like it has been holding its breath, waiting for you. Now picture the mornings. You pad into the kitchen where sleek stainless steel appliances catch the early light. Coffee brewing. Lunches getting packed. The gentle chaos of a household waking up, all happening in a space that actually keeps up with you. And when the day is finally done, the master bathroom is where you disappear. That large waterfall walk in shower turns an ordinary Tuesday night into something closer to a spa. Steam rising, water pouring, the day washing right off your shoulders and down the drain. This is not luxury for show. This is luxury you get to live in. Here is the room that steals the whole tour though. The Florida sunroom off the back patio, tiled and bright, sitting there like a promise. Imagine Friday night dinners out here, string lights glowing, plates passed around, laughter drifting into the evening air. Imagine Saturday mornings with a book and nowhere to go. It is indoor comfort with an outdoor soul, and it might just become the reason you never want to leave. Here is what makes this one impossible to scroll past: A gated community that lets you exhale, offering the kind of privacy and security that turns a house into a sanctuary A statement Mediterranean Knotty Alder front door that makes a first impression you will be proud of every single day Three bedrooms, two and a half bathrooms, and a two car garage, with real room to spread out, grow, and actually live A waterfall walk in shower in the master that ends your days the way you deserve A tiled Florida sunroom built for entertaining, relaxing, and collecting the memories you will talk about for years A community pool just steps away, where summer afternoons stretch out long and easy An unbeatable location for military families, sitting right between Randolph AFB and Fort Sam Houston / BAMC, with HEB and Woodlake Crossing Shopping Mall minutes from your door For the families stationed here, this location does something special. It hands you back your time. Less of your evening spent in traffic means more of it spent at the dinner table, at the pool, in the sunroom with the people who matter. That is not a small thing. That is everything. Schedule your showing today, because a home like this does not stay quiet for long.

The property manager

Nearby schools

Students who live in 4902 Crestwood Hill Dr attend the following Judson Independent School District (Unified School District) public schools:
GreatSchools ratings are based on test scores and additional metrics when available.

4902 Crestwood Hill Dr
By contacting this property, you agree to our Terms of Use. Visit our Privacy Portal for more information. When you click “Send message”, we’ll send your inquiry to the property manager so they can reach out and answer your questions.
Find similar homes

Spot something off?Good catch. Flag it and help keep listings legit.