4902-06 Itaska St #4904-25

4902-06 Itaska St #4904-25 — Photo 1
4902-06 Itaska St #4904-25 — Photo 2
4902-06 Itaska St #4904-25 — Photo 3
4902-06 Itaska St #4904-25 — Photo 4
4902-06 Itaska St #4904-25 — Photo 5
4902-06 Itaska St #4904-25 — Photo 6
4902-06 Itaska St #4904-25 — Photo 7
4902-06 Itaska St #4904-25 — Photo 8
4902-06 Itaska St #4904-25 — Photo 9
4902-06 Itaska St #4904-25 — Photo 10

$740/ mo
Doesn't include deposits and fees
1 bed1 bath500 sqft condo
4902-06 Itaska St #4904-25
Your booked tour

What you get

Cat-friendlyShared laundryAir conditioning

Costs, fees, and lease terms

Pets

  • Dogs

    Not allowed
  • Cats

    Allowed

The neighborhood

About the building

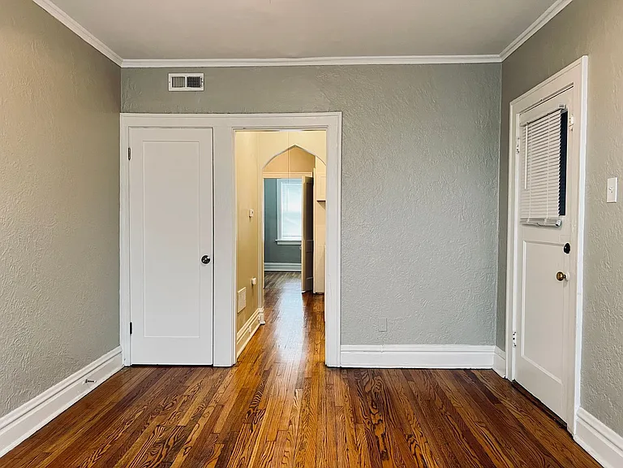
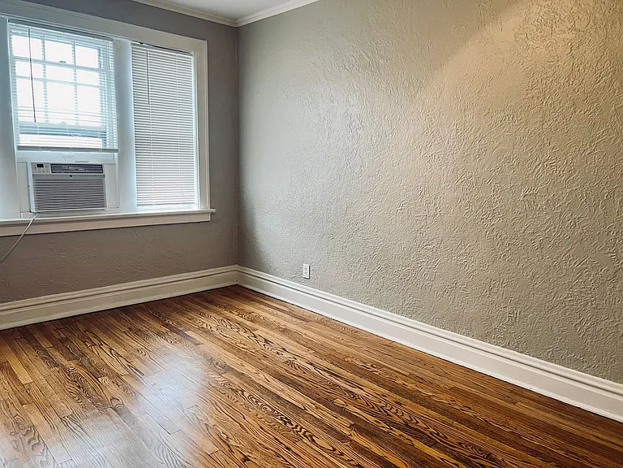
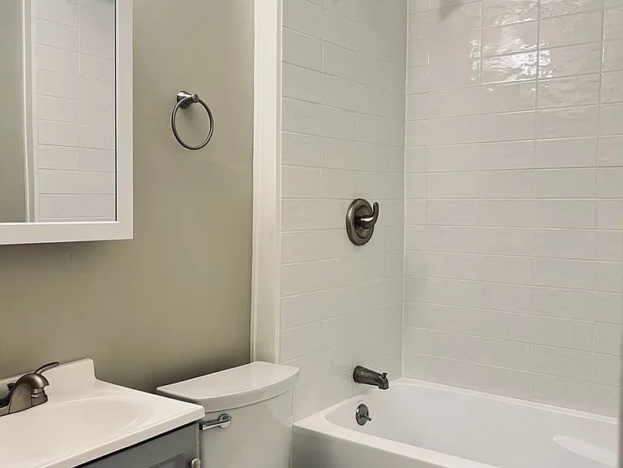
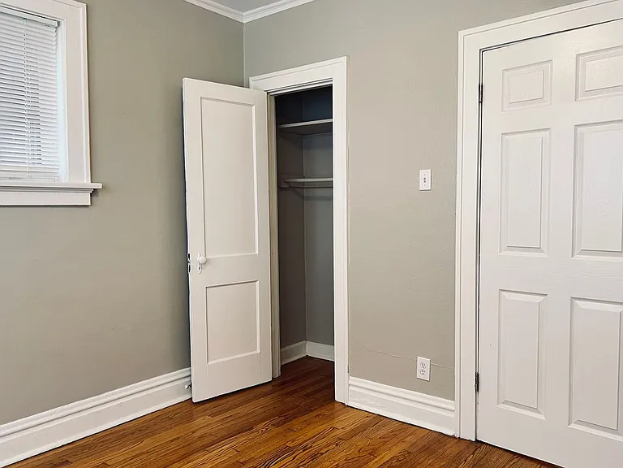
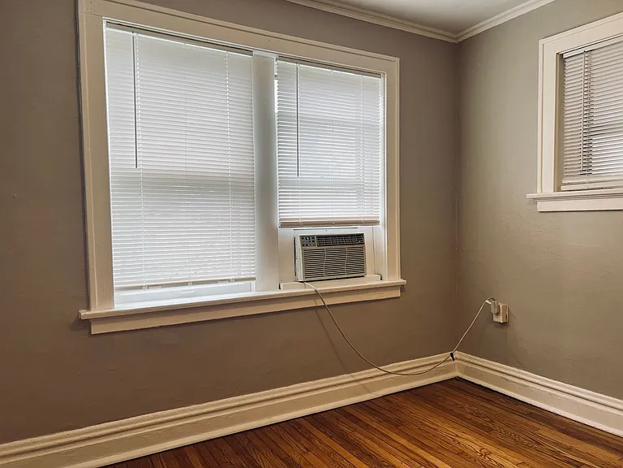
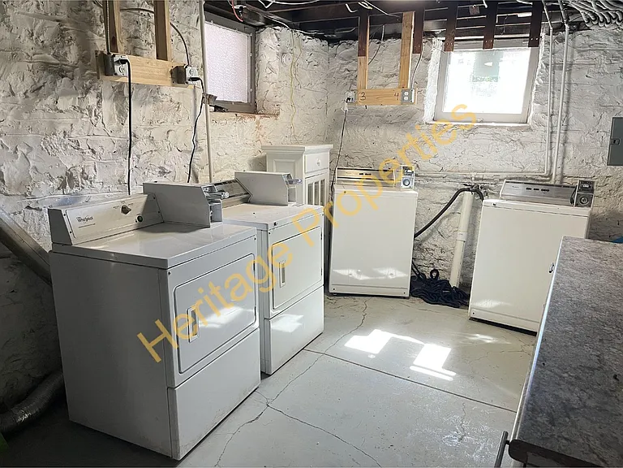
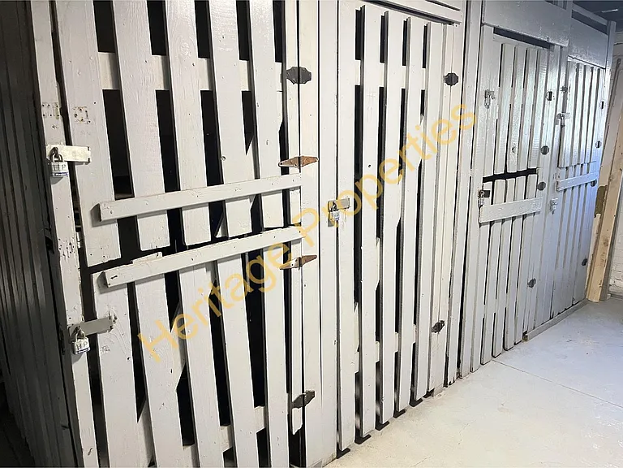
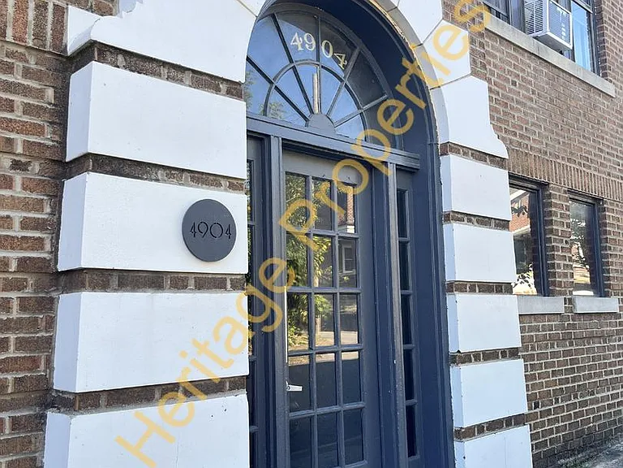
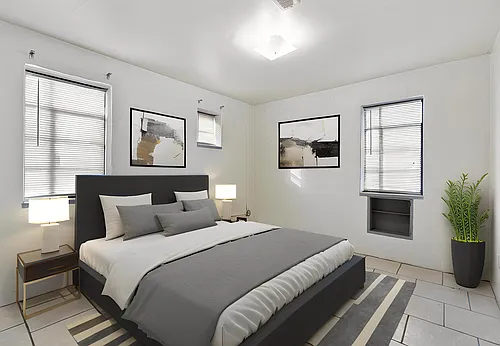
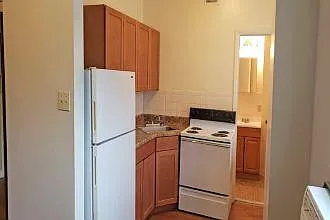
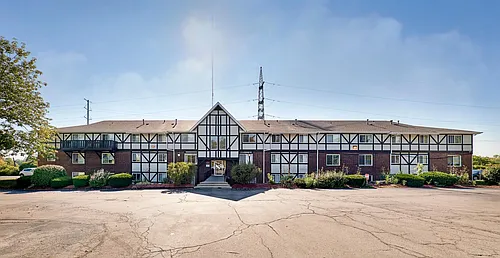
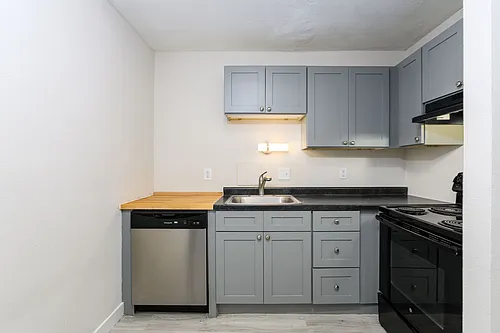

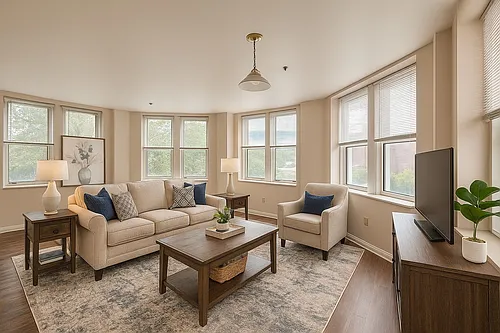
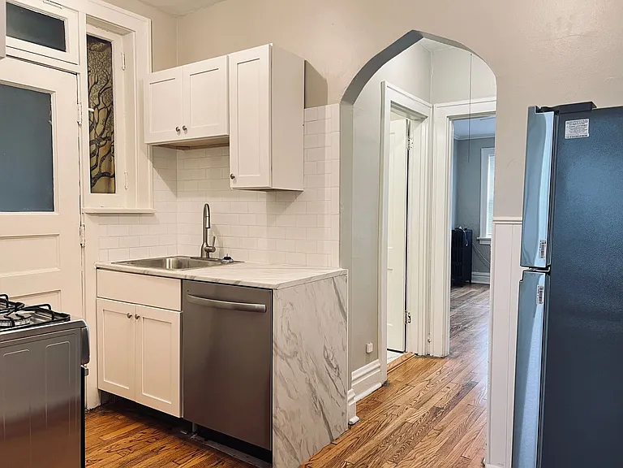
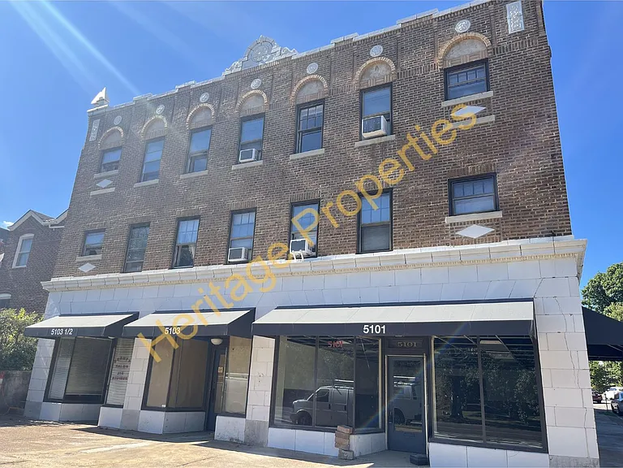
Freshly updated second-floor 1BR/1BA apartment in Southampton! This 500 sq ft apartment features hardwood floors, large windows, and a kitchen with a fridge, gas range, dishwasher, and generous cabinet space. Enjoy onsite coin laundry, a secure basement storage locker, and included water, sewer, and trash. Walk to local favorites like Pipers Coffee, Russell's, Namaste Restaurant, and Bud's Pizza, with Planet Fitness, Walgreens, and plenty of other shopping also nearby. Christy Park is just across the street, and Tower Grove Park and Carondelet Park are only a couple miles away. MetroBus routes 90 and 11 provide easy commuting to downtown, Central West End, and beyond. Schedule your tour today and experience comfortable, connected living at 4904 Itaska. *Before setting up a tour, we ask that you confirm you meet the following minimum leasing requirements for this property: a credit score of at least 600, a household income of at least three times the monthly rent, and no evictions, judgments, or bankruptcies within the past five years. This property is proudly managed by Heritage Properties, a South City management company (www. Our modern management software makes the rental process simple and convenientwith flexible showing scheduling via text and email, secure online payment options for rent and deposits (including automatic ACH withdrawals), and an easy system for submitting maintenance requests. Our dedicated office staff and maintenance team and technicians are here to provide responsive, reliable support for all your rental needs. **Please note: the photos are from a neighboring unit. While some finishes may differ, the layout and all amenities are identical.

The property manager

4902-06 Itaska St #4904-25
Heritage Properties Realty

Nearby schools

Students who live in 4902-06 Itaska St #4904-25 attend the following St. Louis City School District (Unified School District) public schools:

GreatSchools ratings are based on test scores and additional metrics when available.

4902-06 Itaska St #4904-25

By contacting this property, you agree to our Terms of Use. Visit our Privacy Portal for more information. When you click “Send message”, we’ll send your inquiry to the property manager so they can reach out and answer your questions.

Find similar homes

Similar listings comparison

This listing

4902-06 Itaska St #4904-25

Studio$755+
1 bed$740$626+$825+$850+$825$825+$760+$825$765+
2 beds$784+$1,050$925+$950+$930+
3 beds$976+
Distance6.1 miles away4.4 miles away3.9 miles away2.8 miles away1.9 miles away3.3 miles away2.8 miles away5.7 miles away
PetsCats AllowedCats and Dogs AllowedCats and Small Dogs AllowedCats and Small Dogs AllowedCats and Dogs AllowedCats and Dogs AllowedCats and Small Dogs AllowedCats and Dogs AllowedCats and Small Dogs Allowed
LaundrySharedSharedSharedSharedSharedSharedWasher/Dryer HookupsIn UnitShared
SecurityGated EntryIntercomGated EntryDoorman, Controlled Access
A/CYesYesYesYesYesYesYesYesYes
DishwasherYesYesYesYesYesYesYes
ParkingYesYesYesYesYesYes
GymYesYesYes
PoolYesYes
Spot something off?Good catch. Flag it and help keep listings legit.