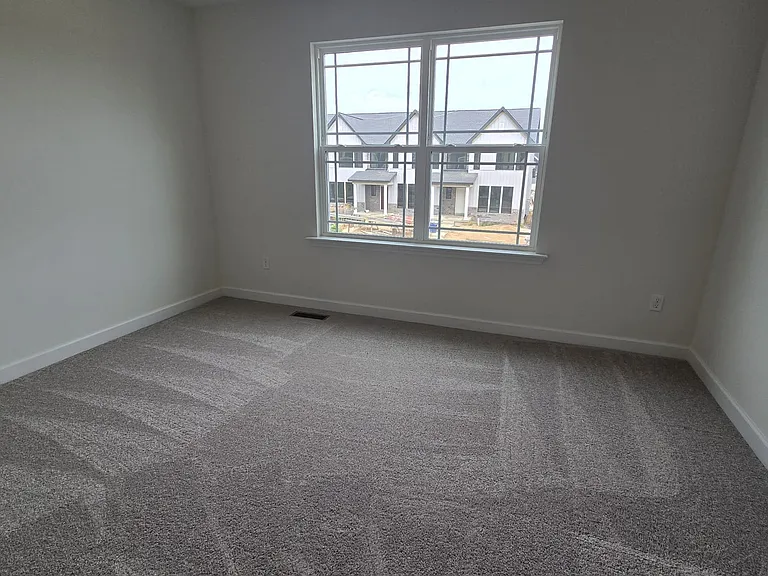
49 Pheasant Ring Dr

49 Pheasant Ring Dr — Photo 1
49 Pheasant Ring Dr — Photo 2
49 Pheasant Ring Dr — Photo 3
49 Pheasant Ring Dr — Photo 4
49 Pheasant Ring Dr — Photo 5
49 Pheasant Ring Dr — Photo 6
49 Pheasant Ring Dr — Photo 7
49 Pheasant Ring Dr — Photo 8
49 Pheasant Ring Dr — Photo 9
49 Pheasant Ring Dr — Photo 10
49 Pheasant Ring Dr — Photo 11
49 Pheasant Ring Dr — Photo 12
49 Pheasant Ring Dr — Photo 13
49 Pheasant Ring Dr — Photo 14
49 Pheasant Ring Dr — Photo 15
49 Pheasant Ring Dr — Photo 16
49 Pheasant Ring Dr — Photo 17
49 Pheasant Ring Dr — Photo 18
49 Pheasant Ring Dr — Photo 19

$2,699/ mo
Doesn't include deposits and fees
4 beds3.5 baths1806 sqft house
Available August 1
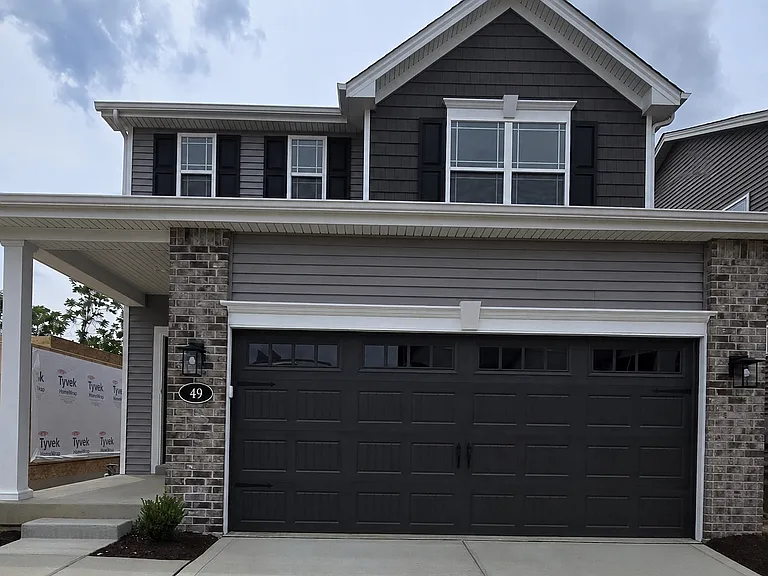
49 Pheasant Ring Dr
Your booked tour

What you get

Pet-friendlyIn-unit laundryParkingAir conditioning

Costs, fees, and lease terms

Lease terms

At least one year of lease preferred

Pets

  • Dogs

    Allowed
    Number allowed1
  • Cats

    Allowed
    Number allowed1

The neighborhood

About the building

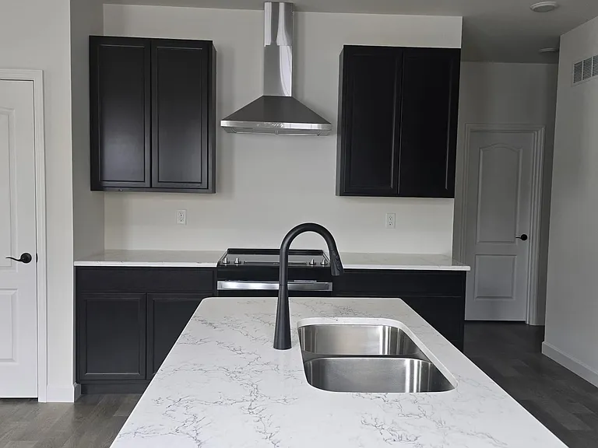
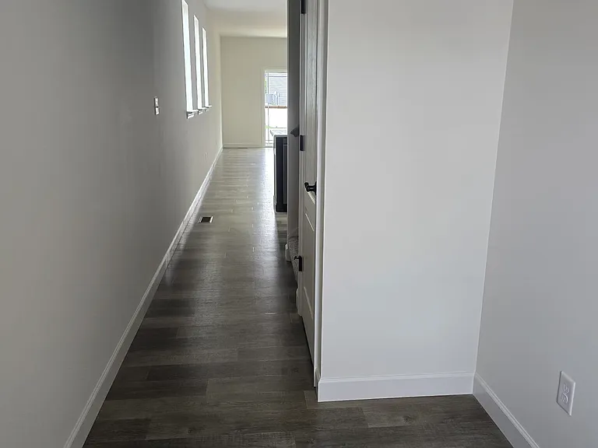
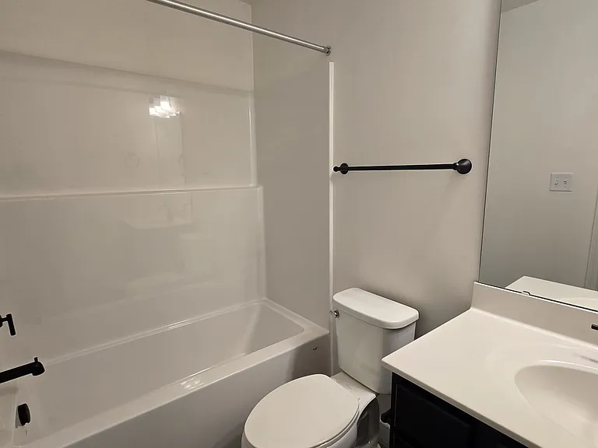
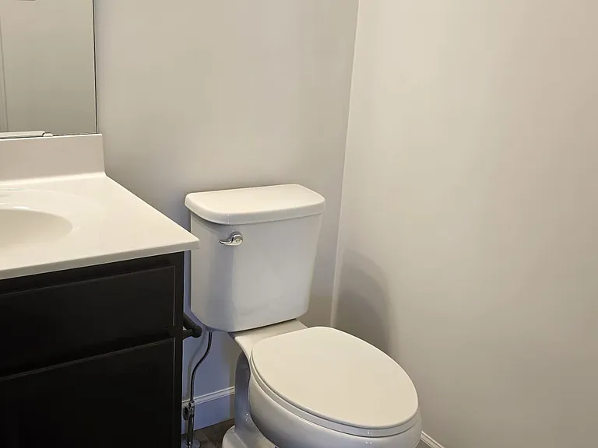
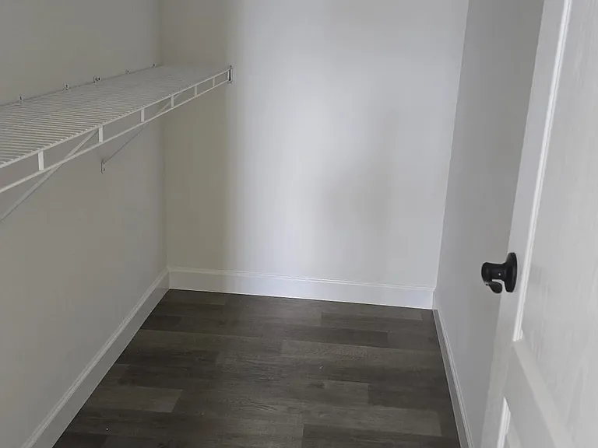
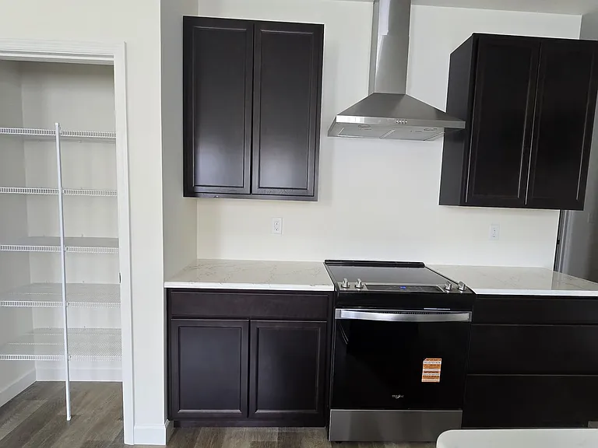
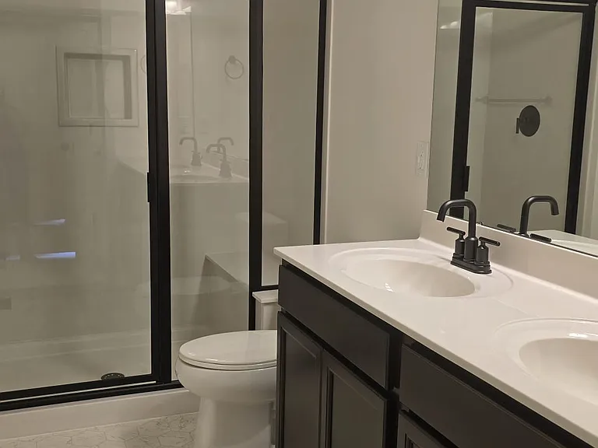
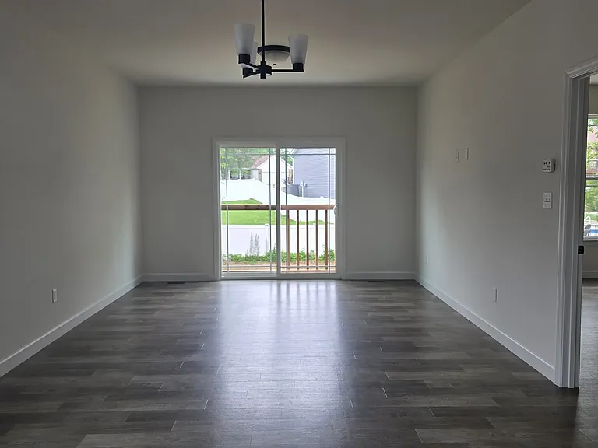
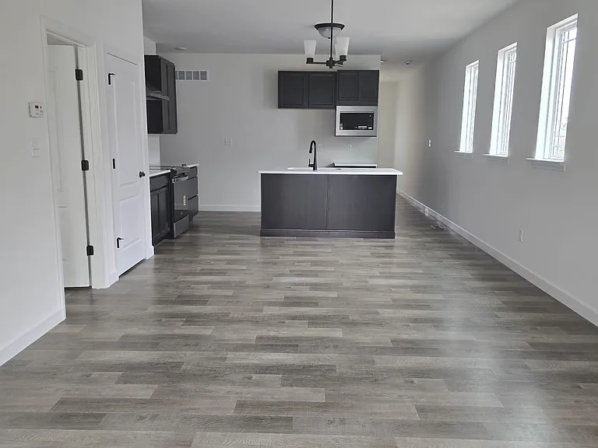
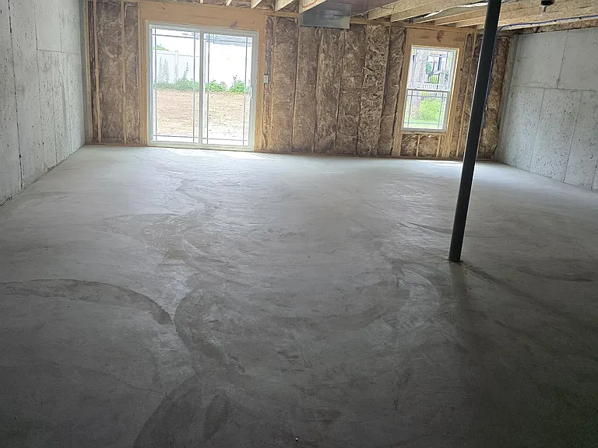
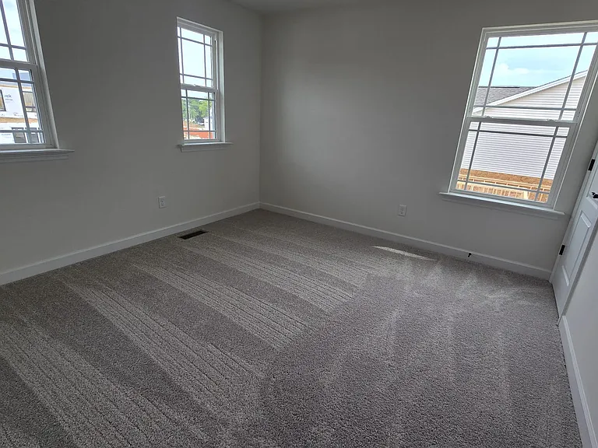
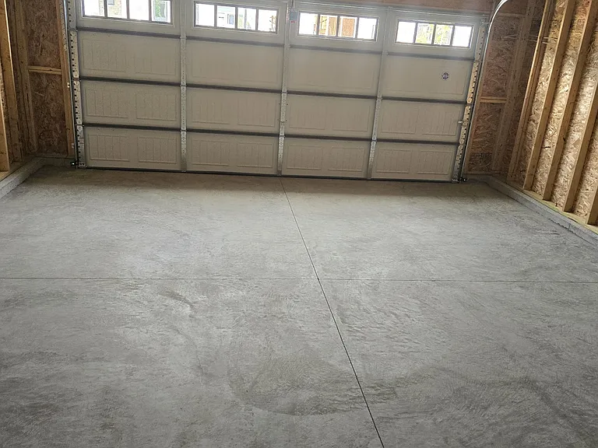
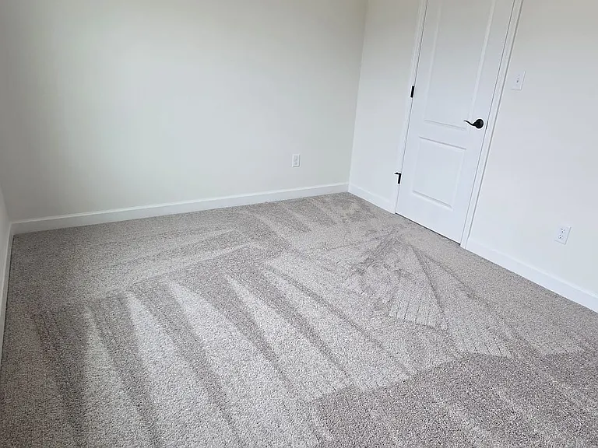
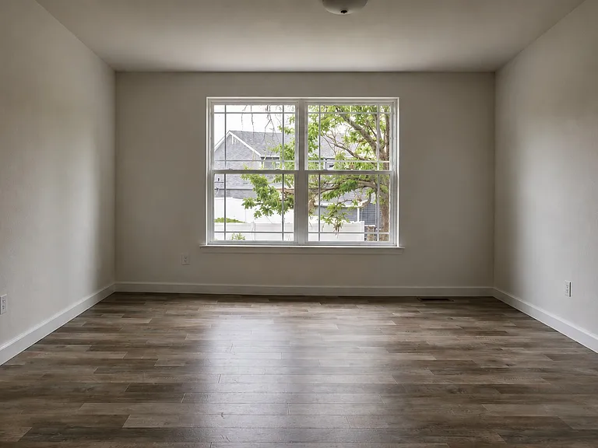
Brand New Construction. Available for Lease | Premier St. Peters Location Be the first to live in this stunning new 4-bedroom, 3.5-bath, 1,820 sq. ft. 1.5-story walkout home by Fischer & Frichtel, ideally located in the sought-after Birdie Hills Crossing community. Perfectly positioned near the intersection of Mexico Rd and Birdie Hills/Salt Lick Rd, this home offers unmatched convenience with quick access to I-70, top-rated schools, shopping, dining, and an abundance of nearby recreation including Woodlands Sports Park, City Centre Playground, Ollie's Fun Forest, St. Peters Golf Club, and the St. Peters Rec-Plex. Designed for modern living, the main level features a spacious open-concept layout with a seamless flow between the kitchen, dining, and living areas. The luxurious primary suite is also on the main floor and includes a generous walk-in closet and spa-inspired bath. A convenient powder room and laundry closet complete the main level for everyday ease. Upstairs, you'll find a versatile office room and three additional bedrooms, each with walk-in closets, plus a well-appointed shared hall bath for two bedrooms and a second master suite. An added fourth bedroom enhancement with triple bypass closet doors and an extra window provides even more flexibility and comfort. Thoughtfully upgraded throughout, this home includes 9-foot main level ceilings, luxury vinyl sheet flooring, custom paint finishes, 42" soft-close cabinetry, quartz countertops, stainless steel appliances, electric range, and a chimney-style hood. Additional highlights include kitchen island with seating, raised double vanity in the primary bath, low-E windows, walkout lower level with 10x10 concrete patio, expanded garage depth, and a water softener system. Home comes with a brand new Washer and Dryer, Refrigerator, and Under ground sprinkler system. Brand new blinds will be installed throughout the home, all bedrooms and living rooms will have ceiling fans installed, kitchen cabinets lined, and every detail finished for immediate comfort. Exterior curb appeal shines with a blend of stone, and vinyl siding, complemented by architectural shingles and an extended two car garage door. Located within the highly regarded Ft. Zumwalt School District, this home combines luxury, function, and convenience in one exceptional lease opportunity.

The property manager

Nearby schools

Students who live in 49 Pheasant Ring Dr attend the following Ft. Zumwalt R-ii School District (Unified School District) public schools:

GreatSchools ratings are based on test scores and additional metrics when available.

49 Pheasant Ring Dr

By contacting this property, you agree to our Terms of Use. Visit our Privacy Portal for more information. When you click “Send message”, we’ll send your inquiry to the property manager so they can reach out and answer your questions.

Find similar homes

Spot something off?Good catch. Flag it and help keep listings legit.