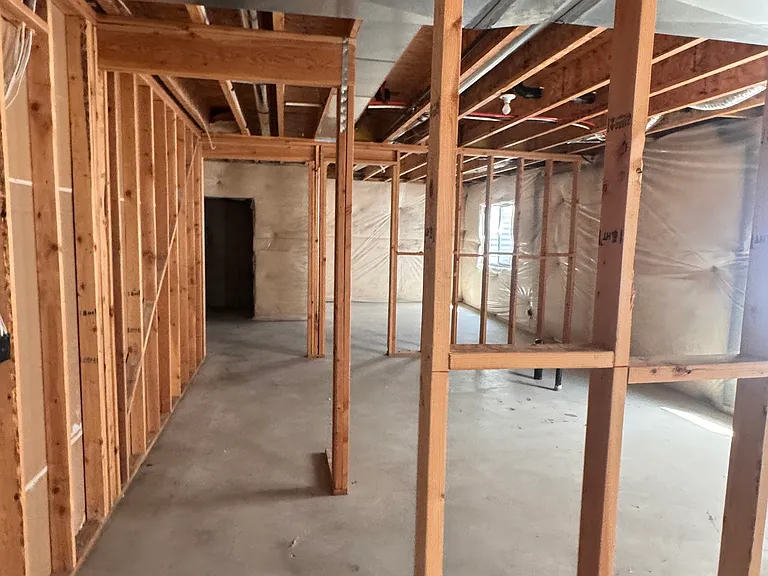
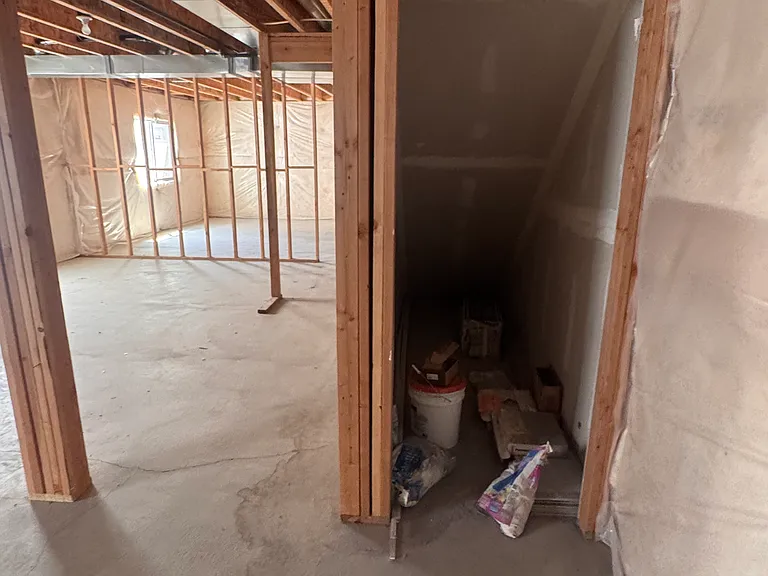
4899 W Tower Heights Dr

4899 W Tower Heights Dr — Photo 1
4899 W Tower Heights Dr — Photo 2
4899 W Tower Heights Dr — Photo 3
4899 W Tower Heights Dr — Photo 4
4899 W Tower Heights Dr — Photo 5
4899 W Tower Heights Dr — Photo 6
4899 W Tower Heights Dr — Photo 7
4899 W Tower Heights Dr — Photo 8
4899 W Tower Heights Dr — Photo 9
4899 W Tower Heights Dr — Photo 10
4899 W Tower Heights Dr — Photo 11
4899 W Tower Heights Dr — Photo 12
4899 W Tower Heights Dr — Photo 13
4899 W Tower Heights Dr — Photo 14
4899 W Tower Heights Dr — Photo 15
4899 W Tower Heights Dr — Photo 16
4899 W Tower Heights Dr — Photo 17
4899 W Tower Heights Dr — Photo 18
4899 W Tower Heights Dr — Photo 19
4899 W Tower Heights Dr — Photo 20
4899 W Tower Heights Dr — Photo 21
4899 W Tower Heights Dr — Photo 22
4899 W Tower Heights Dr — Photo 23
4899 W Tower Heights Dr — Photo 24
4899 W Tower Heights Dr — Photo 25
4899 W Tower Heights Dr — Photo 26

$2,400/ mo
Doesn't include deposits and fees
2 beds2.5 baths1653 sqft house
4899 W Tower Heights Dr
Your booked tour

What you get

Pet-friendlyLaundryParkingAir conditioning

Costs, fees, and lease terms

Lease terms

Lease Terms & Details: Lease Duration: 12-Month Lease Rent: $2400 Security Deposit: $2000 Tenant Requirements: Credit score of 600 or higher Must pass a comprehensive background check No history of evictions No history of illegal drug use Strict Policy: No smoking or vaping inside or on the property Pet Policy: Pets welcomed! Pet Deposit: $500 non-refundable pet deposit Pet Rent: $50/month per pet

Pricing comparison

$510

At $2,400, this listing is priced $510 more than the current market rate for a 2 bedroom home in Riverton.

Pets

  • Dogs

    Allowed
    Number allowed1
  • Cats

    Allowed
    Number allowed2

The neighborhood

About the building

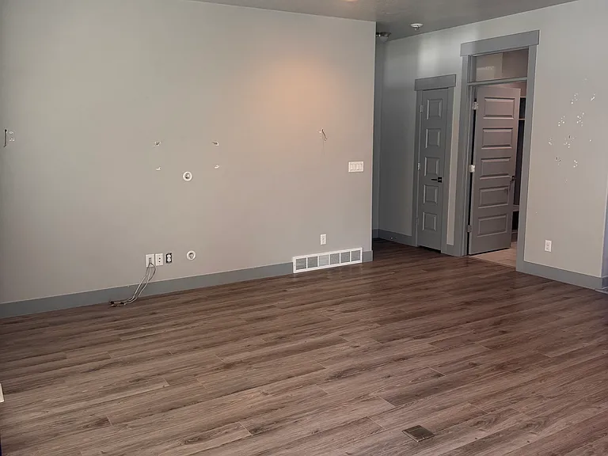
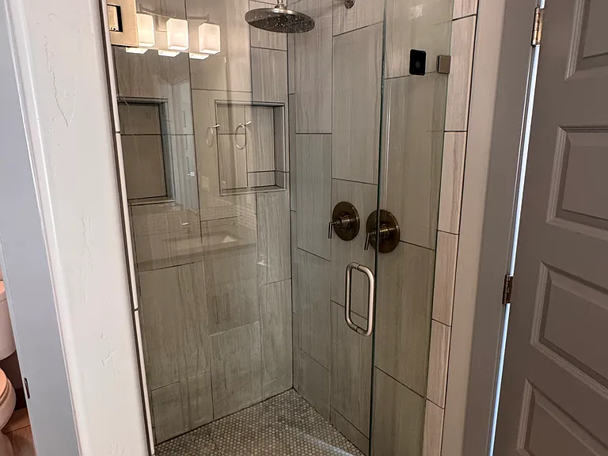
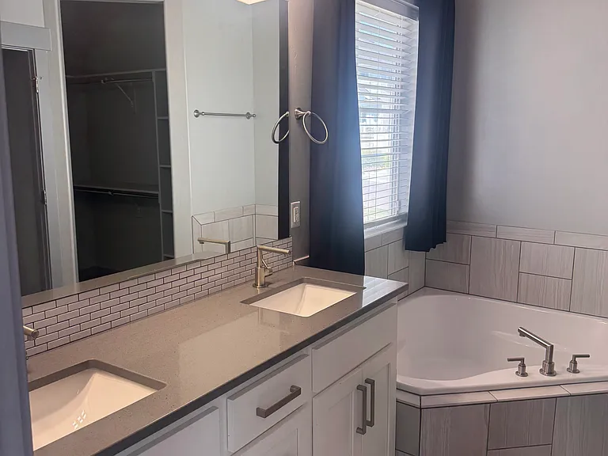
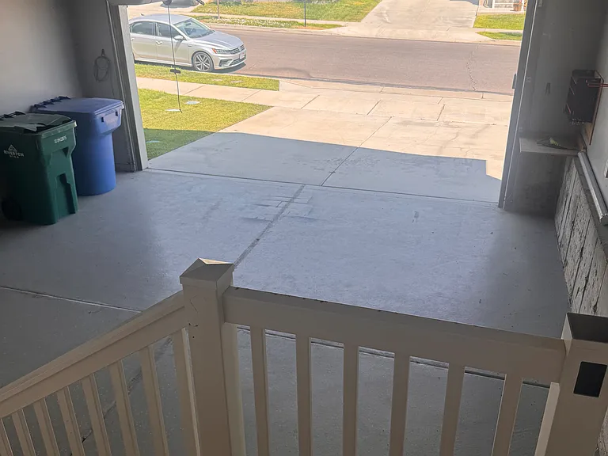
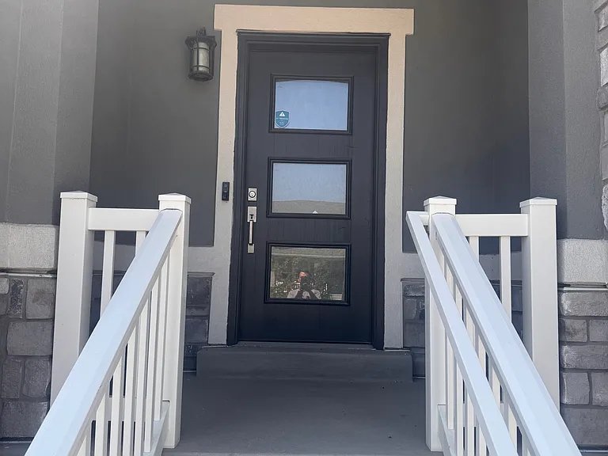
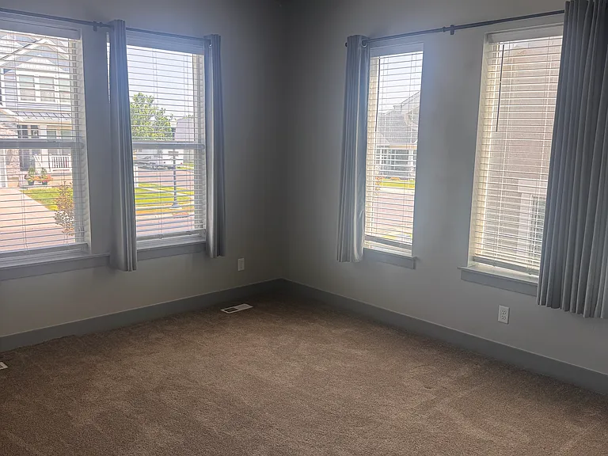
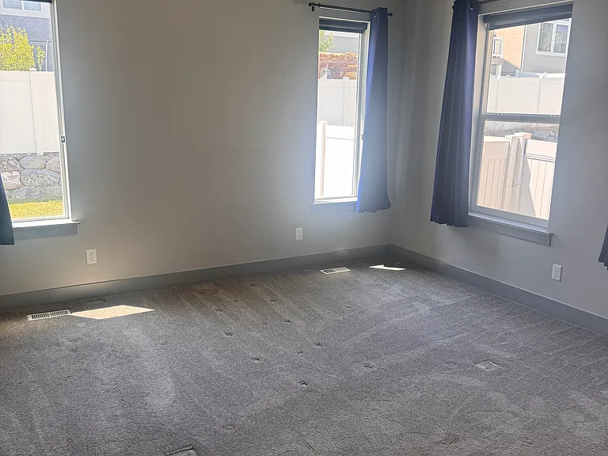
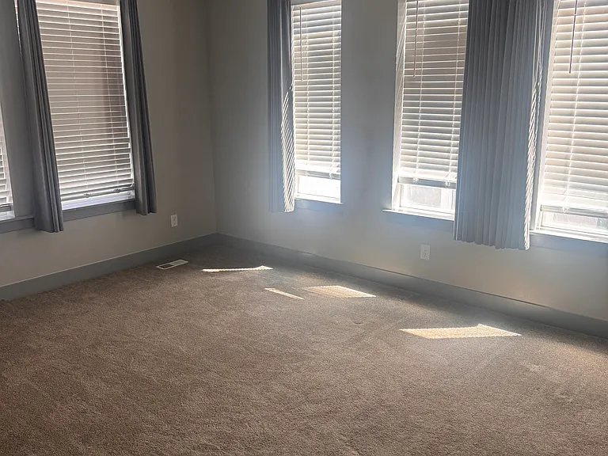
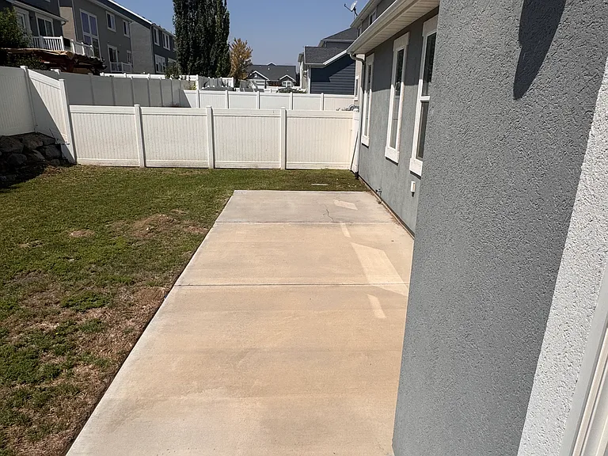
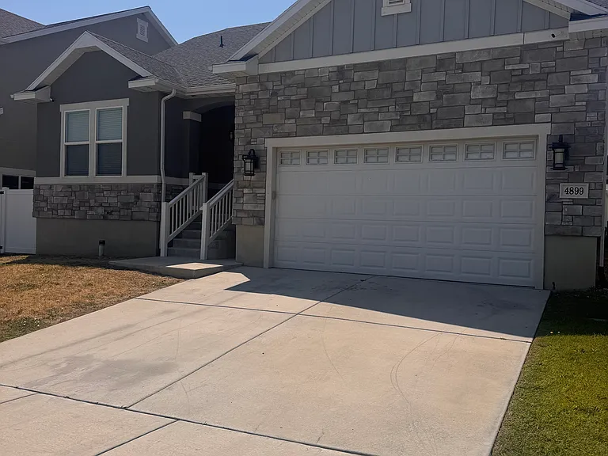
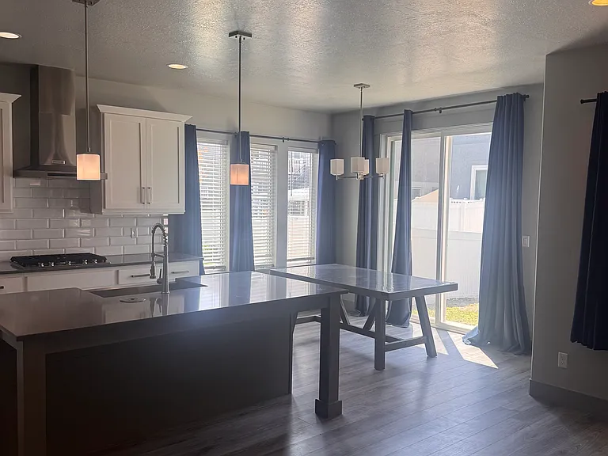
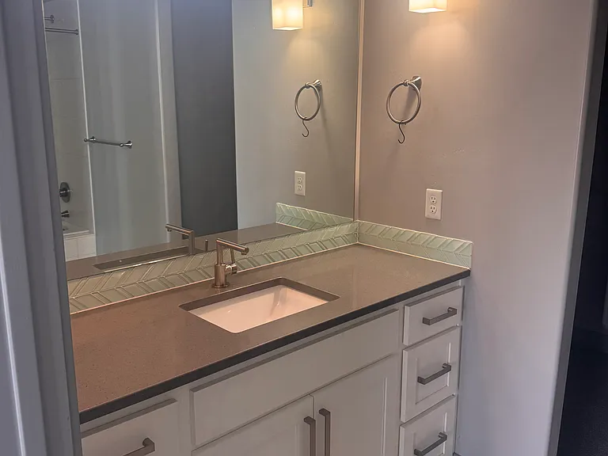
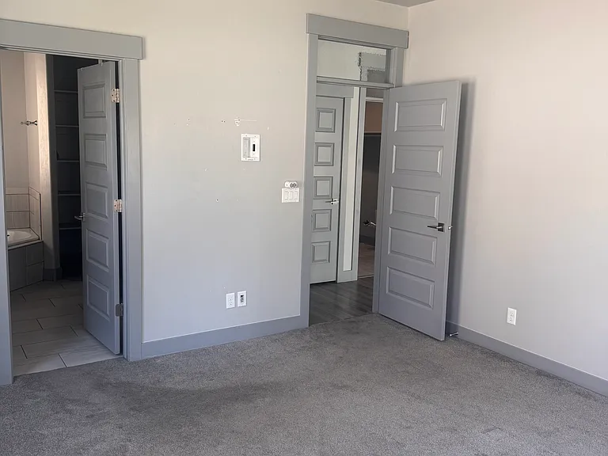
Spacious & Modern 2 Bed, 2.5 Bath Main-Floor Living Home in Prime Riverton Location Welcome to 4899 W Tower Heights Dr, a beautifully designed single-family home in Riverton featuring a rare and highly convenient dual-suite layout with full main-floor accessibility. Interior Highlights: Main-Level Living: Designed for complete convenience with both primary bedrooms located on the main floor. Each bedroom features its own private, attached full bathroom ideal for total privacy, rooming arrangements, or guest quarters. Open Living Space: A bright, open-concept floor plan connects the main living room directly to the dining area and kitchen, making daily living and entertaining seamless. Convenience: Includes an additional main-floor half bath for guests, a dedicated laundry space, and direct garage access. Exterior & Location: Clean exterior curb appeal situated in a friendly, quiet Riverton neighborhood. Minutes away from Mountain View Village, local parks, schools, and quick commuting access via Mountain View Corridor and Bangerter Highway. Ready for a 12-month lease. Reach out today to schedule a walkthrough!

The property manager

Nearby schools

Students who live in 4899 W Tower Heights Dr attend the following Jordan District (Unified School District) public schools:
GreatSchools ratings are based on test scores and additional metrics when available.

4899 W Tower Heights Dr
By contacting this property, you agree to our Terms of Use. Visit our Privacy Portal for more information. When you click “Send message”, we’ll send your inquiry to the property manager so they can reach out and answer your questions.

Find similar homes

Spot something off?Good catch. Flag it and help keep listings legit.