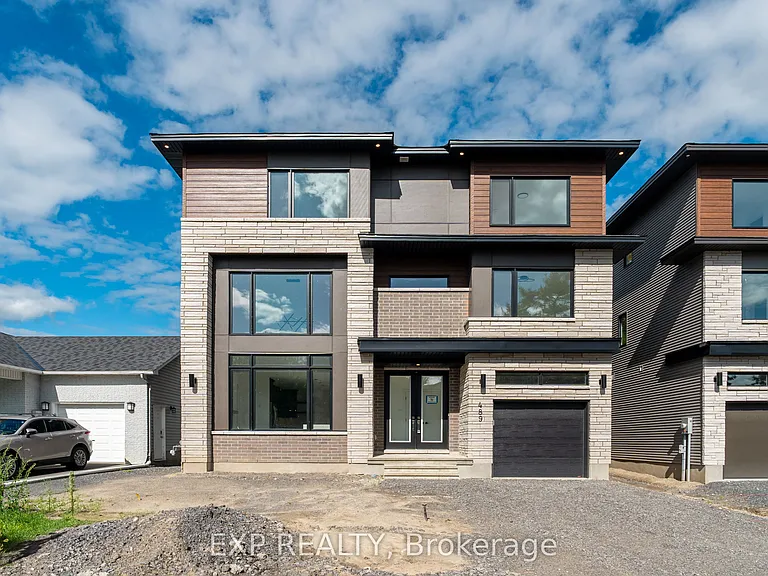
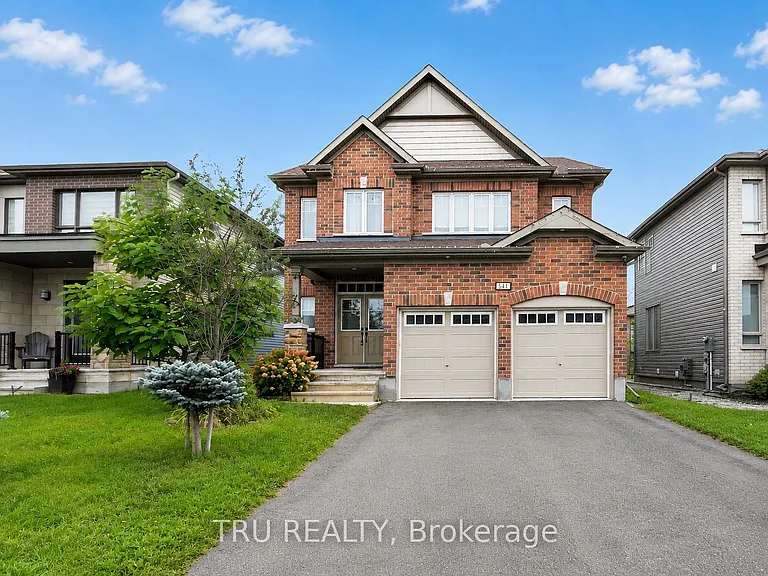
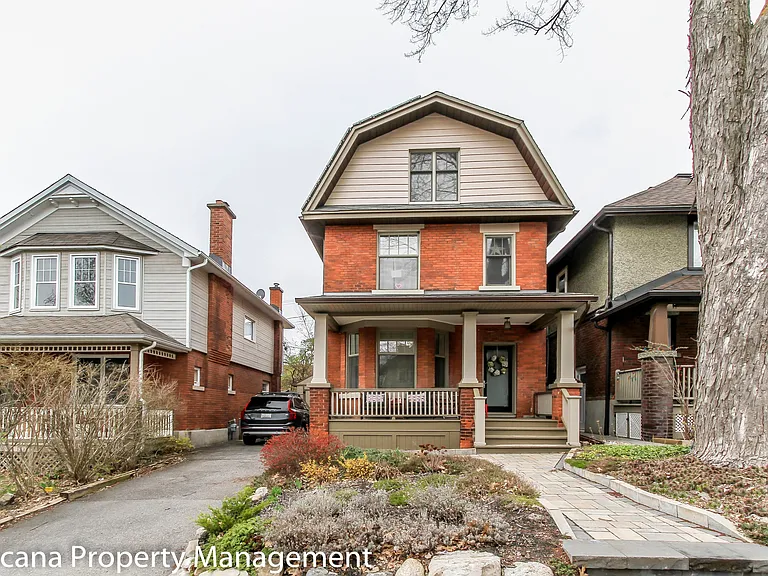
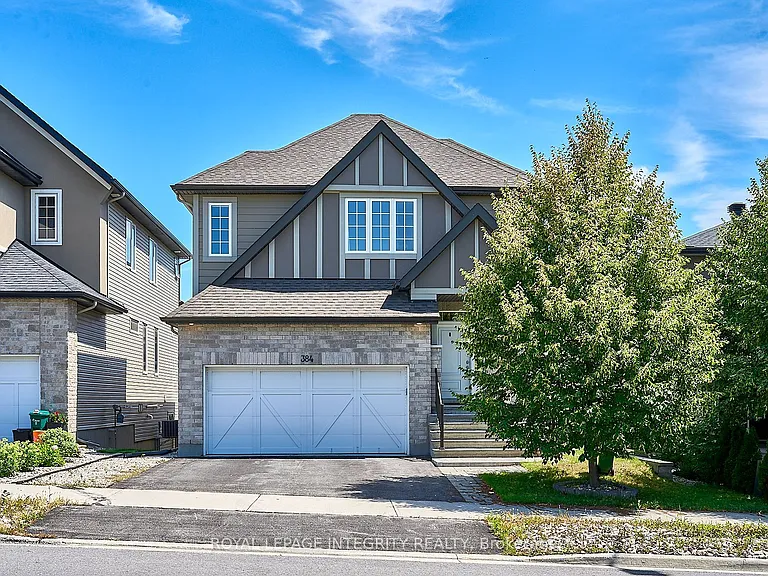
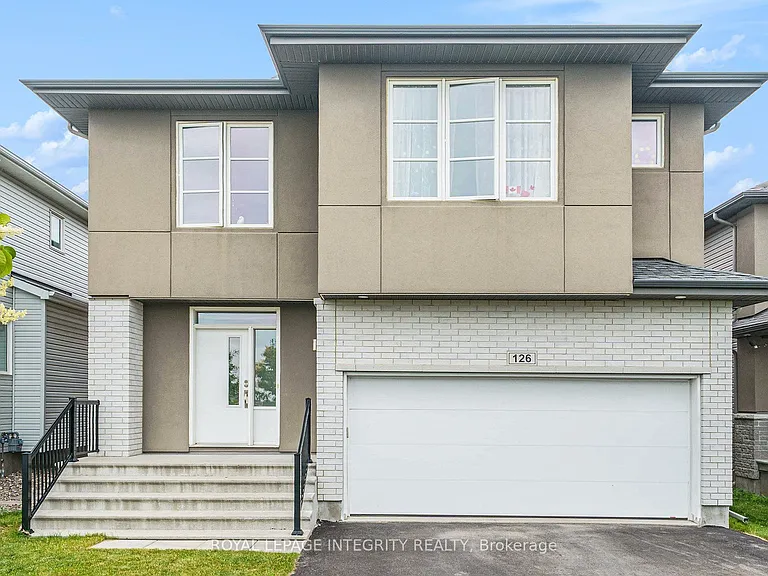
489 Duvernay Dr

489 Duvernay Dr — Photo 1
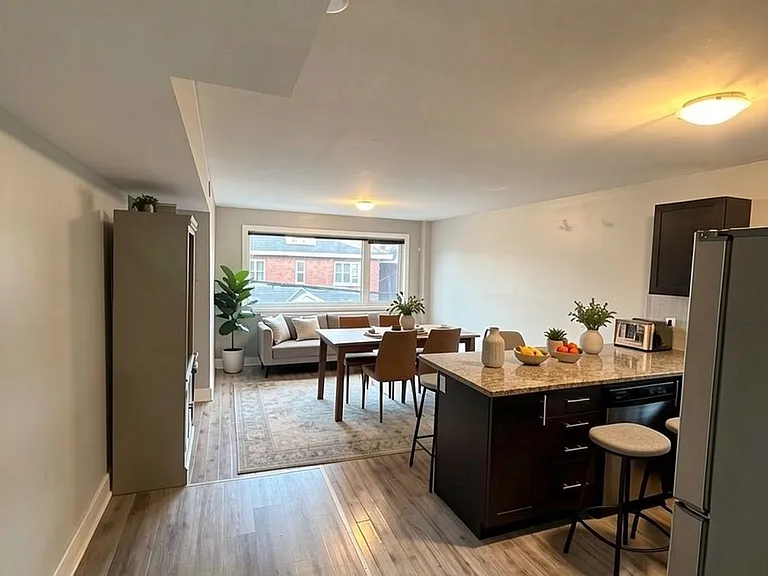
489 Duvernay Dr — Photo 2
489 Duvernay Dr — Photo 3
489 Duvernay Dr — Photo 4
489 Duvernay Dr — Photo 5
489 Duvernay Dr — Photo 6
489 Duvernay Dr — Photo 7
489 Duvernay Dr — Photo 8
489 Duvernay Dr — Photo 9
489 Duvernay Dr — Photo 10
489 Duvernay Dr — Photo 11
489 Duvernay Dr — Photo 12
489 Duvernay Dr — Photo 13
489 Duvernay Dr — Photo 14
489 Duvernay Dr — Photo 15
489 Duvernay Dr — Photo 16
489 Duvernay Dr — Photo 17
489 Duvernay Dr — Photo 18
489 Duvernay Dr — Photo 19
489 Duvernay Dr — Photo 20
489 Duvernay Dr — Photo 21
489 Duvernay Dr — Photo 22
489 Duvernay Dr — Photo 23
489 Duvernay Dr — Photo 24
489 Duvernay Dr — Photo 25
489 Duvernay Dr — Photo 26
489 Duvernay Dr — Photo 27
489 Duvernay Dr — Photo 28
489 Duvernay Dr — Photo 29
489 Duvernay Dr — Photo 30
489 Duvernay Dr — Photo 31
489 Duvernay Dr — Photo 32
489 Duvernay Dr — Photo 33
489 Duvernay Dr — Photo 34
489 Duvernay Dr — Photo 35
489 Duvernay Dr — Photo 36
489 Duvernay Dr — Photo 37
489 Duvernay Dr — Photo 38
489 Duvernay Dr — Photo 39
489 Duvernay Dr — Photo 40
489 Duvernay Dr — Photo 41
489 Duvernay Dr — Photo 42
489 Duvernay Dr — Photo 43
489 Duvernay Dr — Photo 44
489 Duvernay Dr — Photo 45
489 Duvernay Dr — Photo 46
489 Duvernay Dr — Photo 47
489 Duvernay Dr — Photo 48
489 Duvernay Dr — Photo 49
489 Duvernay Dr — Photo 50

$5,000/ mo
Doesn't include deposits and fees
5 beds4 bathshouse
489 Duvernay Dr

Your booked tour

What you get

In-unit laundryParkingAir conditioningPool

Costs, fees, and lease terms

Pricing comparison

$1000

At $5,000, this listing is priced $1000 more than the current market rate for a 5 bedroom home in Orléans.

The neighborhood

About the building

Stunning Custom-Built Home in Tranquil Queenswood Heights. Situated in the quiet, family-oriented community of Queenswood Heights, this impressive three-storey custom residence by Phoenix Homes blends modern luxury with thoughtful design. Main Level: The open-concept floor plan showcases rich hardwood flooring throughout, uniting a chefs kitchen, elegant dining area, and bright living space. The kitchen is a standout, featuring custom cabinetry, premium quartz countertops, a spacious island, and high-end stainless steel appliances, perfect for both daily living and entertaining. Second Floor: This level includes a versatile loft, a convenient laundry room, and a dedicated home office. The primary bedroom serves as a private sanctuary, complete with **two walk-in closets** and a spa-like ensuite. Third Floor: The top floor offers a relaxed living area, a balcony for fresh air, and four spacious bedrooms connected by two Jack-and-Jill bathrooms providing comfort and convenience for family or guests. Lower Level: The partially finished basement presents endless possibilities, ideal for a home gym, office, or recreation room. With its impeccable layout and premium finishes, this home is a rare opportunity in Queenswood Heights. Enjoy the perfect balance of luxury and convenience - within walking distance of schools, parks, recreation, transit and Shopping Plaza!

The property manager

Nearby schools

489 Duvernay Dr

By contacting this property, you agree to our Terms of Use. Visit our Privacy Portal for more information. When you click “Send message”, we’ll send your inquiry to the property manager so they can reach out and answer your questions.

Find similar homes

Spot something off?Good catch. Flag it and help keep listings legit.