4884 Kensington Ln

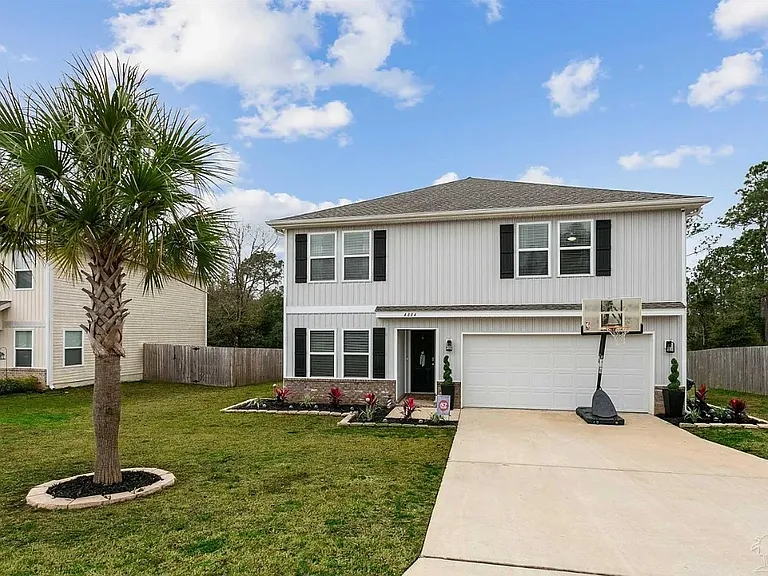
Front of house
4884 Kensington Ln — Photo 2
4884 Kensington Ln — Photo 3
Back patio
4884 Kensington Ln — Photo 5
4884 Kensington Ln — Photo 6
Huge back yard
Entryway
4884 Kensington Ln — Photo 9
Office by entrance
4884 Kensington Ln — Photo 11
4884 Kensington Ln — Photo 12
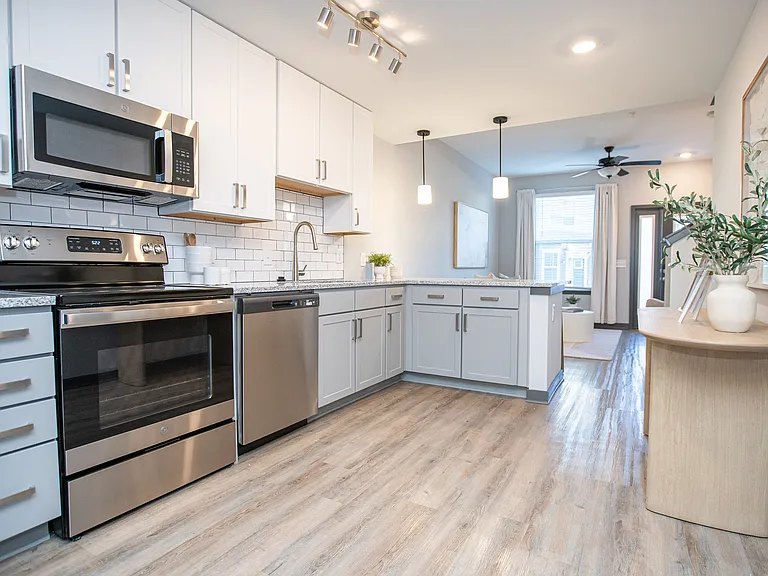
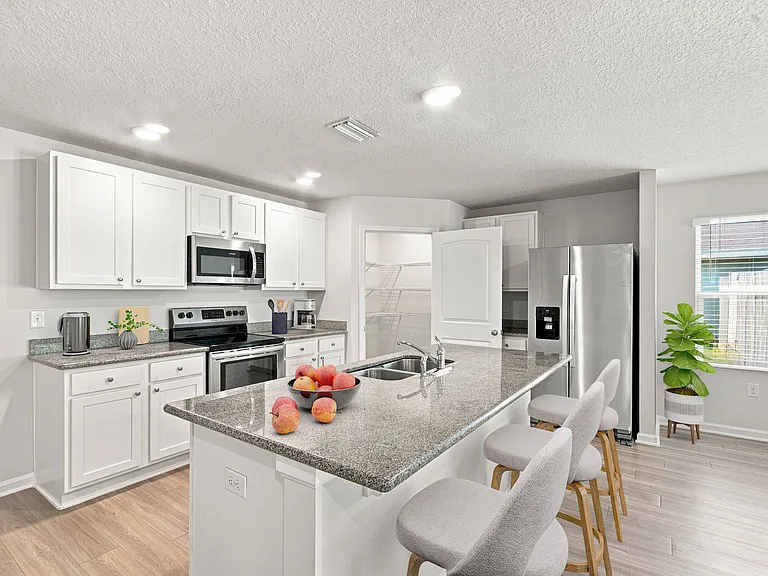
Open floor plan of kitchen and dining room
4884 Kensington Ln — Photo 14
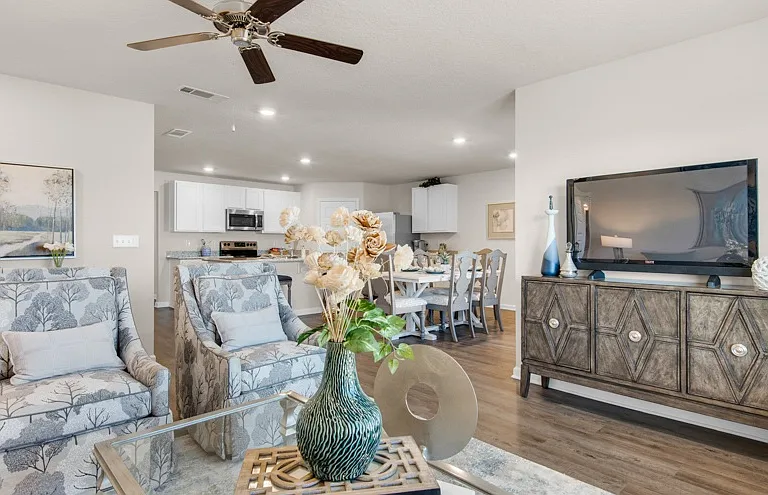
Open floor plan of kitchen, dining room and den
Dining area
4884 Kensington Ln — Photo 17
4884 Kensington Ln — Photo 18
Den
4884 Kensington Ln — Photo 20
Hallway to half bath
Half bath
4884 Kensington Ln — Photo 23
Stairway
Primary Suite
4884 Kensington Ln — Photo 26
Primary Suite
Primary bath with double vanity
Primary bath with walk in shower
1st primary closet
2nd primary closet
4884 Kensington Ln — Photo 32
Flex room
Flex room
1st bedroom
4884 Kensington Ln — Photo 36
1st bedroom closet
2nd bedroom
4884 Kensington Ln — Photo 39
2nd bedroom closet
Bathroom with tub and shower
4884 Kensington Ln — Photo 42
3rd bedroom
4884 Kensington Ln — Photo 44
Laundry room

$2,500/ mo
Doesn't include deposits and fees
4 beds2.5 baths2314 sqft house
Available July 31
4884 Kensington Ln

Your booked tour

What you get

Pet-friendlyLaundryParkingAir conditioning

Costs, fees, and lease terms

Lease terms

1. The lease term shall commence on July 31, 2026 through July 31, 2027 and shall continue on a month-to-month basis unless terminated by either party with a 60 day written notice. 2. Rent in the amount of $2500 is due on the first (1st) day of each month. 3. At the time of signing, Tenant shall pay the first month's rent of $2500 last month's rent of $2500 and security deposit of $1200 totaling $$6200. Utilities and Services 4. Tenant is responsible for all utility costs, including but not limited to: Water Electricity Sewer Internet Phone Trash Pets 5. A maximum of two (2) pets is allowed on the premises. Tenant is responsible for any damages caused by their pets. Additional Terms 6. All other terms and conditions shall be governed by the full lease agreement and Homeowners Association regulations which both parties agree to abide by.

Pricing comparison

$326

At $2,500, this listing is priced $326 more than the current market rate for a 4 bedroom home in Crestview.

Pets

  • Dogs

    Allowed
    Number allowed1
  • Cats

    Allowed
    Number allowed1

The neighborhood

About the building

This beautifully maintained home in South Crestview offers an unbeatable location for military personnel and professionals, with Eglin AFB just 24 miles away, Duke Field only 8 miles away, and Hurlburt Field AFB within a 31-mile drive. Convenience is key, as dining favorites like Texas Roadhouse and Chili's, along with shopping options such as Burlington, Aldi, and Walmart, are just 3 miles away at Crestview Commons. Fitness enthusiasts will appreciate the close proximity to Planet Fitness and other local amenities. The home features upgraded fiber internet for added peace of mind. Modern and attractive amenities make this property stand out, ensuring comfort and convenience for renters. With a well-maintained interior and desirable upgrades, this home offers a welcoming and secure living environment.

The property manager

Nearby schools

Students who live in 4884 Kensington Ln attend the following Okaloosa County School District (Unified School District) public schools:

GreatSchools ratings are based on test scores and additional metrics when available.

4884 Kensington Ln

By contacting this property, you agree to our Terms of Use. Visit our Privacy Portal for more information. When you click “Send message”, we’ll send your inquiry to the property manager so they can reach out and answer your questions.

Find similar homes

Spot something off?Good catch. Flag it and help keep listings legit.