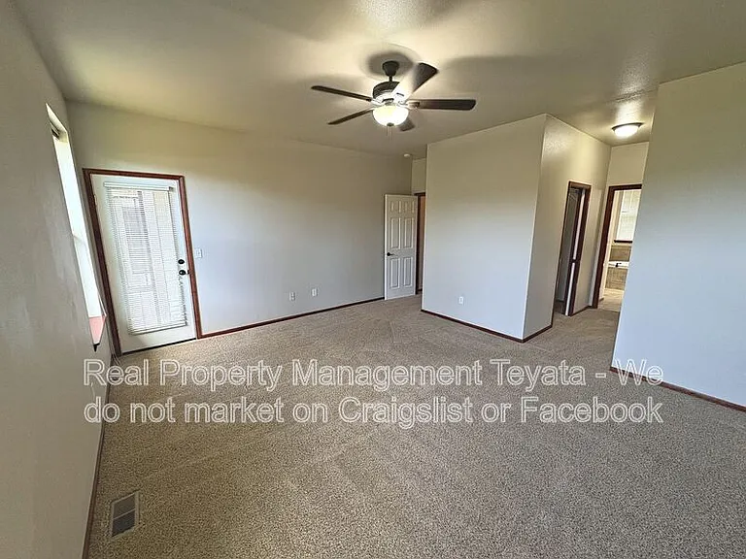
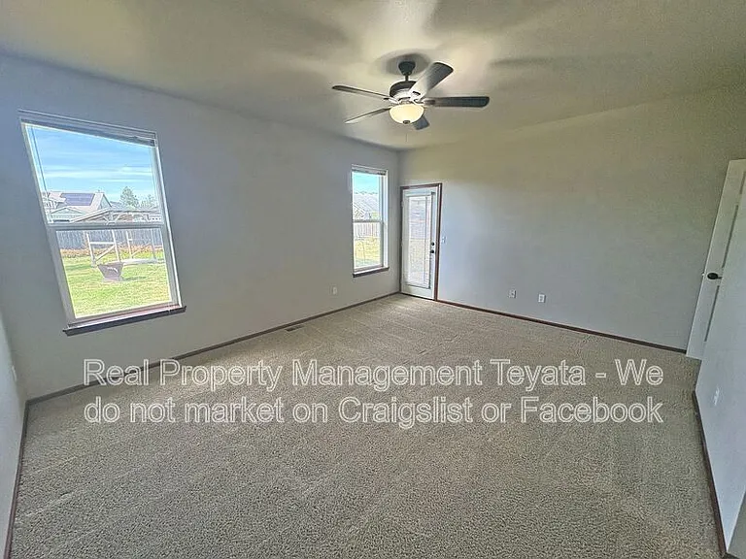
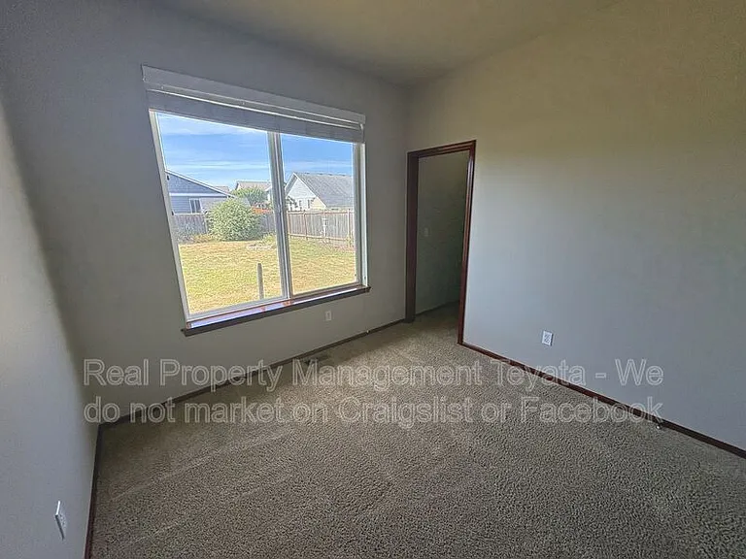
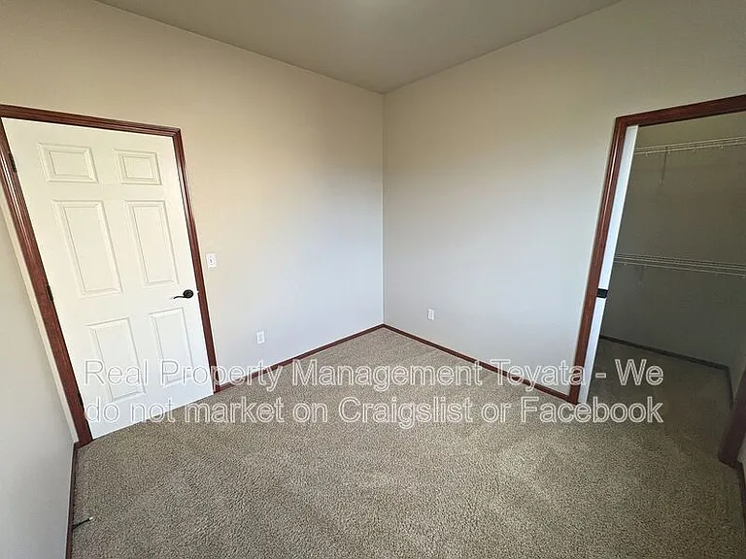
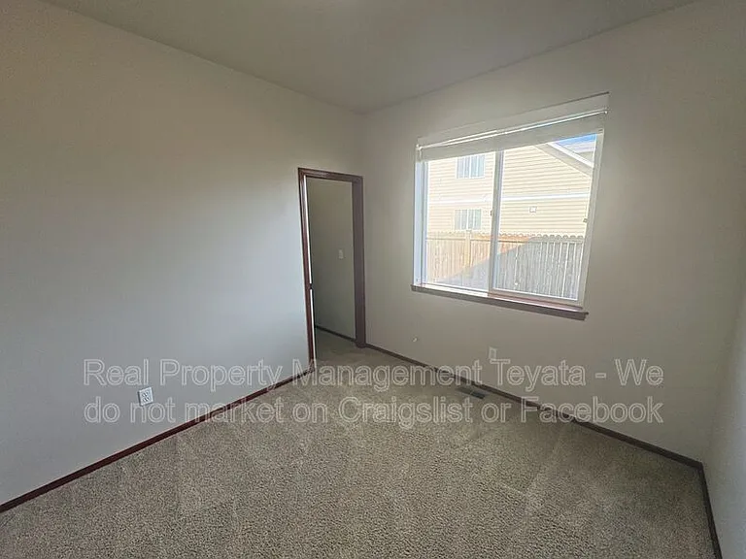
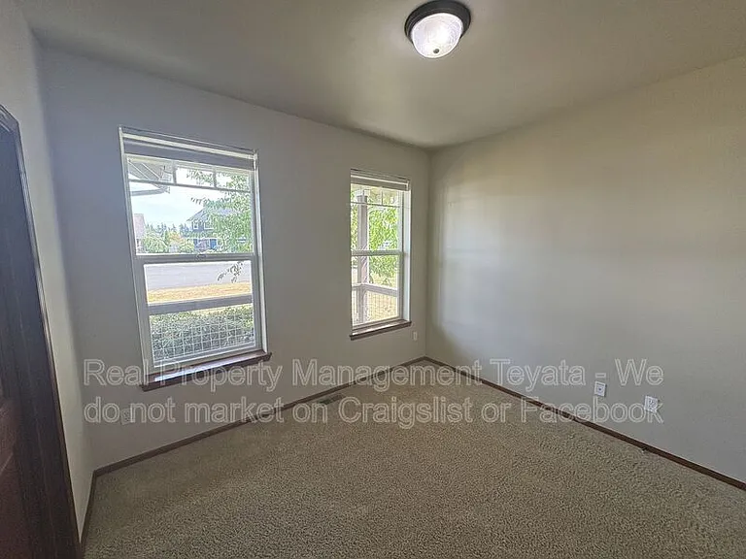
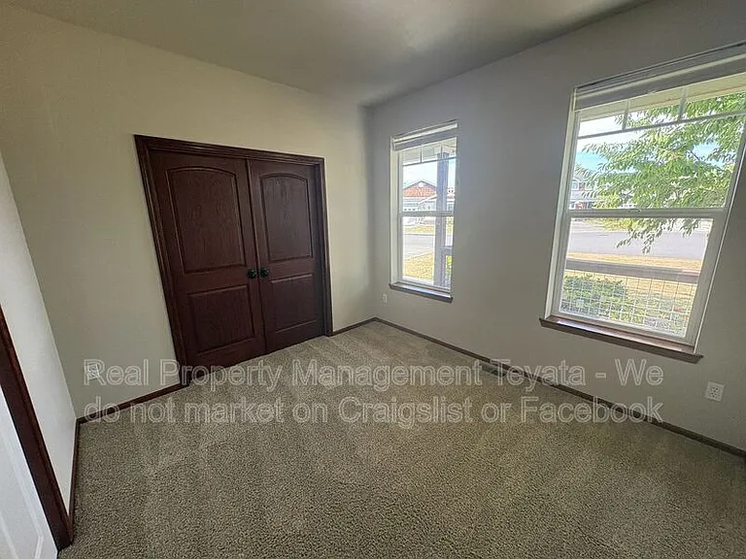
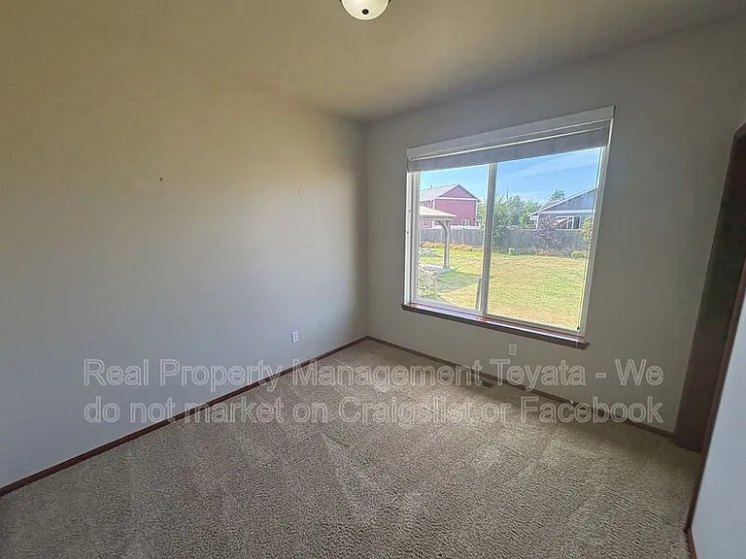
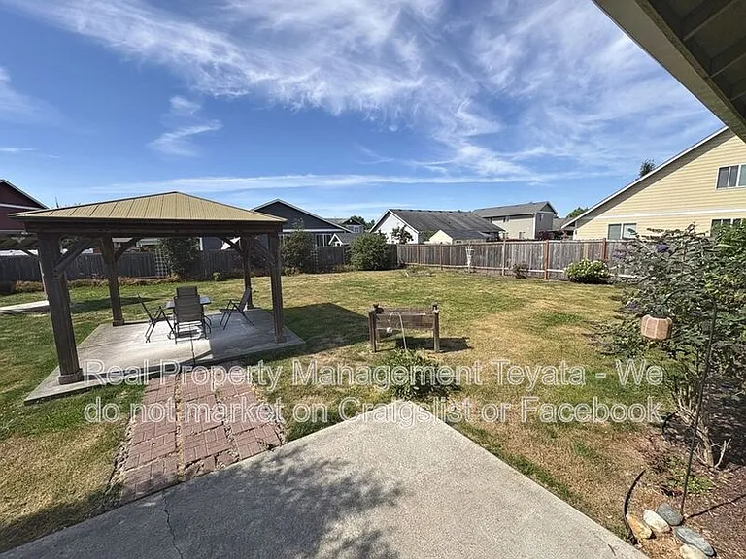
4884 Dory Ct

4884 Dory Ct — Photo 1
4884 Dory Ct — Photo 2
4884 Dory Ct — Photo 3
4884 Dory Ct — Photo 4
4884 Dory Ct — Photo 5
4884 Dory Ct — Photo 6
4884 Dory Ct — Photo 7
4884 Dory Ct — Photo 8
4884 Dory Ct — Photo 9
4884 Dory Ct — Photo 10
4884 Dory Ct — Photo 11
4884 Dory Ct — Photo 12
4884 Dory Ct — Photo 13
4884 Dory Ct — Photo 14
4884 Dory Ct — Photo 15
4884 Dory Ct — Photo 16
4884 Dory Ct — Photo 17
4884 Dory Ct — Photo 18
4884 Dory Ct — Photo 19
4884 Dory Ct — Photo 20
4884 Dory Ct — Photo 21
4884 Dory Ct — Photo 22
4884 Dory Ct — Photo 23
4884 Dory Ct — Photo 24
4884 Dory Ct — Photo 25
4884 Dory Ct — Photo 26
4884 Dory Ct — Photo 27
4884 Dory Ct — Photo 28
4884 Dory Ct — Photo 29
Verified

$3,100/ mo
Doesn't include deposits and fees
3 beds2 baths1942 sqft house
4884 Dory Ct
Your booked tour

What you get

Pet-friendlyParking

Costs, fees, and lease terms

Pricing comparison

At $3,100, this listing is priced similarly to the current market rate for a 3 bedroom home in Birch Bay.

Pets

  • Dogs

    Allowed
  • Cats

    Allowed

The neighborhood

About the building

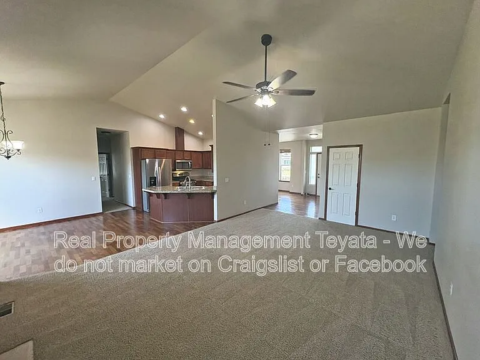
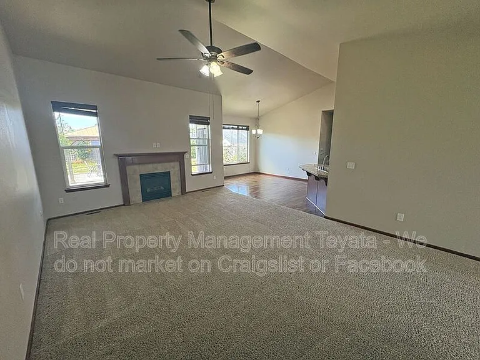
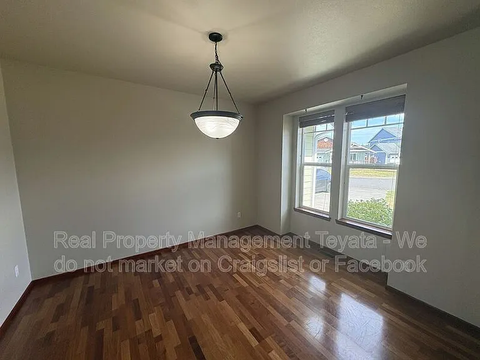
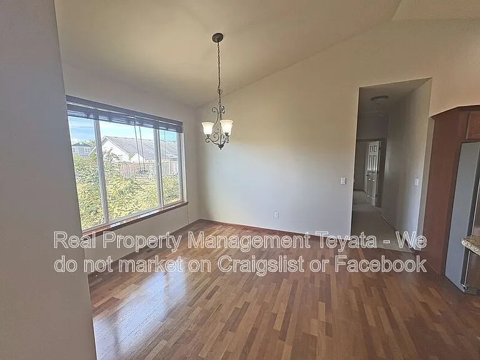
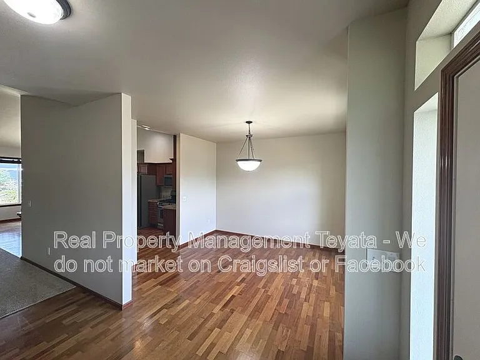
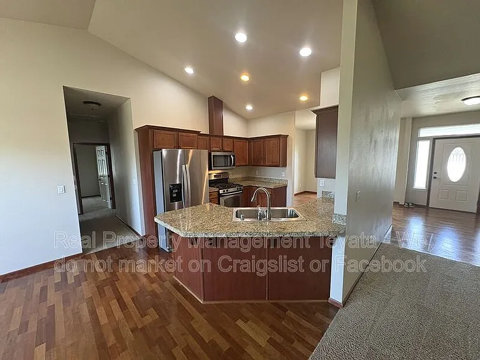
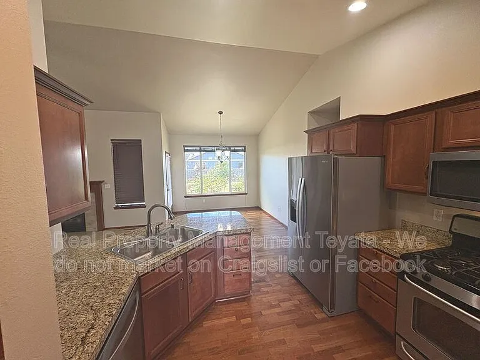
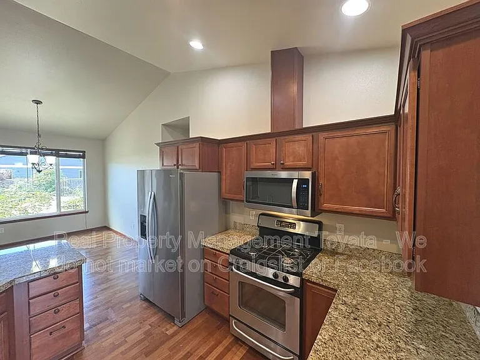
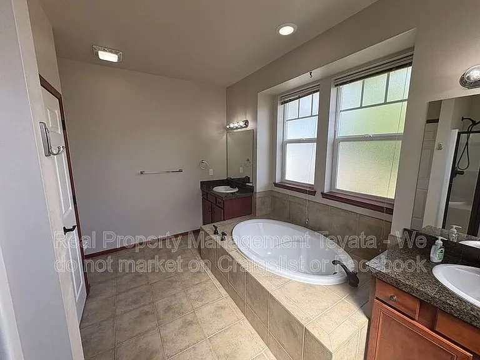
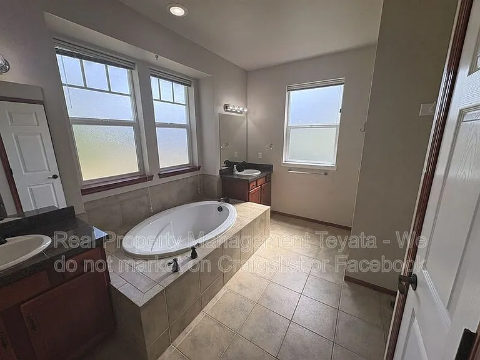
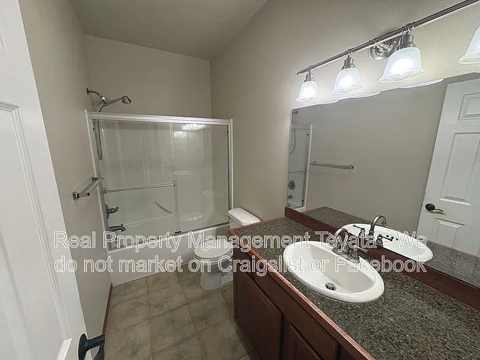
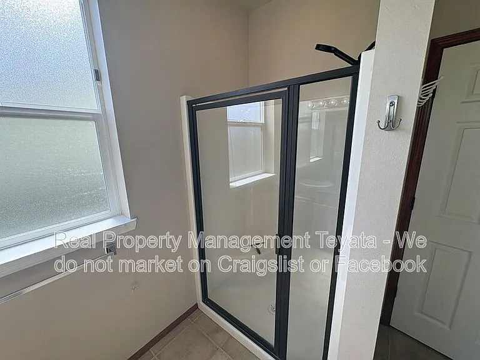
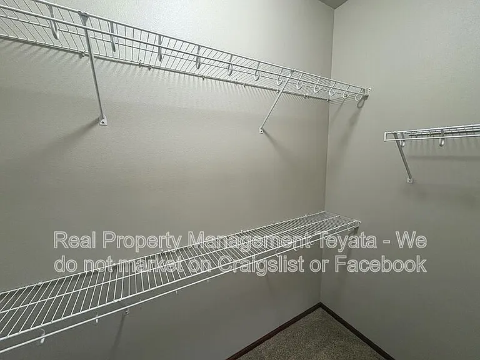
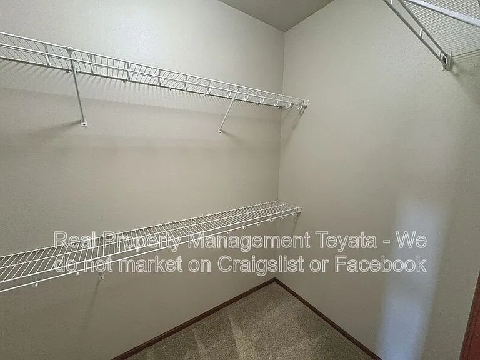
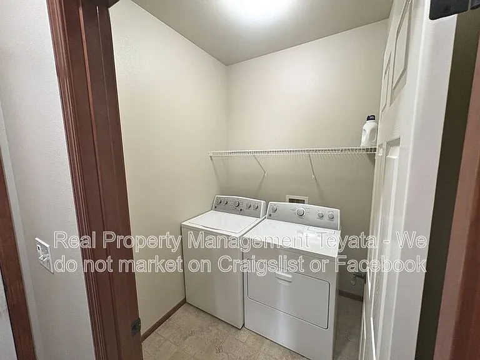
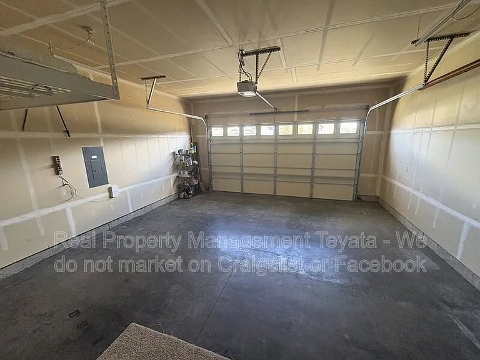
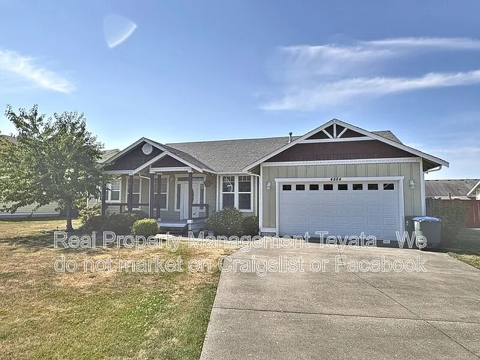
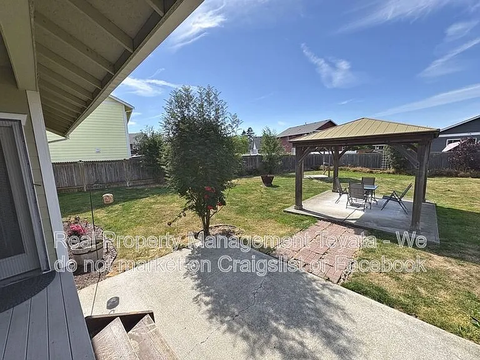
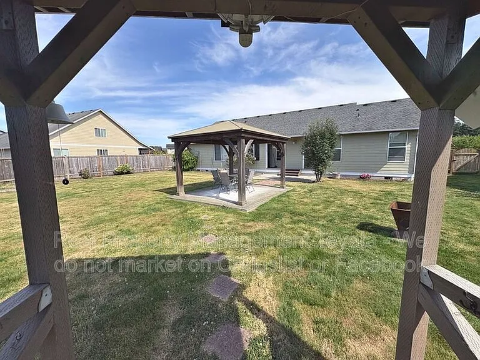
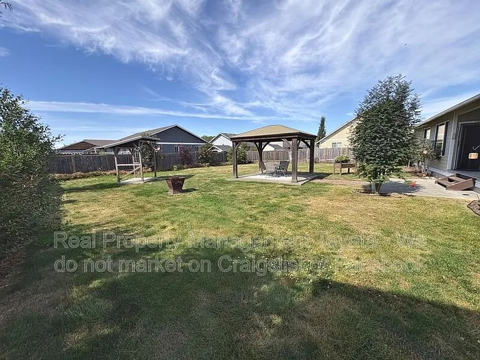
Nestled on a quiet cul-de-sac in the highly desirable Bay Crest community, this beautifully maintained home offers nearly 2,000 square feet of thoughtfully designed living space on an oversized lot. Rich hardwood floors, soaring ceilings, and abundant natural light create a warm, inviting atmosphere from the moment you step inside. The chef's kitchen is the heart of the home, featuring granite countertops, stainless steel appliances, generous cabinetry, and a large center island that seamlessly connects to the expansive living and dining areasperfect for entertaining or everyday living. A dedicated den on the main level provides the ideal space for a home office, playroom, or guest retreat. The spacious primary suite offers a peaceful escape with a well-appointed ensuite bath and walk-in closet, while the flexible floor plan provides room for everyone to spread out. Step outside to an exceptional backyard designed for year-round enjoyment. With plenty of room to entertain, garden, or simply relax, the expansive outdoor space offers privacy and endless possibilities. Ideally located just minutes from Birch Bay's beaches, parks, golf, restaurants, and I-5, this home combines the tranquility of cul-de-sac living with convenient access to everything Blaine has to offer. A rare opportunity to enjoy spacious indoor and outdoor living in one of the area's most sought-after neighborhoods. Requirements include a 12-month lease, first month's rent, and security deposit. Pets are evaluated case-by-case (fees apply). All leases include a $35/month Resident Benefit Package. Real Property Management Teyata is an equal opportunity housing provider. Amenities: Vaulted Ceilings, 2-Car Attached Garage, Fully Fenced Backyard, stainless steel appliances, Back Patio, Washer/Dryer

The property manager

Real Property Management Teyata
Verified listing

Nearby schools

Students who live in 4884 Dory Ct attend the following Blaine School District (Unified School District) public schools:
Showing 3 of 5 schools.

GreatSchools ratings are based on test scores and additional metrics when available.

4884 Dory Ct
Verified listing

By contacting this property, you agree to our Terms of Use. Visit our Privacy Portal for more information. When you click “Send message”, we’ll send your inquiry to the property manager so they can reach out and answer your questions.

Find similar homes

Frequently asked questions

What is this home's pet policy?

There are cats and dogs allowed at 4884 Dory Ct. Please contact the property manager for up to date pet policy and fee information.

Is there laundry in the house?

Please contact 4884 Dory Ct for information regarding laundry amenities.
Does the home offer parking?

Yes, 4884 Dory Ct provides parking.

What Blaine neighborhood is 4884 Dory Ct in?

Your new apartment would be located in the Birch Bay neighborhood.

What school district is this home in?

4884 Dory Ct is within the Blaine School District. Check out the additional Nearby Schools for more boundary details.

When was this listing last updated?

The property manager updated this rental listing 1 hour, 26 minutes ago.

Spot something off?Good catch. Flag it and help keep listings legit.