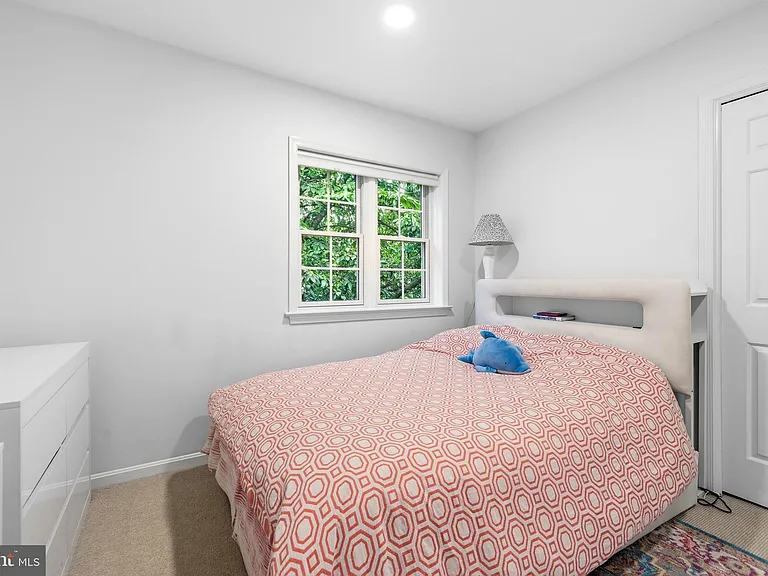
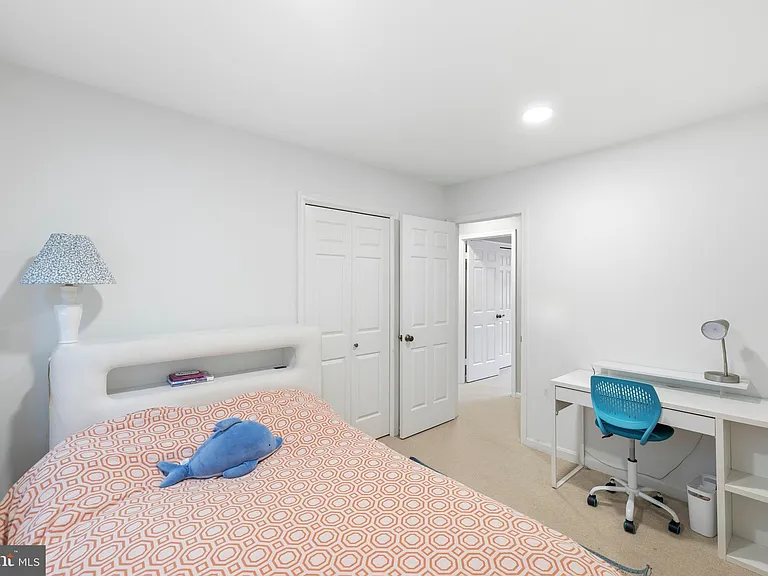
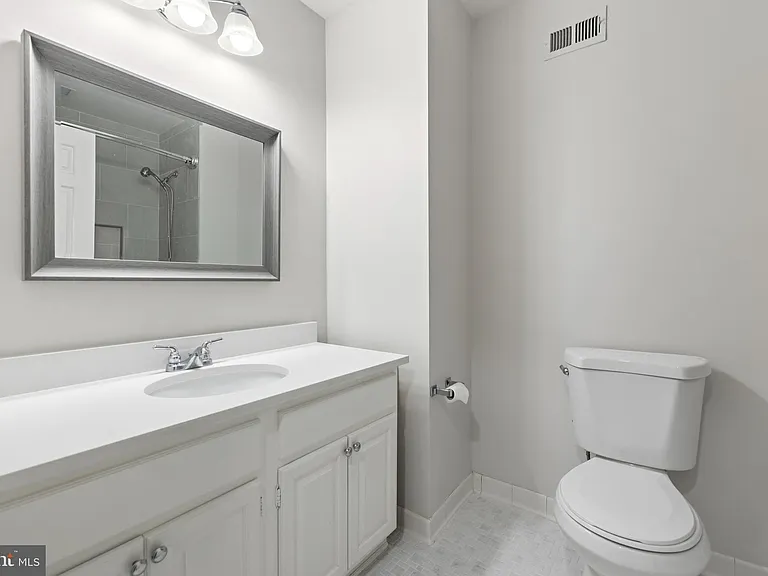
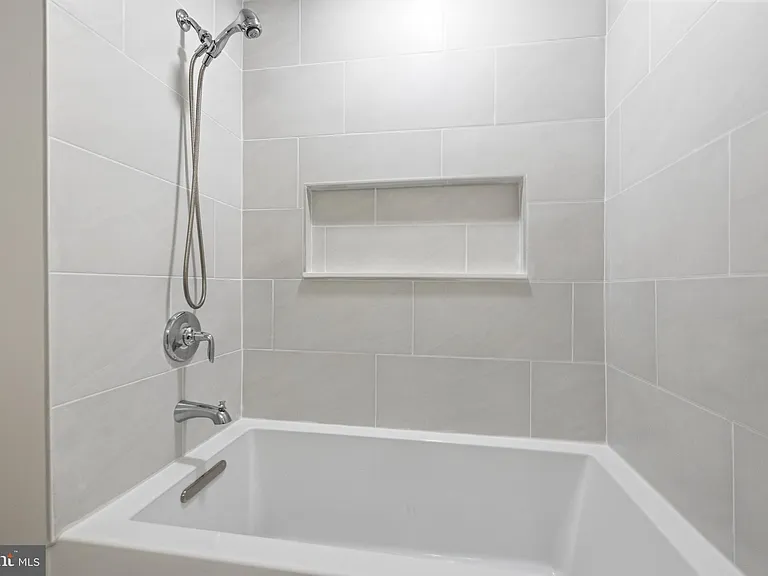
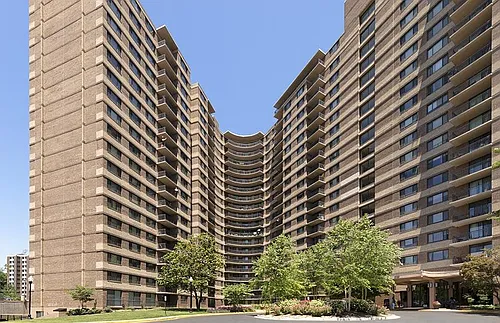
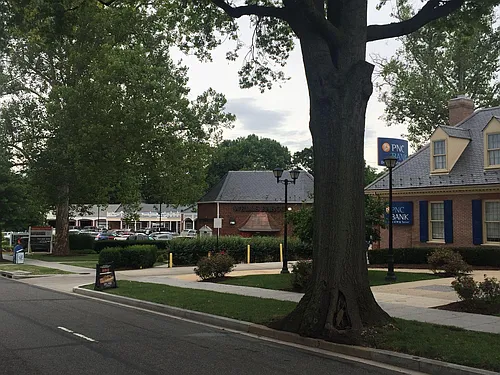
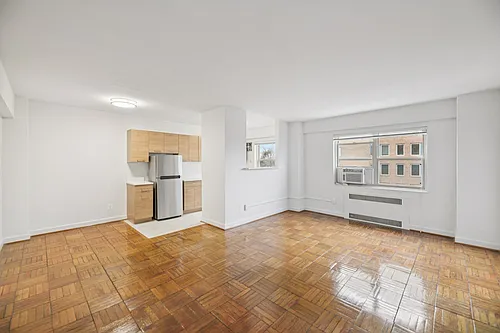
4880 Chevy Chase Dr #133

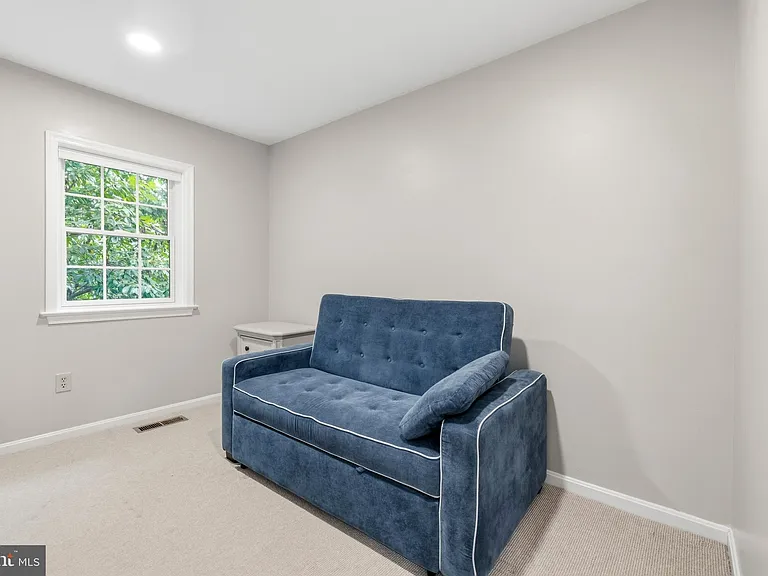
4880 Chevy Chase Dr #133 — Photo 1
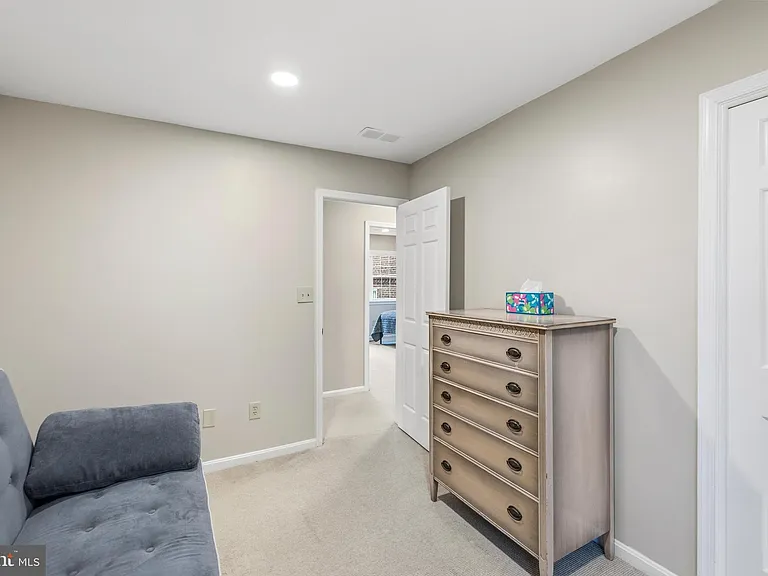
4880 Chevy Chase Dr #133 — Photo 2
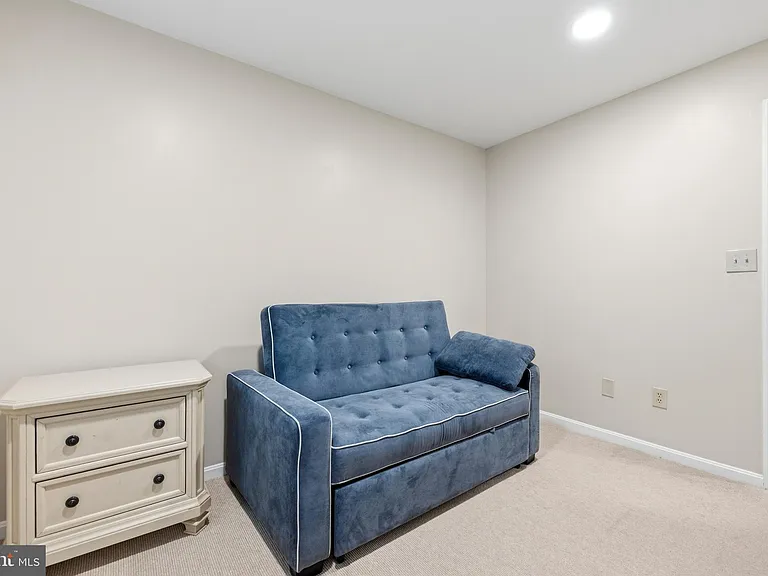
4880 Chevy Chase Dr #133 — Photo 3
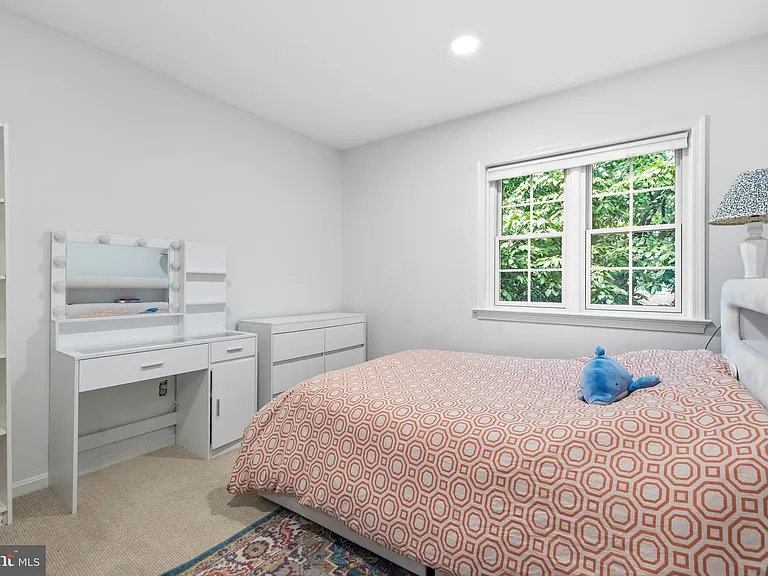
4880 Chevy Chase Dr #133 — Photo 4
4880 Chevy Chase Dr #133 — Photo 5
4880 Chevy Chase Dr #133 — Photo 6
4880 Chevy Chase Dr #133 — Photo 7
4880 Chevy Chase Dr #133 — Photo 8
4880 Chevy Chase Dr #133 — Photo 9
4880 Chevy Chase Dr #133 — Photo 10
4880 Chevy Chase Dr #133 — Photo 11
4880 Chevy Chase Dr #133 — Photo 12
4880 Chevy Chase Dr #133 — Photo 13
4880 Chevy Chase Dr #133 — Photo 14
4880 Chevy Chase Dr #133 — Photo 15
4880 Chevy Chase Dr #133 — Photo 16
4880 Chevy Chase Dr #133 — Photo 17
4880 Chevy Chase Dr #133 — Photo 18
4880 Chevy Chase Dr #133 — Photo 19
4880 Chevy Chase Dr #133 — Photo 20
4880 Chevy Chase Dr #133 — Photo 21
4880 Chevy Chase Dr #133 — Photo 22
4880 Chevy Chase Dr #133 — Photo 23
4880 Chevy Chase Dr #133 — Photo 24
4880 Chevy Chase Dr #133 — Photo 25
4880 Chevy Chase Dr #133 — Photo 26
4880 Chevy Chase Dr #133 — Photo 27
4880 Chevy Chase Dr #133 — Photo 28
4880 Chevy Chase Dr #133 — Photo 29
4880 Chevy Chase Dr #133 — Photo 30
4880 Chevy Chase Dr #133 — Photo 31
4880 Chevy Chase Dr #133 — Photo 32
4880 Chevy Chase Dr #133 — Photo 33
4880 Chevy Chase Dr #133 — Photo 34
4880 Chevy Chase Dr #133 — Photo 35
4880 Chevy Chase Dr #133 — Photo 36
4880 Chevy Chase Dr #133 — Photo 37
4880 Chevy Chase Dr #133 — Photo 38
4880 Chevy Chase Dr #133 — Photo 39
4880 Chevy Chase Dr #133 — Photo 40
4880 Chevy Chase Dr #133 — Photo 41
4880 Chevy Chase Dr #133 — Photo 42
4880 Chevy Chase Dr #133 — Photo 43

$4,500/ mo
Doesn't include deposits and fees
3 beds2.5 baths1408 sqft townhouse
Available July 20
4880 Chevy Chase Dr #133
Your booked tour

What you get

No petsIn-unit laundryParkingAir conditioningPool

Costs, fees, and lease terms

Pets

  • Dogs

    Not allowed
  • Cats

    Not allowed

The neighborhood

About the building

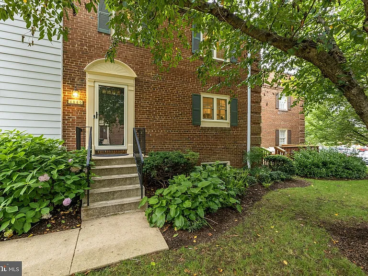
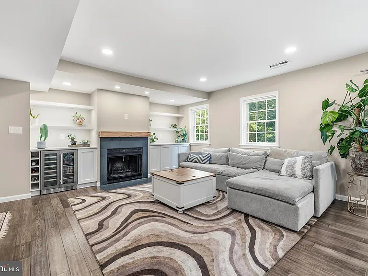
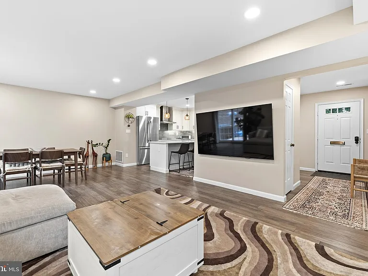
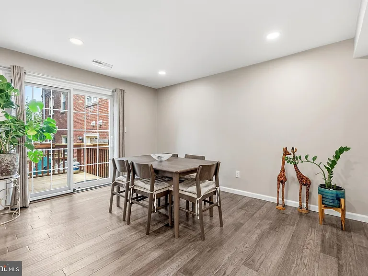
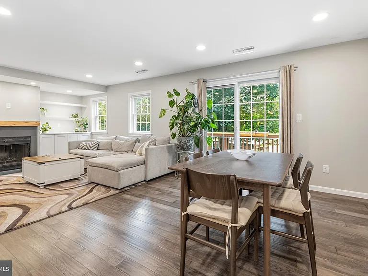
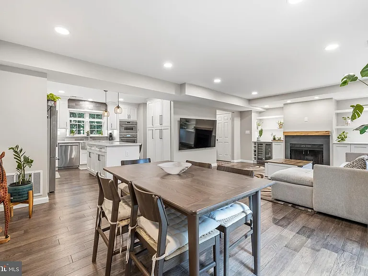
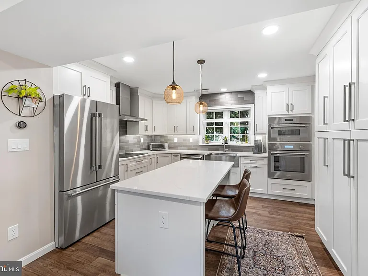
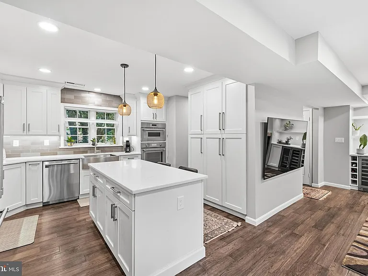
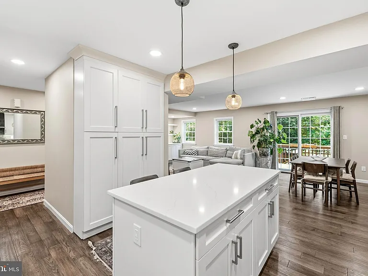
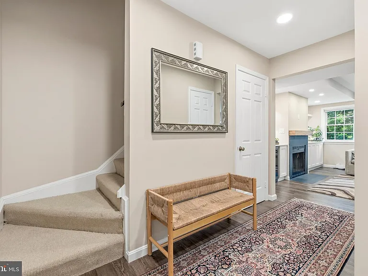
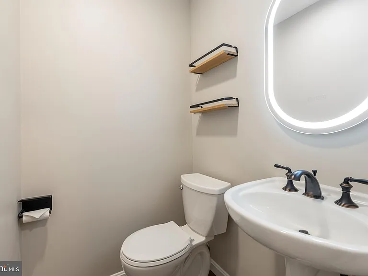
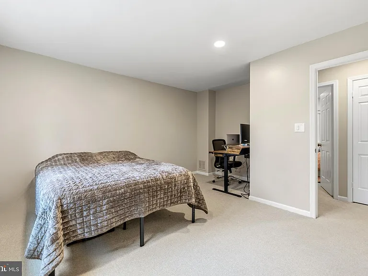
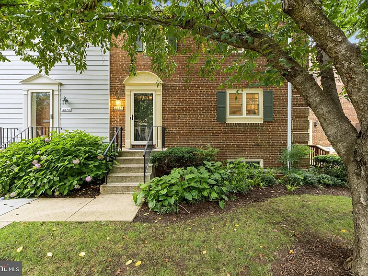
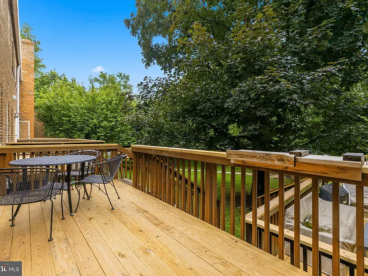
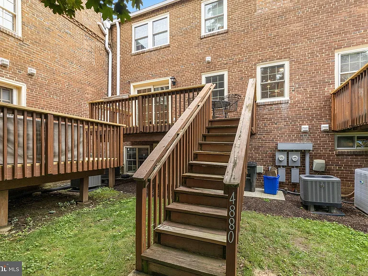
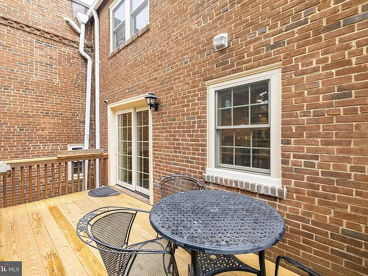
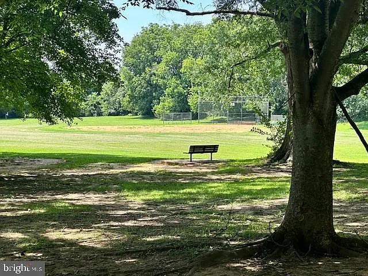
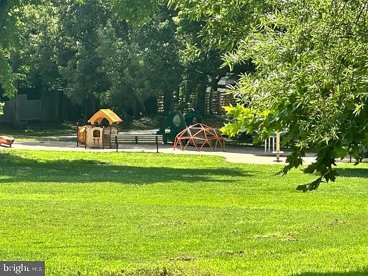
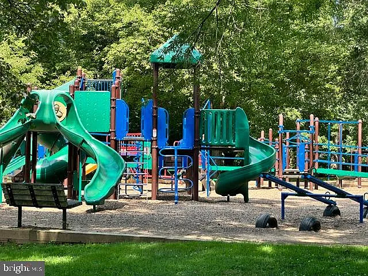
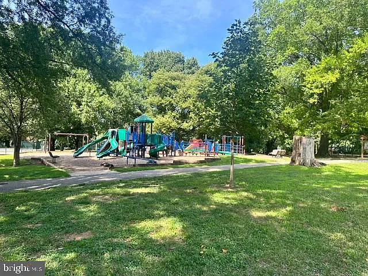
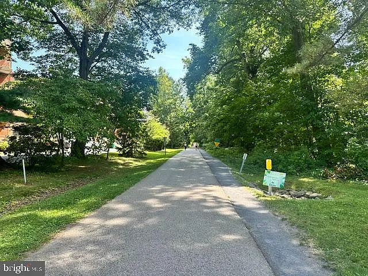
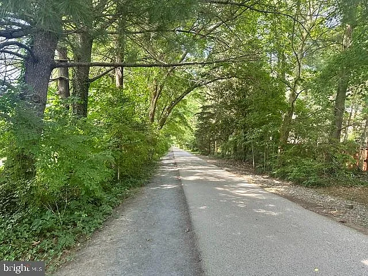
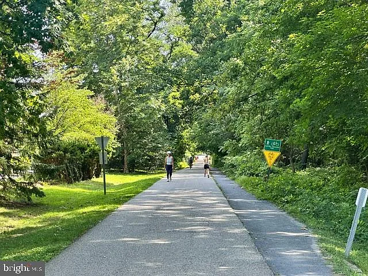
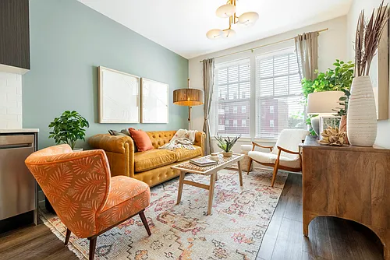
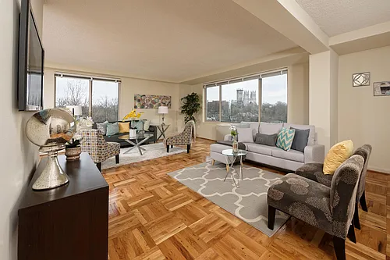
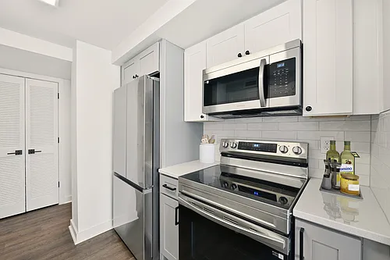
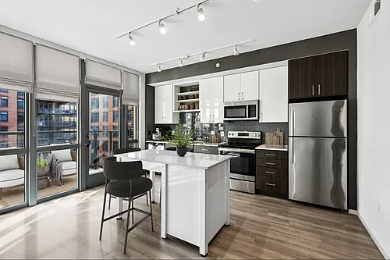
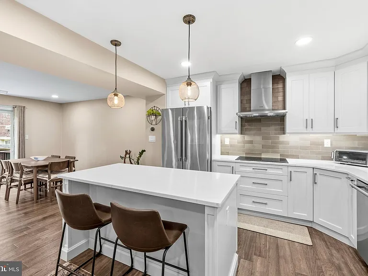
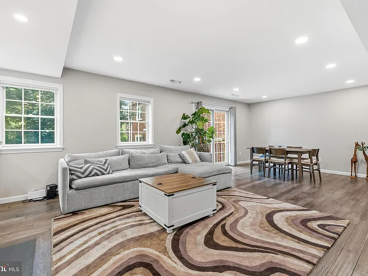
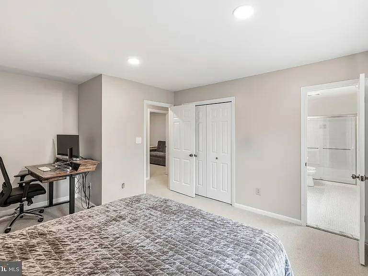
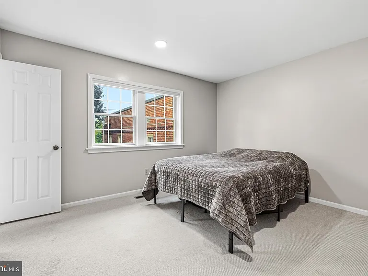
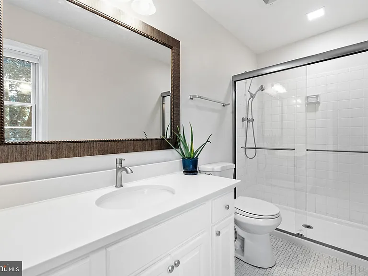
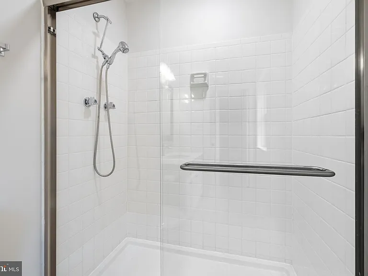
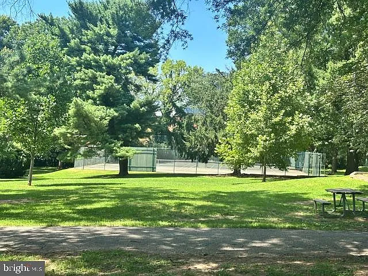
Rare Find in the Heart of Bethesda Welcome to 4880 Chevy Chase Drive, a beautifully updated three-bedroom, two-and-a-half-bath townhome tucked away on a quiet, cherry tree-lined courtyard in one of the most coveted locations in Kenwood Forest. This is the home you've been waiting for serene enough to feel like a retreat, yet steps from everything that makes Kenwood Forest one of the most desirable places to live in the Washington metro area. Premium Details From the moment you walk in, you'll be struck by the premium details of this newly renovated home. The open floor plan centers on a gorgeous kitchen featuring Thermador appliances, quartz countertops, center island, and cabinets galore. The huge family room includes a beverage refrigerator, coffee bar, and built-in cabinets. Updated bathrooms offer a fresh, polished feel throughout, with new energy-efficient windows throughout the house. Walk-Out Basement The unfinished walk-out basement features full-sized windows and offers plenty of room to store, organize, or use as play space for a rainy day, while a convenient pull-down attic provides easy access to even more storage. Full-size washer and dryer included. Outdoor Living at Its Best Step through the living room onto your large private deck overlooking the courtyard your new favorite place for morning coffee or summer evening grilling. This outdoor space will quickly become the heart of your daily routine, and ample parking right outside your front door makes coming home effortless every day. Outstanding Schools Families will appreciate access to outstanding Montgomery County public schools Somerset Elementary, Westland Middle School, and Bethesda-Chevy Chase High School. An Unbeatable Location Walk to Bethesda Row's vibrant restaurants and shops, or hop on the Metro for an easy commute into the city. The Capital Crescent Trail is just moments away, offering miles of scenic paths for running, cycling, and weekend adventures. The beloved Bethesda Pool and Library are walking distance too, with Norwood Park just two minutes from your backyard. Older kids can easily walk to everything, and with so much at your doorstep, you might not even need a car. Homes of this quality, in this location, are a rare find. Schedule your showing today and experience everything this home has to offer. No smokers, no pets.

The property manager

4880 Chevy Chase Dr #133
RLAH @properties

Nearby schools

Students who live in 4880 Chevy Chase Dr #133 attend the following Montgomery County Public Schools (Unified School District) public schools:
GreatSchools ratings are based on test scores and additional metrics when available.

4880 Chevy Chase Dr #133
By contacting this property, you agree to our Terms of Use. Visit our Privacy Portal for more information. When you click “Send message”, we’ll send your inquiry to the property manager so they can reach out and answer your questions.

Find similar homes

Similar listings comparison

This listing

4880 Chevy Chase Dr #133
Studio$1,550$1,600+$1,898+$1,324+
1 bed$1,980+$1,950+$1,840+$2,229+$2,199+$2,100+
2 beds$3,409+$2,600+$3,350+$3,348+$3,193+$1,712+$3,000+$2,700+
3 beds$4,500$4,365+$3,950$3,850$4,215+$4,384+$1,948+$4,500$4,795
Total monthly price
Total price
Total price
Distance3.8 miles away3.3 miles away3.0 miles away5.1 miles away6.9 miles away5.6 miles away2.4 miles away3.7 miles away
PetsNo Pets AllowedCats and Dogs AllowedNo Pets AllowedCats and Dogs AllowedCats and Dogs AllowedCats and Dogs AllowedCats and Dogs AllowedCats AllowedCats and Dogs Allowed
LaundryIn UnitSharedSharedIn UnitIn UnitSharedIn UnitShared
SecurityDoorman, Controlled AccessNight Patrol, Controlled AccessGated Entry
A/CYesYesYesYesYesYesYes
DishwasherYesYesYesYesYes
ParkingYesYesYesYesYesYesYesYes
GymYesYesYesYesYes
PoolYesYesYesYesYesYes
Spot something off?Good catch. Flag it and help keep listings legit.