488 Tuscarora Dr

488 Tuscarora Dr — Photo 1
488 Tuscarora Dr — Photo 2
488 Tuscarora Dr — Photo 3
488 Tuscarora Dr — Photo 4
488 Tuscarora Dr — Photo 5
488 Tuscarora Dr — Photo 6
488 Tuscarora Dr — Photo 7
488 Tuscarora Dr — Photo 8
488 Tuscarora Dr — Photo 9
488 Tuscarora Dr — Photo 10
488 Tuscarora Dr — Photo 11
488 Tuscarora Dr — Photo 12
488 Tuscarora Dr — Photo 13
488 Tuscarora Dr — Photo 14

$3,700/ mo
Doesn't include deposits and fees
4 beds2 baths1895 sqft house
488 Tuscarora Dr
Your booked tour

What you get

Pet-friendlyIn-unit laundryParking

Costs, fees, and lease terms

Lease terms

Owners is in charge of trash, sewage and garbage, lawn , tenant deals with their bills such as water and electricity

Pets

  • Dogs

    Allowed
    Number allowed1
  • Cats

    Allowed
    Number allowed1

The neighborhood

About the building

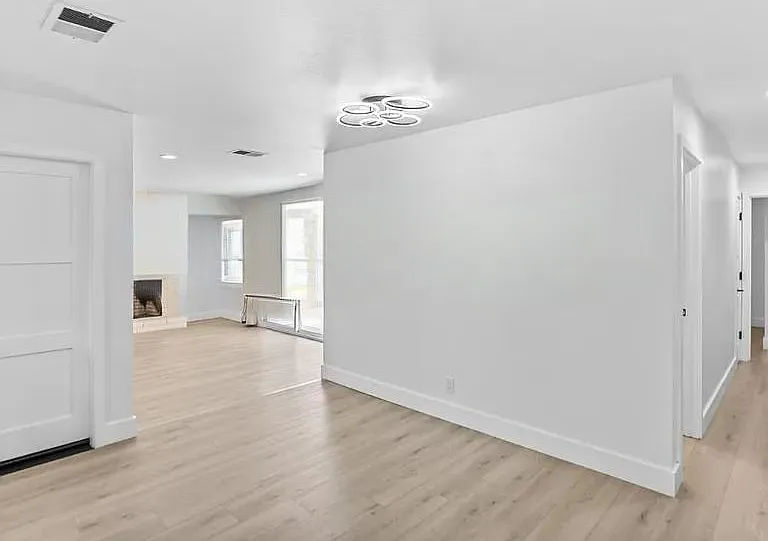
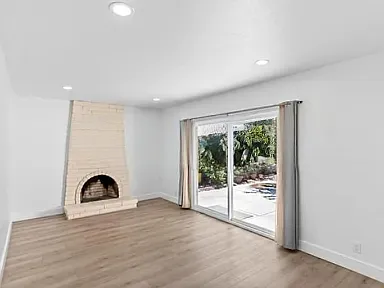
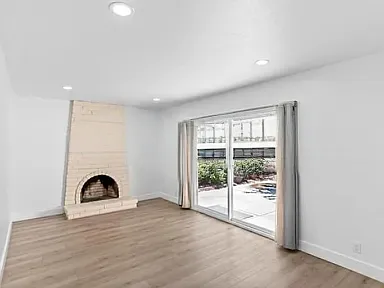
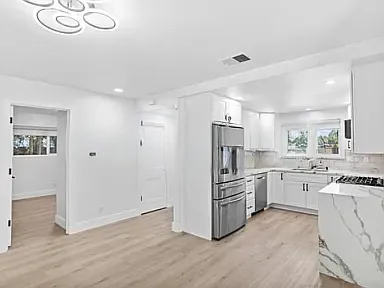
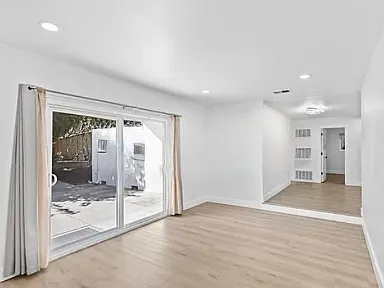
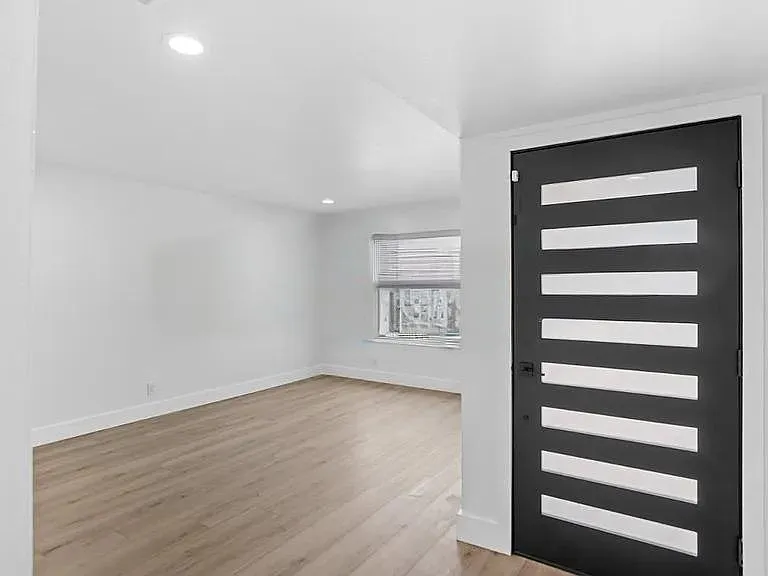
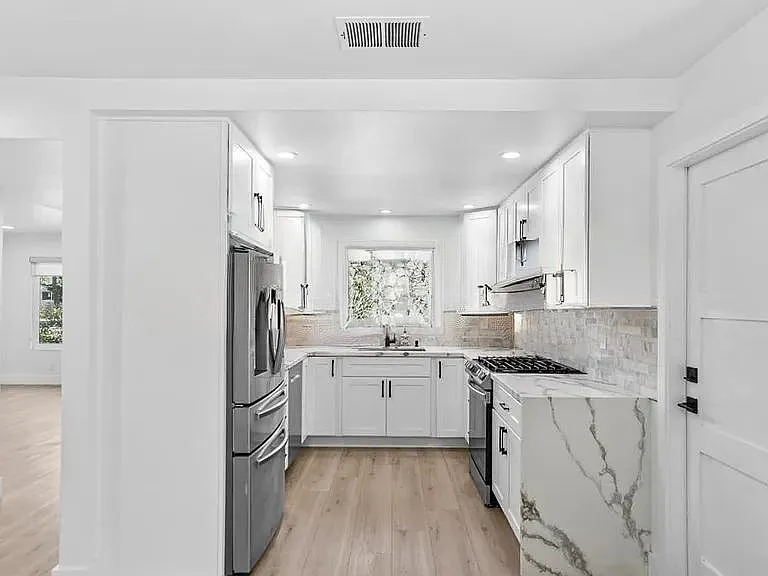
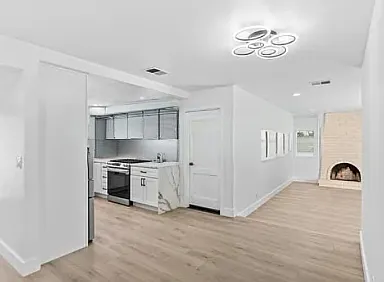
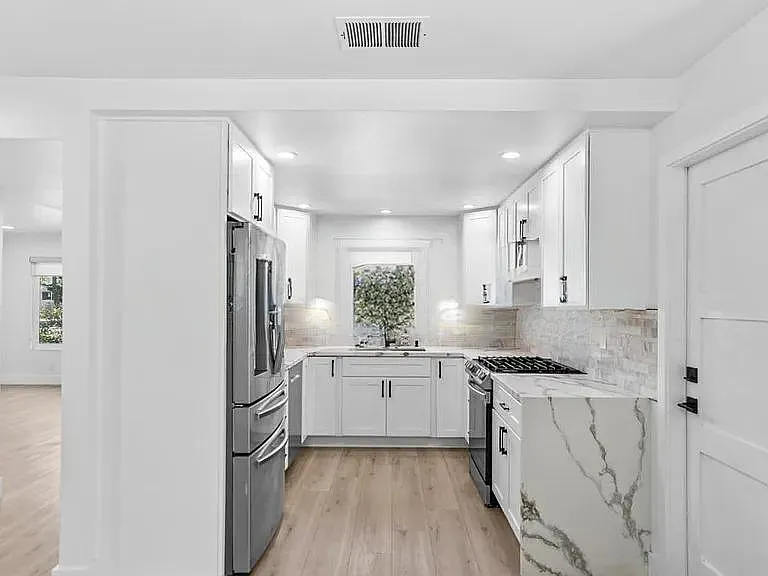
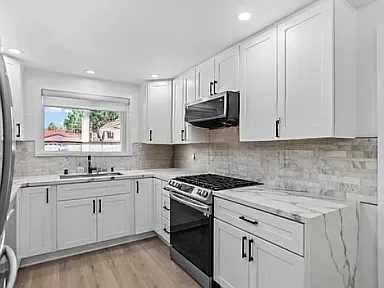
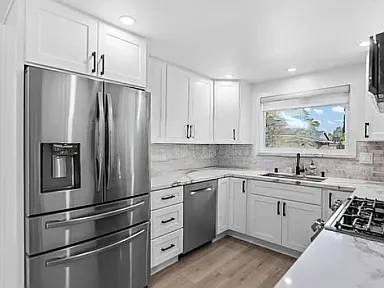
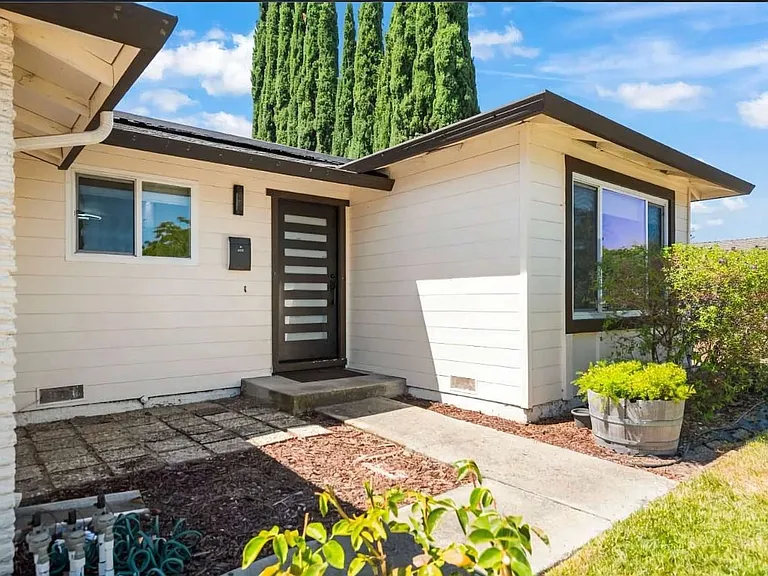
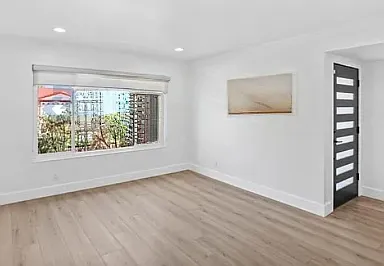
The property immediately impresses with its attractive curb appeal, featuring a manicured front yard with decorative landscaping, a two-car garage, and a sleek, contemporary front door. Step inside to an inviting interior boasting bright white walls, recessed lighting, and elegant light wood-look flooring that extends throughout the home. The open-concept layout seamlessly connects a spacious living area, complete with a charming fireplace and a modern circular light fixture, to a renovated kitchen. This culinary space shines with white shaker cabinetry, gleaming marble-look countertops and backsplash, and a suite of stainless steel appliances including a refrigerator, gas range, and microwave. A sliding glass door in the living area provides direct access to the private backyard, perfect for indoor-outdoor enjoyment. This residence offers comfortable accommodations, including a serene primary suite featuring ample natural light and a stylish en-suite bathroom with a modern vanity, illuminated mirror, and a walk-in shower with a unique pebble-look floor and sliding glass door. Additional bedrooms are equally bright and well-appointed, one featuring convenient mirrored closet doors and another with built-in storage, all sharing access to a second updated bathroom that boasts a contemporary vanity, illuminated round mirror, and a shower-tub combo with a sliding glass enclosure. The low-maintenance backyard provides a private retreat with a concrete patio, mature trees offering natural shade, and a small patch of artificial turf, all enclosed by a sturdy wooden fence. Situated in a prime San Jose location, residents will appreciate easy access to local amenities, schools, and major commute routes, making this an ideal rental opportunity. Available: NOW Heating: ForcedAir Cooling: Central Appliances: Dishwasher, Washer, Dryer, Microwave, Range Oven, Refrigerator Laundry: In Unit Parking: Attached Garage Pets: pets allowed

The property manager

Nearby schools

Students who live in 488 Tuscarora Dr attend the following Oak Grove Elementary School District (Unified School District) and East Side Union High School District (Unified School District) public schools:

GreatSchools ratings are based on test scores and additional metrics when available.

488 Tuscarora Dr

By contacting this property, you agree to our Terms of Use. Visit our Privacy Portal for more information. When you click “Send message”, we’ll send your inquiry to the property manager so they can reach out and answer your questions.

Find similar homes

Spot something off?Good catch. Flag it and help keep listings legit.