4879 Ballast Ln

4879 Ballast Ln — Photo 1
4879 Ballast Ln — Photo 2
4879 Ballast Ln — Photo 3
4879 Ballast Ln — Photo 4
4879 Ballast Ln — Photo 5
4879 Ballast Ln — Photo 6
4879 Ballast Ln — Photo 7
4879 Ballast Ln — Photo 8
4879 Ballast Ln — Photo 9
4879 Ballast Ln — Photo 10
4879 Ballast Ln — Photo 11
4879 Ballast Ln — Photo 12
4879 Ballast Ln — Photo 13
4879 Ballast Ln — Photo 14
4879 Ballast Ln — Photo 15
4879 Ballast Ln — Photo 16
4879 Ballast Ln — Photo 17
4879 Ballast Ln — Photo 18
4879 Ballast Ln — Photo 19
4879 Ballast Ln — Photo 20
4879 Ballast Ln — Photo 21
4879 Ballast Ln — Photo 22
4879 Ballast Ln — Photo 23
4879 Ballast Ln — Photo 24
4879 Ballast Ln — Photo 25
4879 Ballast Ln — Photo 26
4879 Ballast Ln — Photo 27

$5,100/ mo
Doesn't include deposits and fees
4 beds3 baths2135 sqft house
4879 Ballast Ln

Your booked tour

What you get

Pet-friendlyIn-unit laundryParkingAir conditioning

Costs, fees, and lease terms

Pets

  • Dogs

    Not allowed
  • Cats

    Allowed

The neighborhood

About the building

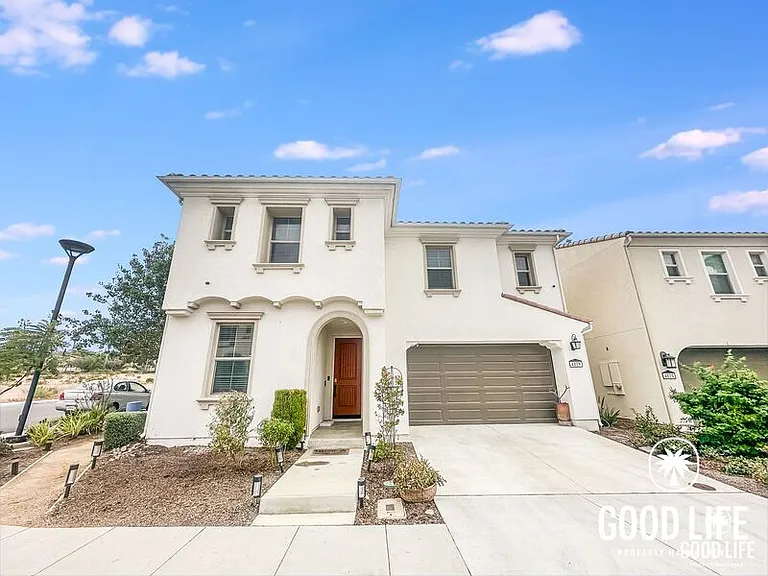
AVAILABLE NOW! For complete lease terms and how to apply, please go to our website. 3D TOUR: Coming Soon! This 4BD/3BA, 2,135 sq. ft. two-story corner home in Otay Mesa offers a generous and well-designed layout that gives every member of the household room to settle in comfortably. The main level opens into a bright open-concept living, dining, and kitchen area where natural light pours in through doors that lead directly to the backyard patio. The kitchen features granite countertops, a long wall counter that offers serious prep space, and an island with a built-in faucet, and a chandelier overhead adds a warm, elevated touch to the space without feeling overdone. The patio is a private and natural outdoor extension of the home, lined with plants and bushes that soften the space and give it a relaxed, lived-in feel that concrete alone never quite achieves. Upstairs, a spacious family room offers a versatile bonus space with real potential, whether that means a media room, a play area, a home office, or simply a second living area where the household can spread out and unwind away from the main floor. The primary suite is a standout, with an extensive walk-in closet, a dual vanity, a soaking tub, and a glass shower that give the bathroom a spa-like quality that is hard to come by. Most additional bedrooms feature carpet flooring and pendant lighting that adds a casual but thoughtful touch, and one of the shared bathrooms also includes a dual vanity, keeping the upper level comfortable for the whole household. A dedicated laundry room with shelving, central A/C, solar, and a two-car attached garage round out a home built for both comfort and efficiency. Just minutes from the beach, close to schools, parks, convenience stores, and the I-805, this Otay Mesa home delivers space, style, and a location that keeps everything within easy reach. FREQUENTLY ASKED QUESTIONS - WASHER/DRYER: Included - AIR CONDITIONING: Included - PARKING: 2 Car Attached Garage - UTILITIES INCLUDED: None - GARDENER INCLUDED: No - PET RESTRICTIONS: Up to 2 small pet(s) are considered for an additional $50 monthly pet rent, per pet APPLICATION, LEASE TERMS, AND FEES - APPLICATION FEE: Non-Refundable $55/adult (all occupants 18+ need to submit an application) - APPLICATION TURNAROUND TIME: 2-3 business days - LEASE LENGTH: 1 year - SPECIAL LEASE PROVISIONS: - RENTER'S INSURANCE: Tenant must carry renter's insurance w/ minimum $100K liability SUMMARY RENTAL CRITERIA -We look for favorable credit history, good references, sufficient income, and the ability to move-in within 14 days of applying -If approved, we require one full month's rent, plus security deposit to move-in -Please read the full rental criteria when submitting an application. Krista Pham DRE #02238736 Good Life Property Management, Inc. CalDRE #01929564 Price, terms, offerings, availability subject to change. All information deemed reliable, tenant to verify all. *Good Life Property Management, Inc. adheres to all Fair Housing Laws* Amenities: Walk-in closet, central a/c, solar, soaking tub, In-Unit Laundry, 2 Car Attached Garage, backyard patio

The property manager

Nearby schools

Students who live in 4879 Ballast Ln attend the following Sweetwater Union High School District (Unified School District) and Chula Vista Elementary School District (Unified School District) public schools:

GreatSchools ratings are based on test scores and additional metrics when available.

4879 Ballast Ln

By contacting this property, you agree to our Terms of Use. Visit our Privacy Portal for more information. When you click “Send message”, we’ll send your inquiry to the property manager so they can reach out and answer your questions.

Find similar homes

Spot something off?Good catch. Flag it and help keep listings legit.