4874 Vermilion Dr

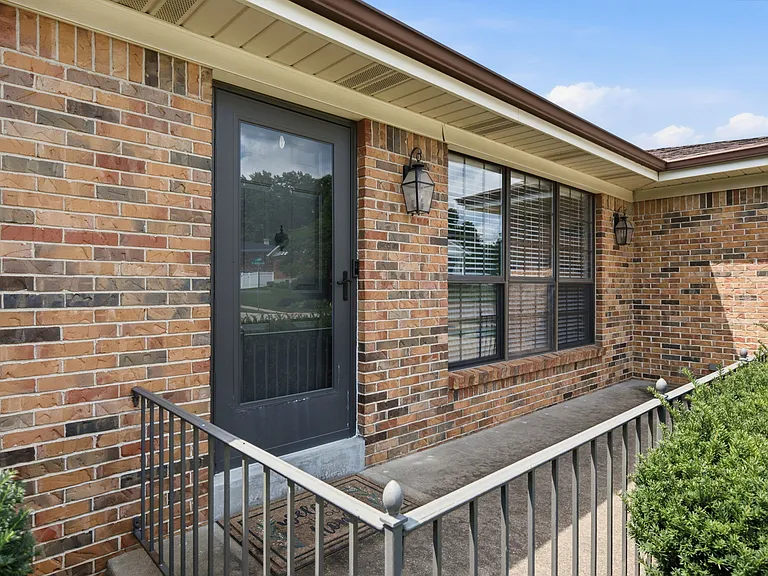
4874 Vermilion Dr — Photo 1
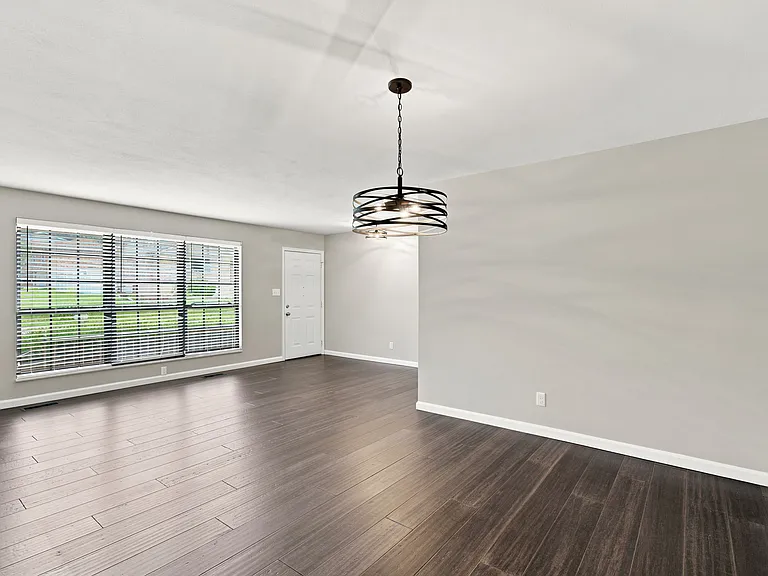
4874 Vermilion Dr — Photo 2
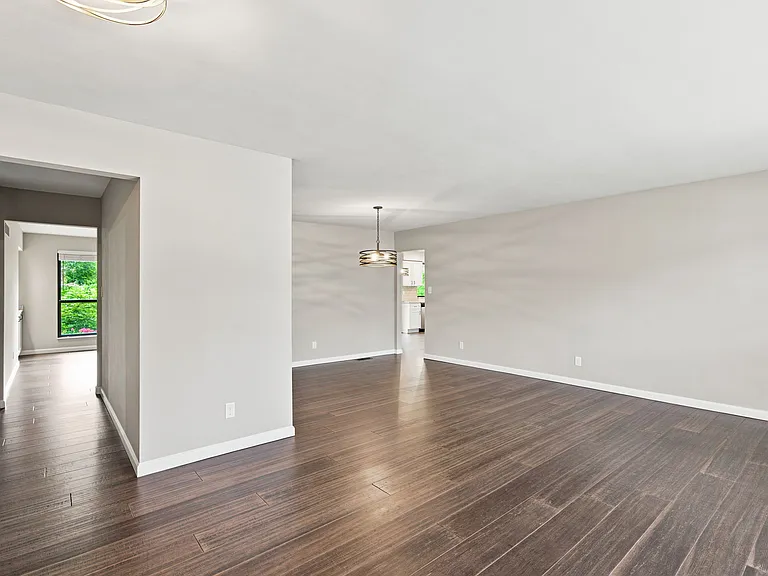
4874 Vermilion Dr — Photo 3
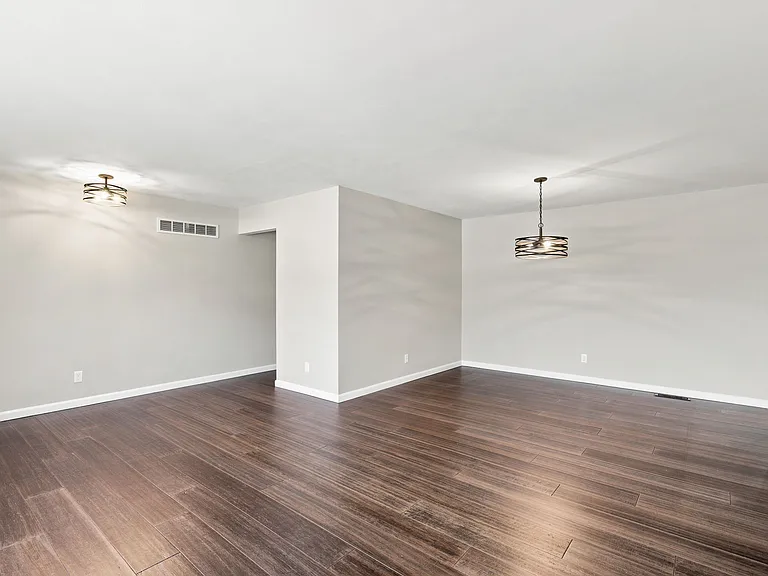
4874 Vermilion Dr — Photo 4
4874 Vermilion Dr — Photo 5
4874 Vermilion Dr — Photo 6
4874 Vermilion Dr — Photo 7
4874 Vermilion Dr — Photo 8
4874 Vermilion Dr — Photo 9
4874 Vermilion Dr — Photo 10
4874 Vermilion Dr — Photo 11
4874 Vermilion Dr — Photo 12
4874 Vermilion Dr — Photo 13
4874 Vermilion Dr — Photo 14
4874 Vermilion Dr — Photo 15
4874 Vermilion Dr — Photo 16
4874 Vermilion Dr — Photo 17
4874 Vermilion Dr — Photo 18
4874 Vermilion Dr — Photo 19
4874 Vermilion Dr — Photo 20
4874 Vermilion Dr — Photo 21
4874 Vermilion Dr — Photo 22
4874 Vermilion Dr — Photo 23
4874 Vermilion Dr — Photo 24
4874 Vermilion Dr — Photo 25
4874 Vermilion Dr — Photo 26
4874 Vermilion Dr — Photo 27
4874 Vermilion Dr — Photo 28
4874 Vermilion Dr — Photo 29
4874 Vermilion Dr — Photo 30
4874 Vermilion Dr — Photo 31
4874 Vermilion Dr — Photo 32
4874 Vermilion Dr — Photo 33
4874 Vermilion Dr — Photo 34
4874 Vermilion Dr — Photo 35
4874 Vermilion Dr — Photo 36
4874 Vermilion Dr — Photo 37
4874 Vermilion Dr — Photo 38
4874 Vermilion Dr — Photo 39
4874 Vermilion Dr — Photo 40
4874 Vermilion Dr — Photo 41
4874 Vermilion Dr — Photo 42
4874 Vermilion Dr — Photo 43
4874 Vermilion Dr — Photo 44
4874 Vermilion Dr — Photo 45
4874 Vermilion Dr — Photo 46
4874 Vermilion Dr — Photo 47

$3,200/ mo
Doesn't include deposits and fees
4 beds3 baths3664 sqft house
4874 Vermilion Dr
Your booked tour

What you get

Dog-friendlyIn-unit laundryParkingAir conditioning

Costs, fees, and lease terms

Lease terms

Tenants responsible for utilities and lawn/landscape maintenance. First and last month's rent due with security deposit.

Pricing comparison

$316

At $3,200, this listing is priced $316 cheaper than the current market rate for a 4 bedroom home in Concord.

Pets

  • Dogs

    Allowed
    Number allowed1
  • Cats

    Not allowed

The neighborhood

About the building

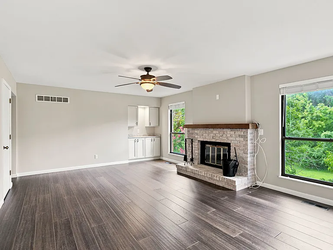
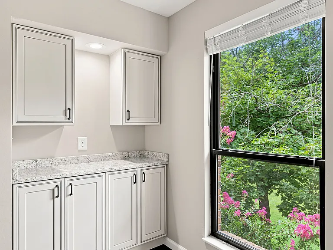
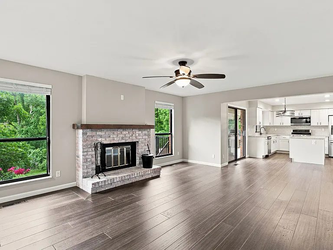
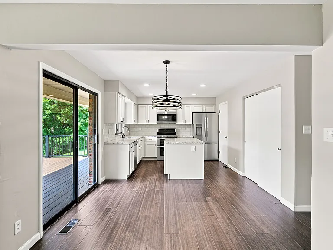
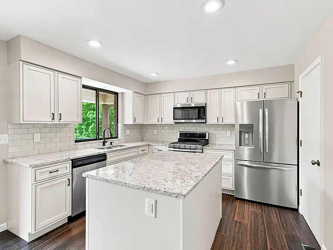
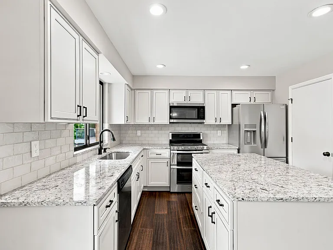
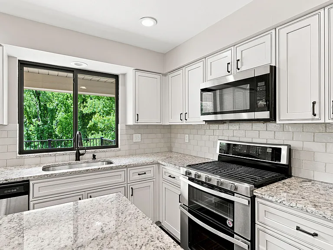
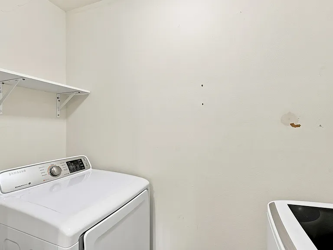
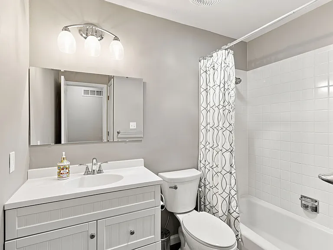
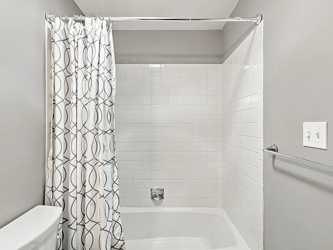
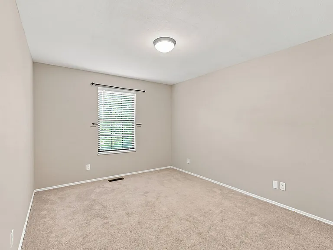
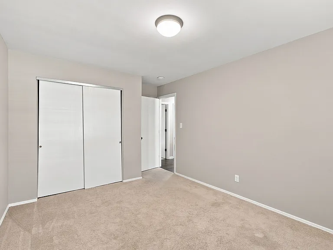
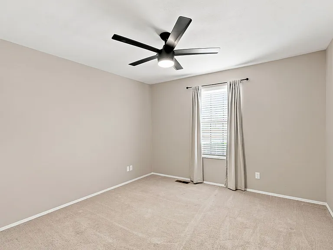
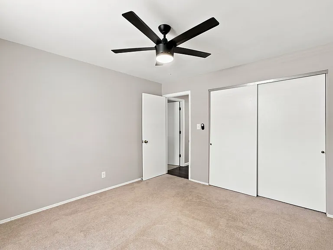
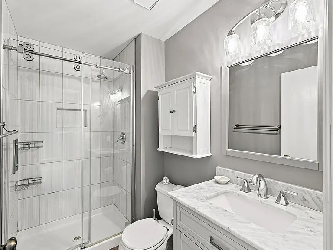
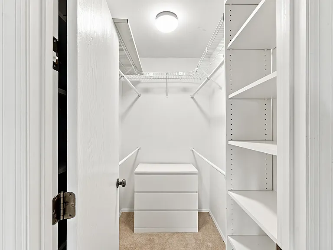
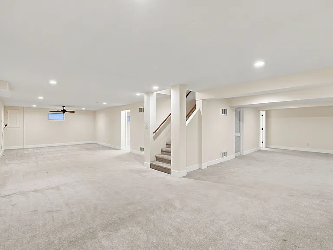
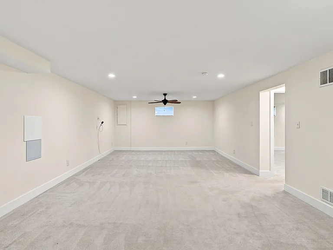
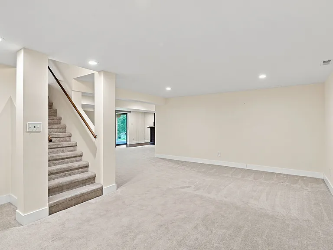
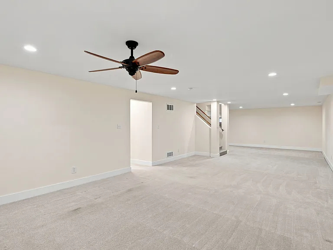
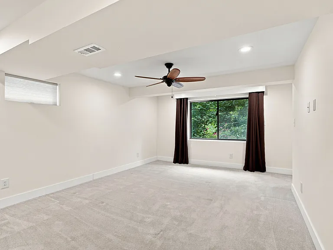
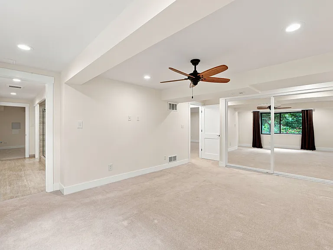
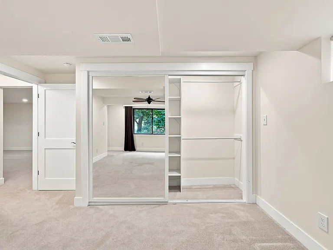
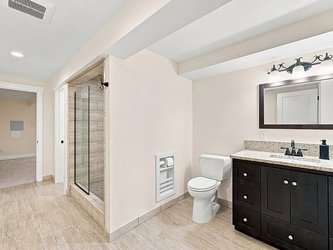
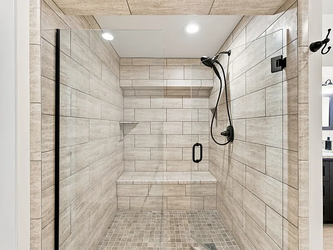
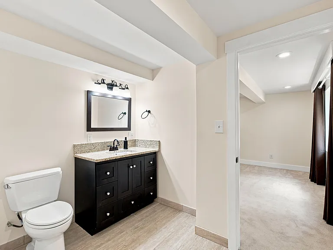
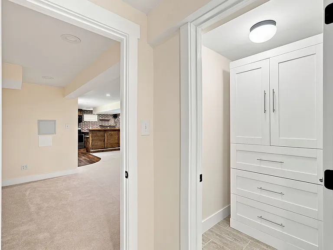
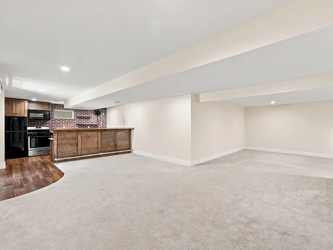
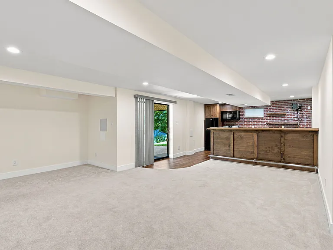
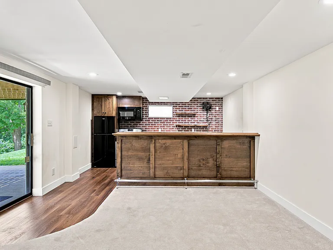
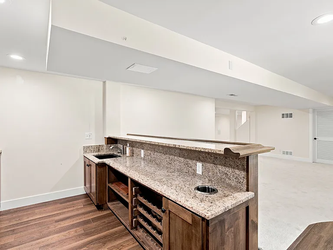
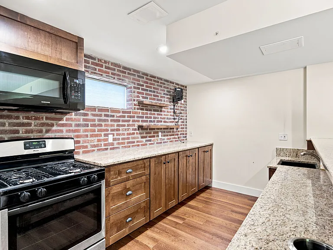
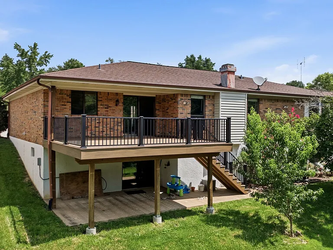
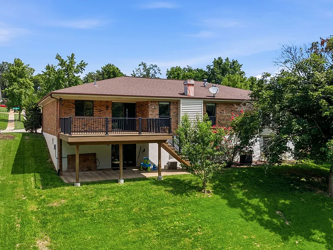
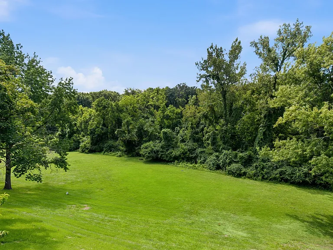
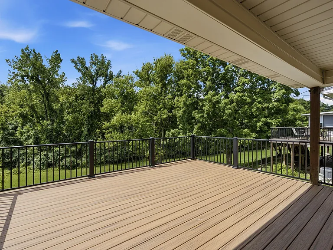
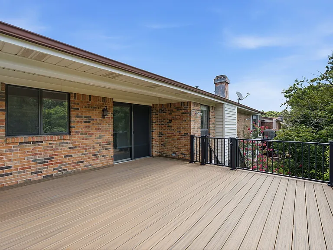
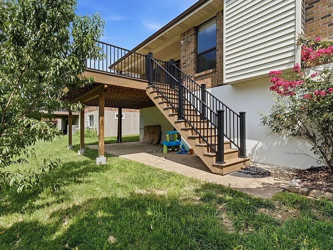
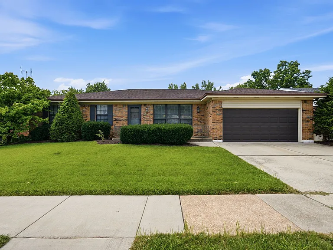
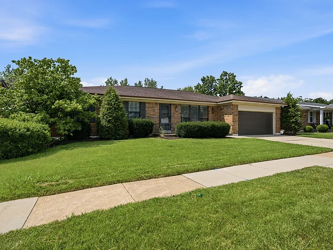
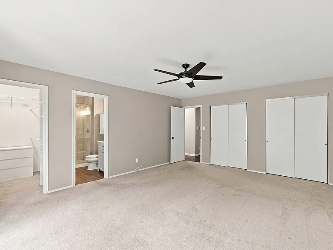
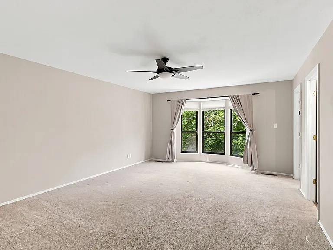
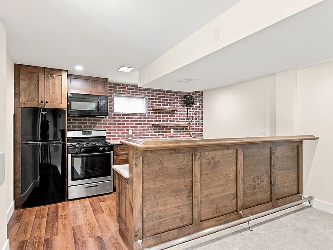
Discover an exceptional amount of space in this expansive ranch located in the highly desirable Lindbergh School District. Designed for comfortable everyday living with incredible flexibility, this home offers generous living areas on both levels and a private, park-like setting that feels worlds away from a typical rental. The main level features three bedrooms and two full bathrooms, including a spacious primary suite with a private ensuite bath, a walk-in closet, and two additional oversized sliding-door closets. Main-floor laundry makes daily routines effortless, while the large deck provides the perfect place to relax, dine outdoors, or enjoy views of the expansive backyard. The finished walkout lower level dramatically extends the home's living space. It includes an additional bedroom, an oversized full bathroom, a second kitchen, and multiple areas that can be used for entertaining, recreation, a home office, fitness space, guest accommodations, or extended family. With direct access to the backyard, the lower level offers the privacy and functionality of a separate living area while remaining connected to the rest of the home. Outside, the huge park-like yard creates a rare sense of space and privacy, with plenty of room to enjoy the outdoors. Combining main-level convenience, flexible multi-level living, abundant storage, and an impressive backyard, this home offers a rental opportunity that is difficult to find in the Lindbergh area.

The property manager

Nearby schools

Students who live in 4874 Vermilion Dr attend the following Lindbergh Schools (Unified School District) public schools:
GreatSchools ratings are based on test scores and additional metrics when available.

4874 Vermilion Dr
By contacting this property, you agree to our Terms of Use. Visit our Privacy Portal for more information. When you click “Send message”, we’ll send your inquiry to the property manager so they can reach out and answer your questions.
Find similar homes

Spot something off?Good catch. Flag it and help keep listings legit.