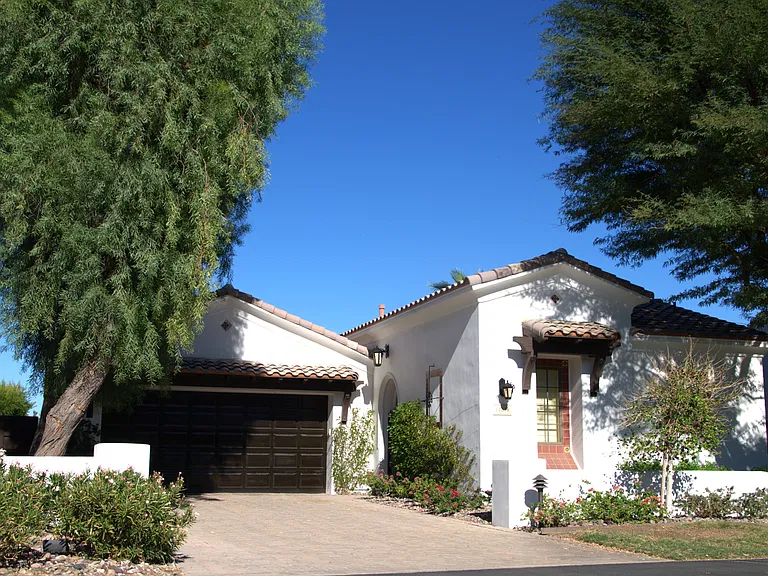
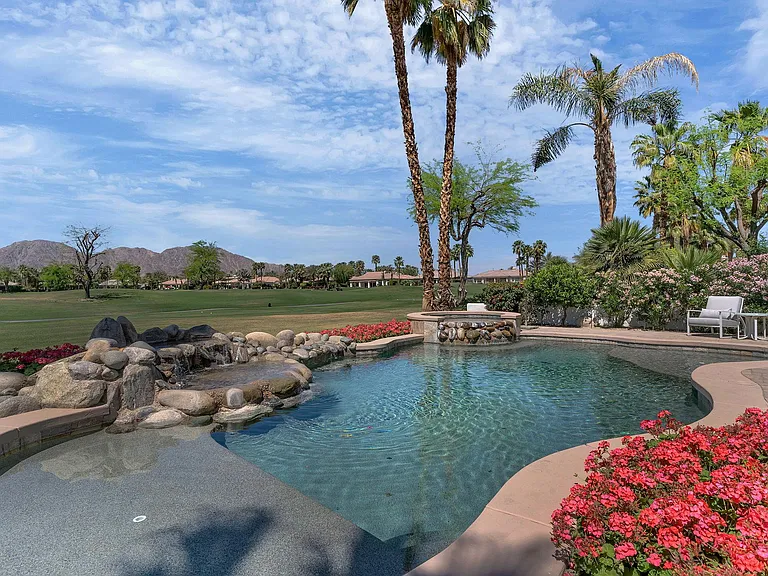
48713 Spring Rain Ct

48713 Spring Rain Ct — Photo 1
48713 Spring Rain Ct — Photo 2
48713 Spring Rain Ct — Photo 3
48713 Spring Rain Ct — Photo 4
48713 Spring Rain Ct — Photo 5
48713 Spring Rain Ct — Photo 6
48713 Spring Rain Ct — Photo 7
48713 Spring Rain Ct — Photo 8
48713 Spring Rain Ct — Photo 9
48713 Spring Rain Ct — Photo 10
48713 Spring Rain Ct — Photo 11
48713 Spring Rain Ct — Photo 12
48713 Spring Rain Ct — Photo 13
48713 Spring Rain Ct — Photo 14
48713 Spring Rain Ct — Photo 15
48713 Spring Rain Ct — Photo 16
48713 Spring Rain Ct — Photo 17
48713 Spring Rain Ct — Photo 18
48713 Spring Rain Ct — Photo 19
48713 Spring Rain Ct — Photo 20
48713 Spring Rain Ct — Photo 21
48713 Spring Rain Ct — Photo 22
48713 Spring Rain Ct — Photo 23
48713 Spring Rain Ct — Photo 24
48713 Spring Rain Ct — Photo 25
48713 Spring Rain Ct — Photo 26
48713 Spring Rain Ct — Photo 27
48713 Spring Rain Ct — Photo 28
48713 Spring Rain Ct — Photo 29
48713 Spring Rain Ct — Photo 30
48713 Spring Rain Ct — Photo 31
48713 Spring Rain Ct — Photo 32
48713 Spring Rain Ct — Photo 33
48713 Spring Rain Ct — Photo 34
48713 Spring Rain Ct — Photo 35
48713 Spring Rain Ct — Photo 36
48713 Spring Rain Ct — Photo 37
48713 Spring Rain Ct — Photo 38
48713 Spring Rain Ct — Photo 39
48713 Spring Rain Ct — Photo 40
48713 Spring Rain Ct — Photo 41
48713 Spring Rain Ct — Photo 42
48713 Spring Rain Ct — Photo 43
48713 Spring Rain Ct — Photo 44
48713 Spring Rain Ct — Photo 45
48713 Spring Rain Ct — Photo 46
48713 Spring Rain Ct — Photo 47
48713 Spring Rain Ct — Photo 48
48713 Spring Rain Ct — Photo 49
48713 Spring Rain Ct — Photo 50
  • Furnished

$10k/ mo
Doesn't include deposits and fees
4 beds3 baths2700 sqft house
48713 Spring Rain Ct

Your booked tour

What you get

Pet-friendlyIn-unit laundryParkingAir conditioningPool

Costs, fees, and lease terms

Lease terms

Multiple lease term options available (i.e. 1 mos, 3 mos, 6 mos etc). Monthly Rates may vary depending on lease duration. *Call to inquire for remaining availability and rate options. Pets welcome! Pet-fee of $350 per pet applies. Tenant may request periodic cleaning available at additional fee.

Pricing comparison

$4505

At $10,000, this listing is priced $4505 more than the current market rate for a 4 bedroom home in Indio.

Pets

  • Dogs

    Allowed
  • Cats

    Allowed

The neighborhood

About the building

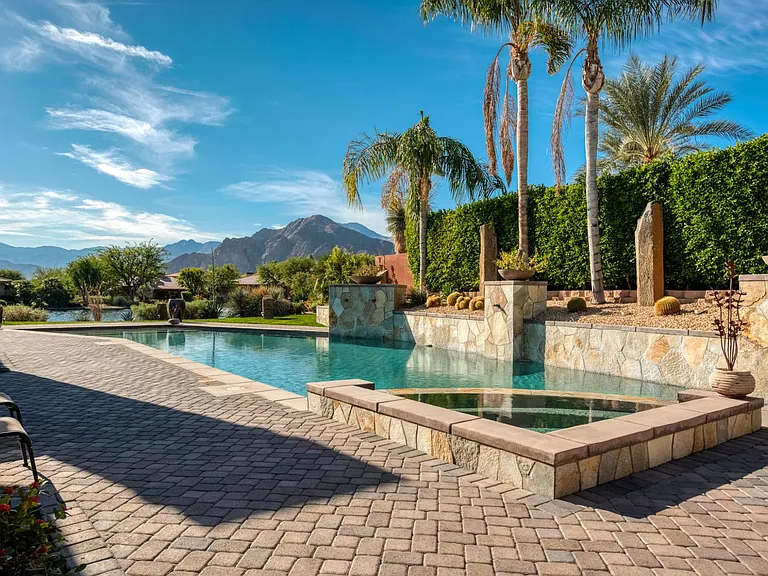
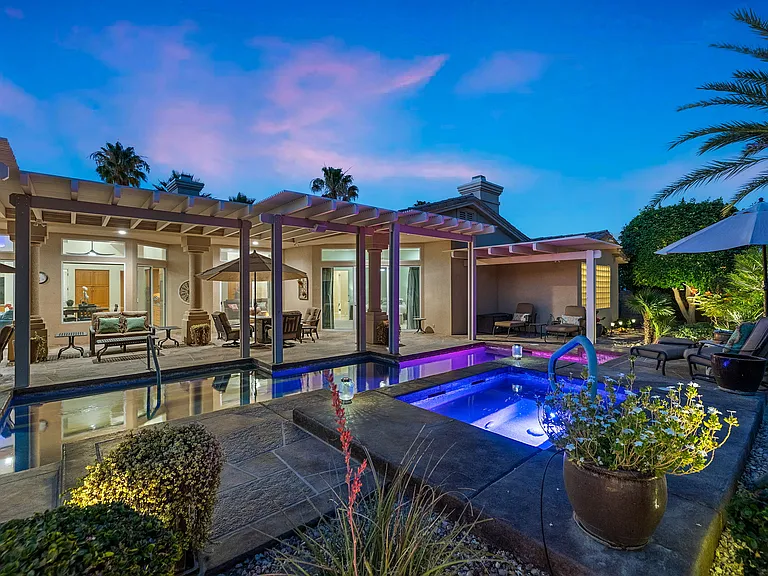
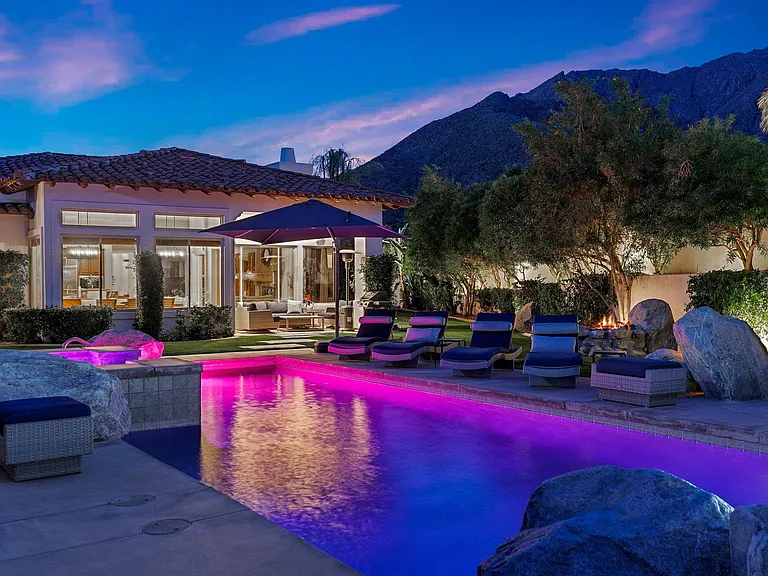
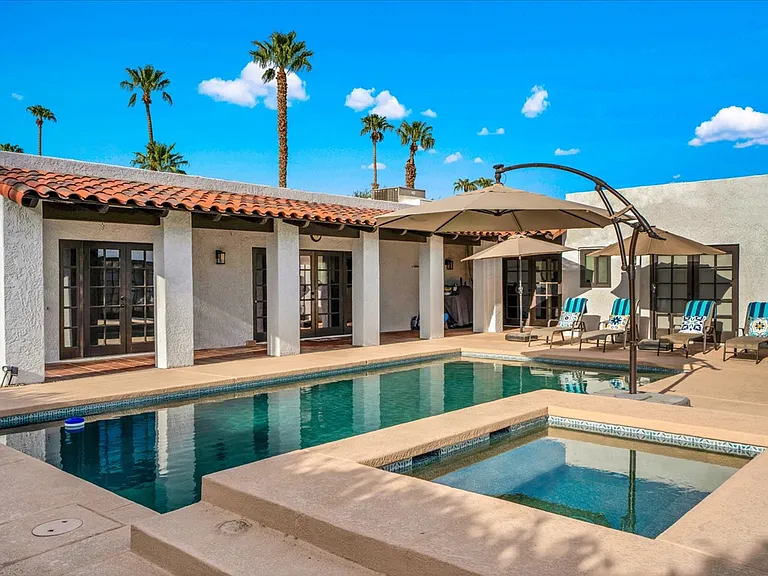
*Multiple lease term options available (i.e. 1 mos, 3 mos, 6 mos etc). Monthly Rates may vary depending on month and lease duration. Call to inquire for remaining availability and rate options. (Additional Villas also available).* Welcome to luxury living at its finest! Relax in the tranquil, 1/3 Acre gated private estate providing a 5-star retreat in the Palm Springs Desert area & heart of Indio California across the street from the world famous Empire Polo Field. It features 4 bedrooms and 3 bathrooms, exuding a magnificent and thoughtfully designed interior adorned with contemporary aesthetics and meticulous attention to detail. Enjoy the closest private gated community walking distance access to the Empire Polo Field, relax in the heated pool or Spa, entertain yourself and / or your kids with the variety of outdoor and indoor games including Roulette, Poker, the playground, golf, pool, ping-pong, mini-basketball, board games, or simply enjoy the breathtaking desert sunset by the fire-pit or lounge chairs with your large group of family and friends. Some Highlights of What this Villa Offers : Heated Pool Spa / Jacuzzi Netted Golf Driving Range Putting Green Table Mini-Basketball Pool Table Ping Pong Table Roulette Casino Table Poker Table 65-inch HDTV and a Wet Bar in Grand Living Room Playground & Slide for kids Several board games Conversational area Firepit with Chairs Patio dining table seats 14+ people BBQ Grill Sun Lounge Chairs Pool Tanning ledge Fully stocked Gourmet Chef's kitchen with Double Islands Well-lit outdoor space Pool Floaties Coffee Keurig machine and regular drip coffee maker Where You'll Be Sleeping (Summary) Bedroom 1 (Master Suite + Ensuite #1 of 2): 1 California King Bed + 1 Full Sofa Sleeper - Accommodates 4, with 60" TV with Ensuite Bathroom for 2 with luxury tub and separate shower Bedroom 2 (Master suite + Ensuite #2 of 2): 2 Full Beds + 1 Full Sofa bed - Accommodates 6, with 55" TV, with Ensuite Bathroom for 2 with luxury tub and separate shower Bedroom 3: 1 California King Bed + Accommodates 2, with 55" TV Bedroom 4: 1 Full Bunk Bed + 1 full roll-out bed Can accommodate 6, with 36" TV Bedroom Details The primary suite (Master Suite 1) comprises a California King bed, a full-sized sofa sleeper, a bench at the foot of the bed, a cozy reading chair, a 55-inch Smart TV, a ceiling fan, a walk-in closet, a dresser, and private access to the sunroom in the backyard. The en suite bathroom provides a tiled shower, a generously sized soaking tub, and dual vanity sinks with tiled countertops. Adjacent to the primary suite, Suite 2 (Master Suite 2) includes two full-sized beds, a full-sized sofa sleeper, a 55-inch Smart TV, a remote-controlled ceiling fan, a walk-in closet, and a dresser. The en suite bathroom features a tiled shower with a bench and tiled countertops with a vanity sink. Bedroom 3 is located next to Suite 2 and features a California King-sized bed, a 42-inch HDTV, a ceiling fan, a reach-in closet, and a dresser. Bedroom 4, positioned near the kitchen, showcases a full-sized bunk bed, a 42-inch Smart TV, a remote-controlled two-blade ceiling fan, and storage space beneath the TV. The hallway's full bathroom includes a tiled shower with a bench, a toilet, tiled countertops, and a sink. Additional Amenities Wireless internet access, premium quality bed linens, bath and pool towels, along with a starter set of L'Occitane toiletries in each bathroom. A fully equipped laundry room complete with a washer, dryer, ironing board, and iron. Ample off-street parking space for up to 6 vehicles. Living Room Features The interior space of this single-level residence spans 2,700 square feet. The grand room accommodates 12 individuals and showcases a fireplace, a 65-inch HDTV, and a wet bar. Kitchen Details The kitchen is fully equipped and incorporates a double island, sleek black appliances, and ample storage. Appliances include a GE profile double oven, perfect for holiday gatherings or family reunions, a spacious French door refrigerator with a freezer drawer, microwave, dishwasher, and a cooktop embedded in one of the islands. The second island offers seating for three at the kitchen bar and a sink. The dining room features seating for six in comfortable black upholstered chairs. The laundry room is situated down the hallway on the right side of the kitchen. Estimated Travel Times for Key Locations Empire Polo Fields: Less than 5-min Old Town La Quinta: 6 min Indian Wells Tennis Garden: 10 min Palm Desert/El Paseo: 15-18 min Downtown Palm Springs & Airport: 30-35 min LA; SD; or OC: About 2 hrs without traffic Pickleball / Padel and Tennis players - Fritz Burns park is 10 minutes away with 6 tennis courts and 8 pickleball courts lit and open from Dawn until 10 pm.

The property manager

Nearby schools

Students who live in 48713 Spring Rain Ct attend the following Coachella Valley Unified School District public schools:

GreatSchools ratings are based on test scores and additional metrics when available.

48713 Spring Rain Ct

By contacting this property, you agree to our Terms of Use. Visit our Privacy Portal for more information. When you click “Send message”, we’ll send your inquiry to the property manager so they can reach out and answer your questions.

Find similar homes

Spot something off?Good catch. Flag it and help keep listings legit.