Back to search
Contact
Tour

486 Ashton Ct SE

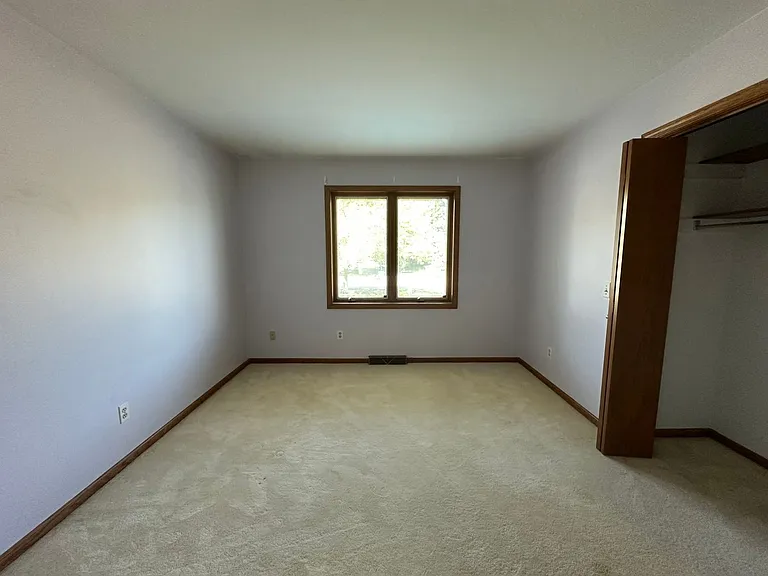
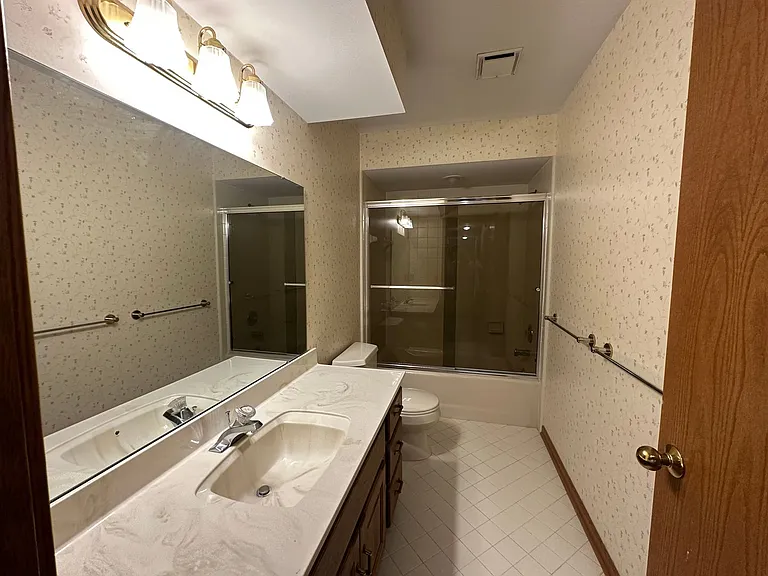
486 Ashton Ct SE — Photo 1
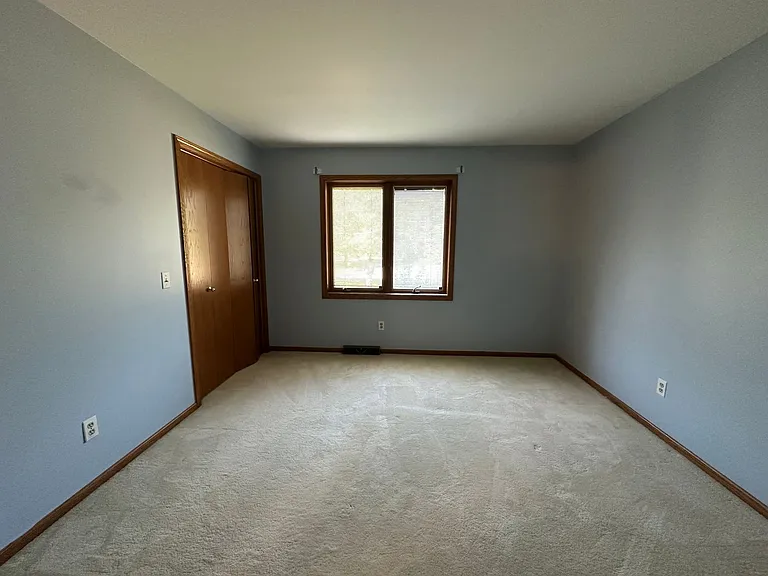
486 Ashton Ct SE — Photo 2
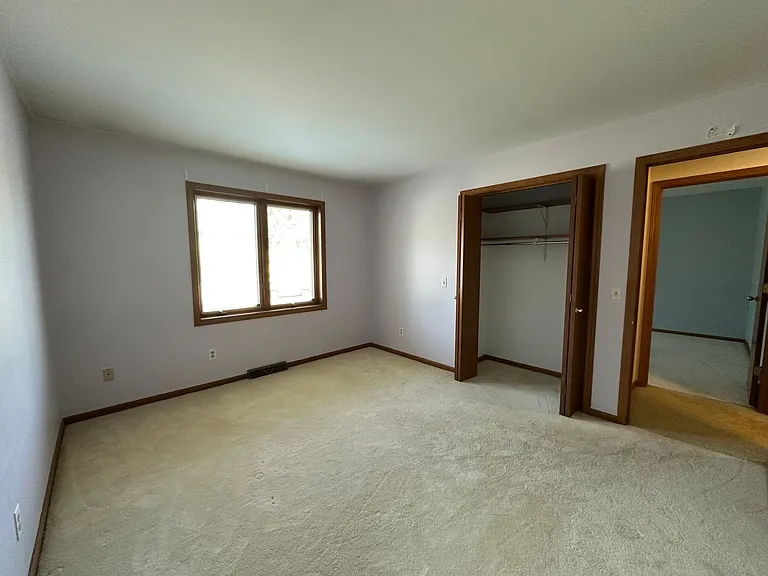
486 Ashton Ct SE — Photo 3
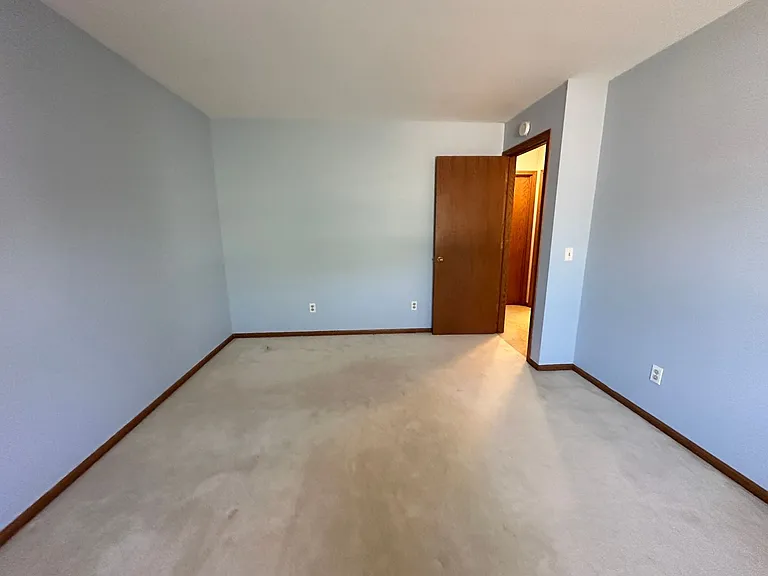
486 Ashton Ct SE — Photo 4
486 Ashton Ct SE — Photo 5
486 Ashton Ct SE — Photo 6
486 Ashton Ct SE — Photo 7
486 Ashton Ct SE — Photo 8
486 Ashton Ct SE — Photo 9
486 Ashton Ct SE — Photo 10
486 Ashton Ct SE — Photo 11
486 Ashton Ct SE — Photo 12
486 Ashton Ct SE — Photo 13
486 Ashton Ct SE — Photo 14
486 Ashton Ct SE — Photo 15
486 Ashton Ct SE — Photo 16
486 Ashton Ct SE — Photo 17
486 Ashton Ct SE — Photo 18
486 Ashton Ct SE — Photo 19
486 Ashton Ct SE — Photo 20
486 Ashton Ct SE — Photo 21
486 Ashton Ct SE — Photo 22
486 Ashton Ct SE — Photo 23
486 Ashton Ct SE — Photo 24
486 Ashton Ct SE — Photo 25
486 Ashton Ct SE — Photo 26
486 Ashton Ct SE — Photo 27
486 Ashton Ct SE — Photo 28
486 Ashton Ct SE — Photo 29
486 Ashton Ct SE — Photo 30
486 Ashton Ct SE — Photo 31
Verified

$2,900/ mo
Doesn't include deposits and fees
3 beds3 baths3613 sqft house
Available June 5
486 Ashton Ct SE
Your booked tour

What you get

Pet-friendlyIn-unit laundryAir conditioningSecurity

Costs, fees, and lease terms

Pets

  • Dogs

    Allowed
  • Cats

    Allowed

The neighborhood

About the building

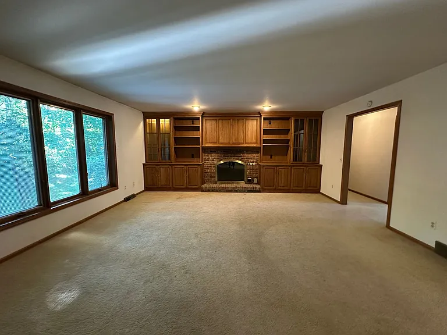
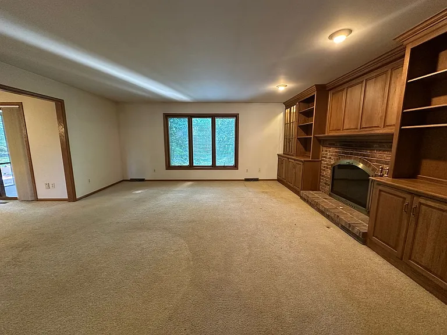
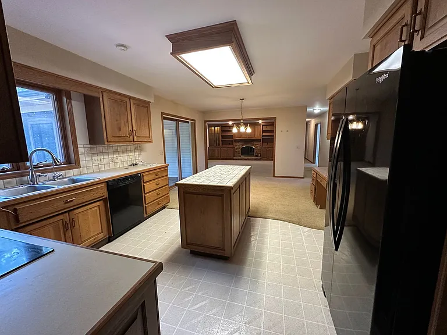
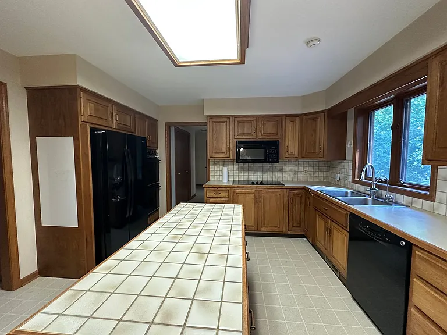
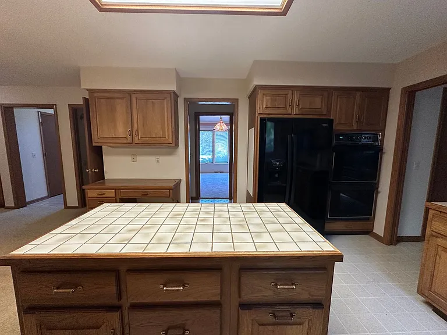
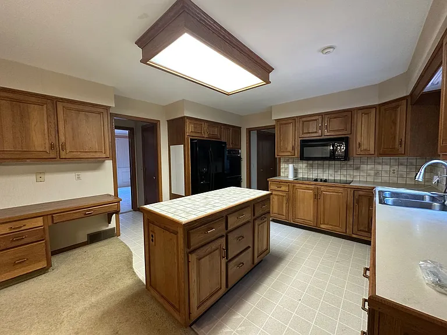
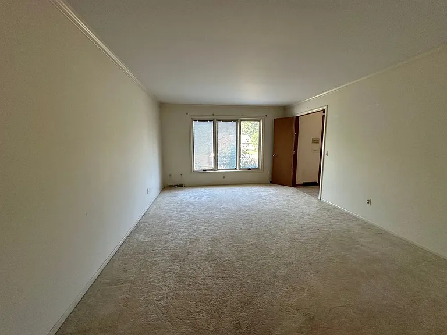
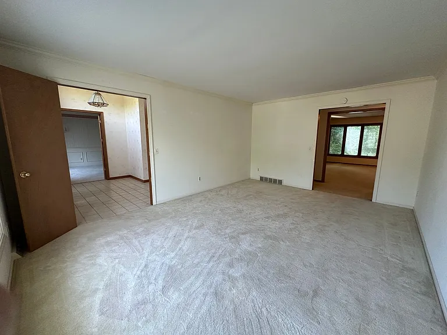
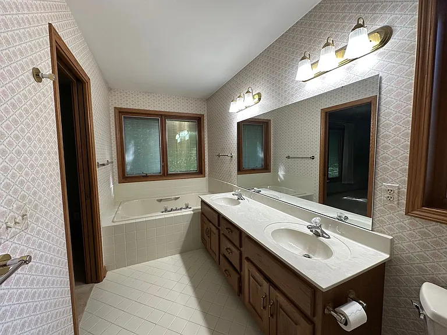
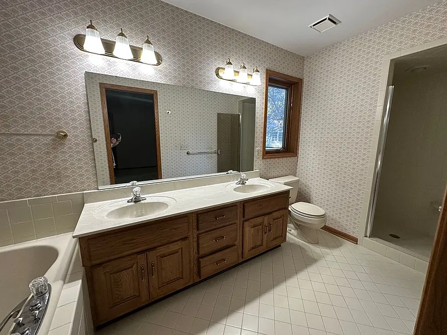
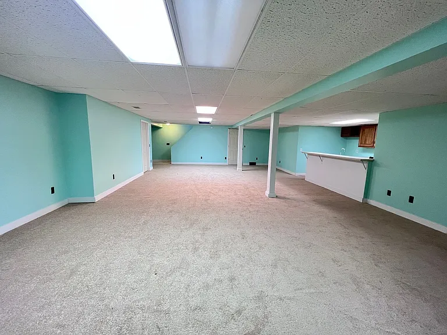
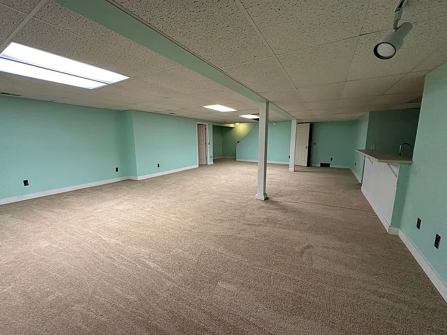
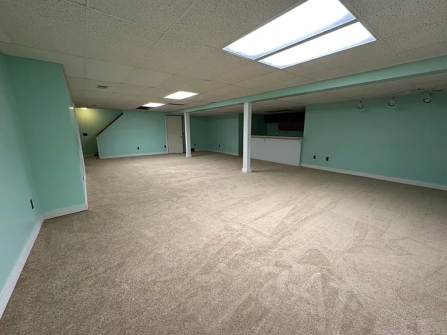
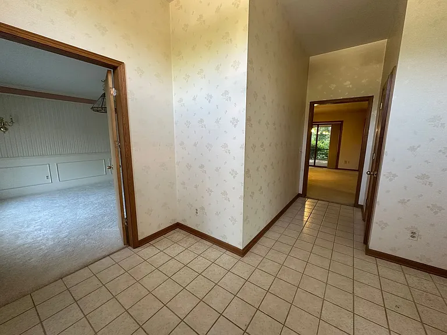
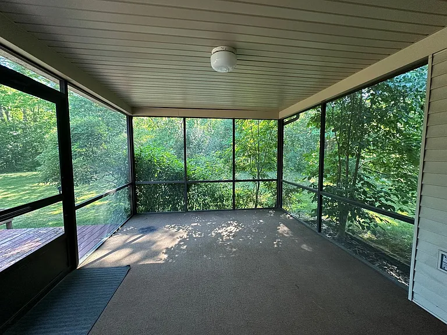
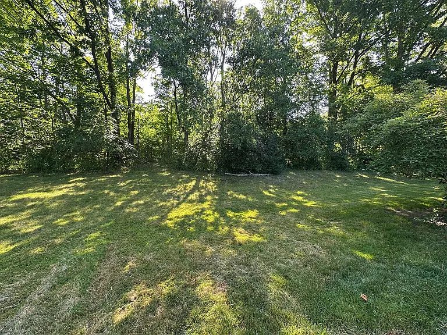
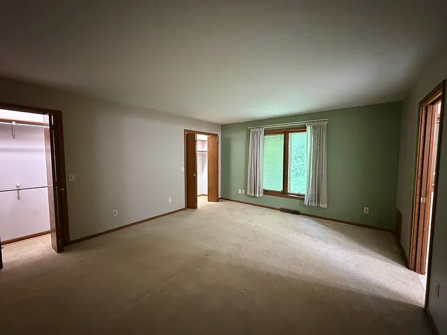
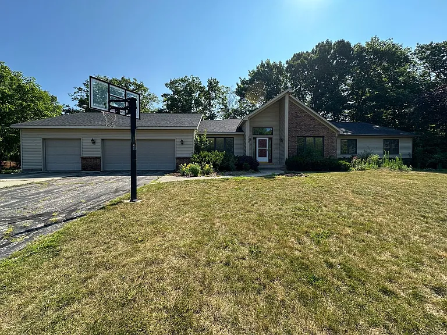
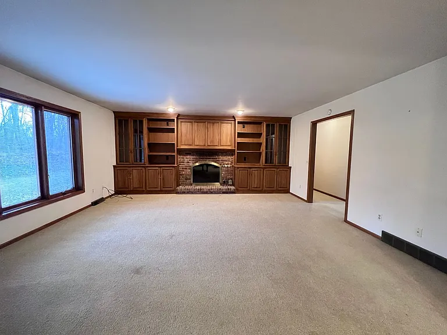
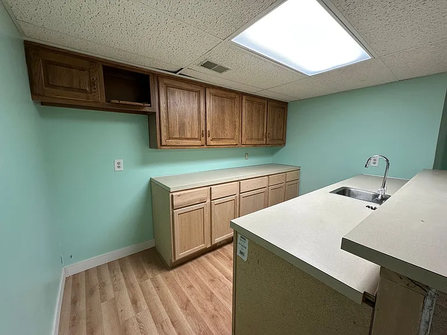
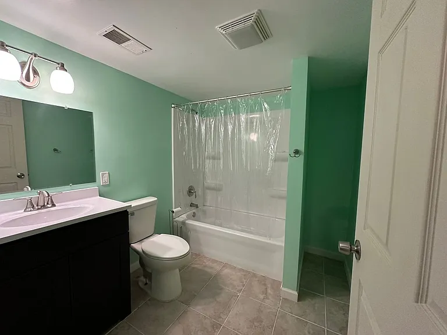
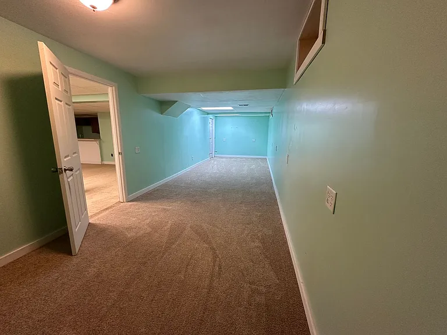
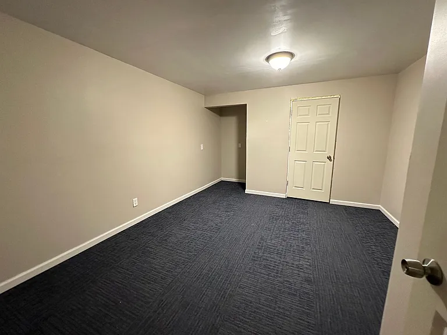
Nestled on a beautiful wooded lot at the end of a quiet cul-de-sac, this meticulously maintained ranch home offers over 3,000 square feet of comfortable living space. The well-designed floor plan features a kitchen and eating area that adjoins a living room complete with built-in bookcases and a decorative fireplace. The expansive lower level includes a kitchenette with a sink and ample counter and cabinet space, a newly added bathroom, an office, and a sitting room. There's plenty of space for a pool table, exercise area, or media roomperfect for entertaining or relaxing. Stay comfortable year-round with central air conditioning for the hot summer months.

The property manager

Rental Property Consultants, LLC
Verified listing

Nearby schools

Students who live in 486 Ashton Ct SE attend the following Forest Hills Public Schools (Unified School District) public schools:
GreatSchools ratings are based on test scores and additional metrics when available.

486 Ashton Ct SE
Verified listing

By contacting this property, you agree to our Terms of Use. Visit our Privacy Portal for more information. When you click “Send message”, we’ll send your inquiry to the property manager so they can reach out and answer your questions.

Find similar homes

Frequently asked questions

What is this home's pet policy?

There are cats and dogs allowed at 486 Ashton Ct SE. Please contact the property manager for up to date pet policy and fee information.

Is there laundry in the house?

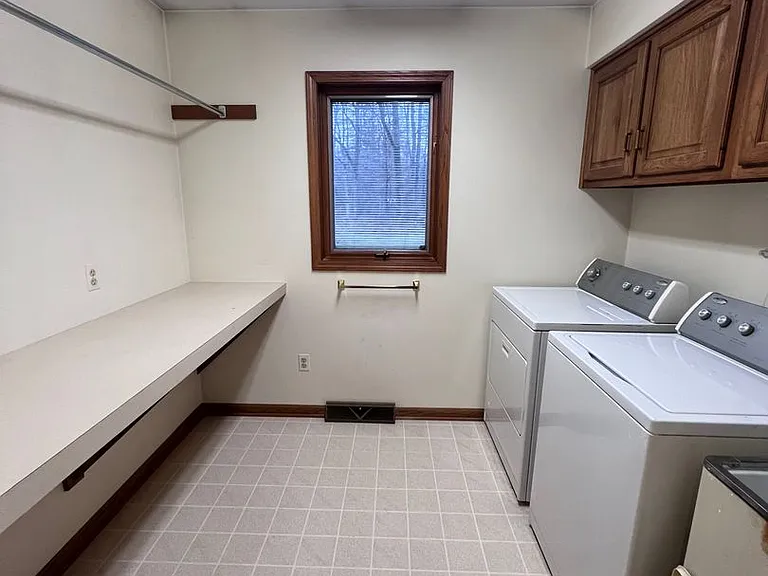
This building offers in unit laundry.

Does the home offer parking?

For up to date tenant parking information, please contact 486 Ashton Ct SE.

What Grand Rapids neighborhood is 486 Ashton Ct SE in?
Your new apartment would be located in the Grand Rapids Township neighborhood.

What school district is this home in?

486 Ashton Ct SE is within the Forest Hills Public Schools. Check out the additional Nearby Schools for more boundary details.
When was this listing last updated?

The property manager updated this rental listing 6 hours, 42 minutes ago.

Spot something off?Good catch. Flag it and help keep listings legit.