4856 Stump Rd

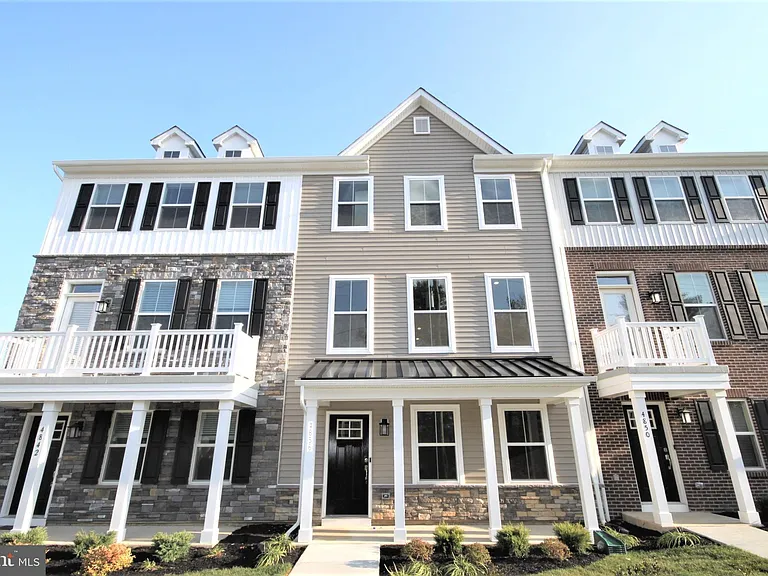
4856 Stump Rd — Photo 1
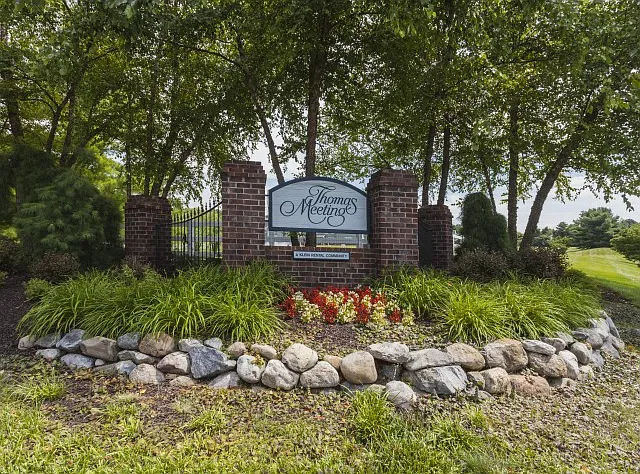
4856 Stump Rd — Photo 2
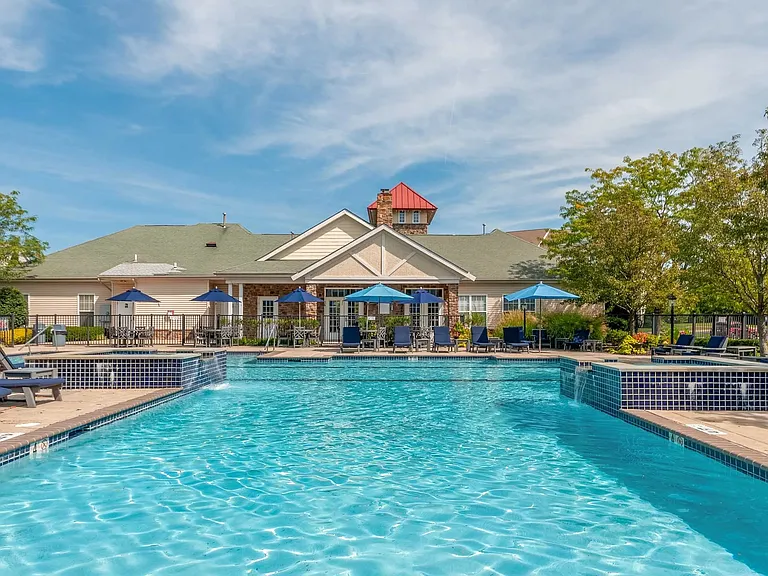
4856 Stump Rd — Photo 3
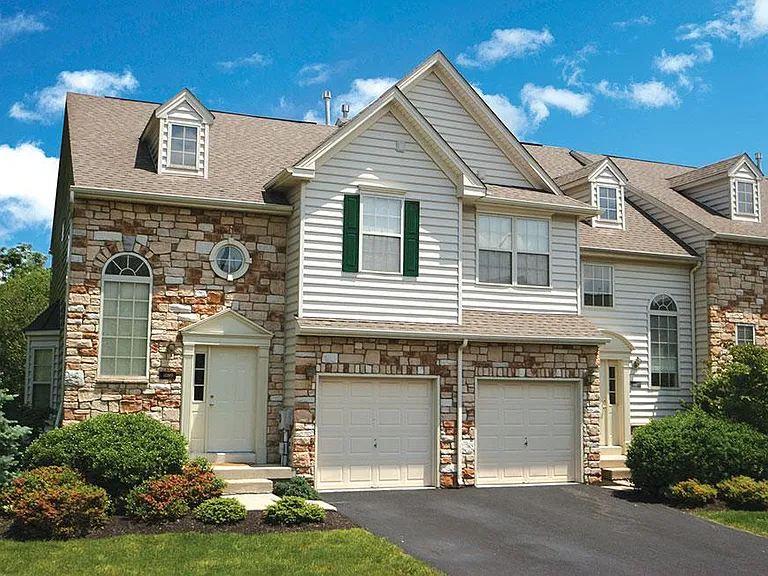
4856 Stump Rd — Photo 4
4856 Stump Rd — Photo 5
4856 Stump Rd — Photo 6
4856 Stump Rd — Photo 7
4856 Stump Rd — Photo 8
4856 Stump Rd — Photo 9
4856 Stump Rd — Photo 10
4856 Stump Rd — Photo 11
4856 Stump Rd — Photo 12
4856 Stump Rd — Photo 13
4856 Stump Rd — Photo 14
4856 Stump Rd — Photo 15
4856 Stump Rd — Photo 16
4856 Stump Rd — Photo 17
4856 Stump Rd — Photo 18
4856 Stump Rd — Photo 19
4856 Stump Rd — Photo 20
4856 Stump Rd — Photo 21
4856 Stump Rd — Photo 22
4856 Stump Rd — Photo 23
4856 Stump Rd — Photo 24
4856 Stump Rd — Photo 25
4856 Stump Rd — Photo 26
4856 Stump Rd — Photo 27
4856 Stump Rd — Photo 28
4856 Stump Rd — Photo 29
4856 Stump Rd — Photo 30
4856 Stump Rd — Photo 31
4856 Stump Rd — Photo 32
4856 Stump Rd — Photo 33
4856 Stump Rd — Photo 34
4856 Stump Rd — Photo 35

$3,450/ mo
Doesn't include deposits and fees
3 beds2.5 baths2189 sqft townhouse
Available October 1
4856 Stump Rd

Your booked tour

What you get

Pet-friendlyIn-unit laundryParkingAir conditioningPool

Costs, fees, and lease terms

Pets

  • Dogs

    Allowed
  • Cats

    Allowed

The neighborhood

About the building

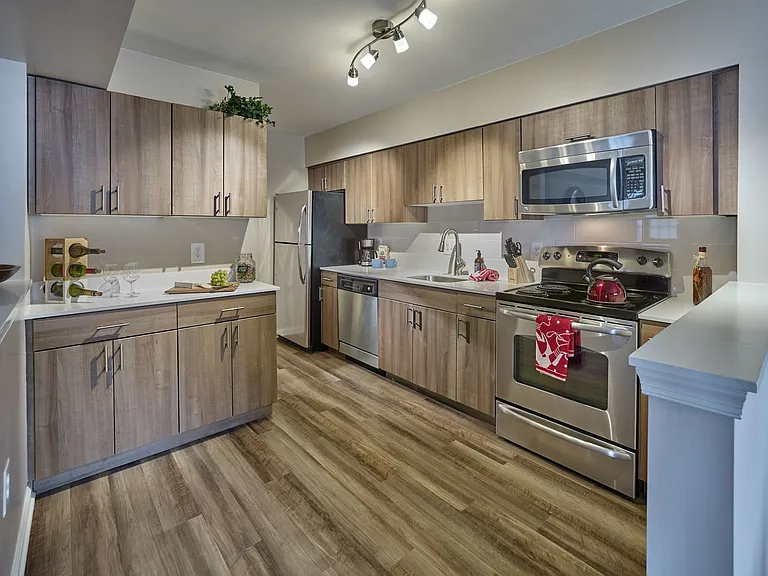
4 years old luxury Townhome living is all about, located in CB West School District consistently ranked as one of the top districts in the country. Designer exteriors, large composite deck makes this home not only beautiful from the outside but gives you the space off of the kitchen to enjoy time outdoors to entertain. Everything's included format provides you with all of the upgrades in the home, including 42 inch Designer Cabinets with soft close doors and drawers, Gourmet Kitchen with a full stainless steel appliance package, including a Refrigerator as well a washer and dryer on the bedroom level, Quartz countertops , 6.75 inch hardwood flooring round out the elegant interior features for this home. This specific homesite comes with amazing Southern exposure in the rear to fully take advantage of the oversized composite deck thats directly off of the kitchen. A short walk and youre at the large open space area for the community that is complete with a tot lot. Dont forget about the 2 car garage and extra driveway space that provides ample parking. The exterior facade of this home will leave you breathless with the architectural features and provides extraordinary presence unlike anything youve seen. Landlord is responsible to HOA fee. Welcome !

The property manager

Nearby schools

Students who live in 4856 Stump Rd attend the following Central Bucks School District (Unified School District) public schools:

GreatSchools ratings are based on test scores and additional metrics when available.

4856 Stump Rd

By contacting this property, you agree to our Terms of Use. Visit our Privacy Portal for more information. When you click “Send message”, we’ll send your inquiry to the property manager so they can reach out and answer your questions.

Find similar homes

Spot something off?Good catch. Flag it and help keep listings legit.