Back to search
Contact
Tour

4856 Starcrest Ct

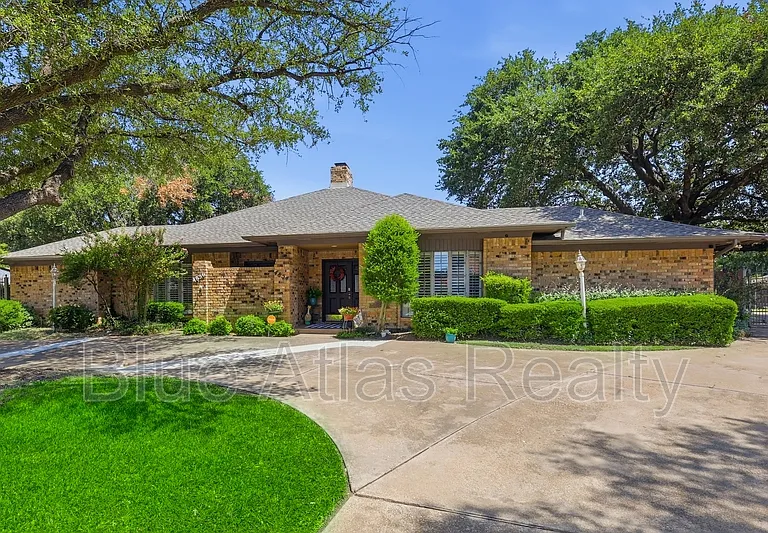
4856 Starcrest Ct — Photo 1
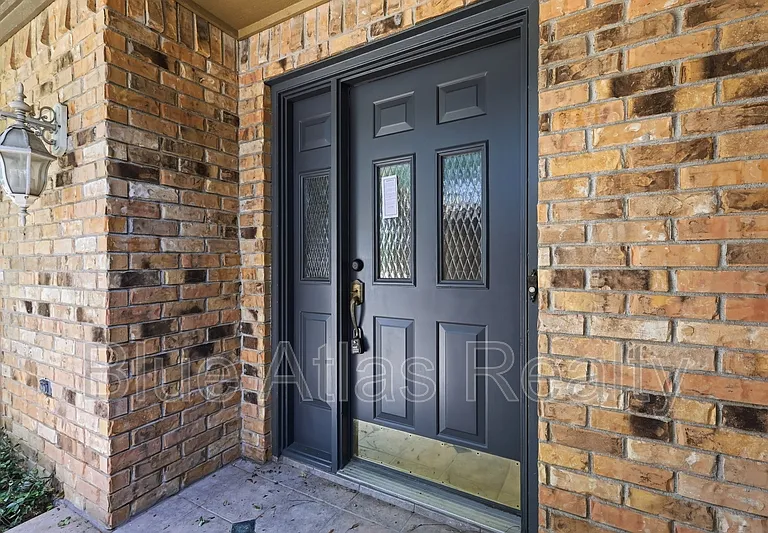
4856 Starcrest Ct — Photo 2
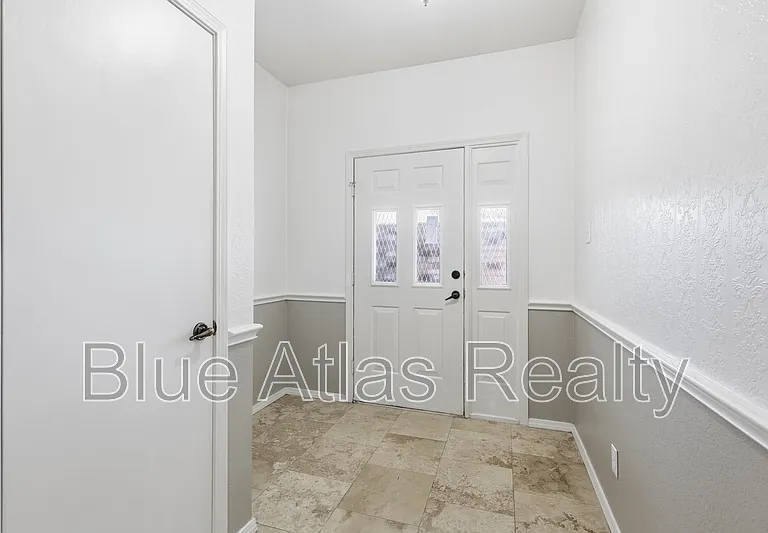
4856 Starcrest Ct — Photo 3
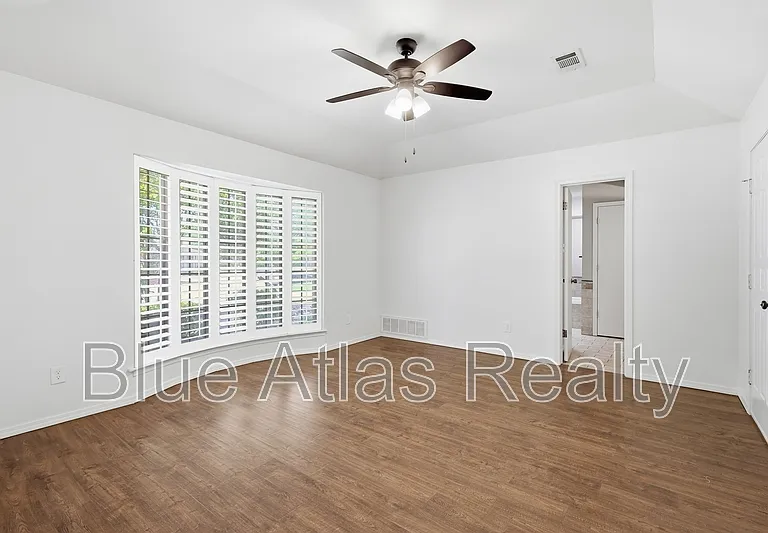
4856 Starcrest Ct — Photo 4
4856 Starcrest Ct — Photo 5
4856 Starcrest Ct — Photo 6
4856 Starcrest Ct — Photo 7
4856 Starcrest Ct — Photo 8
4856 Starcrest Ct — Photo 9
4856 Starcrest Ct — Photo 10
4856 Starcrest Ct — Photo 11
4856 Starcrest Ct — Photo 12
4856 Starcrest Ct — Photo 13
4856 Starcrest Ct — Photo 14
4856 Starcrest Ct — Photo 15
4856 Starcrest Ct — Photo 16
4856 Starcrest Ct — Photo 17
4856 Starcrest Ct — Photo 18
4856 Starcrest Ct — Photo 19
4856 Starcrest Ct — Photo 20
4856 Starcrest Ct — Photo 21
4856 Starcrest Ct — Photo 22
4856 Starcrest Ct — Photo 23
4856 Starcrest Ct — Photo 24
4856 Starcrest Ct — Photo 25
4856 Starcrest Ct — Photo 26
4856 Starcrest Ct — Photo 27
4856 Starcrest Ct — Photo 28
4856 Starcrest Ct — Photo 29
4856 Starcrest Ct — Photo 30
4856 Starcrest Ct — Photo 31
4856 Starcrest Ct — Photo 32
4856 Starcrest Ct — Photo 33
4856 Starcrest Ct — Photo 34
4856 Starcrest Ct — Photo 35
4856 Starcrest Ct — Photo 36
4856 Starcrest Ct — Photo 37
4856 Starcrest Ct — Photo 38
4856 Starcrest Ct — Photo 39
4856 Starcrest Ct — Photo 40
4856 Starcrest Ct — Photo 41
4856 Starcrest Ct — Photo 42
Verified

$2,075/ mo
Doesn't include deposits and fees
2 beds2 baths1526 sqft house
4856 Starcrest Ct
Your booked tour

What you get

Pet-friendlyLaundryParkingAir conditioning

Costs, fees, and lease terms

Pets

  • Dogs

    Allowed
  • Cats

    Allowed

The neighborhood

About the building

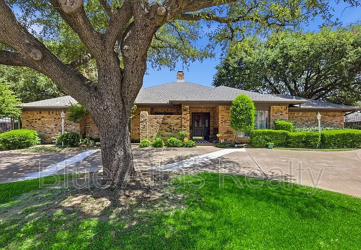
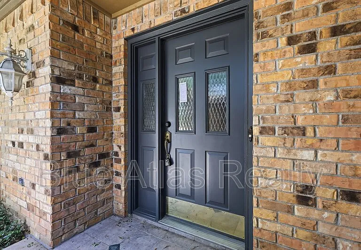
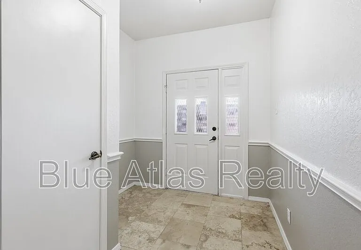
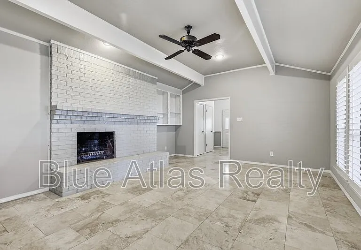
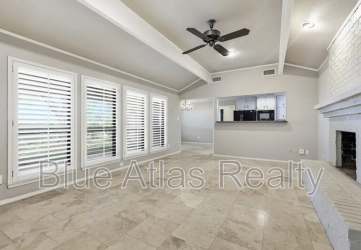
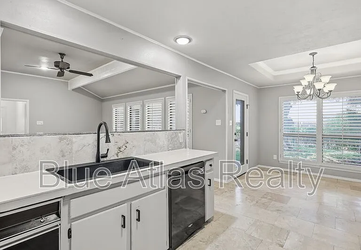
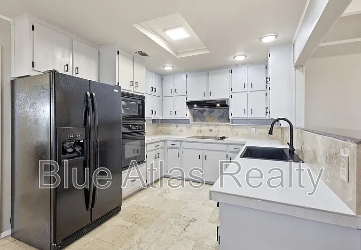
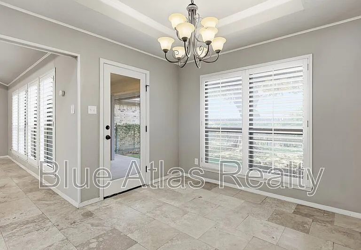
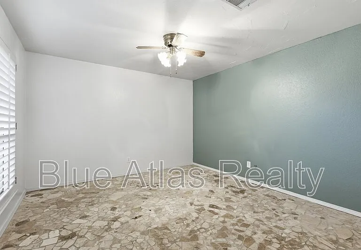
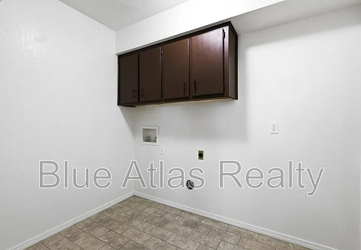
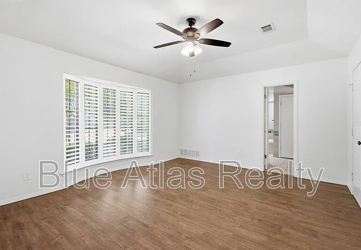
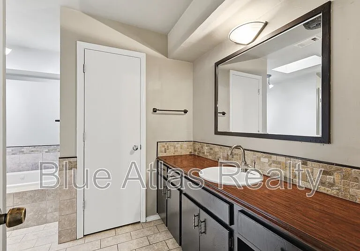
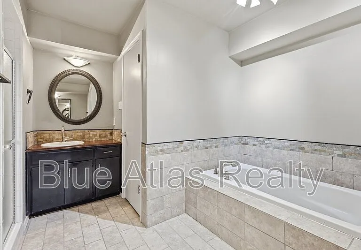
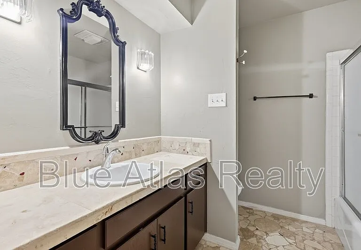
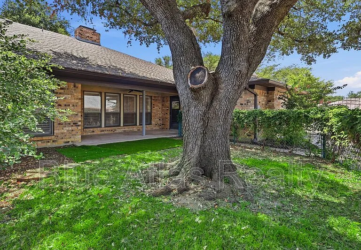
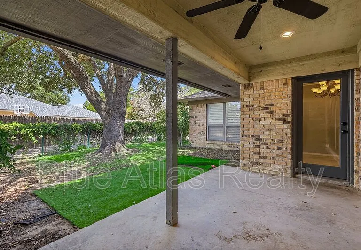
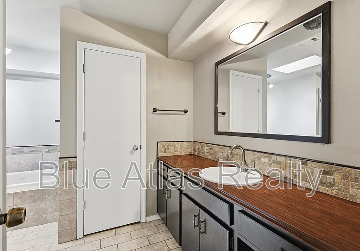
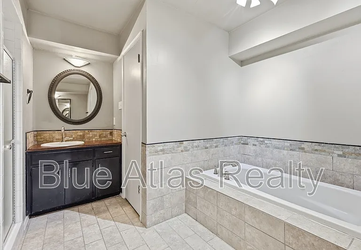
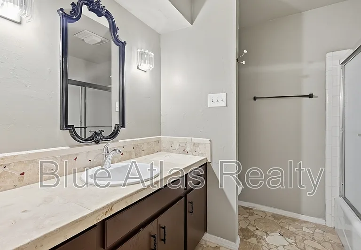
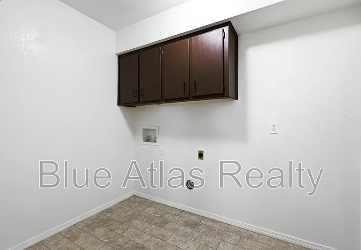
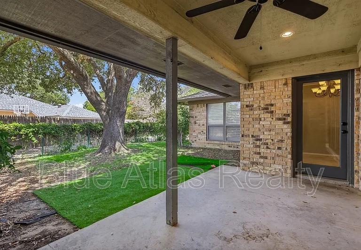
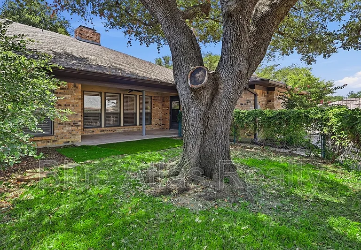
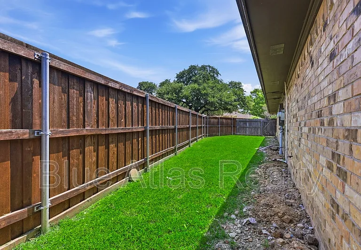
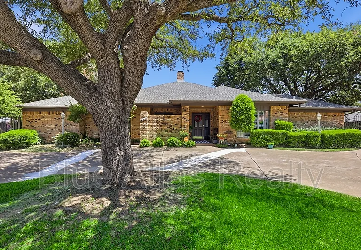
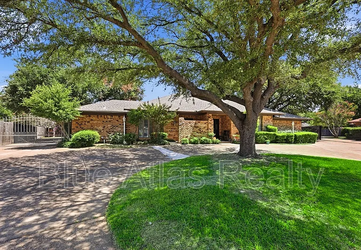
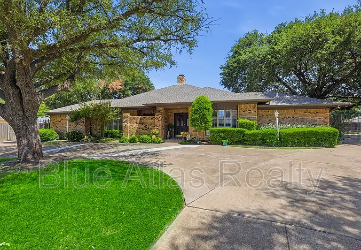
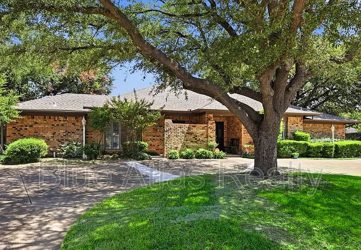
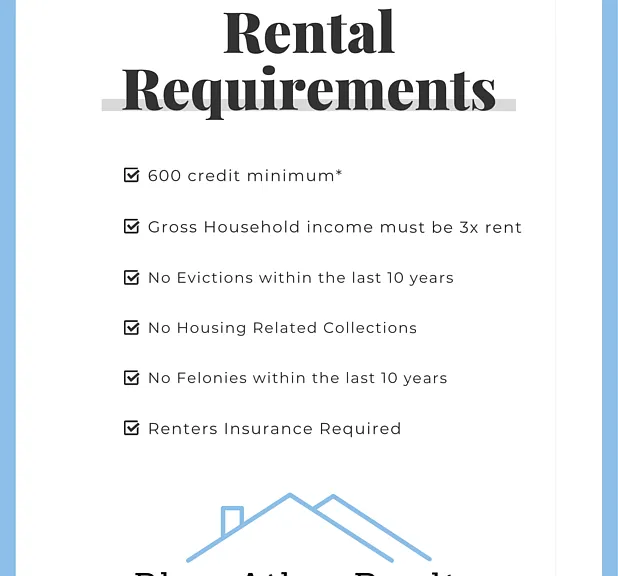
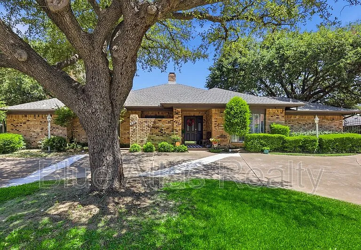
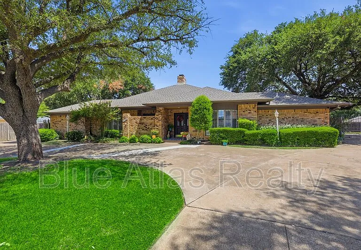
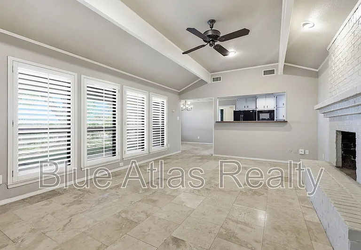
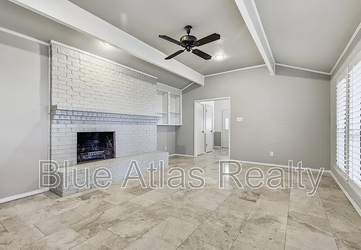
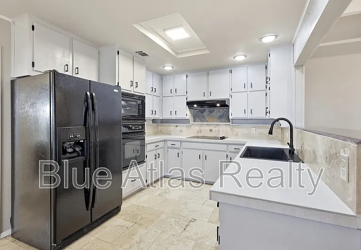
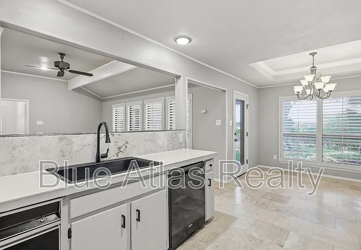
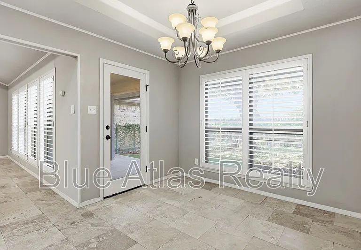
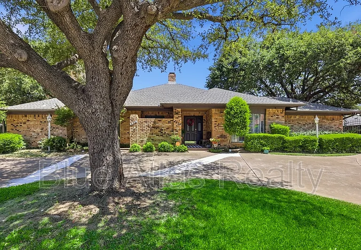
Charming 2BR Home w/ Garage, Fireplace, & Fenced Yard - Fort Worth Don't miss out on all the unique features and upgrades that this 2 bed, 2 bath duplex home has to offer! Huge, manicured live oak trees for each unit w fenced courtyard for your pet. Gated side entry garage with ample flatwork to store your RV, children's play area or extra vehicles. As you enter, you'll see many custom features including Venetian plaster accents, plantation shutters, mosaic tile, natural stone countertops, crown molding. Open concept kitchen area. Wood burning fireplace. Split bedrooms. Master bedroom features Walk-in closets and an ensuite bathroom with both a shower AND a JETTED tub. Perfect after a long day of work! Updated fixtures and sinks throughout. Large laundry room. Additional access from master bedroom or breakfast area directly to back patio. Separate gated area in back. New wood fence on the backside of the property. Oversized 2-car garage for each unit. Convenient access to Loop 820, Chisholm Trail Parkway, Clearfork, private schools & TCU. Contact us today to schedule a viewing and make this rental property your next home-sweet-home! Additional Information: $0 Upfront Deposit Insurance Program available Pet-Friendly: Up to 2 pets (with pet rent of $25/month per pet) Additional Fees: o $14.95/month for Renters Insurance (or you may provide your own) o $25/month pet rent per pet o $35/month Resident Benefits Package o $150 one-time Lease Admin Fee *Please see rental requirements in our listing photos!*

The property manager

Blue Atlas Realty
Verified listing

Nearby schools

Students who live in 4856 Starcrest Ct attend the following Crowley Independent School District (Unified School District) public schools:
GreatSchools ratings are based on test scores and additional metrics when available.

4856 Starcrest Ct
Verified listing

By contacting this property, you agree to our Terms of Use. Visit our Privacy Portal for more information. When you click “Send message”, we’ll send your inquiry to the property manager so they can reach out and answer your questions.

Find similar homes

Frequently asked questions

What is this home's pet policy?

There are cats and dogs allowed at 4856 Starcrest Ct. Please contact the property manager for up to date pet policy and fee information.

Is there laundry in the house?

This building offers washer/dryer hookups laundry.

Does the home offer parking?

Yes, 4856 Starcrest Ct provides parking.
What Fort Worth neighborhood is 4856 Starcrest Ct in?
Your new apartment would be located in the Overton South neighborhood.

What school district is this home in?

4856 Starcrest Ct is within the Crowley Independent School District. Check out the additional Nearby Schools for more boundary details.
When was this listing last updated?

The property manager updated this rental listing 11 hours, 16 minutes ago.

Spot something off?Good catch. Flag it and help keep listings legit.