4854 Pinedale Way

4854 Pinedale Way — Photo 1
4854 Pinedale Way — Photo 2
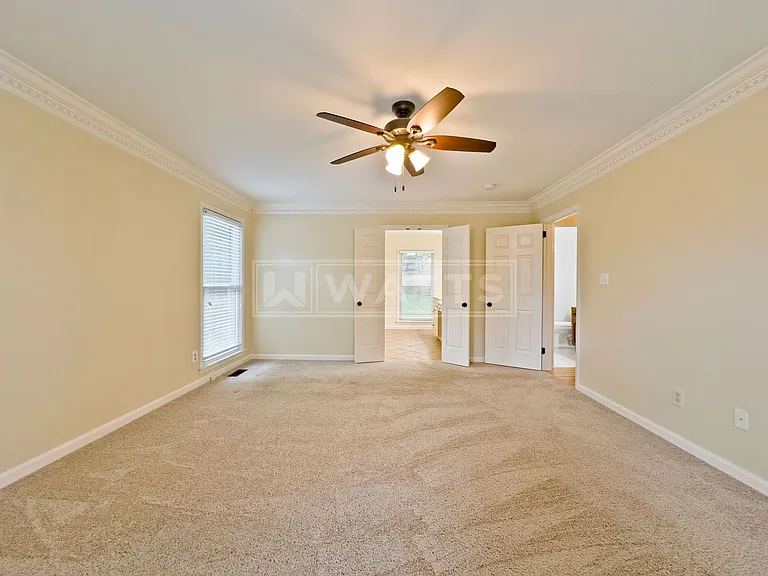
4854 Pinedale Way — Photo 3
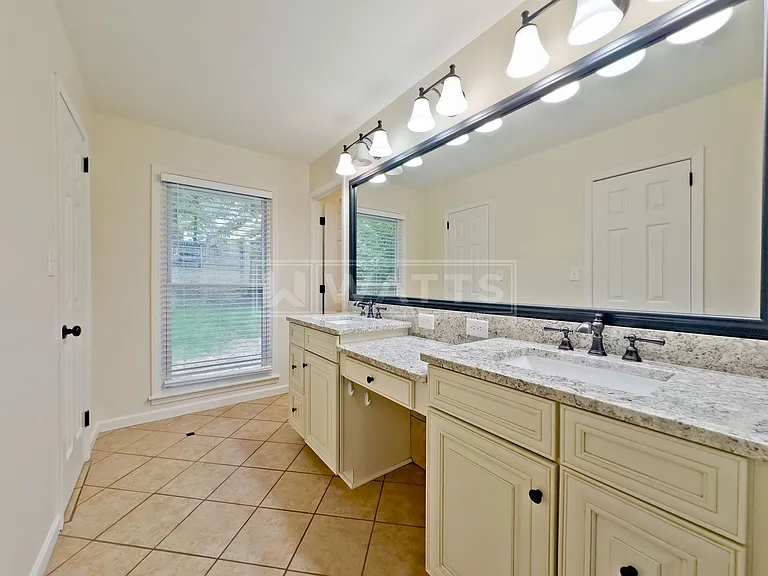
4854 Pinedale Way — Photo 4
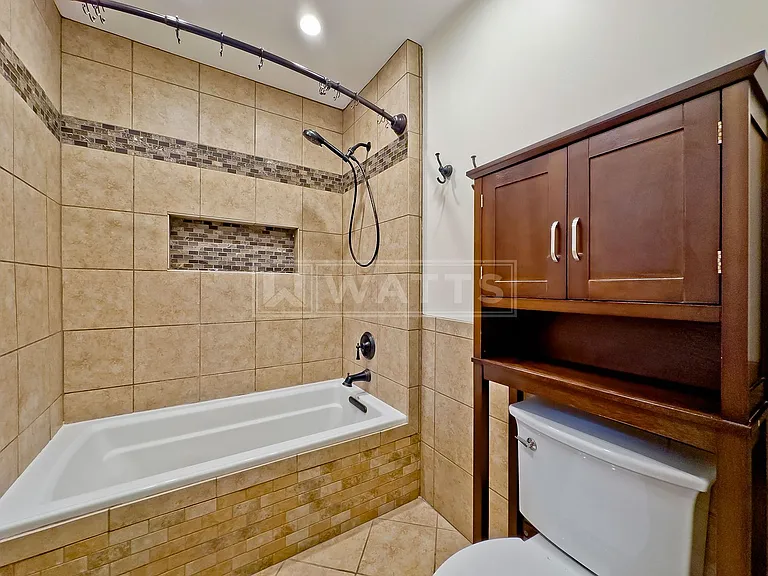
4854 Pinedale Way — Photo 5
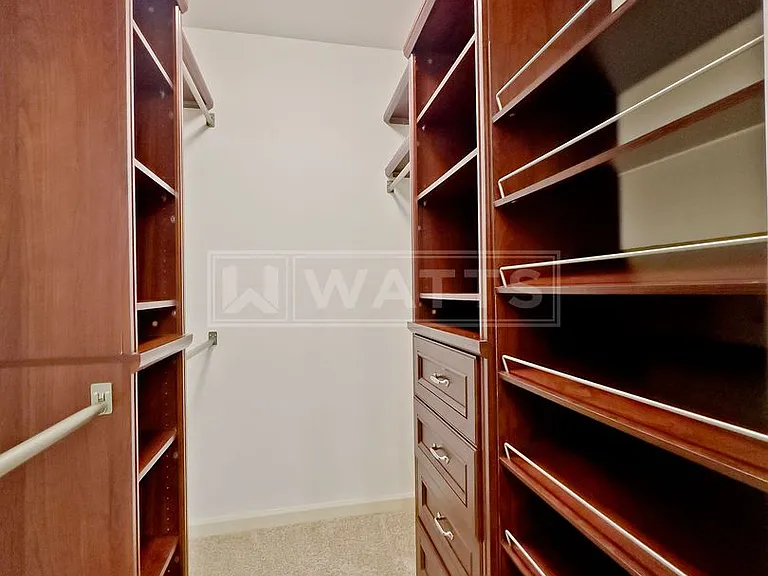
4854 Pinedale Way — Photo 6
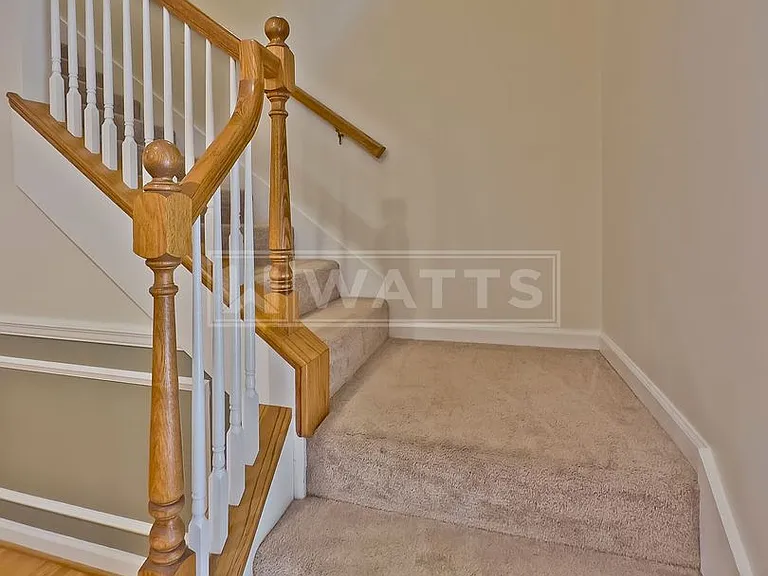
4854 Pinedale Way — Photo 7
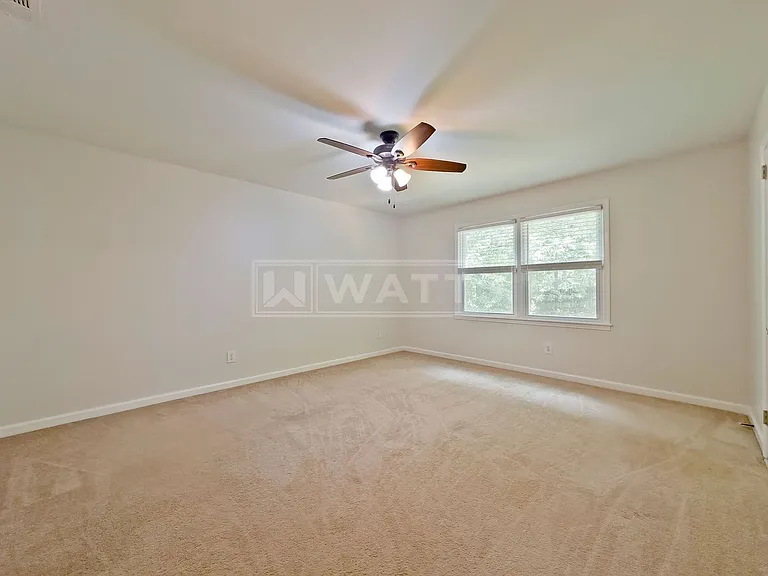
4854 Pinedale Way — Photo 8
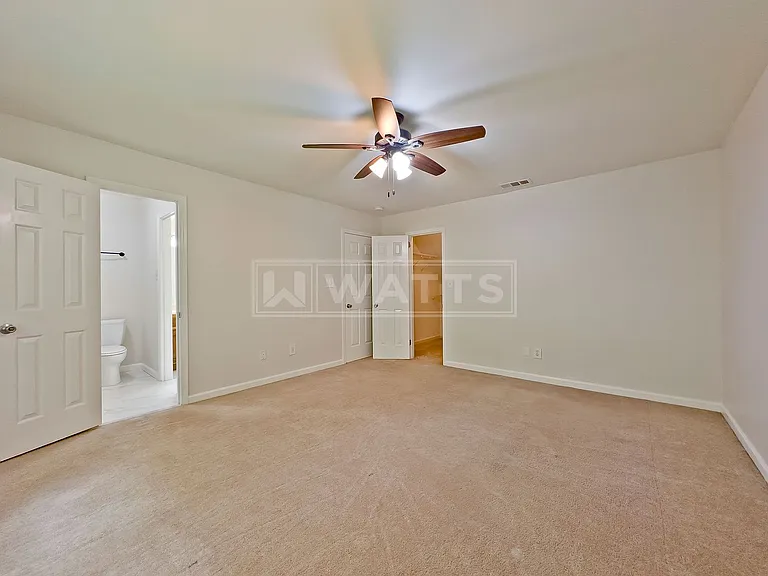
4854 Pinedale Way — Photo 9
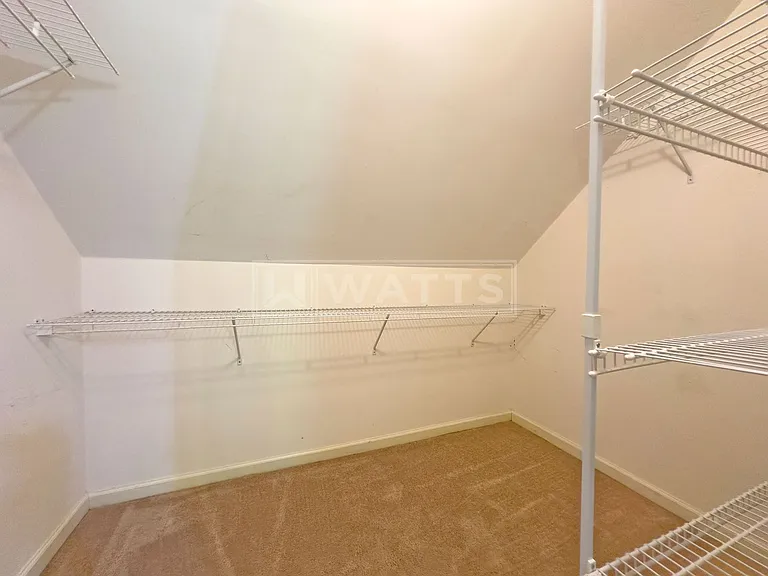
4854 Pinedale Way — Photo 10
4854 Pinedale Way — Photo 11
4854 Pinedale Way — Photo 12
4854 Pinedale Way — Photo 13
4854 Pinedale Way — Photo 14
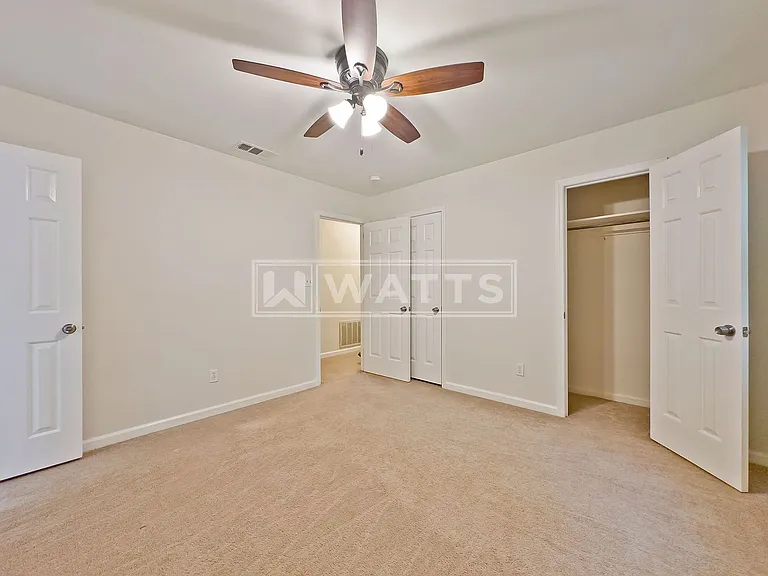
4854 Pinedale Way — Photo 15
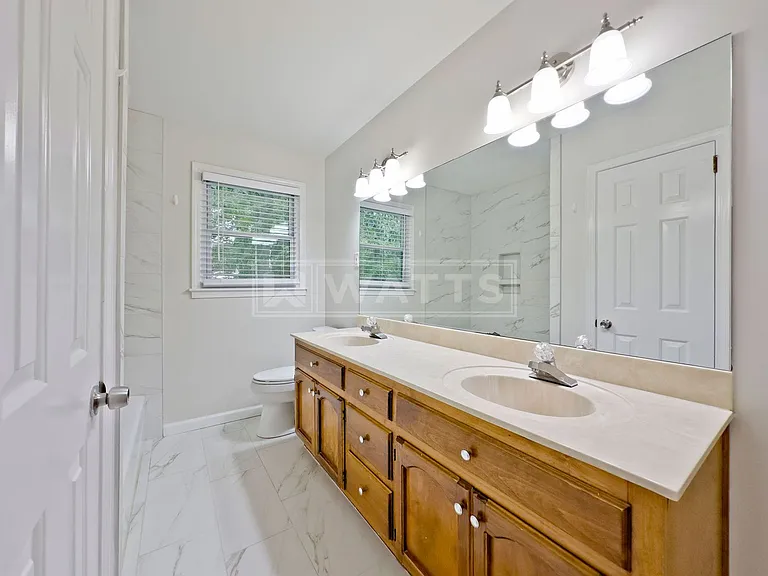
4854 Pinedale Way — Photo 16
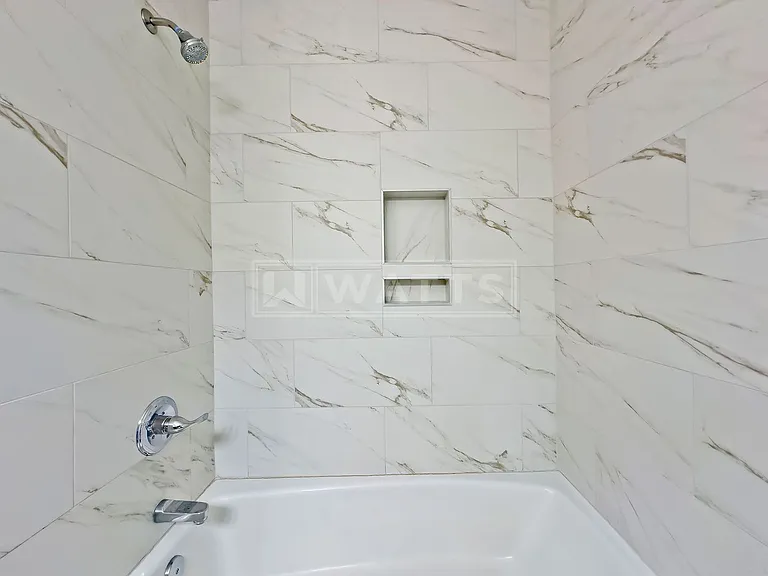
4854 Pinedale Way — Photo 17
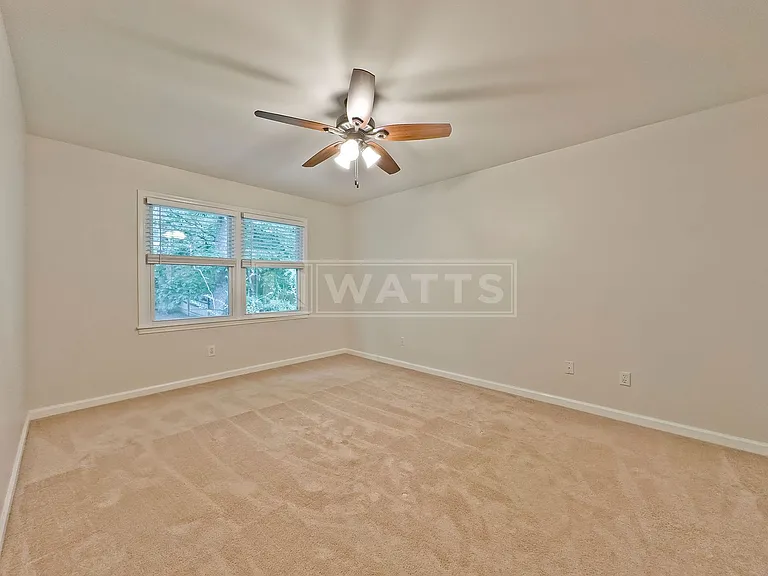
4854 Pinedale Way — Photo 18
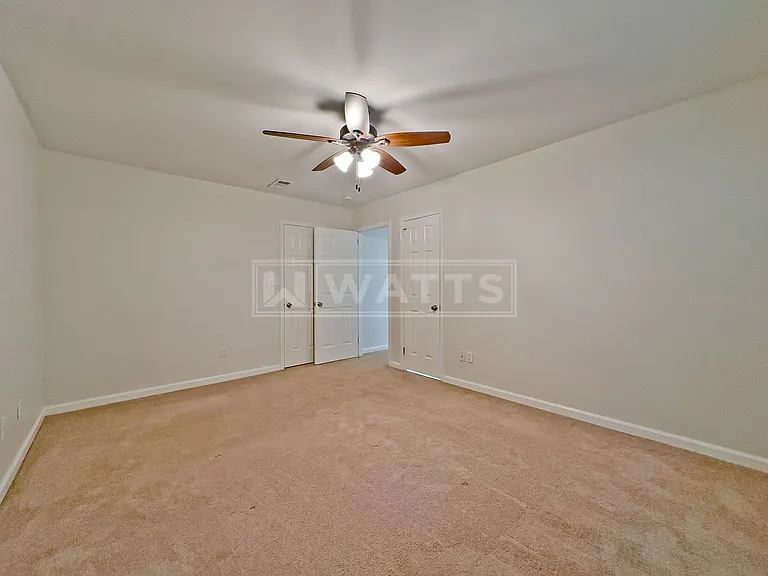
4854 Pinedale Way — Photo 19
4854 Pinedale Way — Photo 20
4854 Pinedale Way — Photo 21
4854 Pinedale Way — Photo 22
4854 Pinedale Way — Photo 23
4854 Pinedale Way — Photo 24
4854 Pinedale Way — Photo 25
4854 Pinedale Way — Photo 26
4854 Pinedale Way — Photo 27
4854 Pinedale Way — Photo 28
4854 Pinedale Way — Photo 29
4854 Pinedale Way — Photo 30
4854 Pinedale Way — Photo 31
4854 Pinedale Way — Photo 32
4854 Pinedale Way — Photo 33
4854 Pinedale Way — Photo 34
4854 Pinedale Way — Photo 35
4854 Pinedale Way — Photo 36
4854 Pinedale Way — Photo 37
4854 Pinedale Way — Photo 38
4854 Pinedale Way — Photo 39
4854 Pinedale Way — Photo 40
4854 Pinedale Way — Photo 41
4854 Pinedale Way — Photo 42
4854 Pinedale Way — Photo 43
4854 Pinedale Way — Photo 44
4854 Pinedale Way — Photo 45
4854 Pinedale Way — Photo 46
4854 Pinedale Way — Photo 47
4854 Pinedale Way — Photo 48
4854 Pinedale Way — Photo 49
4854 Pinedale Way — Photo 50
4854 Pinedale Way — Photo 51

$3,100/ mo
Doesn't include deposits and fees
4 beds4.5 baths3993 sqft house
Available July 27
4854 Pinedale Way

Your booked tour

What you get

Pet-friendlyParkingAir conditioning

Costs, fees, and lease terms

Pricing comparison

$837

At $3,100, this listing is priced $837 more than the current market rate for a 4 bedroom home in Hoover.

Pets

  • Dogs

    Allowed
  • Cats

    Allowed

The neighborhood

About the building

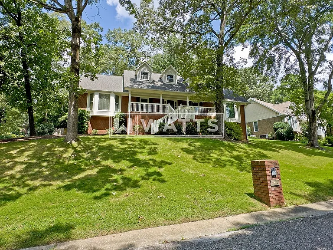
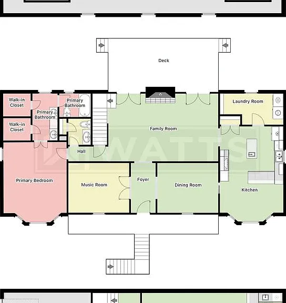
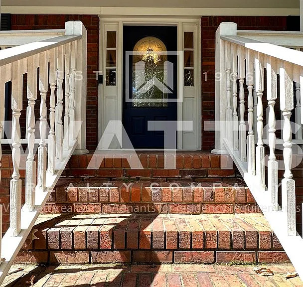
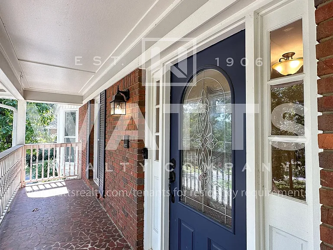
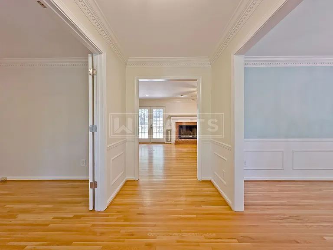
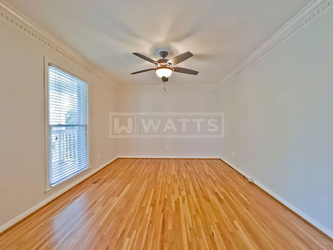
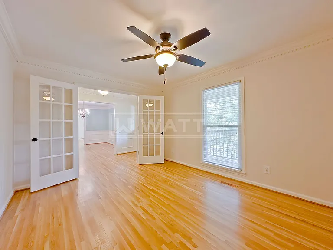
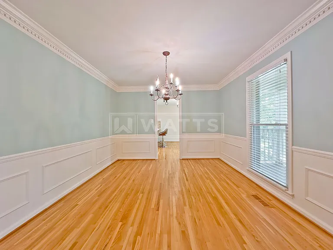
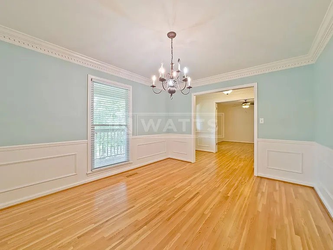
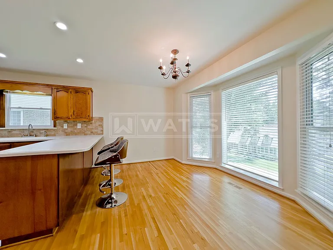
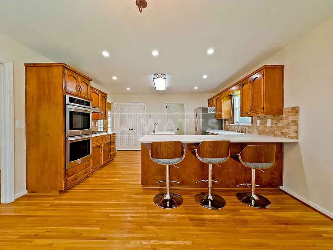
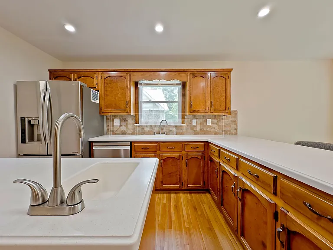
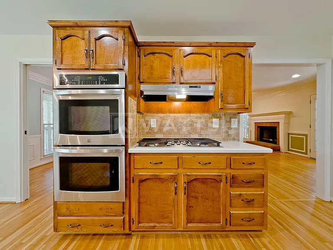
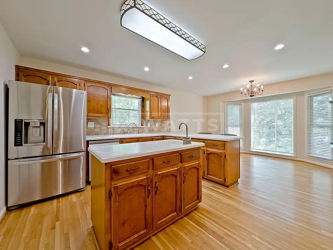
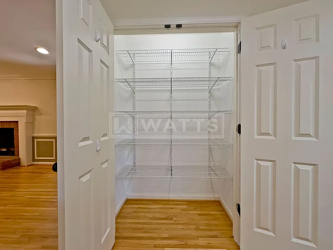
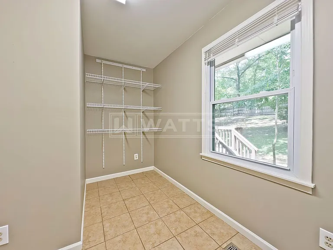
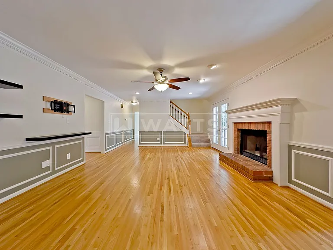
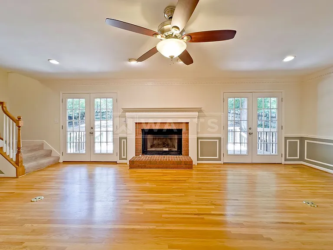
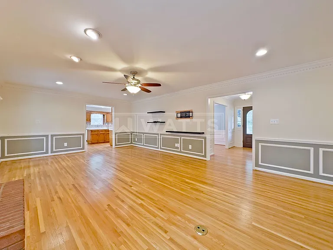
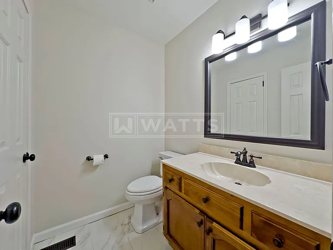
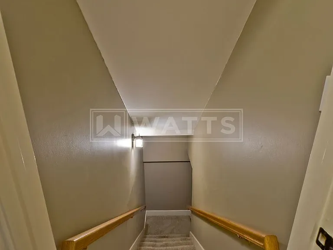
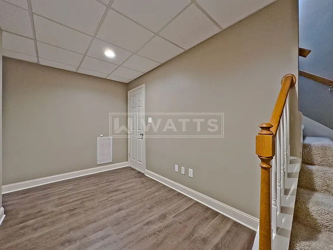
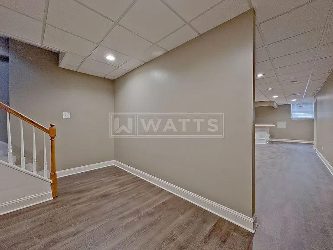
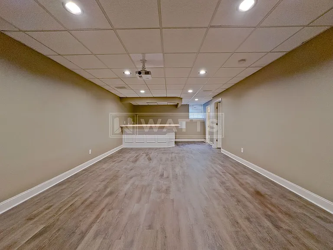
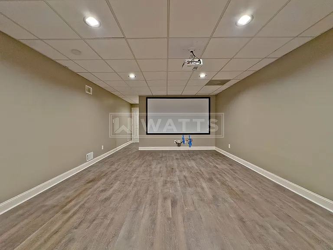
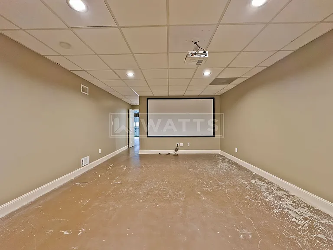
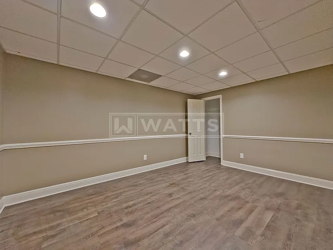
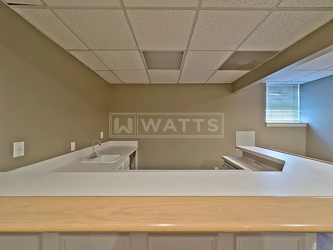
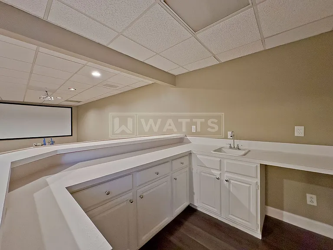
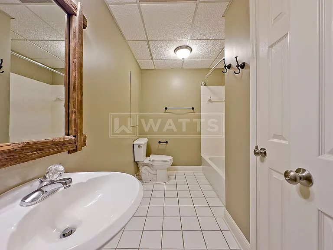
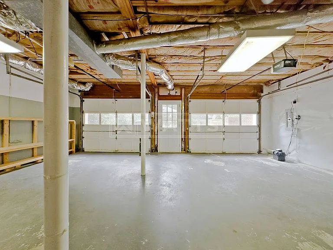
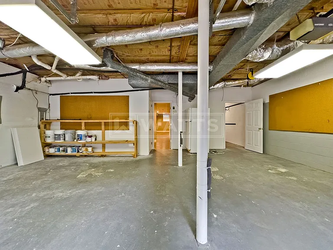
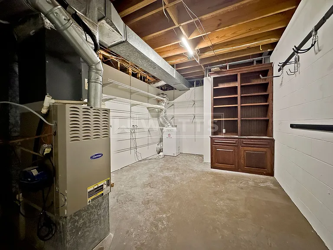
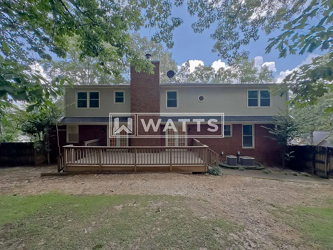
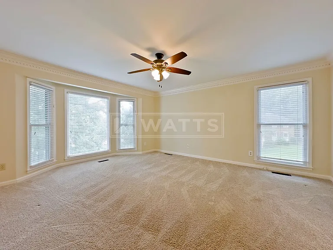
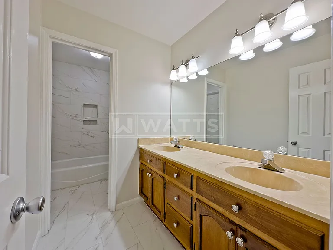
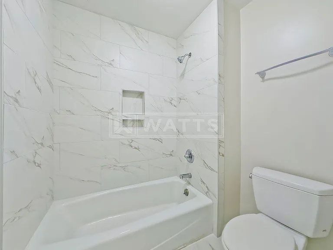
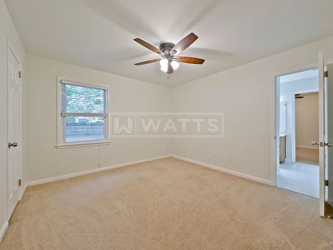
Welcome to this stunning 4-bedroom, 4.5-bathroom home located in the desirable Hoover, AL. As you step into the foyer entry, you'll immediately notice the beautiful hardwood floors that flow throughout the main level. The formal sitting/music room and formal dining room provide the perfect spaces for entertaining guests or enjoying quiet evenings at home. The kitchen is a chef's dream, featuring top-of-the-line appliances, a convenient kitchen island, and a breakfast bar for casual dining. The stone countertops add a touch of elegance to the space, while the pantry offers ample storage for all your culinary needs. Cozy up in front of the gas/wood burning fireplace in the spacious living area, perfect for those chilly nights. The primary bedroom boasts a private bath with separate Jack & Jill vanities, walk-in closets, and a luxurious feel. 3 more additional bedrooms and 2 full baths are located on the second floor. Additional storage can be found in the walk-in attic, ensuring you have plenty of space for all your belongings. The basement den is a versatile space that can be used as a media room or home office, while the basement wet bar is ideal for entertaining. The basement workshop is a handyman's dream, providing a dedicated space for all your projects. With a 2-car garage and driveway parking, there's plenty of room for your vehicles. The privacy fence ensures a secluded backyard oasis, while the back deck is perfect for outdoor gatherings. Carpet and ceramic tile can be found throughout the home, adding comfort and style. Stay comfortable year-round with central heating & air, powered by a gas furnace and gas water heater. Don't miss the opportunity to make this house your dream home. Schedule a showing today! 12-month lease term. Tenant is responsible for setting up & maintaining all utilities (gas, water/sewer, & power). $400 pet fee + additional $40/mo. (must meet certain breed, age, and size requirements). No Smoking Allowed. Visit wattsrealty[.]com/tenants to view our qualification requirements for residency. Subject to prior sale or lease, change in price, or withdrawal from market without notice. Rental availability may change hourly, and there is no guarantee that rental availability listed will be the same when you contact our office. The information contained herein form sources deemed reliable, but no warranty or representation is made to the accuracy thereof. Watts Realty Co., Inc. Copyright 2026 All rights reserved.

The property manager

Nearby schools

Students who live in 4854 Pinedale Way attend the following Hoover City School District (Unified School District) public schools:

GreatSchools ratings are based on test scores and additional metrics when available.

4854 Pinedale Way

By contacting this property, you agree to our Terms of Use. Visit our Privacy Portal for more information. When you click “Send message”, we’ll send your inquiry to the property manager so they can reach out and answer your questions.

Find similar homes

Spot something off?Good catch. Flag it and help keep listings legit.