4854 Delridge Way SW #B

4854 Delridge Way SW #B — Photo 1
4854 Delridge Way SW #B — Photo 2
4854 Delridge Way SW #B — Photo 3
4854 Delridge Way SW #B — Photo 4
4854 Delridge Way SW #B — Photo 5
4854 Delridge Way SW #B — Photo 6
4854 Delridge Way SW #B — Photo 7
4854 Delridge Way SW #B — Photo 8
4854 Delridge Way SW #B — Photo 9
4854 Delridge Way SW #B — Photo 10
4854 Delridge Way SW #B — Photo 11
4854 Delridge Way SW #B — Photo 12
4854 Delridge Way SW #B — Photo 13
4854 Delridge Way SW #B — Photo 14
4854 Delridge Way SW #B — Photo 15
4854 Delridge Way SW #B — Photo 16
4854 Delridge Way SW #B — Photo 17
4854 Delridge Way SW #B — Photo 18
4854 Delridge Way SW #B — Photo 19
4854 Delridge Way SW #B — Photo 20
4854 Delridge Way SW #B — Photo 21
4854 Delridge Way SW #B — Photo 22
4854 Delridge Way SW #B — Photo 23
4854 Delridge Way SW #B — Photo 24
4854 Delridge Way SW #B — Photo 25
4854 Delridge Way SW #B — Photo 26
4854 Delridge Way SW #B — Photo 27
4854 Delridge Way SW #B — Photo 28
4854 Delridge Way SW #B — Photo 29
4854 Delridge Way SW #B — Photo 30
4854 Delridge Way SW #B — Photo 31
4854 Delridge Way SW #B — Photo 32
4854 Delridge Way SW #B — Photo 33
4854 Delridge Way SW #B — Photo 34
4854 Delridge Way SW #B — Photo 35
4854 Delridge Way SW #B — Photo 36
4854 Delridge Way SW #B — Photo 37
4854 Delridge Way SW #B — Photo 38
4854 Delridge Way SW #B — Photo 39

$3,850/ mo
Doesn't include deposits and fees
3 beds2.5 baths1260 sqft townhouse
4854 Delridge Way SW #B

Your booked tour

What you get

Pet-friendlyIn-unit laundryParking

Costs, fees, and lease terms

Lease terms

12 months

Pets

  • Dogs

    Allowed
    Number allowed2
  • Cats

    Allowed
    Number allowed2

The neighborhood

About the building

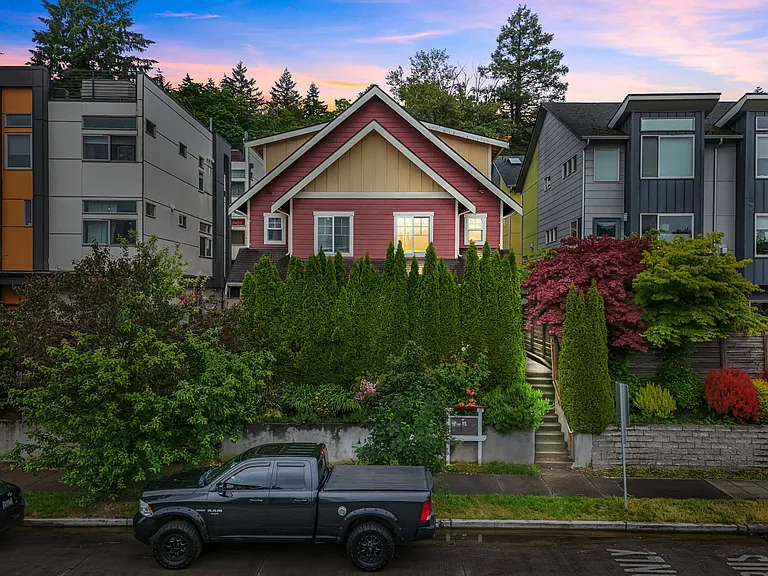
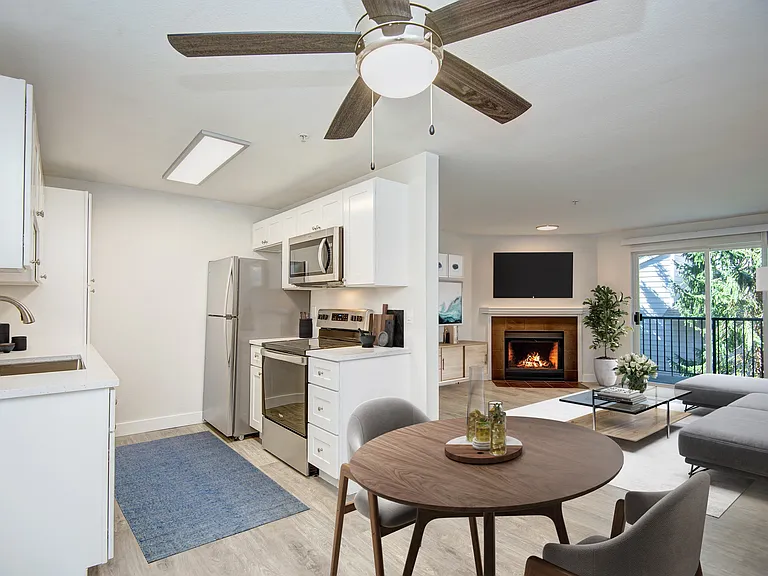
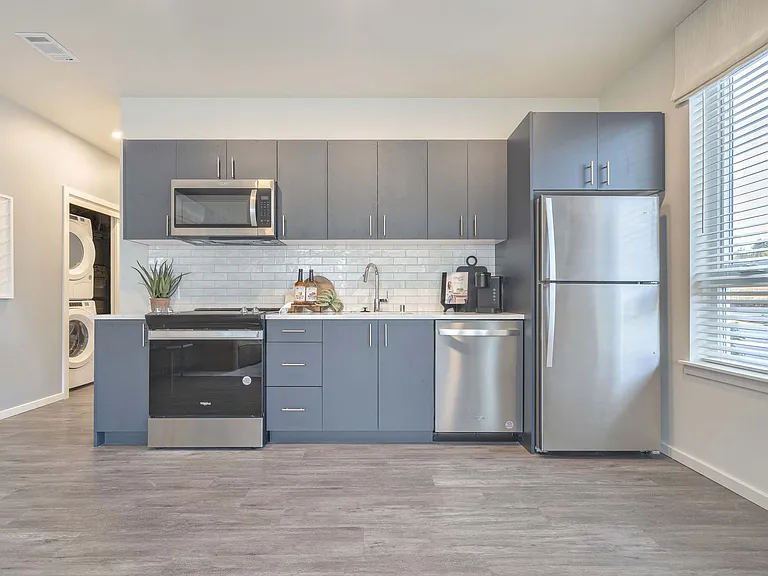
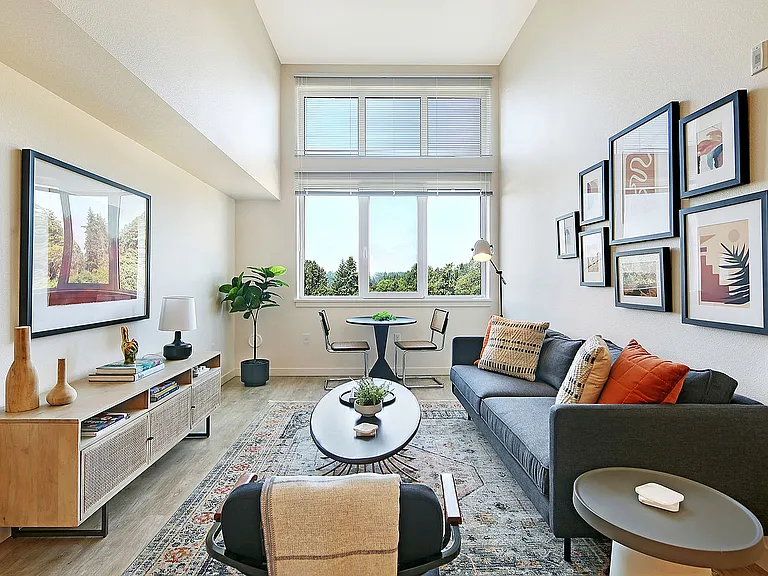
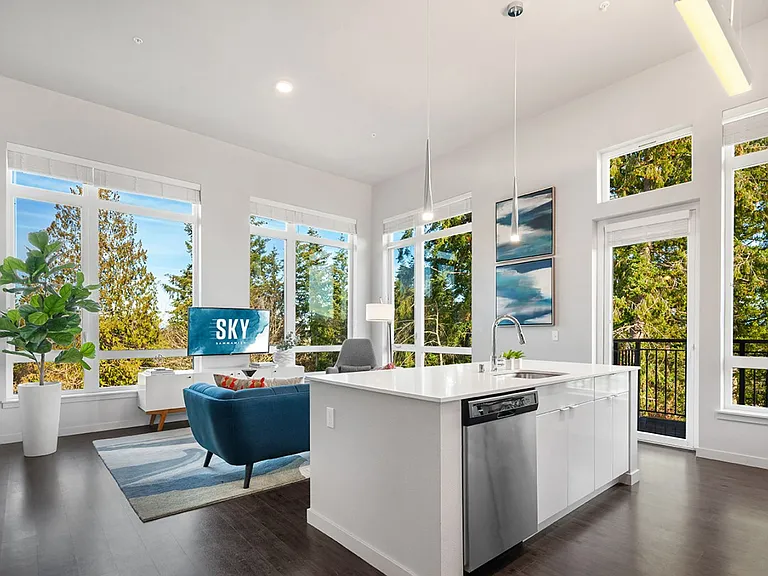
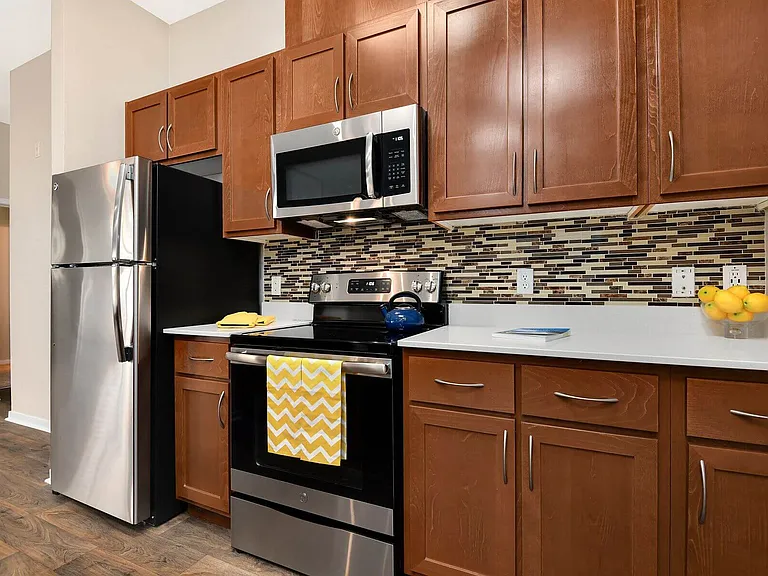
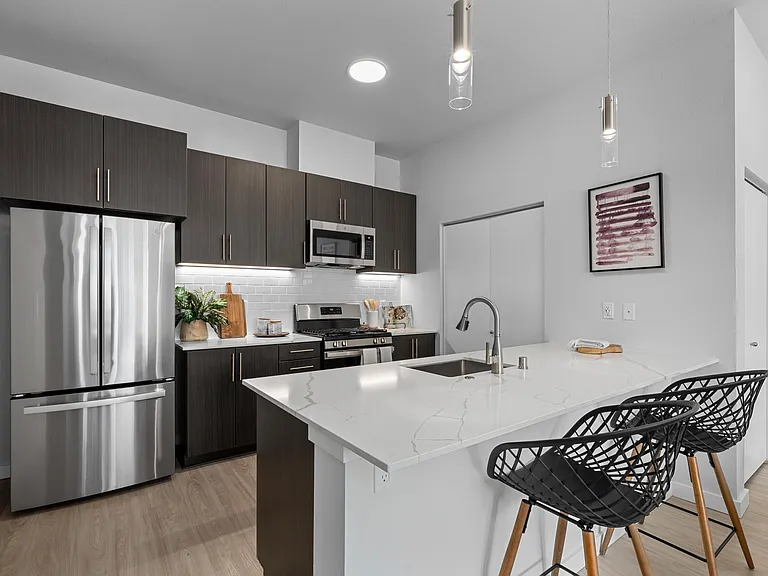
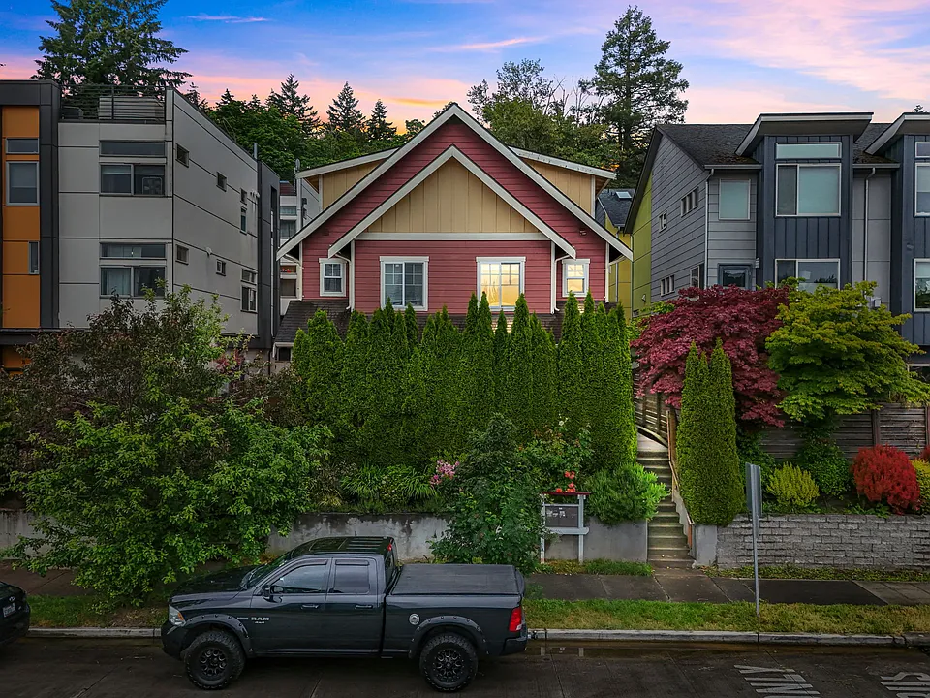
Welcome to the home you've been waiting for! NO HOA, updated to perfection with high end finishes and an unmatched location. This bright and airy 3-bedroom, 2.5 bath townhome combines modern comfort with neighborhood charm. Step into an open floor plan featuring gleaming hard surface LVP floors (no carpet here!) high ceilings, and a cozy living space perfect for both relaxing and entertaining. The chef's kitchen boasts sleek pental quartz countertops, real wood shaker cabinets, stainless steel appliances and a custom tile backsplash. Upstairs, the spacious primary suite offers a tranquil retreat with a large wall to wall closet and ensuite bath. Two additional bedrooms provide plenty of flexibility for guests, or home office. Enjoy morning coffee or dining al fresco on your private fully fenced patio and take advantage of the dedicated parking space just steps from your front door. Storage galore in the large closet space including built in understairs storage. Fresh high quality interior paint, all new chef grade appliances are a special bonus. You're just moments from vibrant local shops, parks, and the dreamy West Seattle/Alki waterfront. All you have left to do is move in, welcome home! Pets Welcome too!

The property manager

4854 Delridge Way SW #B
Windermere Real Estate Midtown

Nearby schools

Students who live in 4854 Delridge Way SW #B attend the following Seattle Public Schools (Unified School District) public schools:

Showing 4 of 5 schools.

GreatSchools ratings are based on test scores and additional metrics when available.
4854 Delridge Way SW #B

By contacting this property, you agree to our Terms of Use. Visit our Privacy Portal for more information. When you click “Send message”, we’ll send your inquiry to the property manager so they can reach out and answer your questions.

Find similar homes

Spot something off?Good catch. Flag it and help keep listings legit.