4853 Wellesley Dr

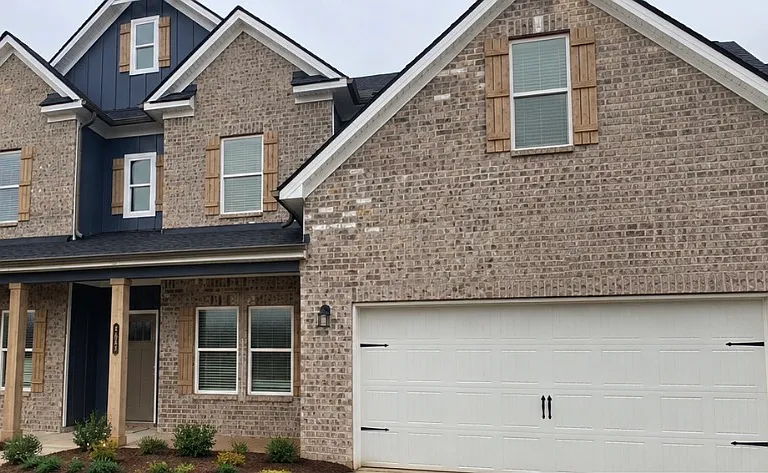
4853 Wellesley Dr — Photo 1
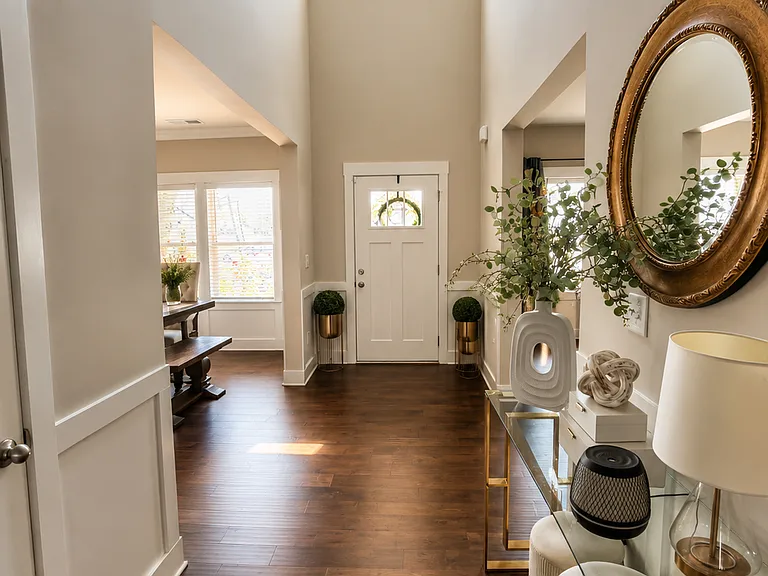
4853 Wellesley Dr — Photo 2
4853 Wellesley Dr — Photo 3
4853 Wellesley Dr — Photo 4
4853 Wellesley Dr — Photo 5
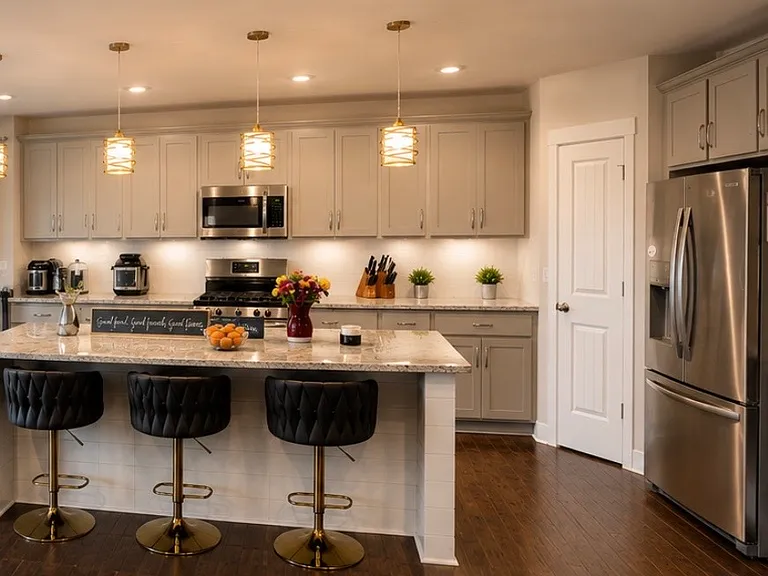
Plenty of cabinetry, walk in pantry, stainless steel appliances, and large sink located within the center island.
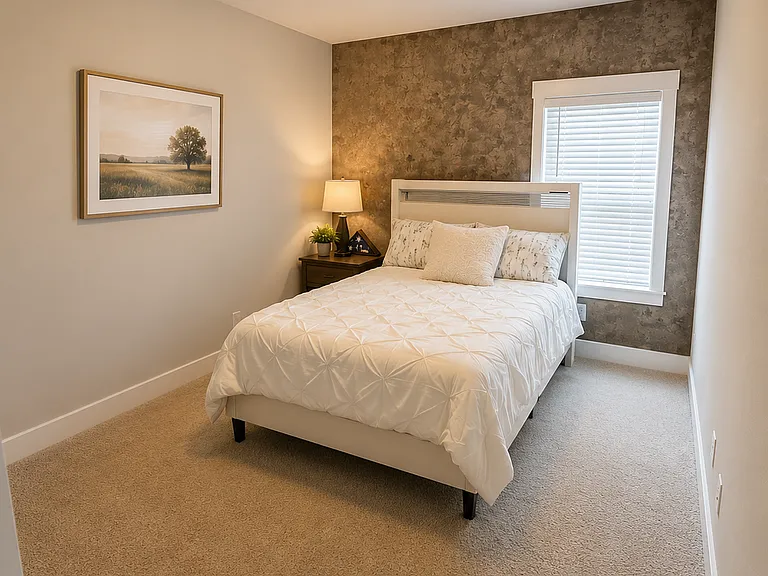
Downstairs in-law suite bedroom with adjacent bathroom
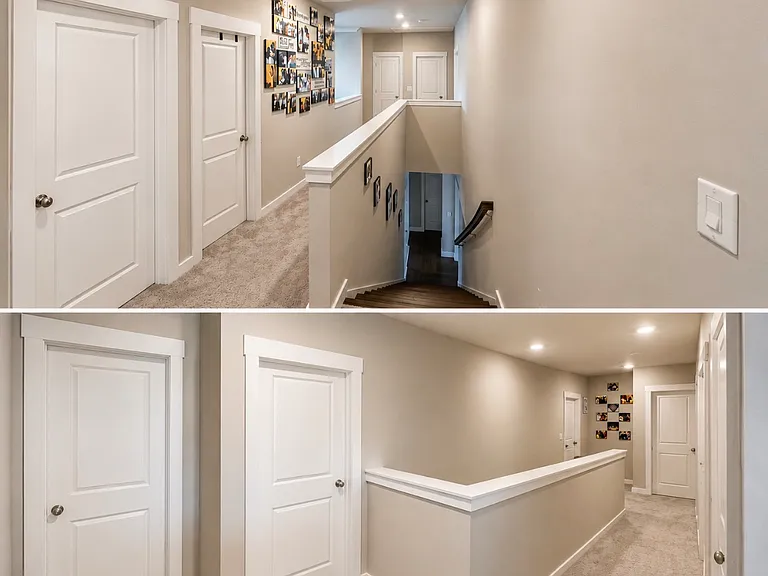
Upstairs include a Laundry room, two utility closets, Flex/Media room, Owners retreat, + 3 additional spacious bedrooms and additional full size bathroom
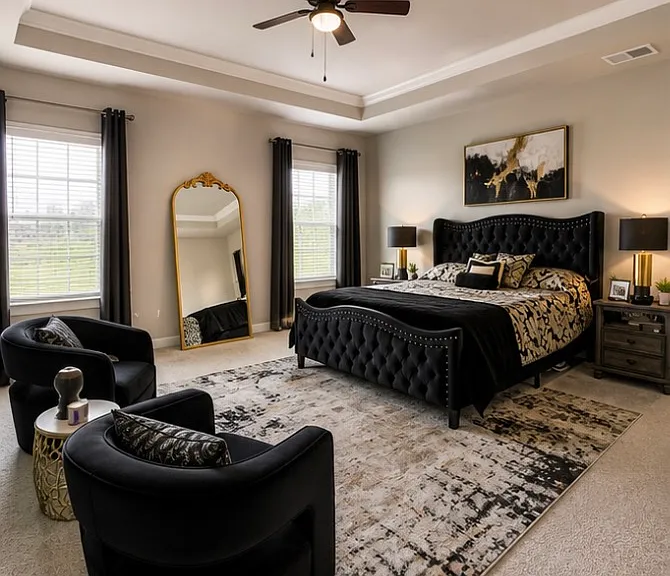
Owners retreat is massive with a spa shower, double vanity, private rest area, and massive walk in closet
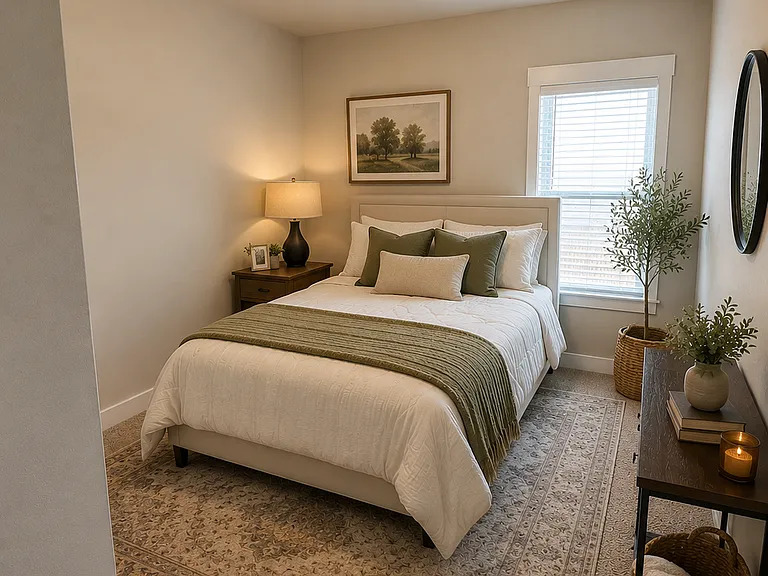
This is 1 of the 3 " non-owners suite" bedrooms upstairs
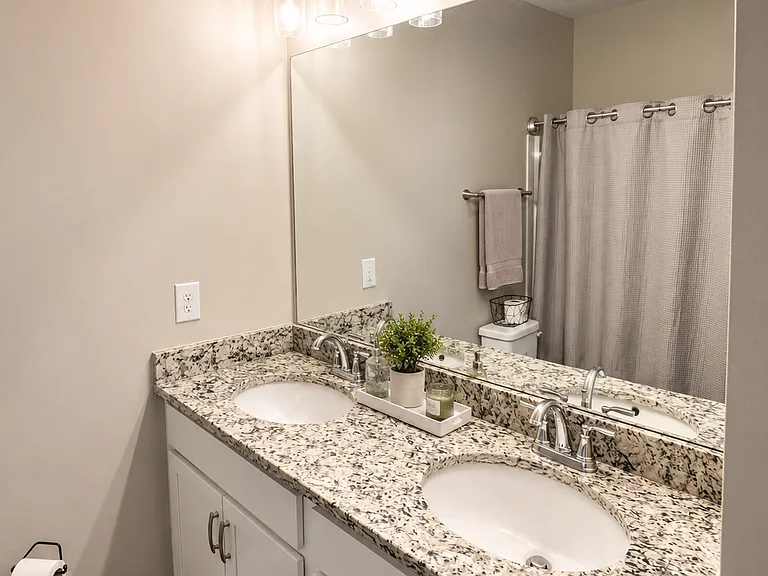
This is the upstairs full size bathroom with double vanity
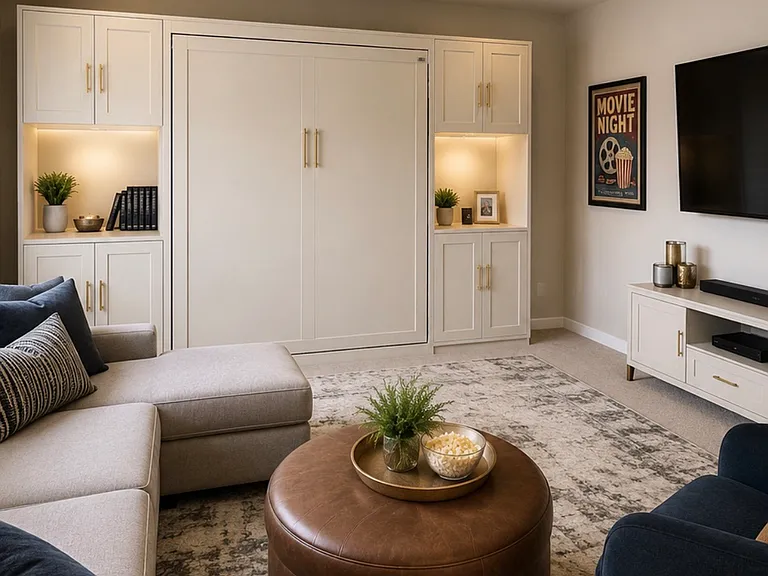
The media room comes with an installed Queen Size Murphy bed, pre-wired for surround sound and two large windows for ample lightning for an excellent view overlooking the backyard and neighborhood .
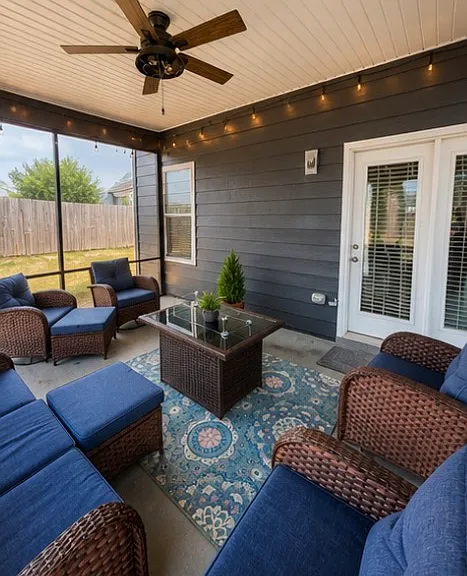
Newly installed screened porch to protect you from the creatures while you relax and enjoy this refuge.
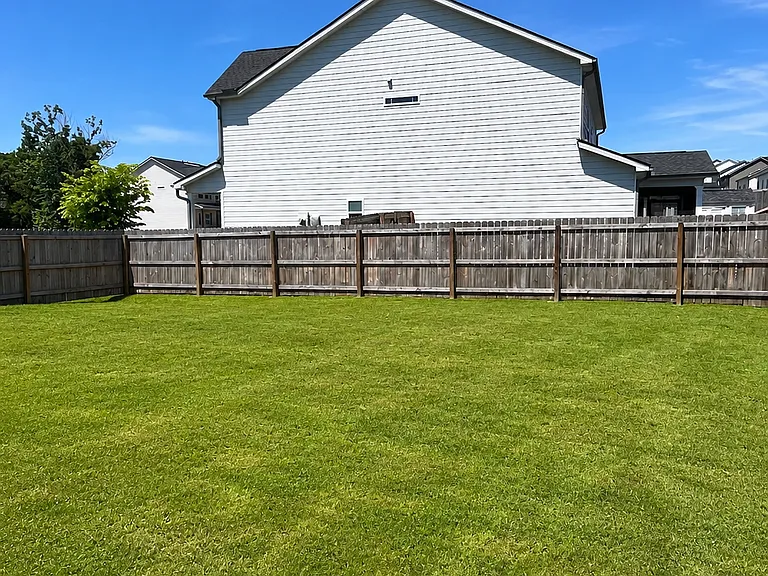
This is a corner lot and happens to be the largest lot in the subdivision with a massive fenced backyard
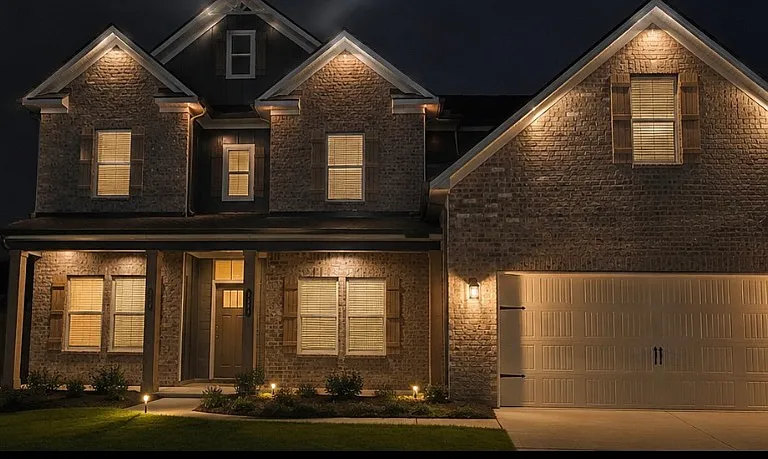
Download the Trimlight app to your phone and customize lights to your desire. Programmable modes.
4853 Wellesley Dr — Photo 16
4853 Wellesley Dr — Photo 17
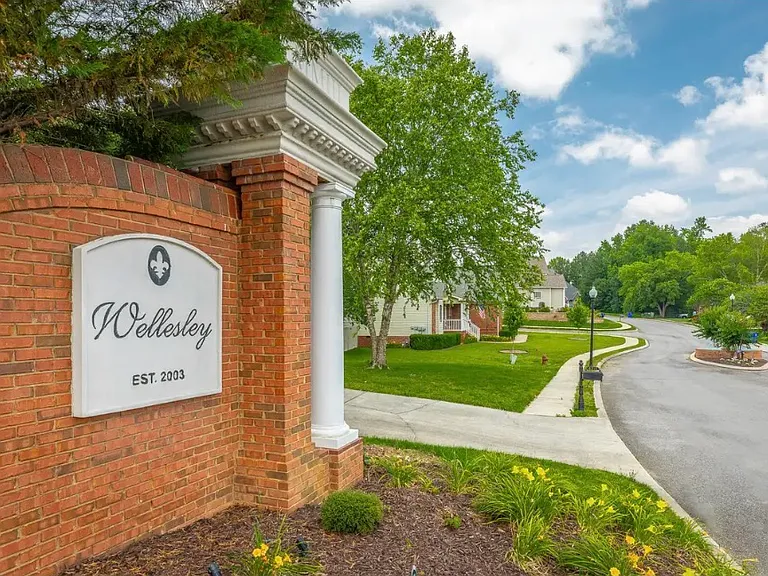
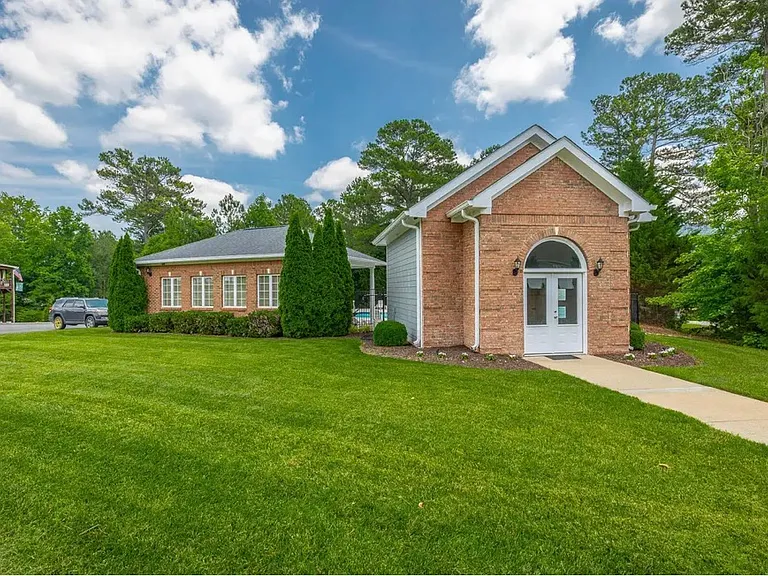
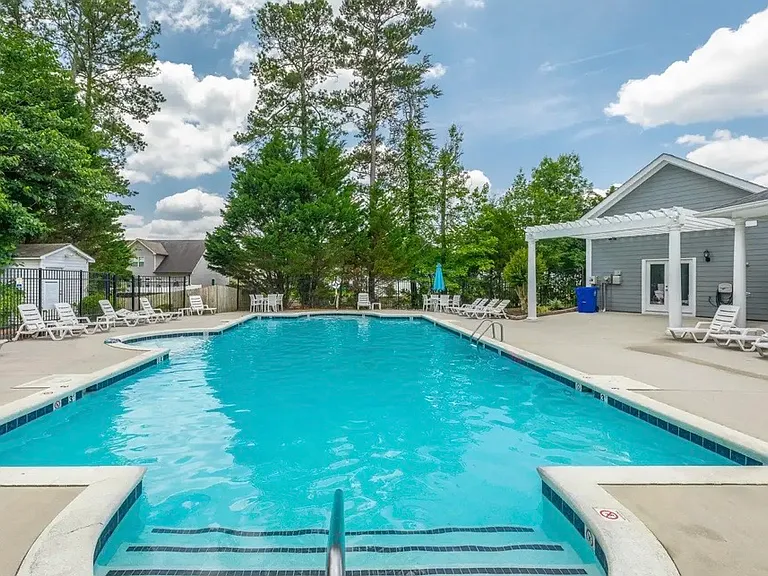
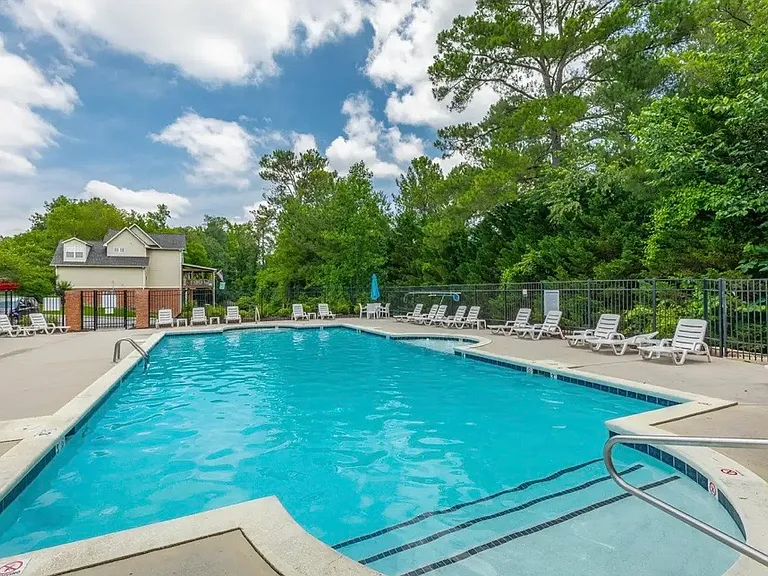
Gated pool area for privacy and safety. Two pool keys come with this property.
4853 Wellesley Dr — Photo 19

$3,800/ mo
Total price
Now includes required monthly fees in total price
5 beds3 baths3403 sqft house
Available June 22
4853 Wellesley Dr
Your booked tour

What you get

Dog-friendlyLaundryParkingAir conditioningPool

Costs, fees, and lease terms

Special offer!
Get $500 off your first months rent if you sign your lease by June 15, 2026

Lease terms

Please note that the owner pays for water, sewage, and annual HOA dues. Tenant pays for gas and electric. A small dog will be allowed. Tenant must abide by the Wellesley HOA rules and maintain lawn. Lease term is a minimum of 1 year.

Pricing comparison

At $3,800, this listing is priced similarly to the current market rate for a 5 bedroom home in Collegedale.

Pets

  • Dogs

    Allowed
    Number allowed1
  • Cats

    Not allowed

The neighborhood

About the building

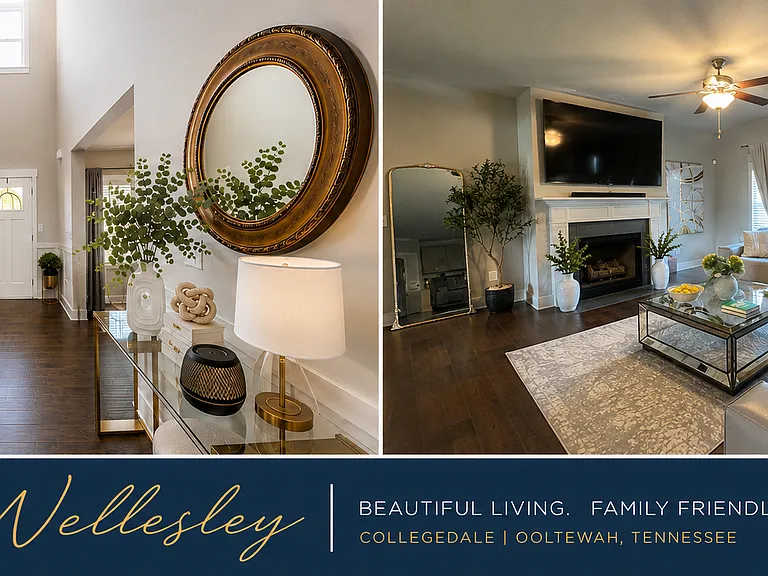
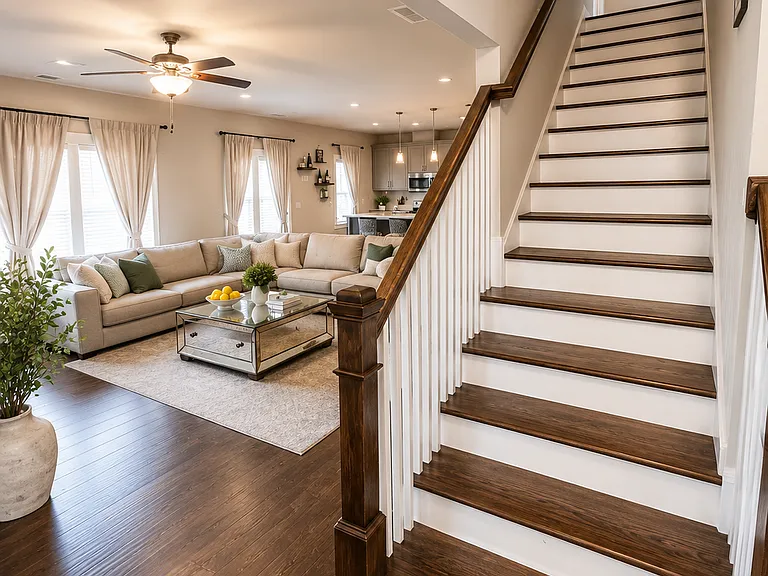
Welcome to this beautifully maintained executive-style home located in the highly sought-after Wellesley community in Collegedale/Ooltewah. Offering 5 bedrooms, 3 full bathrooms, a dedicated office, media room, screened-in outdoor living space, and upscale finishes throughout, this home combines luxury, comfort, and functionality in one exceptional package. From the moment you enter, you're greeted by soaring ceilings, elegant trim work, rich hardwood flooring, and a spacious open-concept design perfect for both entertaining and everyday living. The main level features a dedicated office, formal dining room, expansive family room with fireplace, and a gourmet kitchen complete with granite countertops, oversized island seating, abundant cabinetry, and included stainless steel refrigerator, microwave, and stove. The oversized primary suite offers a true retreat with tray ceilings, a sitting area, spa-inspired en suite bathroom, walk-in shower, and an impressive walk-in closet. Every bedroom includes spacious walk-in closets providing excellent storage throughout the home. Upstairs, the large media/flex room provides endless possibilities for movie nights, gaming, fitness, homeschooling, or additional family living space. Step outside to enjoy the screened-in covered patio with ceiling fan and outdoor entertainment area overlooking a large fenced backyard perfect for relaxing evenings, gatherings, and year-round enjoyment. One of the home's standout custom features is the permanent smart trim lighting system, allowing you to customize exterior lighting for holidays, game days, special occasions, or everyday ambiance directly from your smartphone. The lighting can even synchronize with music to create a stunning festive atmosphere year-round without the hassle of seasonal installation. Additional features include: * 5 Bedrooms | 3 Full Bathrooms * Dedicated Downstairs Office * Upstairs Media/Flex Room * Formal Dining Room * Fireplace in Living Room * Granite Countertops Throughout * Refrigerator, Microwave & Stove Included * Tankless Water Heater * Walk-In Closets in Every Bedroom * Screened-In Patio with Ceiling Fan * Smart App-Controlled Trim Lighting * Large Fenced Backyard * Professionally Landscaped Yard * Spacious Driveway * Two-Car Garage Residents of Wellesley enjoy a welcoming community atmosphere with sidewalks, cul-de-sacs, neighborhood pool access, and convenient proximity to The Commons, Hamilton Place, Volkswagen Chattanooga, Amazon Fulfillment Center, and top-rated Ooltewah schools. This is more than just a rental it's an opportunity to experience elevated living in one of the Chattanooga area's most desirable communities. This move-in-ready home includes a refrigerator, stove, and microwave, making your transition seamless and convenient.

The property manager

Nearby schools

Students who live in 4853 Wellesley Dr attend the following Hamilton County School District (Unified School District) public schools:

GreatSchools ratings are based on test scores and additional metrics when available.

4853 Wellesley Dr

By contacting this property, you agree to our Terms of Use. Visit our Privacy Portal for more information. When you click “Send message”, we’ll send your inquiry to the property manager so they can reach out and answer your questions.

Find similar homes

Spot something off?Good catch. Flag it and help keep listings legit.