
4853 Herndon DrColumbus, OH 43221
$1,750/mo
3 bd2.5 ba1,360 sqft
At $1,750, this listing is priced $1973 cheaper than the current market rate for a 3 bedroom home in Dexter Falls.
4853 Herndon Dr, Columbus, OH, 43221
Welcome home! This freshly painted property features a thoughtful layout designed for easy living. The kitchen comes equipped with a gas range perfect for home cooking while the plush, carpeted second story offers cozy retreat spaces.
Students who live in 3 bed, 2.5 bath, 1360 sqft, $1,750 attend the following Hilliard City School District public schools:
Public, Grades K - 5
Public, Grades 6 - 9
Public, Grades 9 - 12
Public, Grades K - 5
Showing 4 of 5 schools.
GreatSchools ratings are based on test scores and additional metrics when available.
| Similar listings | No photo This listing 3 bed, 2.5 bath, 1360 sqft, $1,750 | 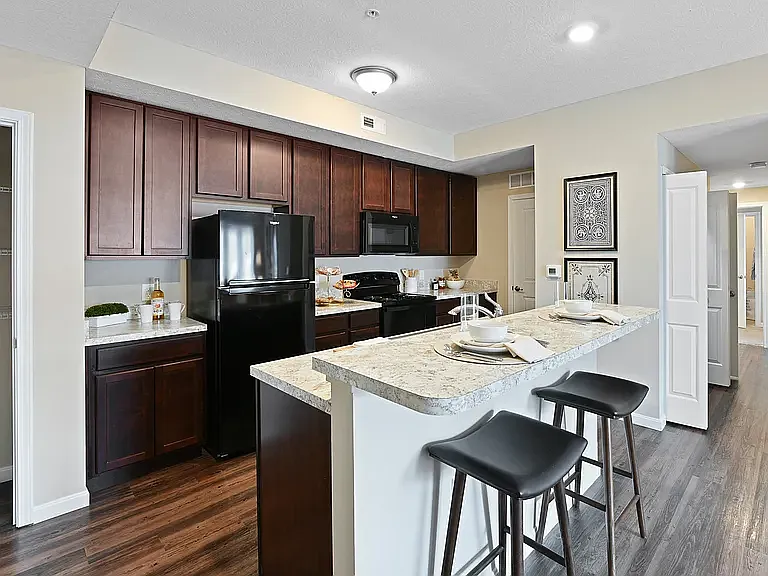 Lakeside Village |  Carlton at Berkshire |  Primrose Place |  Winchester Reserve | Tessa Place | 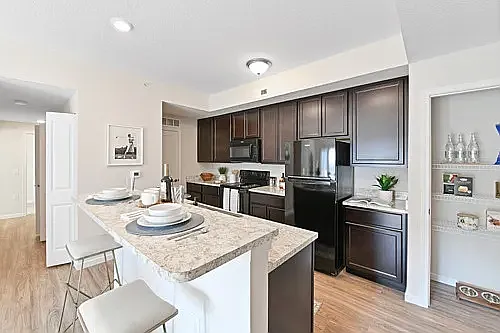 The Pinnacle at Parkside Village |
|---|