- 61.2 mi
Red Elementary School
Public, Grades PK - 5
What you get
Status: ParkingStatus: No petsStatus: In-unit laundryStatus: Architecture Style: TraditionalStatus: Ceiling Fan
Costs, fees, and lease terms
Pricing comparison
Pets
- Dogs not allowed
- Cats not allowed
The neighborhood
4851 Benning Dr, Houston, TX, 77035
Loading map
Type to filter options, then use up and down arrow keys to review results. Press Enter to add the highlighted option. Continue typing and pressing Enter to add multiple selections.
About the building
Like new home offers a HUGE covered back patio with ample green space left over, on-trend stunning interiors, open concept 1ST FLOOR LIVING, spacious family room with 2 story ceiling, wood floors, private 1st floor study, HUGE upstairs game
The property manager
4 bed, 3.5 bath, 2557 sqft, $2,900
Compass RE Texas, LLC - Houston
Nearby schools
Students who live in 4 bed, 3.5 bath, 2557 sqft, $2,900 attend the following Houston Independent School District public schools:
- 61.2 mi
Red Elementary School
Public, Grades PK - 5
- 70.8 mi
Meyerland Performing and Visual Arts Middle School
Public, Grades 6 - 8
- 42.4 mi
Westbury High School
Public, Grades 9 - 12
GreatSchools ratings are based on test scores and additional metrics when available. ...
Find similar homes
| Similar listings | 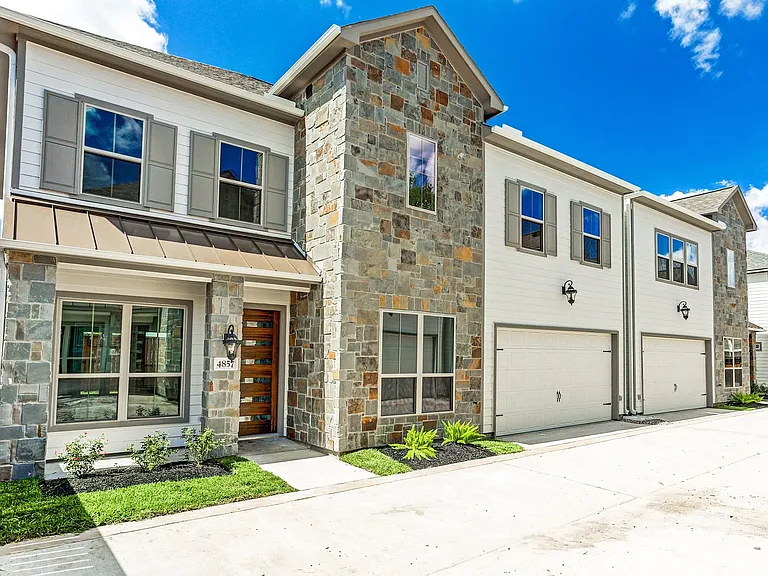 This listing 4 bed, 3.5 bath, 2557 sqft, $2,900 |  Summerwell Marvida | 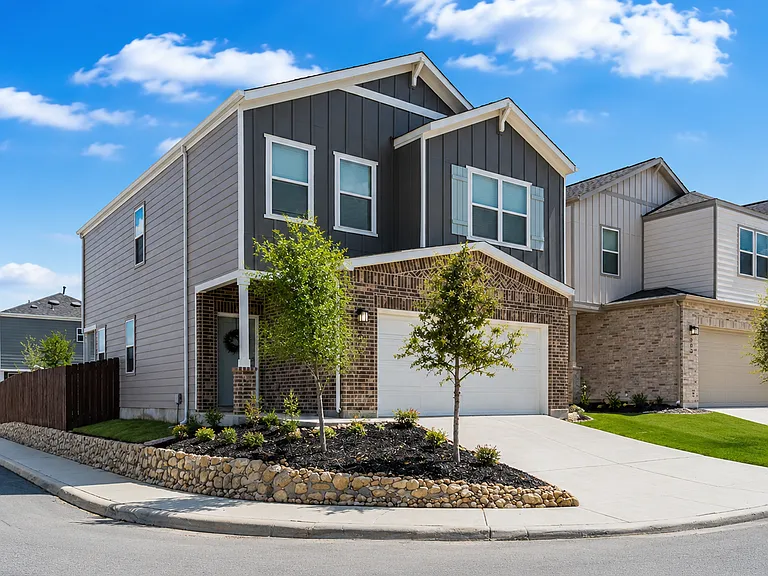 Cypress Heights |  Katy Legacy | 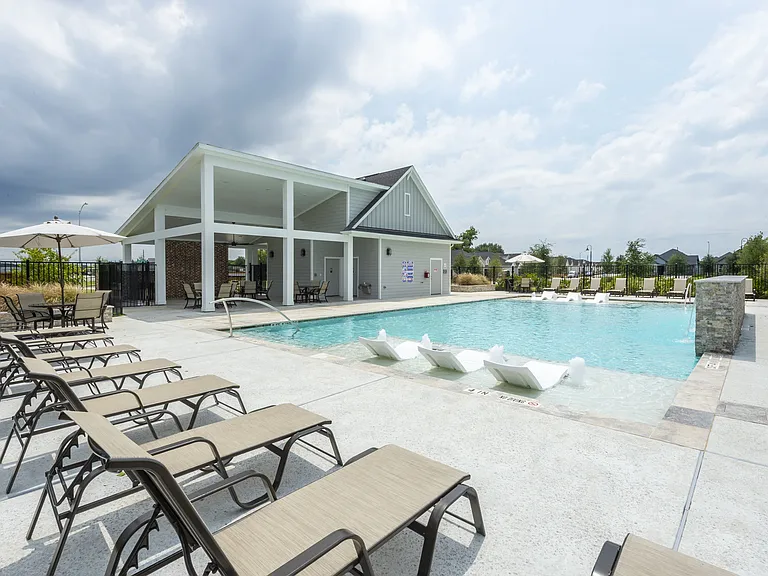 Skymor Cypress |  Summerwell Sunterra | 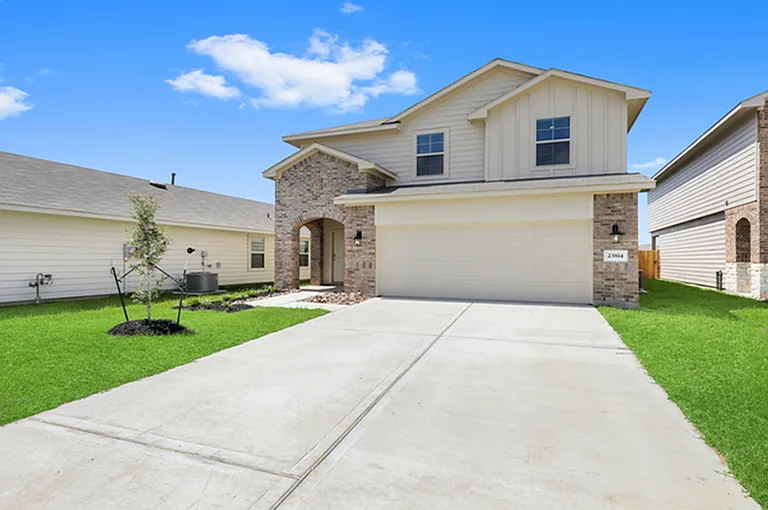 Covey Homes Ventana |
|---|
More from this provider
Most popular nearby
Pet-friendly rentals nearby
Recently viewed homes
Legal info
Listing source
Spot something off?Good catch. Flag it and help keep listings legit.