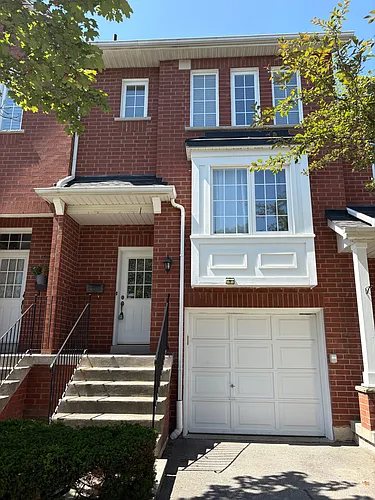
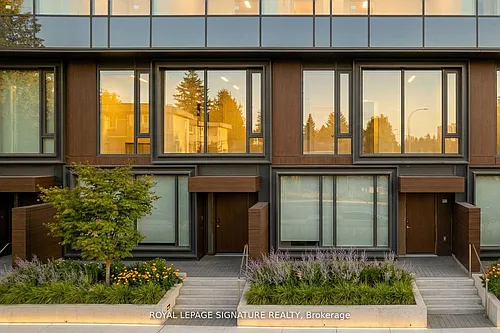
485 Logan Ave S #310

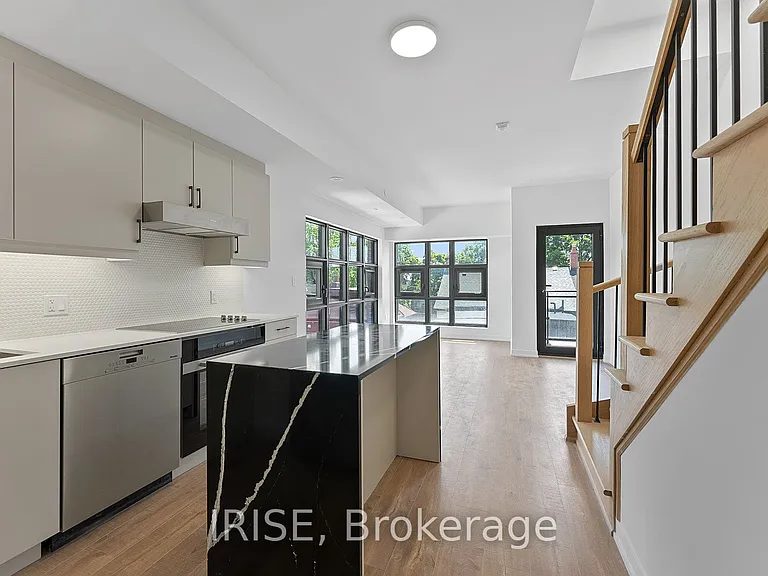
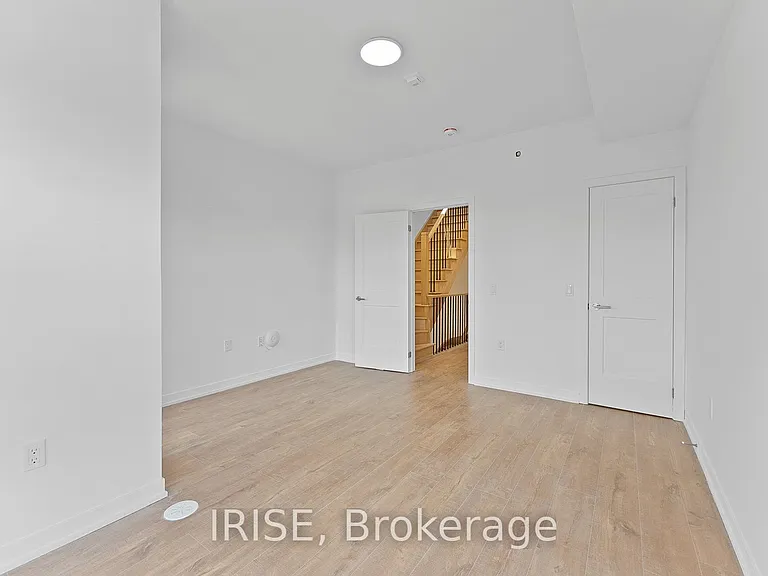
485 Logan Ave S #310 — Photo 1
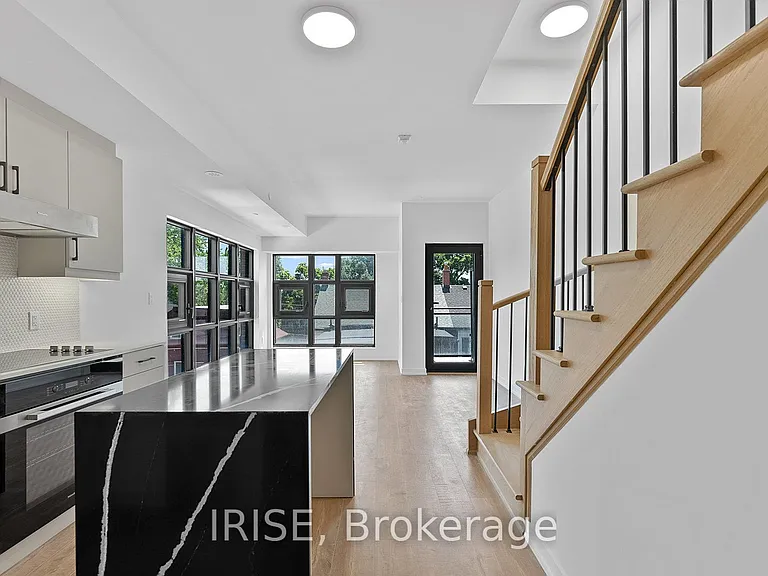
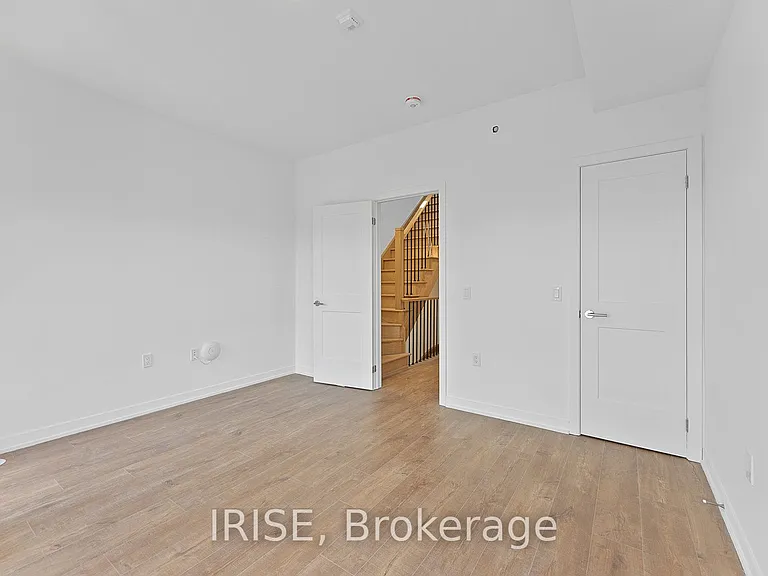
485 Logan Ave S #310 — Photo 2
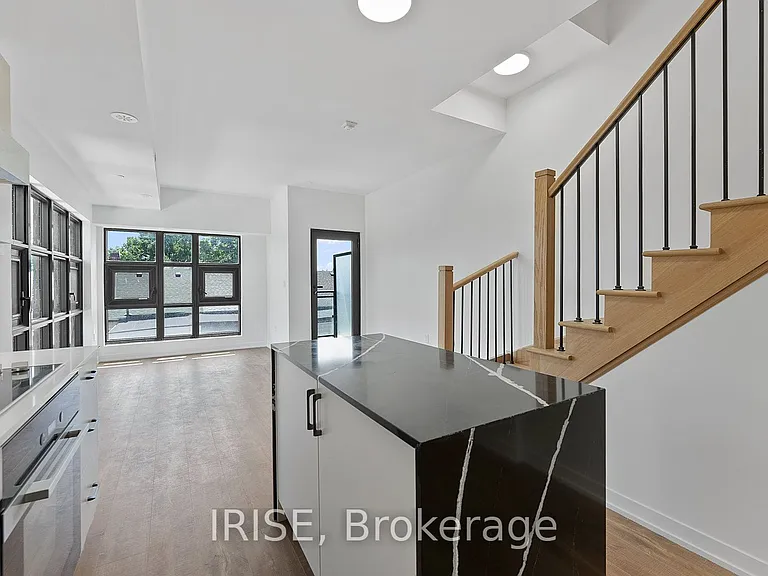
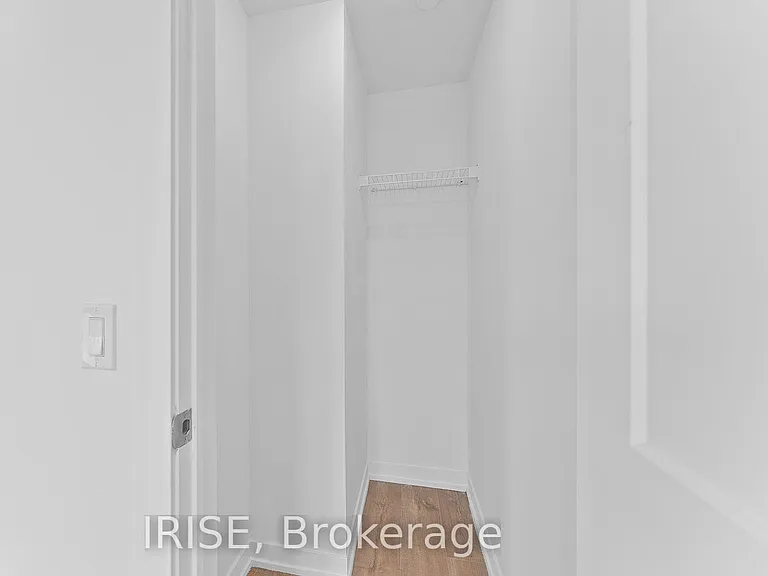
485 Logan Ave S #310 — Photo 3
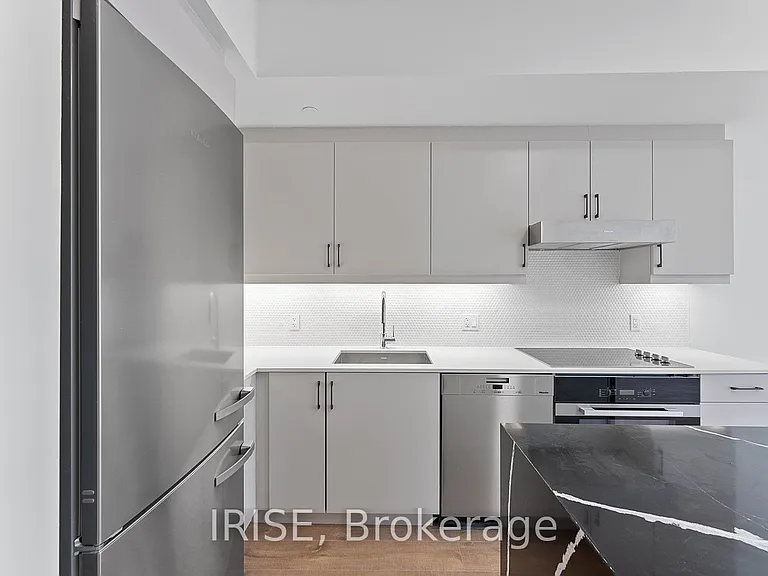
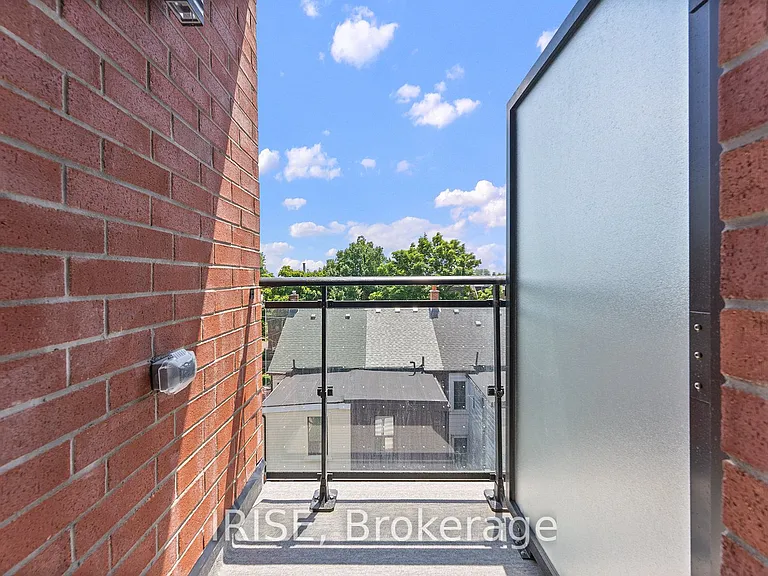
485 Logan Ave S #310 — Photo 4
485 Logan Ave S #310 — Photo 5
485 Logan Ave S #310 — Photo 6
485 Logan Ave S #310 — Photo 7
485 Logan Ave S #310 — Photo 8
485 Logan Ave S #310 — Photo 9
485 Logan Ave S #310 — Photo 10
485 Logan Ave S #310 — Photo 11
485 Logan Ave S #310 — Photo 12
485 Logan Ave S #310 — Photo 13
485 Logan Ave S #310 — Photo 14
485 Logan Ave S #310 — Photo 15
485 Logan Ave S #310 — Photo 16
485 Logan Ave S #310 — Photo 17
485 Logan Ave S #310 — Photo 18
485 Logan Ave S #310 — Photo 19
485 Logan Ave S #310 — Photo 20
485 Logan Ave S #310 — Photo 21
485 Logan Ave S #310 — Photo 22
485 Logan Ave S #310 — Photo 23
485 Logan Ave S #310 — Photo 24
485 Logan Ave S #310 — Photo 25
485 Logan Ave S #310 — Photo 26
485 Logan Ave S #310 — Photo 27
485 Logan Ave S #310 — Photo 28
485 Logan Ave S #310 — Photo 29
485 Logan Ave S #310 — Photo 30
485 Logan Ave S #310 — Photo 31
485 Logan Ave S #310 — Photo 32
485 Logan Ave S #310 — Photo 33
485 Logan Ave S #310 — Photo 34
485 Logan Ave S #310 — Photo 35
485 Logan Ave S #310 — Photo 36
485 Logan Ave S #310 — Photo 37
485 Logan Ave S #310 — Photo 38
485 Logan Ave S #310 — Photo 39
485 Logan Ave S #310 — Photo 40
485 Logan Ave S #310 — Photo 41
485 Logan Ave S #310 — Photo 42
485 Logan Ave S #310 — Photo 43
485 Logan Ave S #310 — Photo 44
485 Logan Ave S #310 — Photo 45

$3,299/ mo
Doesn't include deposits and fees
3 beds2 bathstownhouse
485 Logan Ave S #310
Your booked tour

What you get

Air conditioning

Costs, fees, and lease terms

The neighborhood

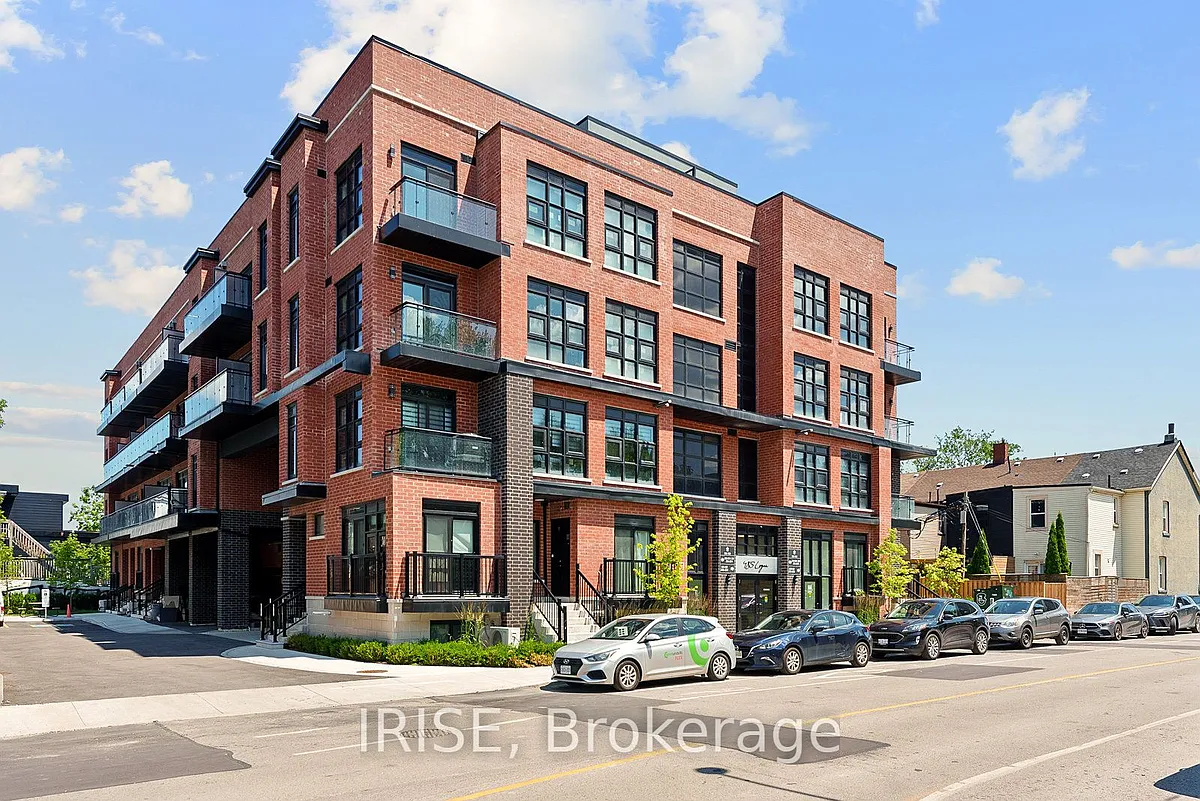
About the building

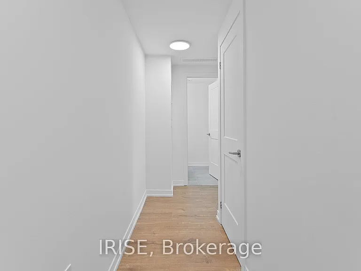
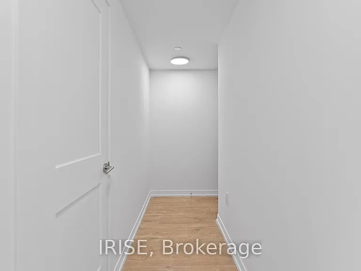
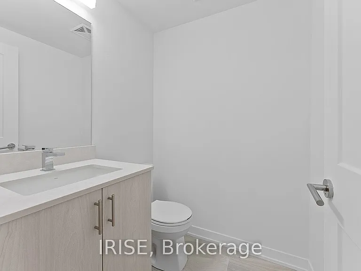
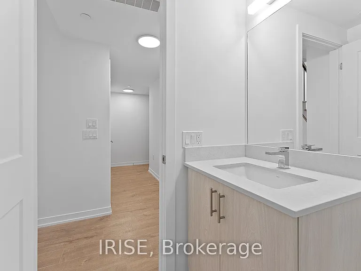
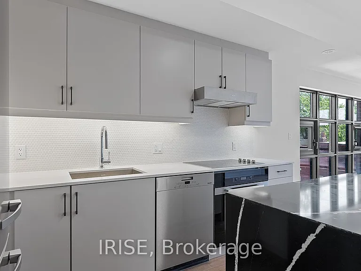
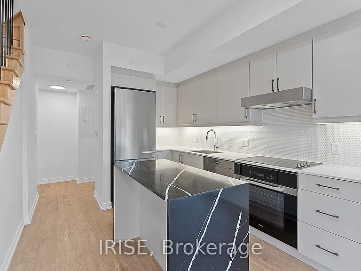
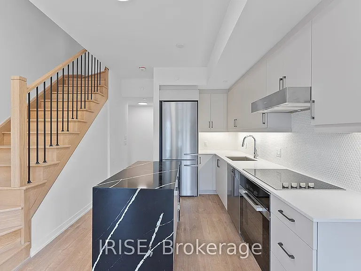
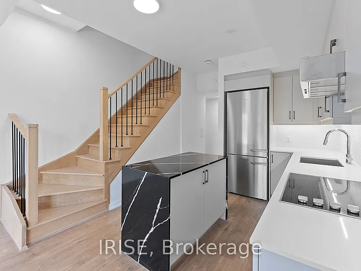
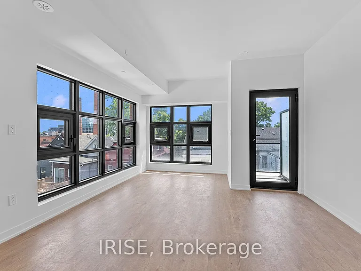
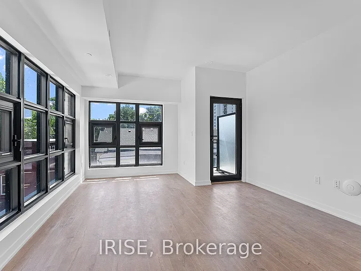
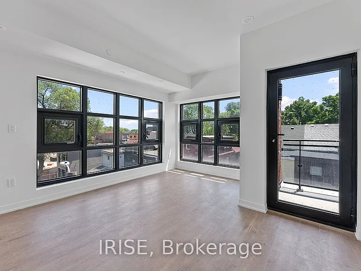
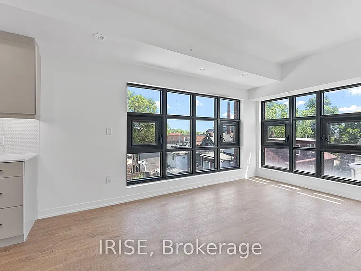
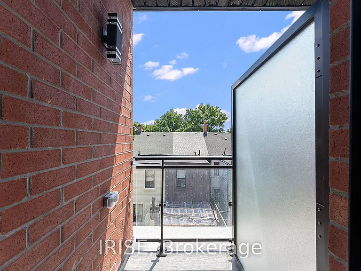
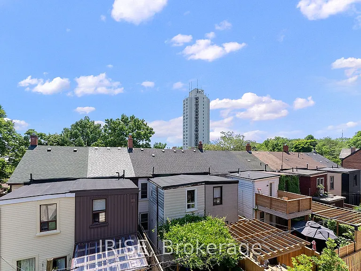
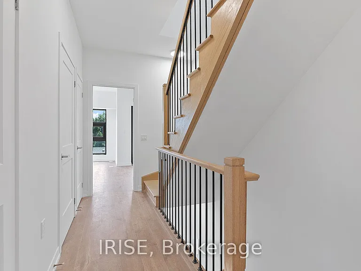
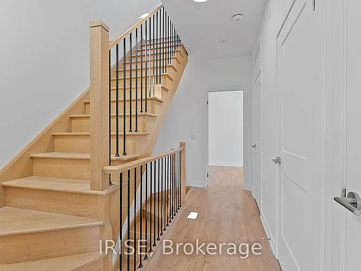
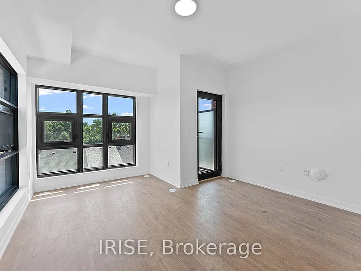
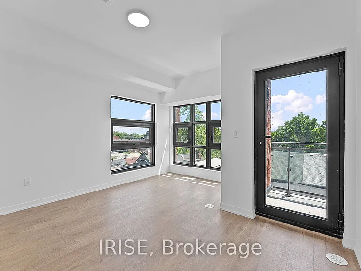
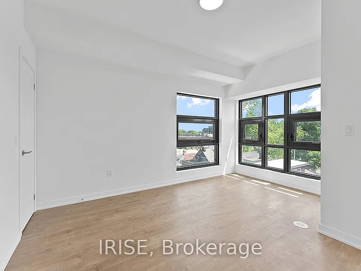
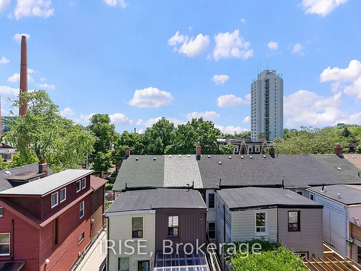
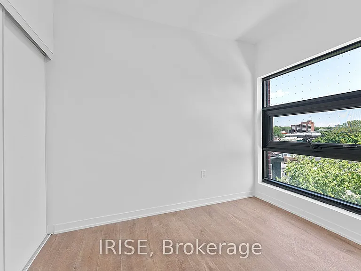
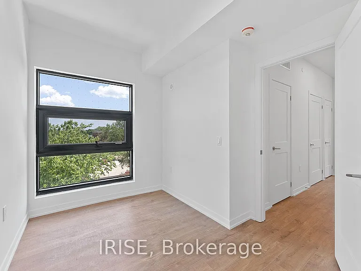
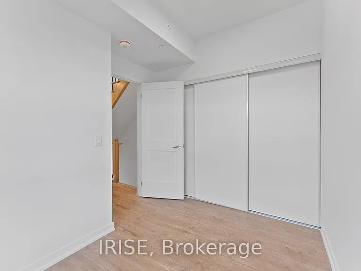
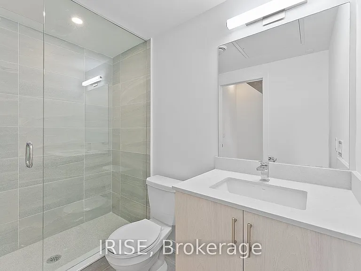
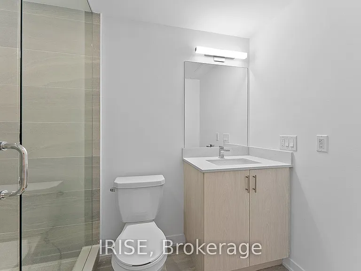
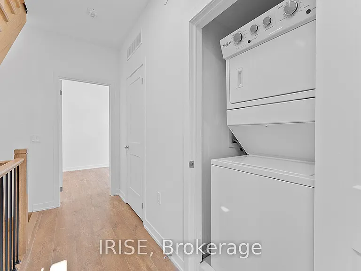
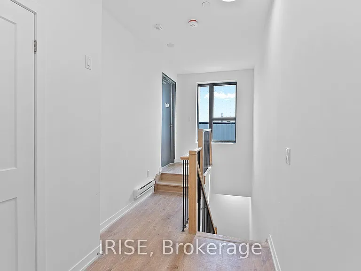
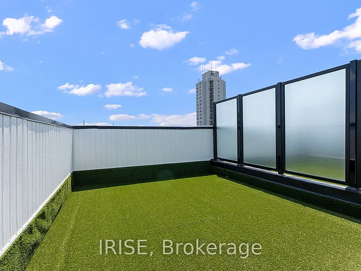
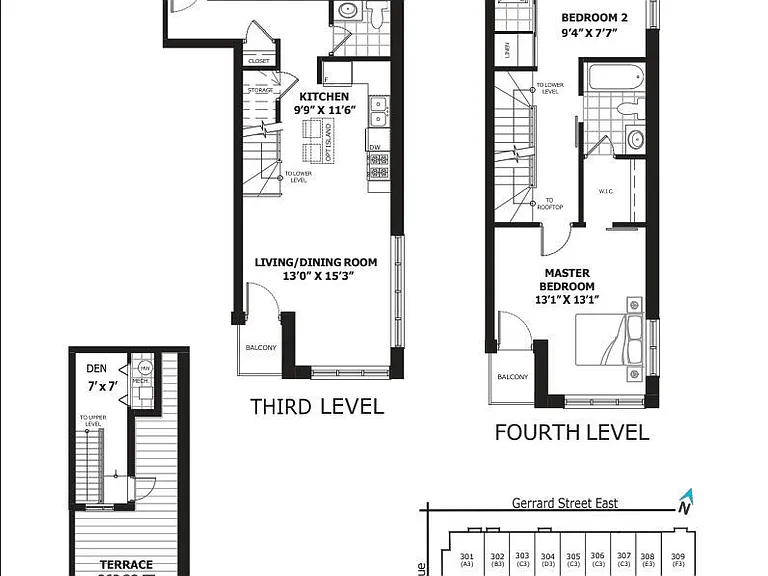
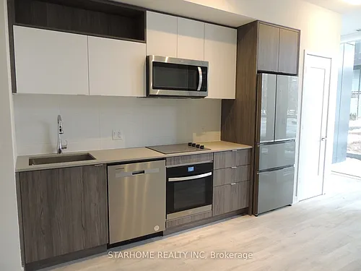
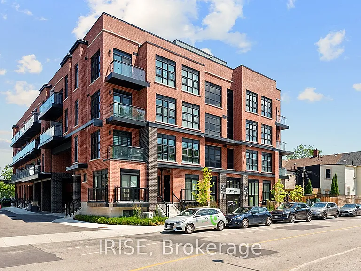
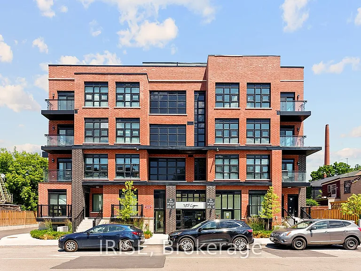
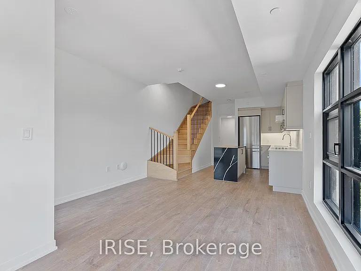
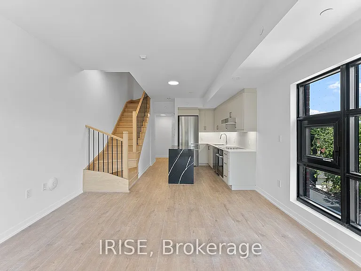
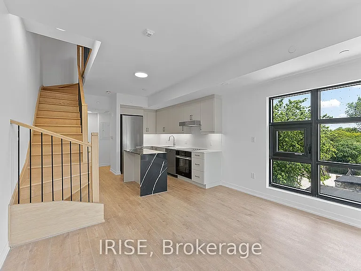
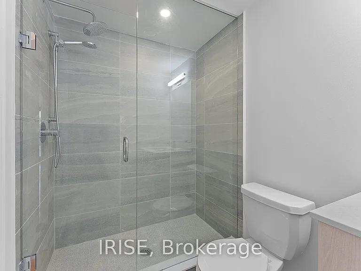
LIVE, WORK AND PLAY IN THE HEART OF SOUTH RIVERDALE! Welcome to Elevate at Logan by Kaleido Communities - one of Toronto's most exciting east-end addresses. Unit 310 is The Katherine model, a beautifully designed 3-level stacked townhouse offering 1,187 sq ft of bright, south-facing living space plus a private 362 sq ft rooftop terrace and 44 sq ft balcony. Bathed in natural light with floor-to-ceiling black framed windows and 9 ft ceilings throughout, this carpet-free home features wide plank laminate flooring, an open-concept living and dining area (13'0" x 15'5") with walkout to balcony, and a well-appointed kitchen (9'9" x 11'6") with quartz countertops, soft-close cabinetry, matching island, ceramic backsplash, and full stainless steel appliance package. The primary bedroom (13'1" x 13'1") offers a walk-in closet, while the upper level den provides flexible space for a home office or guest room. Spa bath with soaker tub and framed glass shower. In-suite washer/dryer. Smart home ready with Lutron switches, smart thermostat, and Google Home Mini. Secured underground parking with car elevator included. Walk Score 94, Transit Score 94, Bike Score 87. Minutes to Riverdale Park, Gerrard St E, Leslieville, top ranked schools, and TTC. Don't miss this one! EXTRAS USE OF: Fridge, Electric Cooktop, Wall Oven, Hood Fan, Dishwasher, Washer/Dryer, ELFs. Tenant to assume rental equipment at $169.99 + HST/month.

The property manager

485 Logan Ave S #310
IRISE

Nearby schools

485 Logan Ave S #310
By contacting this property, you agree to our Terms of Use. Visit our Privacy Portal for more information. When you click “Send message”, we’ll send your inquiry to the property manager so they can reach out and answer your questions.

Find similar homes

Similar listings comparison

This listing

485 Logan Ave S #310
1 bed$2,516
2 beds$3,246
3 beds$3,299$3,100$3,870$3,199$3,200$3,450$3,100$3,900
Distance18.2 miles away3.1 miles away15.5 miles away1.6 miles away19.3 miles away16.3 miles away3.7 miles away
PetsCats and Small Dogs AllowedDogs AllowedNo Pets Allowed
LaundryIn UnitIn Unit
Security
A/CYesYes
DishwasherYes
ParkingYesYes
GymYesYesYesYes
PoolYesYesYes
Spot something off?Good catch. Flag it and help keep listings legit.