
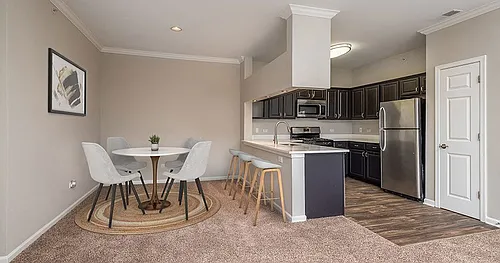
485 Conservatory Ln #485

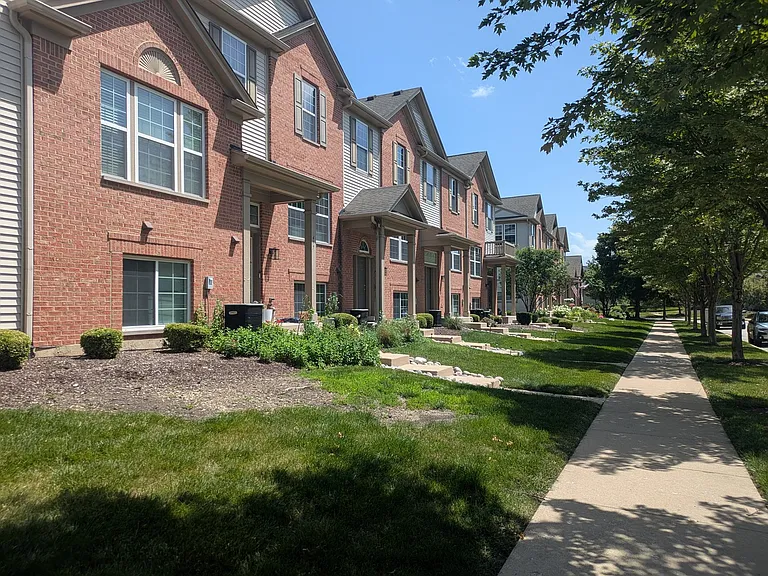
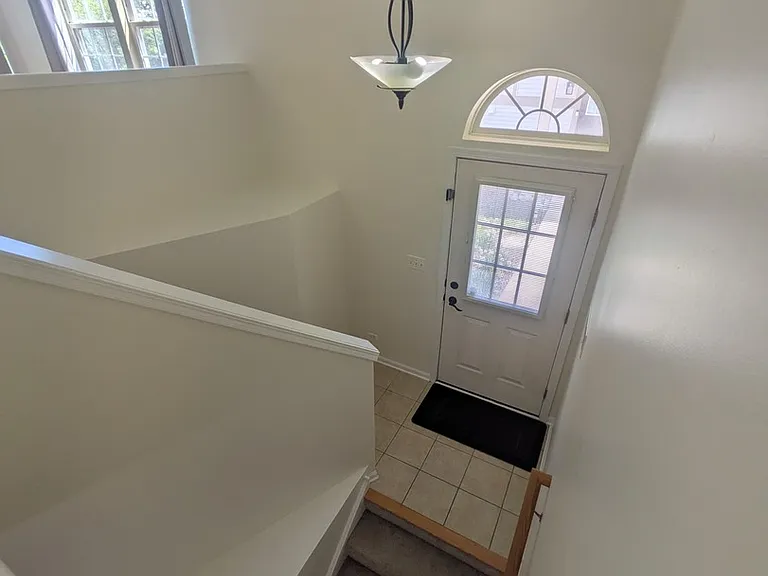
485 Conservatory Ln #485 — Photo 1
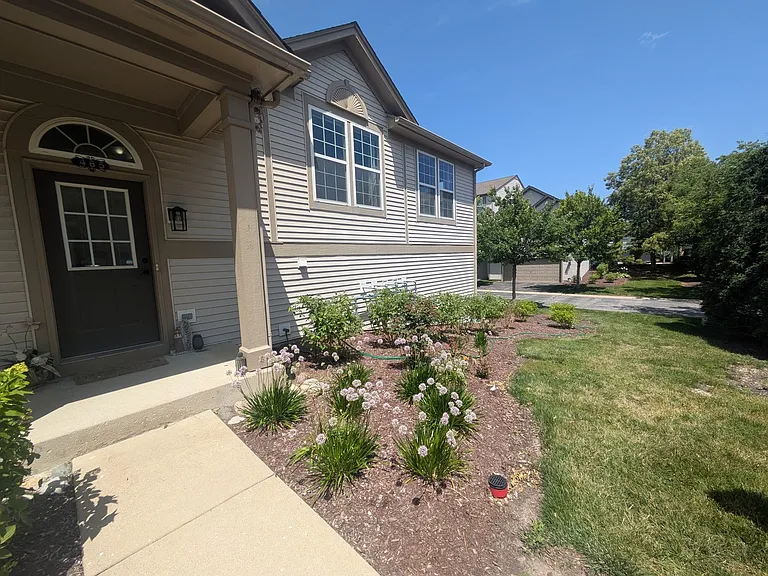
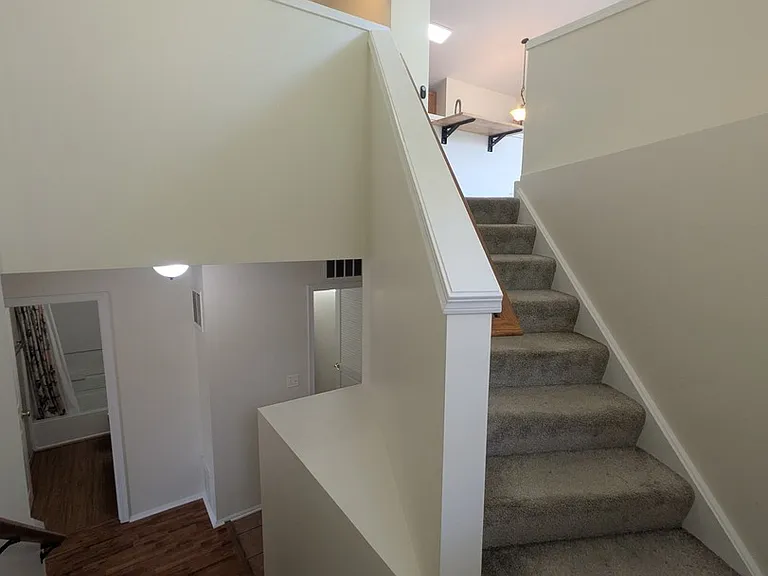
485 Conservatory Ln #485 — Photo 2
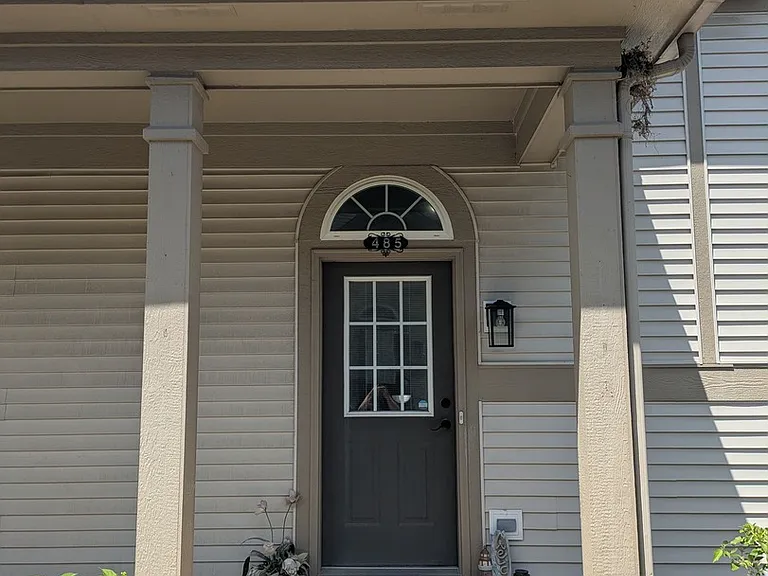
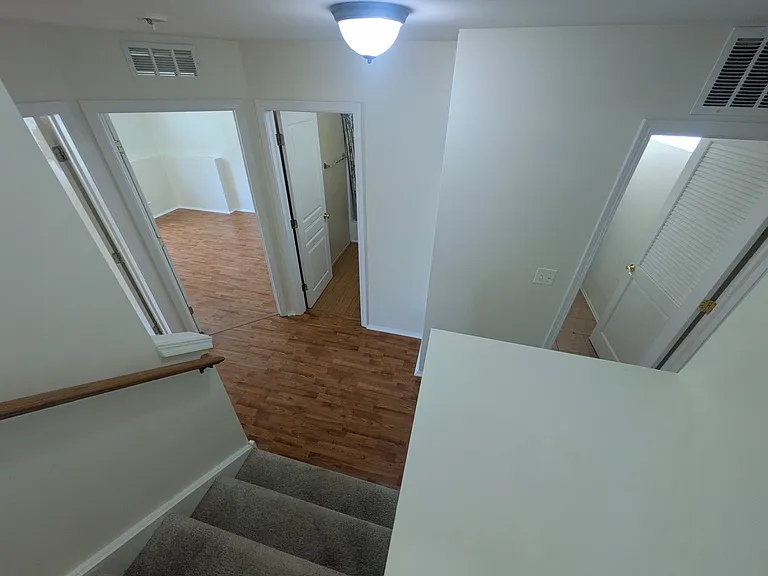
485 Conservatory Ln #485 — Photo 3
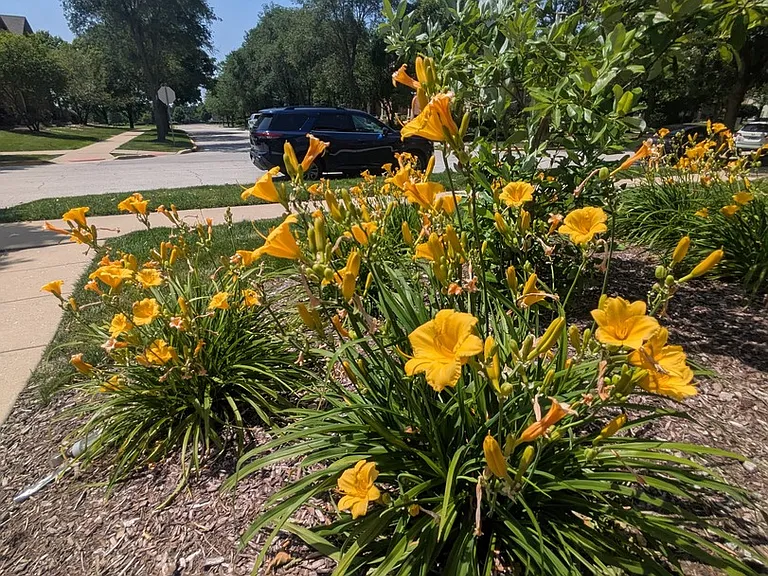
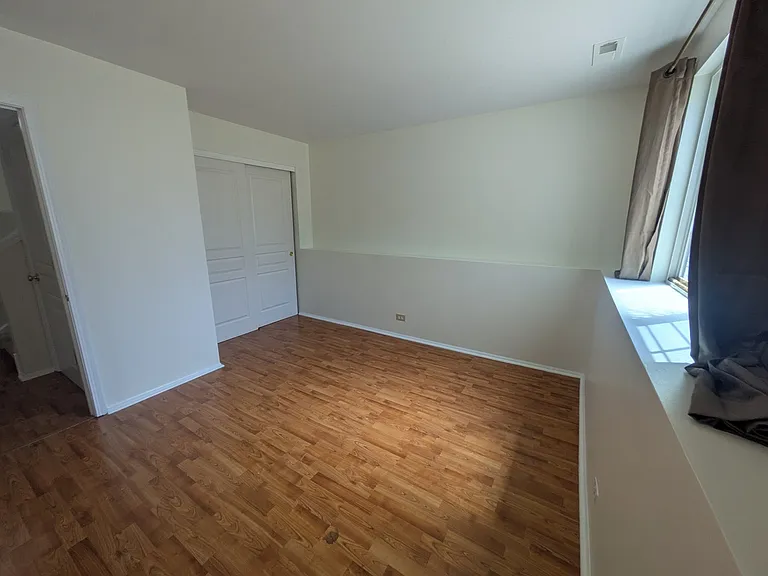
485 Conservatory Ln #485 — Photo 4
485 Conservatory Ln #485 — Photo 5
485 Conservatory Ln #485 — Photo 6
485 Conservatory Ln #485 — Photo 7
485 Conservatory Ln #485 — Photo 8
485 Conservatory Ln #485 — Photo 9
485 Conservatory Ln #485 — Photo 10
485 Conservatory Ln #485 — Photo 11
485 Conservatory Ln #485 — Photo 12
485 Conservatory Ln #485 — Photo 13
485 Conservatory Ln #485 — Photo 14
485 Conservatory Ln #485 — Photo 15
485 Conservatory Ln #485 — Photo 16
485 Conservatory Ln #485 — Photo 17
485 Conservatory Ln #485 — Photo 18
485 Conservatory Ln #485 — Photo 19
485 Conservatory Ln #485 — Photo 20
485 Conservatory Ln #485 — Photo 21
485 Conservatory Ln #485 — Photo 22
485 Conservatory Ln #485 — Photo 23
485 Conservatory Ln #485 — Photo 24
485 Conservatory Ln #485 — Photo 25
485 Conservatory Ln #485 — Photo 26

$2,700/ mo
Doesn't include deposits and fees
3 beds2.5 baths1698 sqft condo
485 Conservatory Ln #485
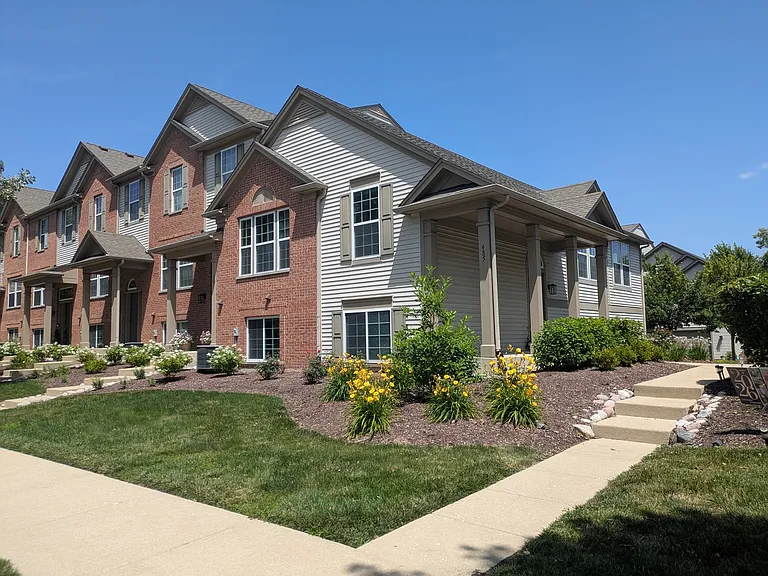
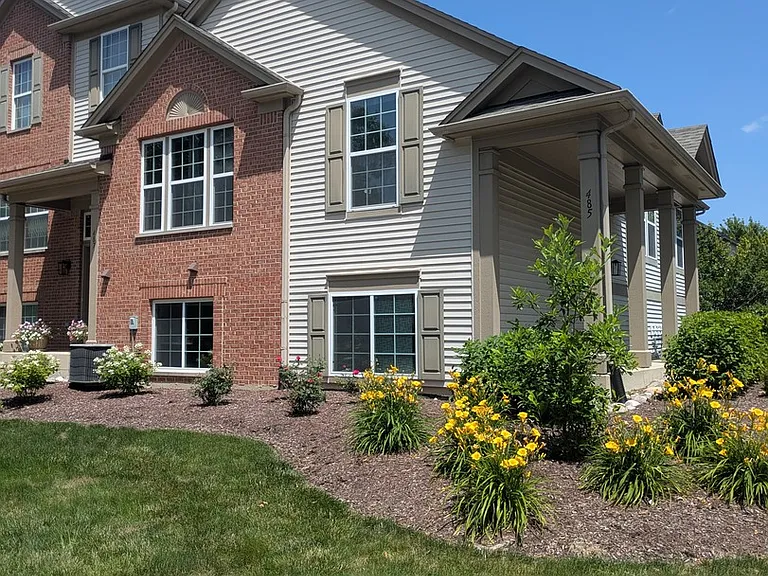
Your booked tour

What you get

Pet-friendlyIn-unit laundryParkingAir conditioning

Costs, fees, and lease terms

Pricing comparison

$142

At $2,700, this listing is priced $142 cheaper than the current market rate for a 3 bedroom home in Aurora.

Pets

  • Dogs

    Allowed
  • Cats

    Allowed

The neighborhood

About the building

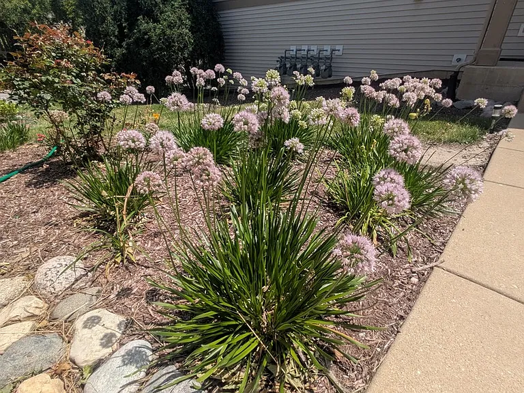
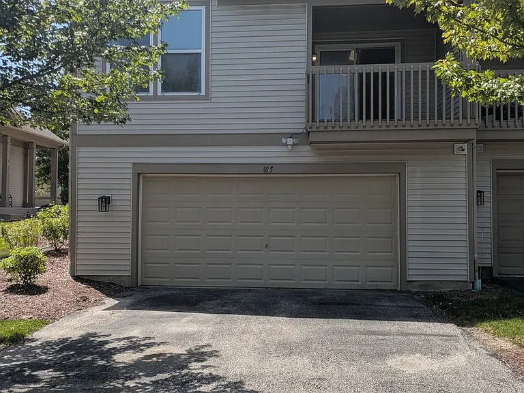
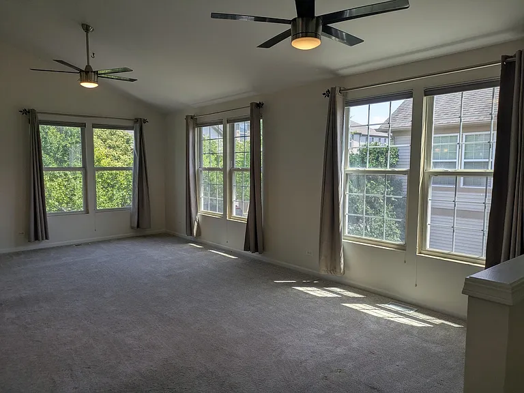
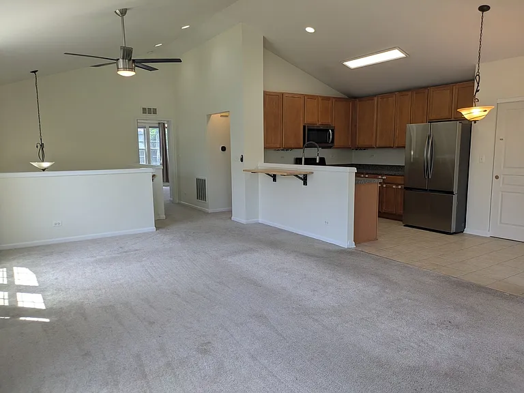
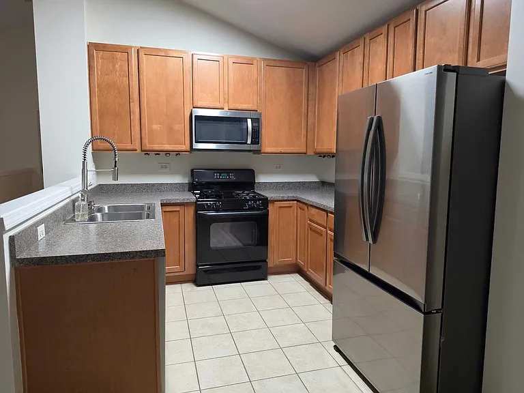
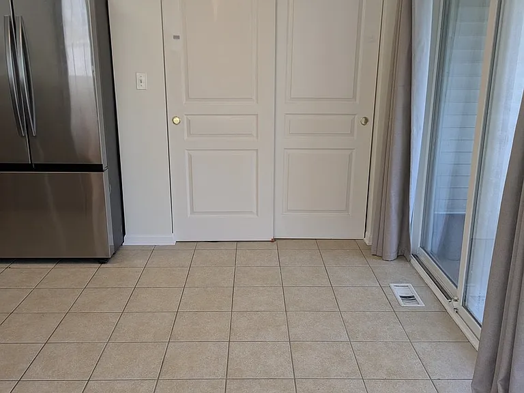
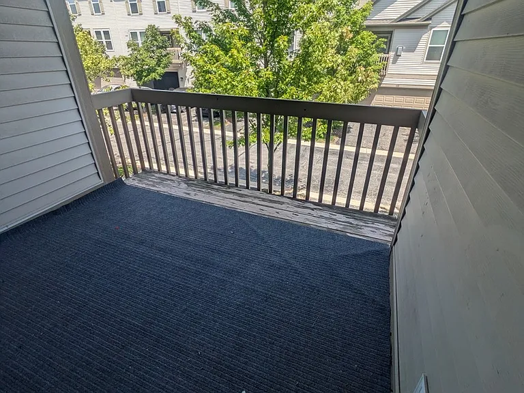
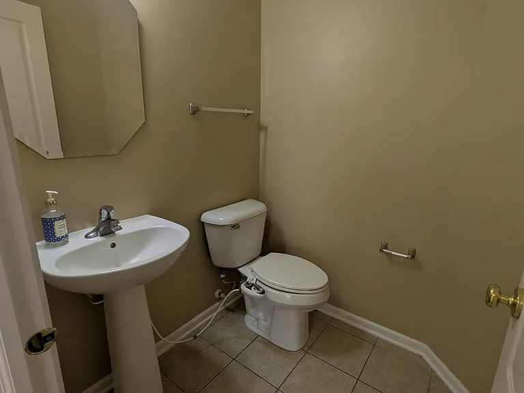
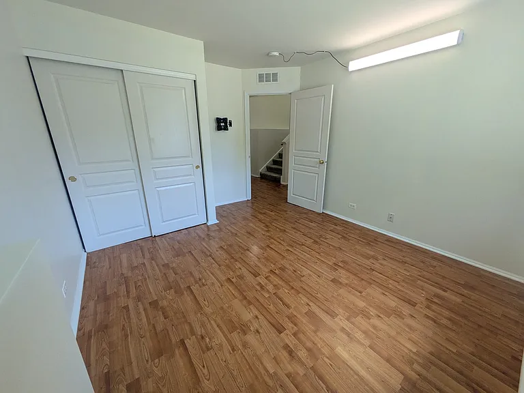
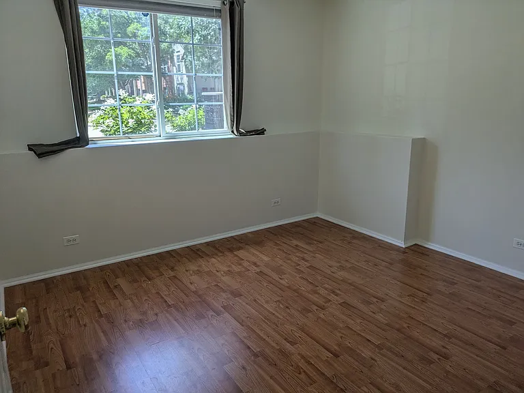
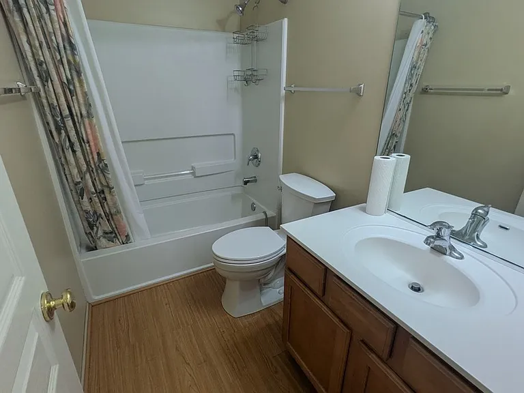
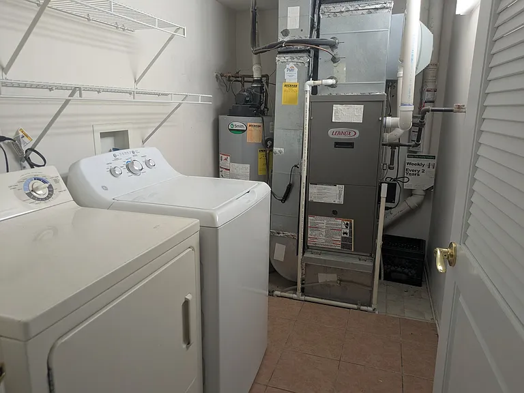
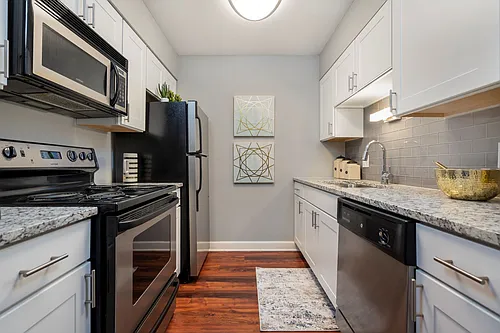
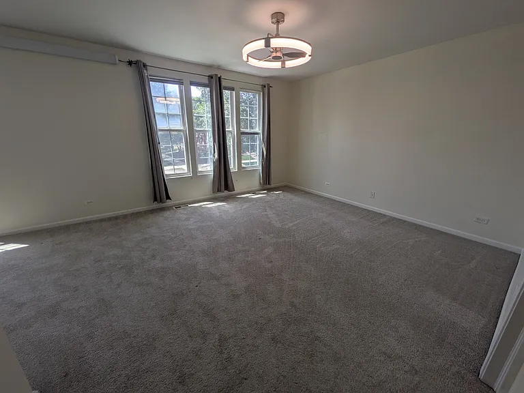
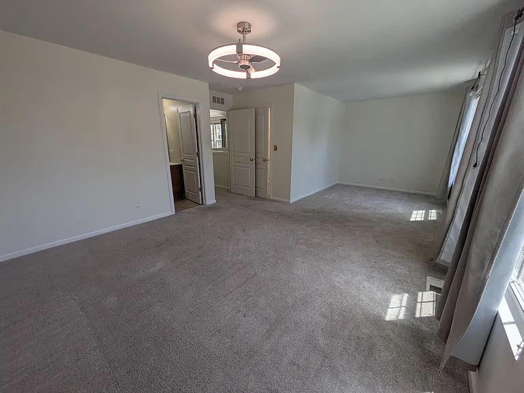
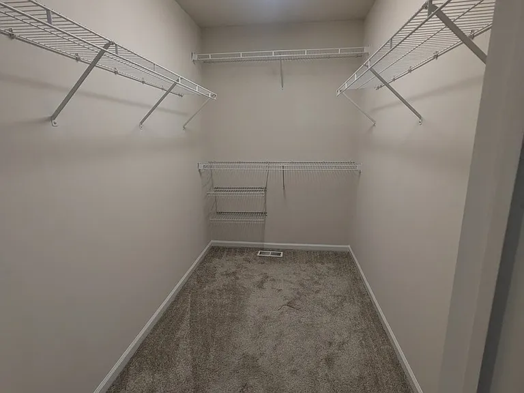
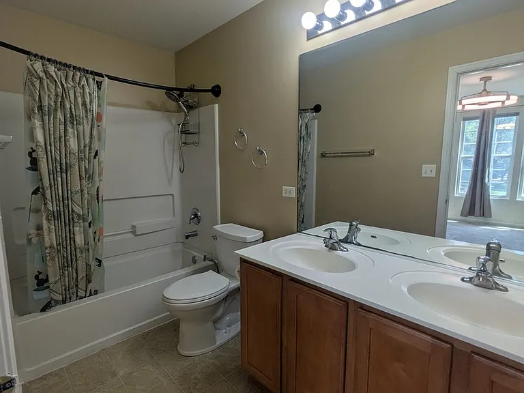
Welcome to this spacious and well-maintained 3-bedroom, 3-bath end-unit townhome offering an open-concept layout filled with natural light. ENTIRE UNIT HAS BEEN PAINTED AND PROFESSIONALLY CLEANED WITH NEWER APPLIANCES IN THE KITCHEN. The impressive vaulted ceiling enhances the bright and inviting living room, creating an airy space that's perfect for relaxing or entertaining. The kitchen features a cozy breakfast area, a convenient breakfast bar for additional seating, and plenty of storage with 42-inch cabinetry. The generously sized primary suite includes a private ensuite bath with dual vanities and a walk-in closet. The lower level offers two spacious bedrooms with full-sized above-grade windows, providing abundant natural light. Additional highlights include an in-unit washer and dryer, ample storage throughout, and an oversized 2-car garage with extra room for storage. Enjoy outdoor living on either the private rear balcony or the welcoming front porch. Conveniently located near major highways, the train station, shopping, dining, and highly regarded District 204 schools, this home offers both comfort and convenience.

The property manager

485 Conservatory Ln #485
Chicagoland Brokers, Inc

Nearby schools

Students who live in 485 Conservatory Ln #485 attend the following Indian Prairie Community Unit School District 204 (Unified School District) public schools:
GreatSchools ratings are based on test scores and additional metrics when available.

485 Conservatory Ln #485
By contacting this property, you agree to our Terms of Use. Visit our Privacy Portal for more information. When you click “Send message”, we’ll send your inquiry to the property manager so they can reach out and answer your questions.

Find similar homes

Similar listings comparison

This listing

485 Conservatory Ln #485
1 bed$2,185$1,450+$1,950+$1,535+$2,221+$1,826+$1,793+
2 beds$3,260+$2,375+$1,930$2,350+$1,775+$2,297+$2,195+$2,097+
3 beds$2,700$3,160+$3,025+$2,195$2,995$2,250+$3,185+$2,902+$2,695+
Total monthly price
Total price
Distance5.7 miles away6.0 miles away7.8 miles away3.2 miles away7.1 miles away5.2 miles away2.0 miles away3.9 miles away
PetsCats and Dogs AllowedCats and Dogs AllowedCats and Dogs AllowedCats and Dogs AllowedCats and Dogs AllowedCats and Dogs AllowedCats and Dogs AllowedCats and Dogs AllowedCats and Dogs Allowed
LaundryIn UnitIn UnitIn UnitIn UnitIn UnitSharedIn UnitShared
SecurityIntercom
A/CYesYesYesYesYesYesYesYes
DishwasherYesYesYesYesYesYesYes
ParkingYesYesYesYesYesYesYesYes
GymYesYesYesYesYesYesYes
PoolYesYesYesYesYesYesYesYes
Spot something off?Good catch. Flag it and help keep listings legit.