4843 Golfside Dr

4843 Golfside Dr — Photo 1
4843 Golfside Dr — Photo 2
4843 Golfside Dr — Photo 3
4843 Golfside Dr — Photo 4
4843 Golfside Dr — Photo 5
4843 Golfside Dr — Photo 6
4843 Golfside Dr — Photo 7
4843 Golfside Dr — Photo 8
4843 Golfside Dr — Photo 9
4843 Golfside Dr — Photo 10
4843 Golfside Dr — Photo 11
4843 Golfside Dr — Photo 12
4843 Golfside Dr — Photo 13
4843 Golfside Dr — Photo 14
4843 Golfside Dr — Photo 15
4843 Golfside Dr — Photo 16
4843 Golfside Dr — Photo 17
4843 Golfside Dr — Photo 18
4843 Golfside Dr — Photo 19
4843 Golfside Dr — Photo 20
4843 Golfside Dr — Photo 21
4843 Golfside Dr — Photo 22
4843 Golfside Dr — Photo 23
4843 Golfside Dr — Photo 24
4843 Golfside Dr — Photo 25
4843 Golfside Dr — Photo 26
4843 Golfside Dr — Photo 27
4843 Golfside Dr — Photo 28
4843 Golfside Dr — Photo 29
4843 Golfside Dr — Photo 30
4843 Golfside Dr — Photo 31
4843 Golfside Dr — Photo 32
4843 Golfside Dr — Photo 33
4843 Golfside Dr — Photo 34
4843 Golfside Dr — Photo 35
4843 Golfside Dr — Photo 36
4843 Golfside Dr — Photo 37
4843 Golfside Dr — Photo 38
4843 Golfside Dr — Photo 39
4843 Golfside Dr — Photo 40
4843 Golfside Dr — Photo 41
4843 Golfside Dr — Photo 42
4843 Golfside Dr — Photo 43
4843 Golfside Dr — Photo 44
4843 Golfside Dr — Photo 45
4843 Golfside Dr — Photo 46
4843 Golfside Dr — Photo 47
4843 Golfside Dr — Photo 48
4843 Golfside Dr — Photo 49
4843 Golfside Dr — Photo 50
4843 Golfside Dr — Photo 51
4843 Golfside Dr — Photo 52
4843 Golfside Dr — Photo 53
4843 Golfside Dr — Photo 54
4843 Golfside Dr — Photo 55
  • Furnished

$11.5k/ mo
Doesn't include deposits and fees
6 beds4 baths3610 sqft house
4843 Golfside Dr

Your booked tour

What you get

Pet-friendlyIn-unit laundryParkingAir conditioningPool

Costs, fees, and lease terms

Lease terms

* Owner pays for all utilities (up to $200 for electricity, $100 for water and gas) including internet. * Parking available at the garage, driveway, or street. * Listed monthly rate is applicable for a minimum of 6 months term. Rate may change for any lease term under 6 month. * Please note that listing prices are subject to change during the summer season due to increased demand associated with the World Cup and related events. * Smoking inside the house is not allowed! Violations are subject to a $450 fine plus the cost to clean, deodorize, and repair damages. * No parties or events allowed. * Pet should be discussed in advance; we only allow house-trained pets and ask to make sure they keep off beds and furniture. Pet cleaning fees to be applied. * Full disclosure policy for numbers of people on the property at any time with security camera verification to comply with local laws. Rest assured - no cameras in any inside private areas - we respect the privacy of our guests. Small low-key gatherings are allowed only upon request and approval in advance.

Pets

  • Dogs

    Allowed
    Number allowed2
  • Cats

    Allowed
    Number allowed1

The neighborhood

About the building

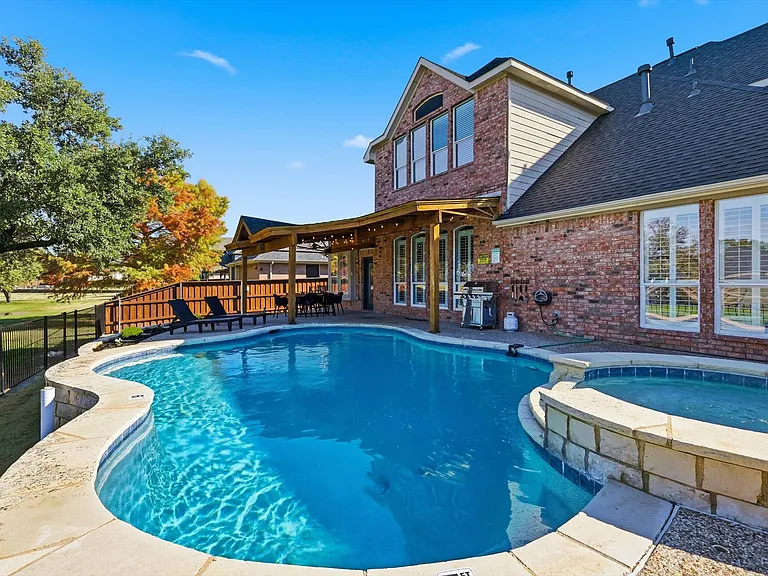
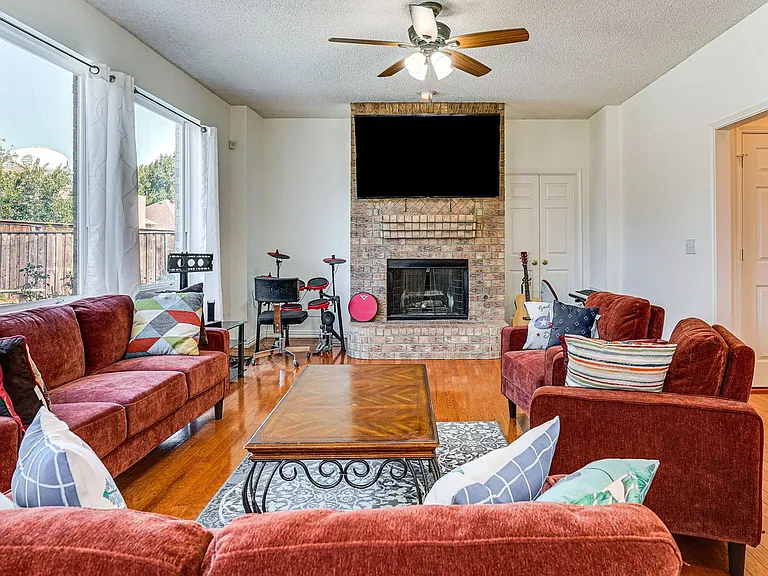
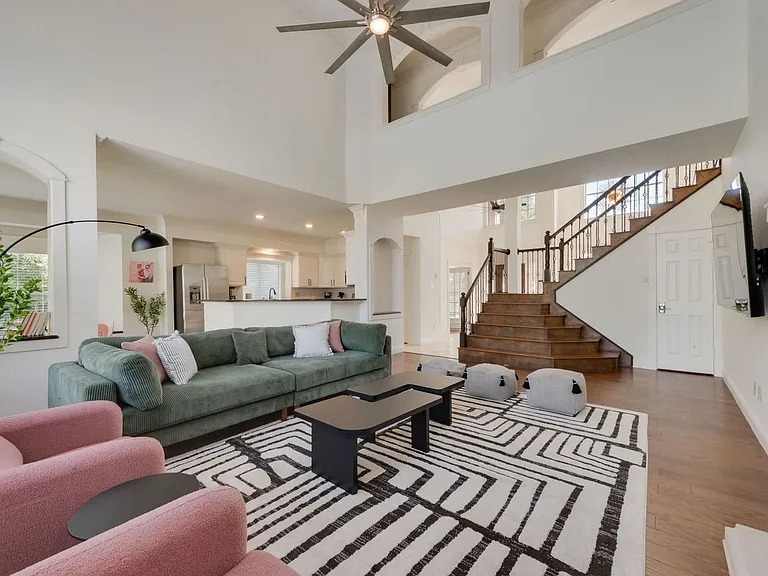
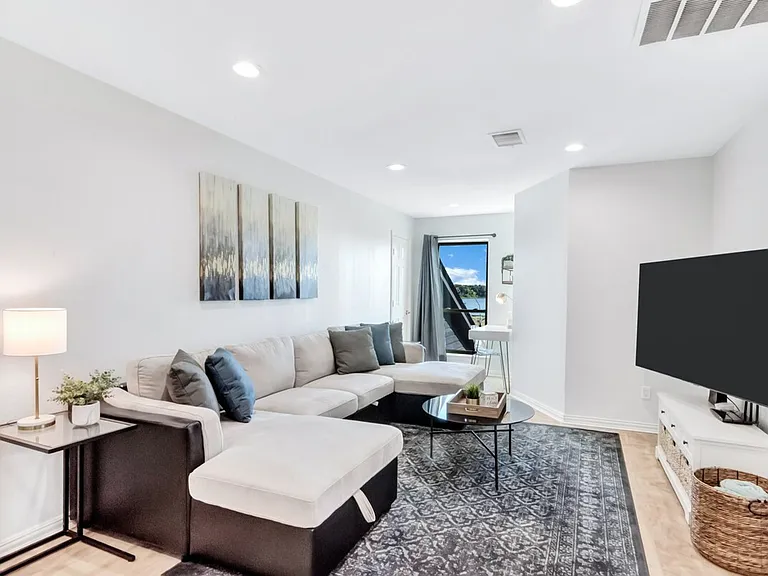
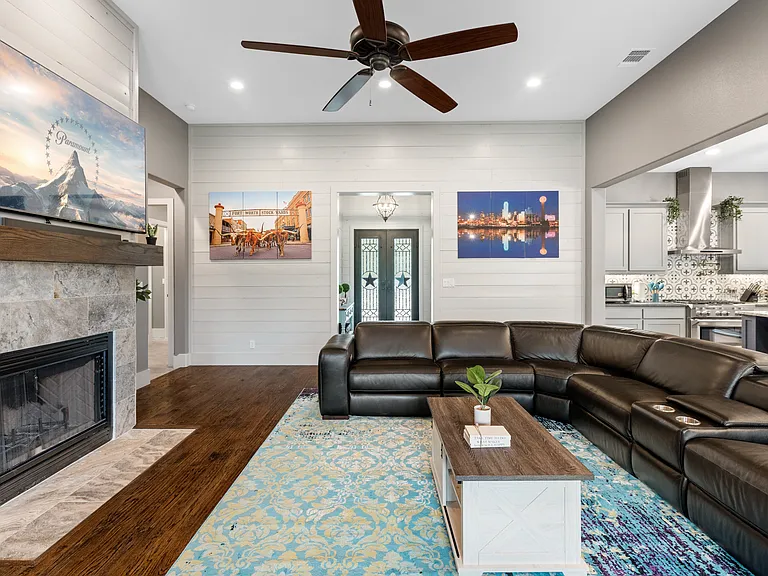
Fully furnished home! Our home caters for both short-term and medium-term stays, making it an excellent choice for corporate housing needs. Whether you find yourself temporarily displaced from your home or require accommodation for your team during an extended project in our area, we provide a welcoming and comfortable "home away from home" experience. With 6 beautifully furnished bedrooms, 4 bathrooms, a fully stocked kitchen, and a cinema/games room complete with a pool table, it's the perfect luxury retreat for families and groups. Step outside to your private backyard pool oasis and furnished patio for endless fun in the sun. Even better, the home is conveniently located near a golf club, with access to the public, giving you easy access to world-class greens just minutes away. KITCHEN This fully equipped kitchen has everything you need for all your cooking needs and more! Fully equipped kitchen for all your cooking needs Stainless steel appliances - oven, fridge, freezer, stove, microwave, dishwasher Cooking essentials and center kitchen island DINING With a modern chandelier, abstract artwork, and stylish Wainscoting walls, this dining room offers you a beautiful place to enjoy your meals. Formal dining area with seating for 8 Breakfast nook with seating for 4 Place settings & dining utensils LIVING AREA Furnished to provide you with the best of modern elegance and luxury, this elegant living room has been outfitted with plenty of seating, an electric fireplace, and a wall-mounted TV. Designed to provide you with a sophisticated retreat, sit back, relax, and enjoy spending time with your companions. Couches & sofas for plenty of seating Flat-screen TV and high-speed Wi-Fi Electric fireplace and coffee tables BEDROOMS & BATHROOMS Our bedrooms take luxurious living to the next level with upscale gold accents and thoughtfully designed furnishings! With 6 bedrooms to choose from, find the one that resonates with you. Each room is equipped with comfortable mattresses, fluffy pillows, and crisp linens as well as unique, exciting details & special features! 6 bedrooms featuring king, queen & bunk beds Comfy mattresses, fluffy pillows & crisp linens Can comfortably sleep up to 14 guests 4 sparkling clean bathrooms with spa-like finishings INDOOR ENTERTAINMENT This cinema room will take at-home movie nights to the next level! With a large screen and an oversized sectional that you'll sink into, all you have to decide is what movie to watch! If you're having trouble deciding, why not let a competitive match of pool decide for you? Cinema room with large-screen TV Pool table Kids' space under the stairs BACKYARD Enjoy plenty of fun in the sun as you swim in the pool and enjoy a nap on the poolside loungers. Later, take advantage of the BBQ grill and enjoy an alfresco meal on the patio! Outdoor swimming pool with loungers Furnished patio with BBQ grill Fully fenced yard for your privacy *Please note that our spa heating element and jets are inoperable. Lastly, we must stress that we do NOT allow parties or large unauthorized gatherings of any sort on our property.

The property manager

Nearby schools

Students who live in 4843 Golfside Dr attend the following Frisco Independent School District (Unified School District) public schools:

GreatSchools ratings are based on test scores and additional metrics when available.

4843 Golfside Dr

By contacting this property, you agree to our Terms of Use. Visit our Privacy Portal for more information. When you click “Send message”, we’ll send your inquiry to the property manager so they can reach out and answer your questions.

Find similar homes

Spot something off?Good catch. Flag it and help keep listings legit.