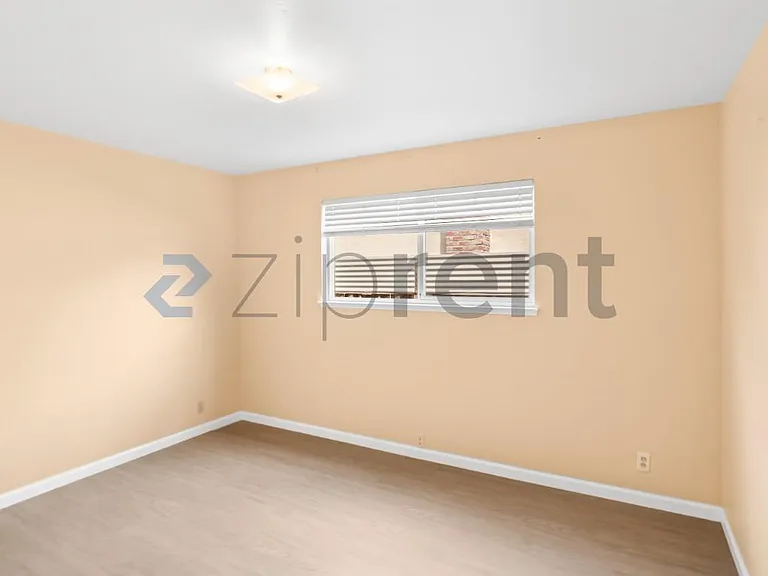
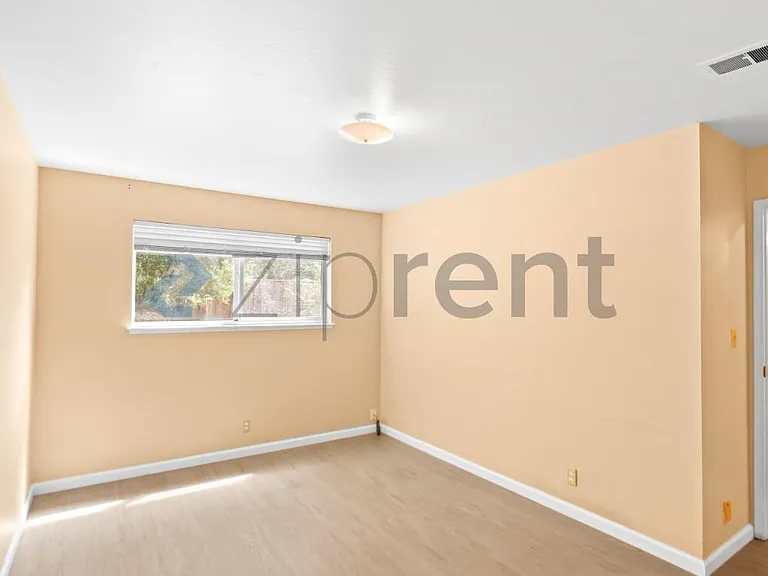
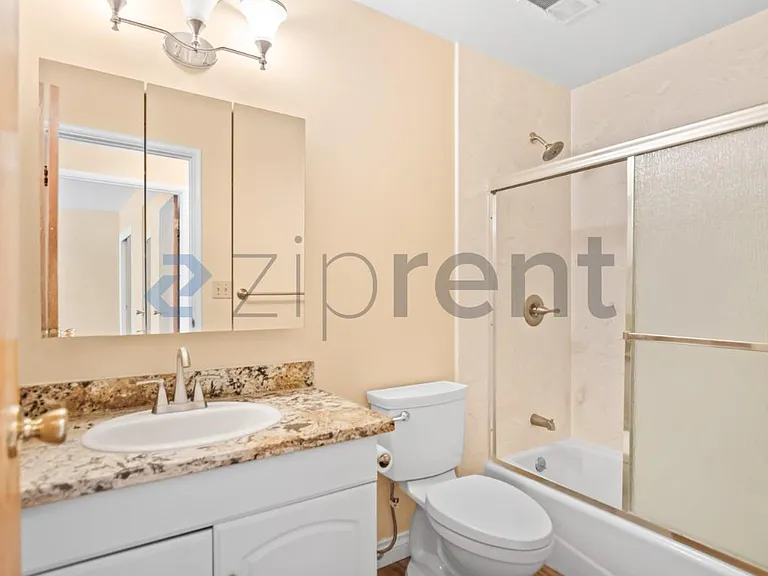
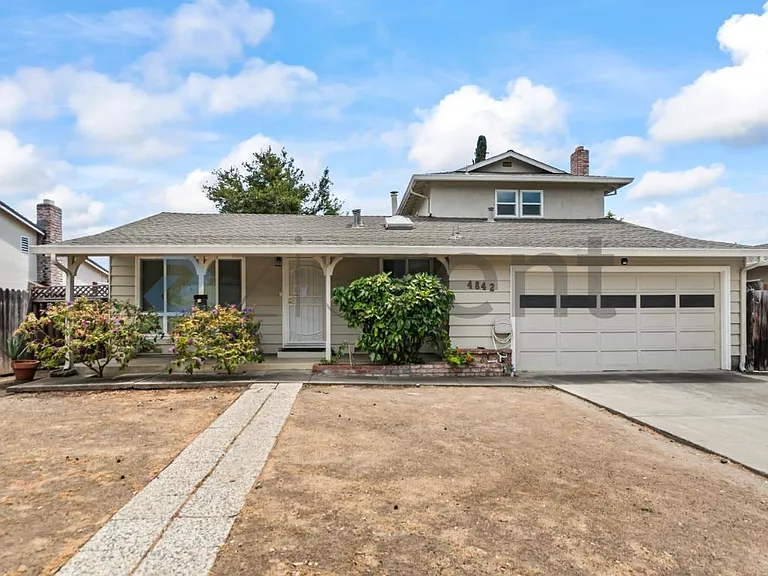
4842 Englewood Dr

4842 Englewood Dr — Photo 1
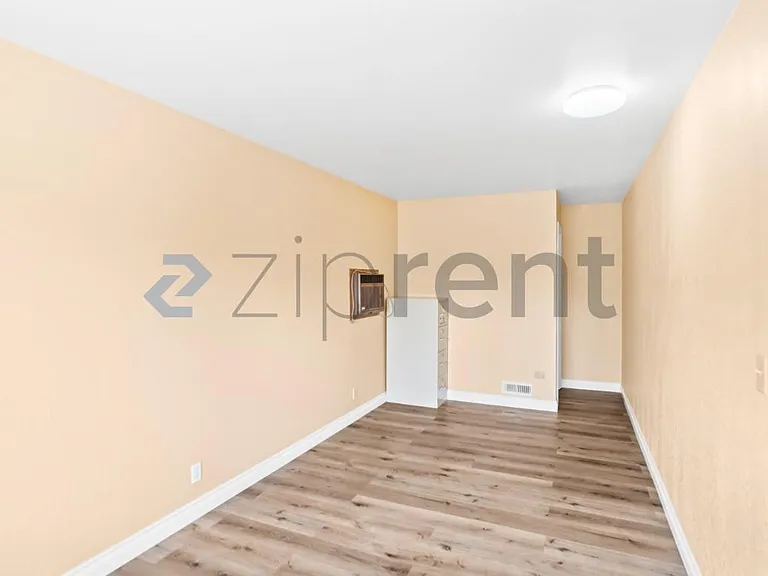
4842 Englewood Dr — Photo 2
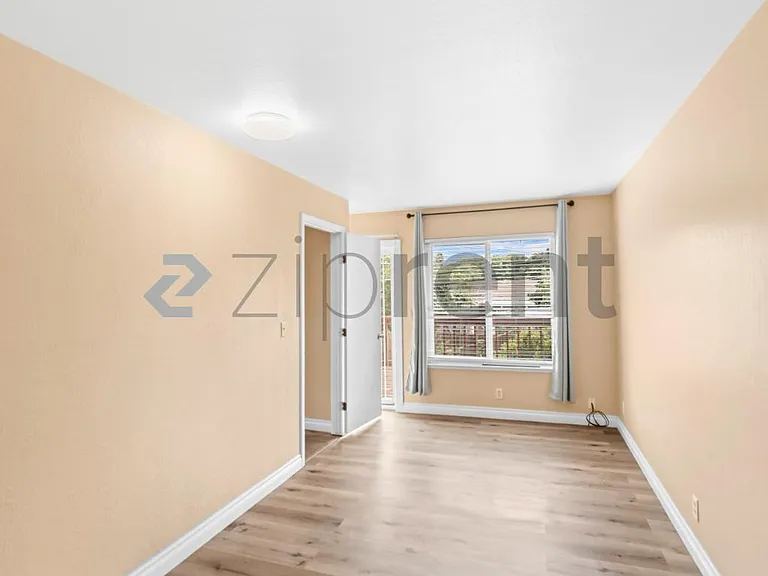
4842 Englewood Dr — Photo 3
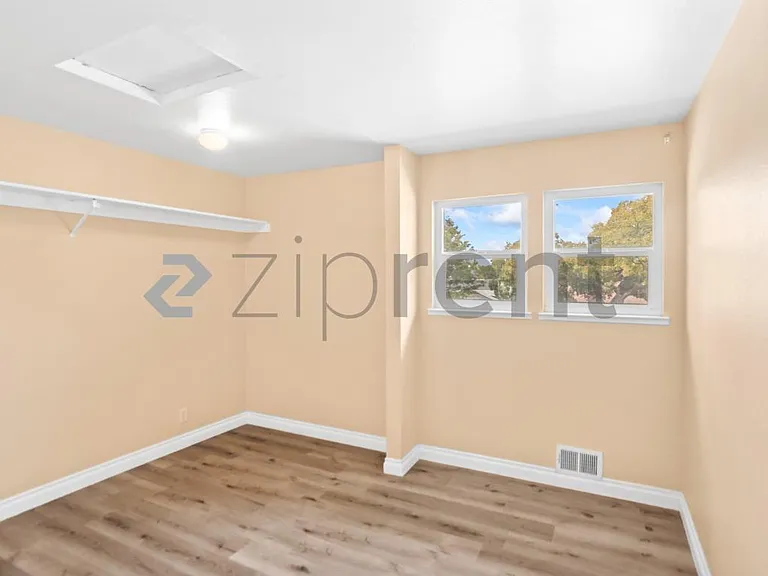
4842 Englewood Dr — Photo 4
4842 Englewood Dr — Photo 5
4842 Englewood Dr — Photo 6
4842 Englewood Dr — Photo 7
4842 Englewood Dr — Photo 8
4842 Englewood Dr — Photo 9
4842 Englewood Dr — Photo 10
4842 Englewood Dr — Photo 11
4842 Englewood Dr — Photo 12
4842 Englewood Dr — Photo 13
4842 Englewood Dr — Photo 14
4842 Englewood Dr — Photo 15
4842 Englewood Dr — Photo 16
4842 Englewood Dr — Photo 17
4842 Englewood Dr — Photo 18
4842 Englewood Dr — Photo 19
4842 Englewood Dr — Photo 20
4842 Englewood Dr — Photo 21
4842 Englewood Dr — Photo 22
4842 Englewood Dr — Photo 23
4842 Englewood Dr — Photo 24
4842 Englewood Dr — Photo 25
Verified

$5,825/ mo
Doesn't include deposits and fees
5 beds3 baths2383 sqft house
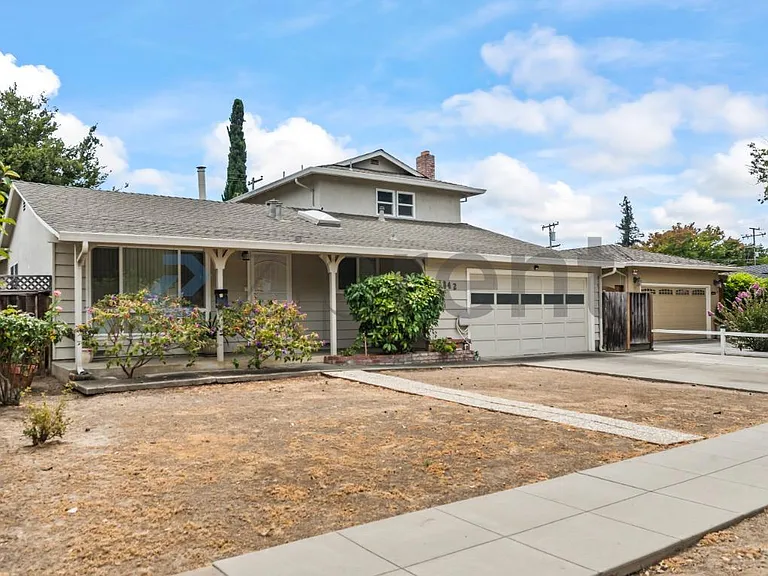
4842 Englewood Dr
Your booked tour

What you get

No petsLaundryParkingAir conditioning

Costs, fees, and lease terms

Pets

  • Dogs

    Not allowed
  • Cats

    Not allowed

The neighborhood

About the building

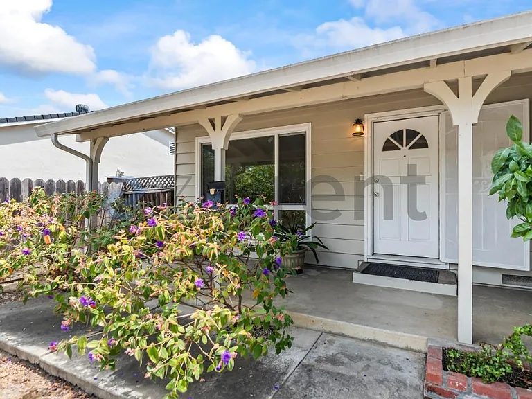
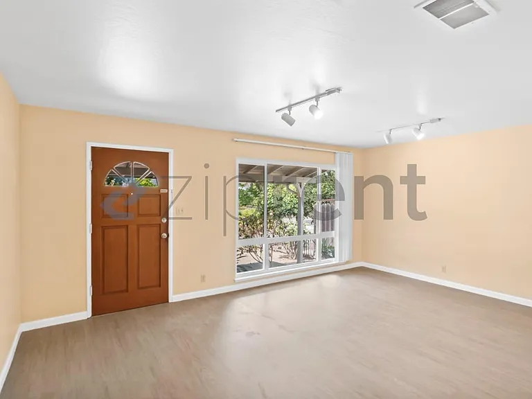
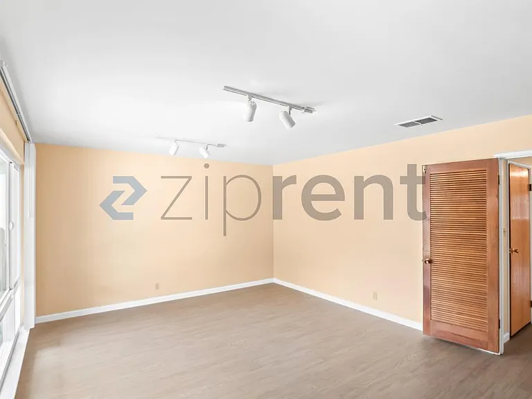
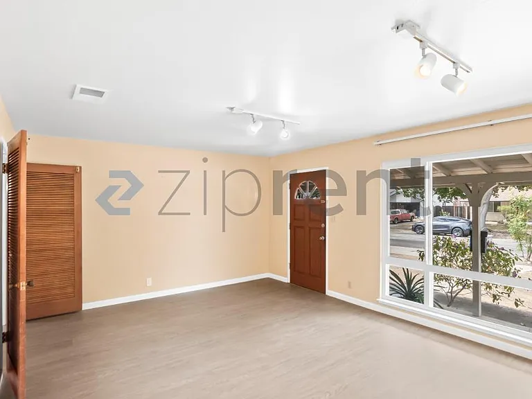
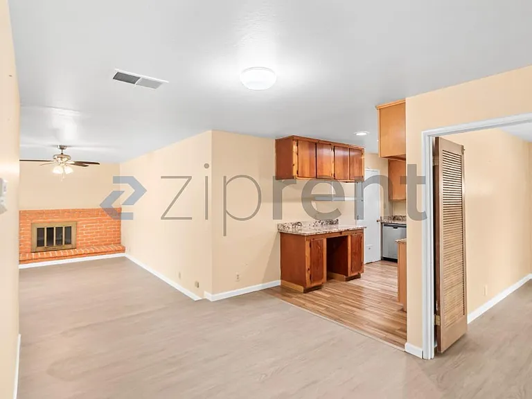
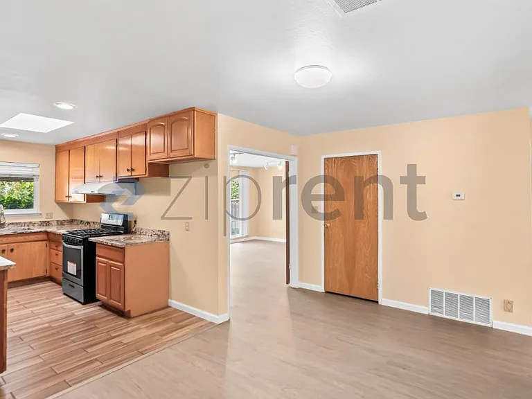
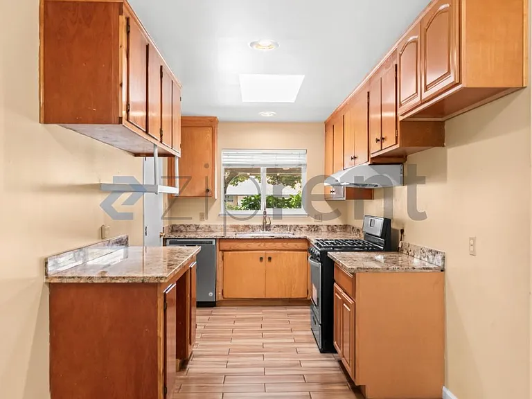
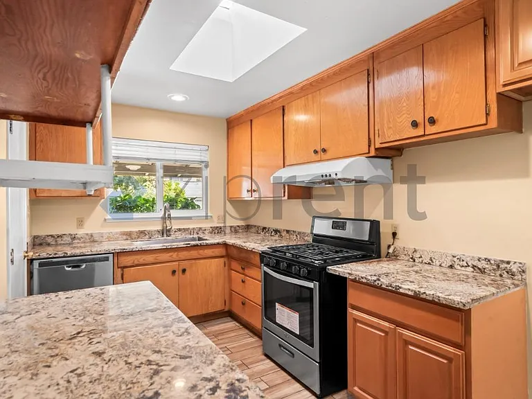
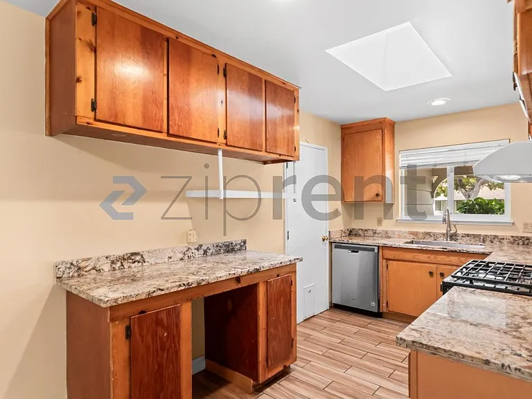
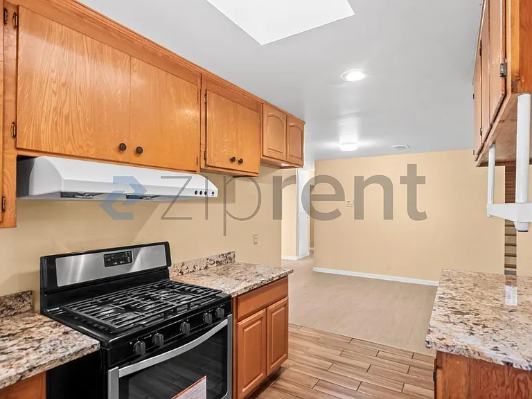
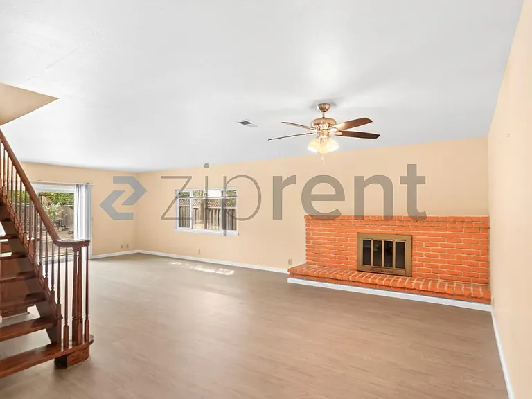
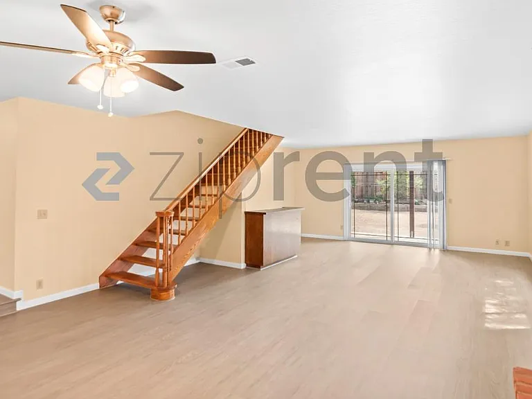
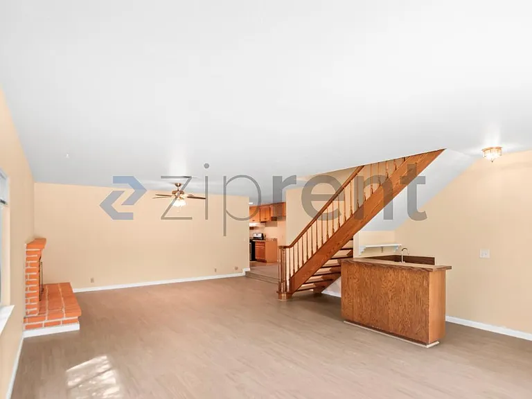
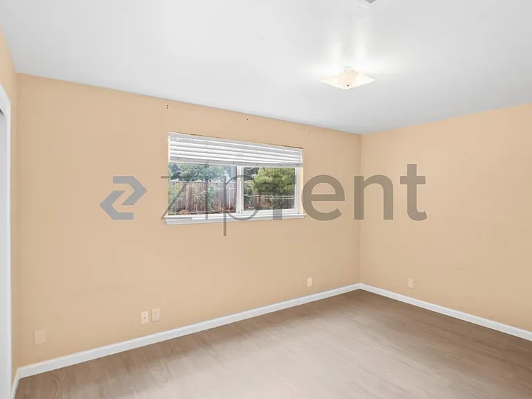
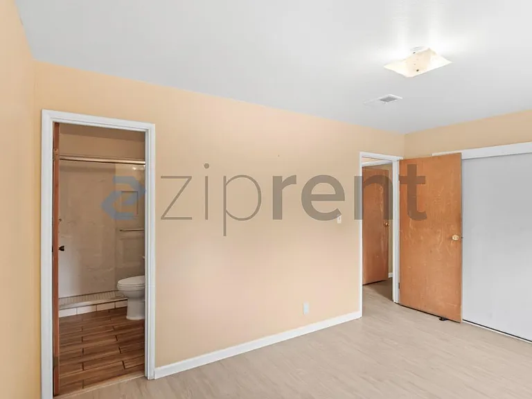
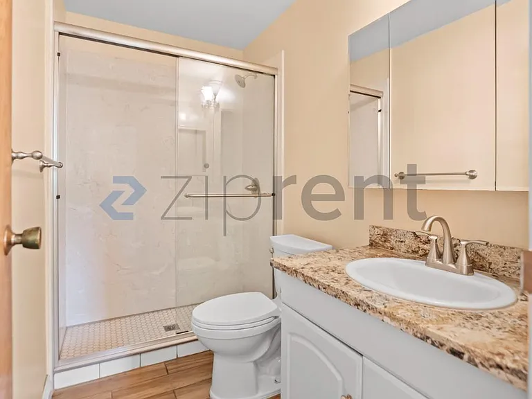
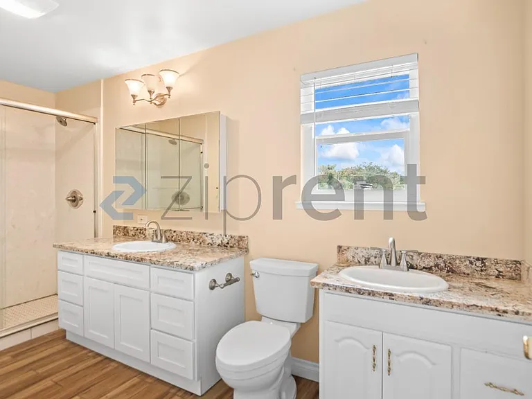
This property is available. Please inquire on this site to schedule a showing. Discover this inviting multi-level home located at 4842 Englewood Dr, featuring bright and airy interiors with fresh paint and attractive laminate flooring throughout. The welcoming entry leads into a spacious front living area, while the expansive rear living space offers a charming brick fireplace, a convenient wet bar, and direct access to the backyard. The updated kitchen is a highlight, boasting wood cabinetry, granite-look countertops, a gas range, dishwasher, and a skylight, creating an ideal space for culinary endeavors. Multiple well-appointed bedrooms and updated bathrooms with modern vanities and either a shower or a shower-over-tub are found on the main level, offering comfortable accommodations. Ascend the wooden staircase to discover additional living space, including a secluded primary suite. This private retreat features a generous en-suite bathroom with a double vanity and a spacious walk-in shower, along with direct access to a private upper-level deck overlooking the expansive backyard. The large, fenced outdoor area provides ample space for recreation and relaxation, complete with a concrete patio, mature shade trees, and a useful storage shed. Situated in a highly sought-after San Jose 95129 neighborhood, this property offers convenient access to top-rated schools, major tech campuses, diverse shopping, and dining options, making it an exceptional rental opportunity in Silicon Valley. Available: NOW Heating: ForcedAir Cooling: Central Appliances: Range Oven, Dishwasher Laundry: None Parking: Attached Garage, 2 spaces Pets: Sorry, no pets allowed Security deposit: $5,825.00 Included Utilities: None Disclaimer: Ziprent is acting as the agent for the owner. Information Deemed Reliable but not Guaranteed. All information should be independently verified by renter.

The property manager

Ziprent
Verified listing

Nearby schools

Students who live in 4842 Englewood Dr attend the following Campbell Union High School District (Unified School District) and Moreland School District (Unified School District) public schools:
GreatSchools ratings are based on test scores and additional metrics when available.

4842 Englewood Dr
Verified listing

By contacting this property, you agree to our Terms of Use. Visit our Privacy Portal for more information. When you click “Send message”, we’ll send your inquiry to the property manager so they can reach out and answer your questions.

Find similar homes

Frequently asked questions

What is this home's pet policy?

There are no pets allowed at 4842 Englewood Dr. Please contact the property manager for up to date pet policy and fee information.

Is there laundry in the house?

No, there is no laundry offered at 4842 Englewood Dr.

Does the home offer parking?

Yes, 4842 Englewood Dr provides parking.
What San Jose neighborhood is 4842 Englewood Dr in?
Your new apartment would be located in the West San Jose neighborhood.

What school district is this home in?

4842 Englewood Dr is within the Campbell Union High School District. Check out the additional Nearby Schools for more boundary details.

When was this listing last updated?

The property manager updated this rental listing 2 hours, 32 minutes ago.

Spot something off?Good catch. Flag it and help keep listings legit.