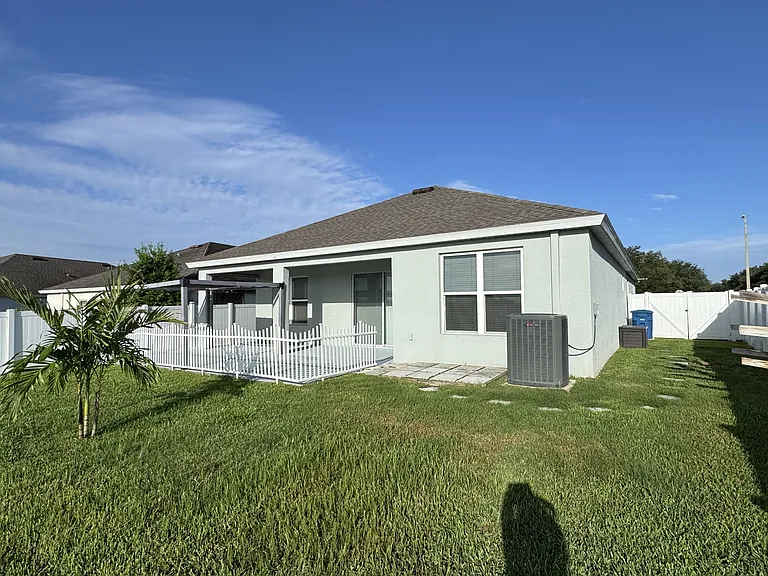
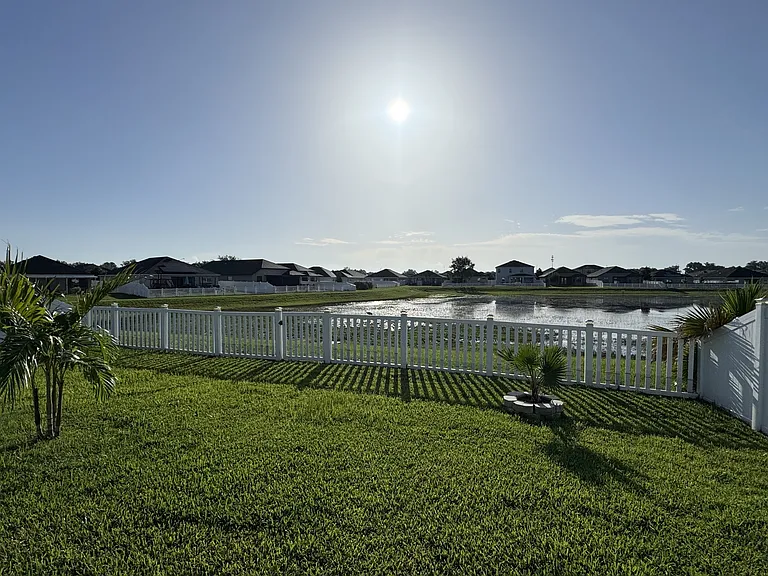
484 Old Windsor Way

484 Old Windsor Way — Photo 1
484 Old Windsor Way — Photo 2
484 Old Windsor Way — Photo 3
484 Old Windsor Way — Photo 4
484 Old Windsor Way — Photo 5
484 Old Windsor Way — Photo 6
484 Old Windsor Way — Photo 7
484 Old Windsor Way — Photo 8
484 Old Windsor Way — Photo 9
484 Old Windsor Way — Photo 10
484 Old Windsor Way — Photo 11
484 Old Windsor Way — Photo 12
484 Old Windsor Way — Photo 13
484 Old Windsor Way — Photo 14
484 Old Windsor Way — Photo 15
484 Old Windsor Way — Photo 16
484 Old Windsor Way — Photo 17
484 Old Windsor Way — Photo 18
484 Old Windsor Way — Photo 19
484 Old Windsor Way — Photo 20
484 Old Windsor Way — Photo 21
484 Old Windsor Way — Photo 22
484 Old Windsor Way — Photo 23
484 Old Windsor Way — Photo 24
484 Old Windsor Way — Photo 25
484 Old Windsor Way — Photo 26
484 Old Windsor Way — Photo 27
484 Old Windsor Way — Photo 28
484 Old Windsor Way — Photo 29
484 Old Windsor Way — Photo 30
484 Old Windsor Way — Photo 31
484 Old Windsor Way — Photo 32
484 Old Windsor Way — Photo 33
484 Old Windsor Way — Photo 34
484 Old Windsor Way — Photo 35
484 Old Windsor Way — Photo 36
484 Old Windsor Way — Photo 37
484 Old Windsor Way — Photo 38
484 Old Windsor Way — Photo 39
484 Old Windsor Way — Photo 40
484 Old Windsor Way — Photo 41
484 Old Windsor Way — Photo 42

$2,545/ mo
Doesn't include deposits and fees
4 beds2 baths1968 sqft house
484 Old Windsor Way
Your booked tour

What you get

Cat-friendly

Costs, fees, and lease terms

Pricing comparison

$332

At $2,545, this listing is priced $332 more than the current market rate for a 4 bedroom home in Spring Hill.

Pets

  • Cats

    Not allowed

The neighborhood

About the building

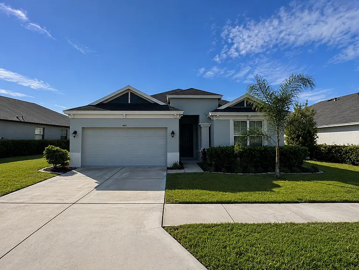
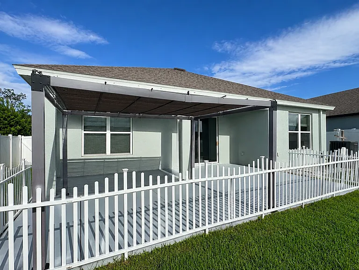
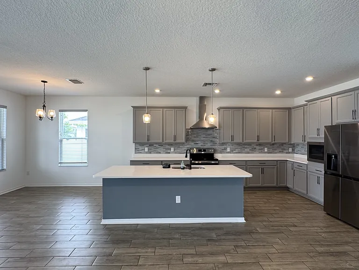
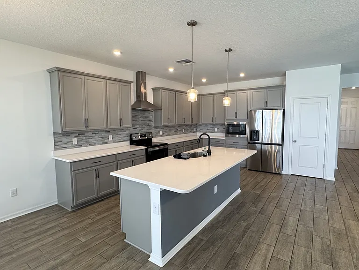
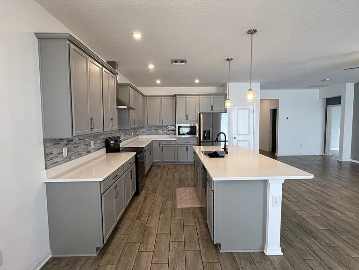
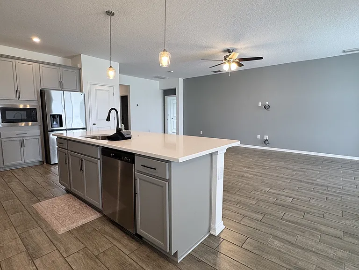
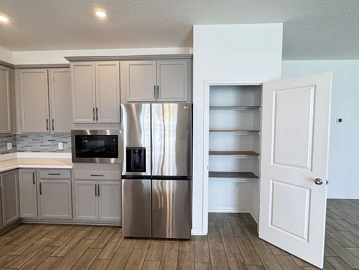
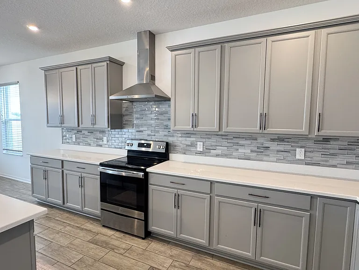
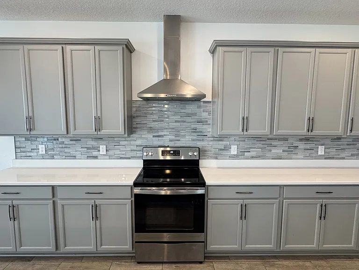
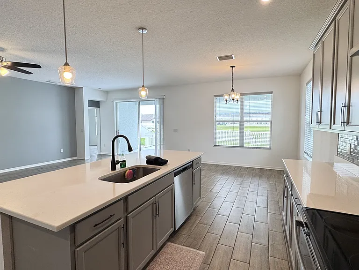
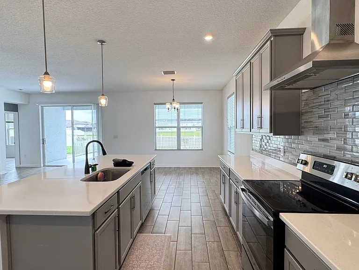
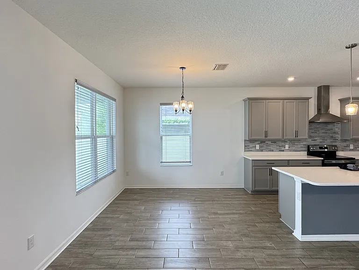
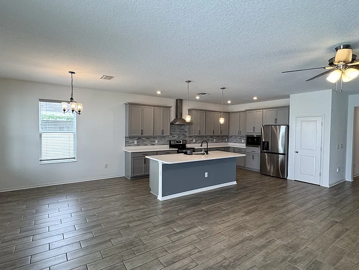
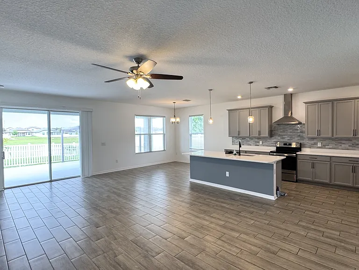
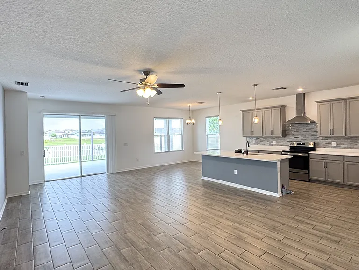
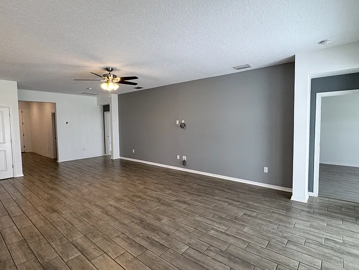
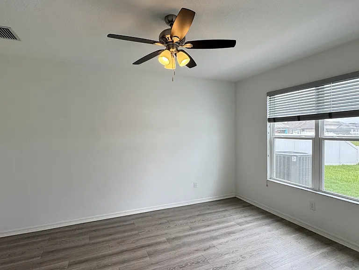
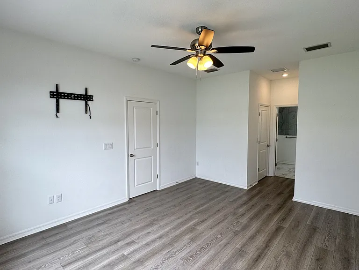
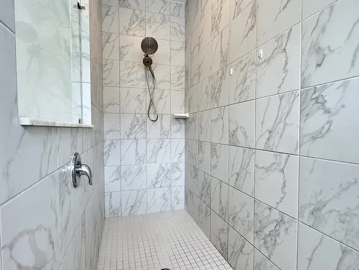
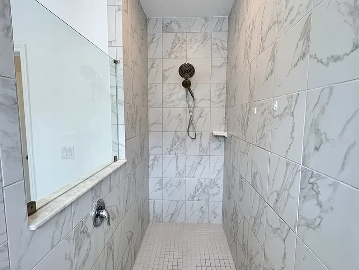
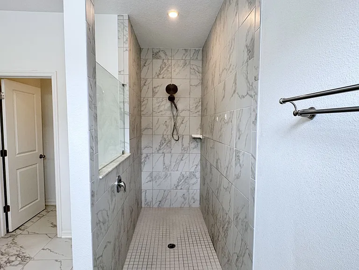
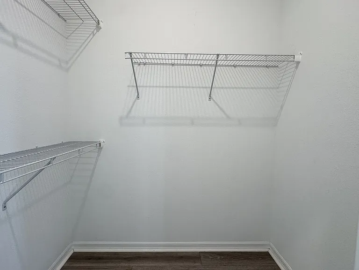
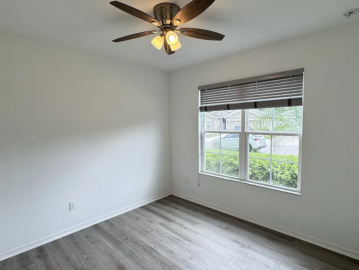
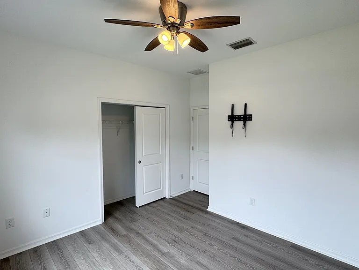
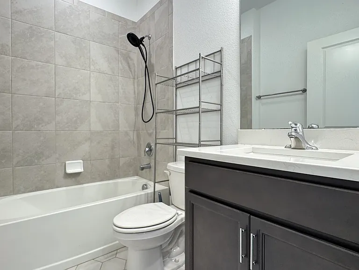
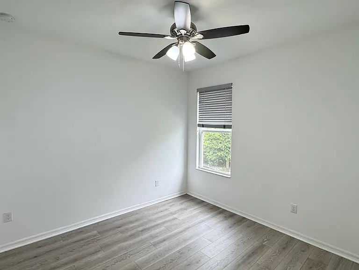
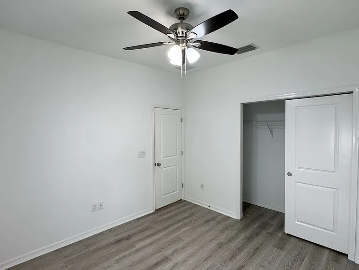
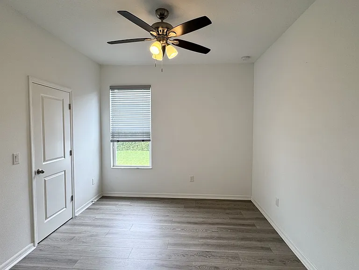
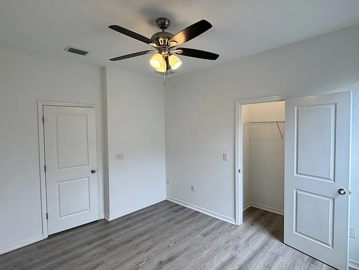
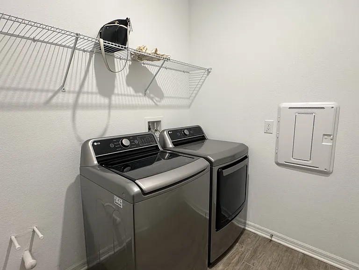
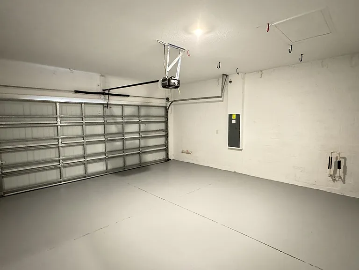
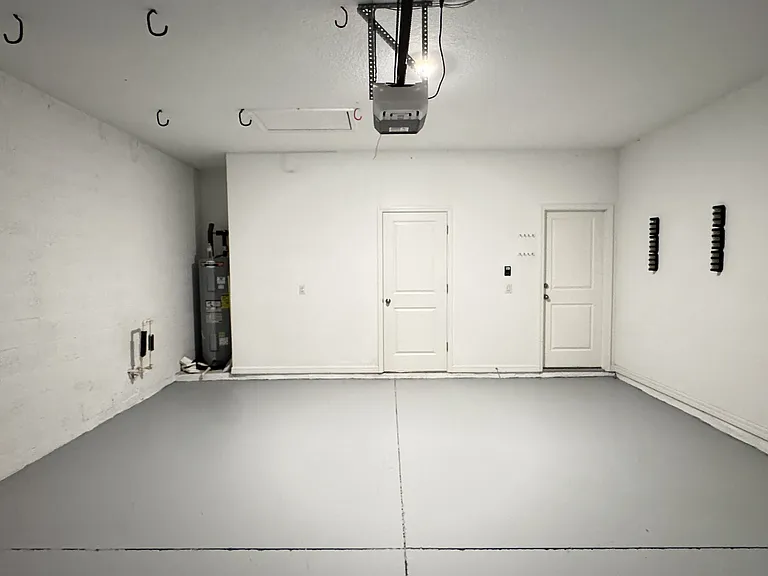
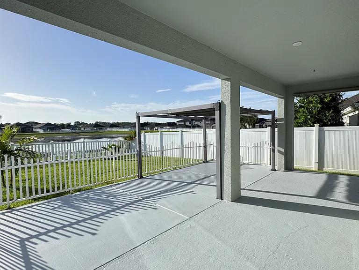
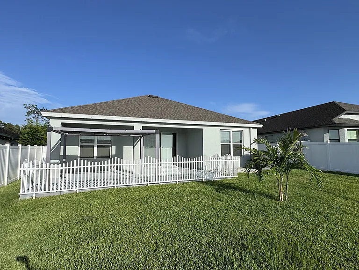
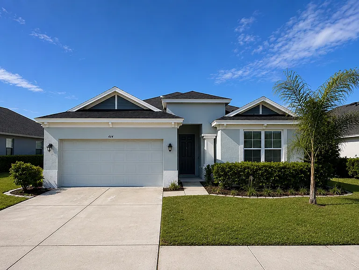
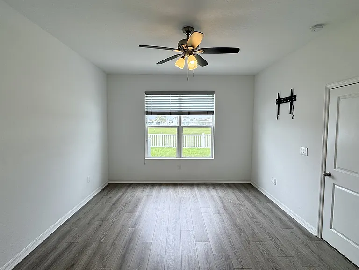
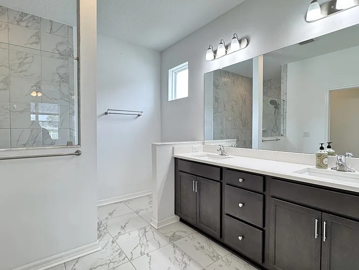
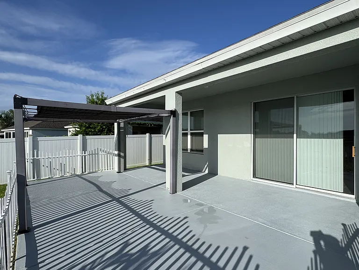
Imagine coming home to modern finishes, open living spaces, and a community you'll love. YOU'RE NOT DREAMING!! Experience elevated living in this beautifully appointed 4-bedroom, 2-bath residence located in the highly desirable Villages of Avalon community. Designed with TIMELESS finishes and an open, airy layout, this home offers the perfect blend of luxury, comfort, and convenience. Community pool, gym, playground, and clubhouse are offered to tenants. The heart of the home is a stunning chef-inspired kitchen featuring an OVERSIZED island with bar seating, a formal dining area off to the side, stainless steel appliances, shaker-style cabinetry, a large PANTRY, designer tile backsplash, pendant lighting, and an abundance of cabinet and countertop space. The expansive great room is ideal for both entertaining and everyday living, with wood-look tile flooring, recessed lighting, and sliding glass doors that open to the FULLY FENCED backyard, designed with an extended patio with a PERGOLA, creating a seamless indoor-outdoor living experience. Privately situated, the spacious owner's suite offers a true retreat with TWO WALK-IN CLOSETS, luxury vinyl plank flooring, and a SPA-INSPIRED en-suite bathroom complete with a dual vanity, elegant marble-look tile flooring, and an oversized frameless walk-in shower finished with floor-to-ceiling tile. The thoughtfully designed SPLIT FLOOR PLAN provides privacy for family or guests, while three generously sized secondary bedrooms feature luxury vinyl plank flooring and share a beautifully finished guest bath with a shower/tub combo and elegant hexagon tile flooring. Additional features include an INDOOR LAUNDRY ROOM and an attached two-car garage. Perfectly positioned just minutes from the Suncoast Parkway, this home offers a convenient commute to Downtown Tampa, Tampa International Airport, and some of the finest restaurants in Tampa Bay. Enjoy everything Florida's Nature Coast has to offer, including Weeki Wachee Springs State Park, kayaking the crystal-clear Weeki Wachee River, boating and fishing on the Gulf, sunsets at Pine Island, championship golf courses, scenic parks, and miles of walking and biking trails. Shopping, dining, entertainment, medical facilities, and everyday conveniences are all just minutes away. From outdoor adventure to suburban living, this area truly offers the best of Florida living. This is not your typical rental; it's a place you'll be proud to call home. MOVE-IN FEES: One full months rent, a deposit equal to one months rent with approved app and no conditions. Admin/lease Fee $50.00 (one time), Application fee $50 per adult upon applying. HOA MOVE-IN FEES: None. Key fob for pool and gym access $25 each. INCLUDED IN RENT: Resident Benefits Package RBP, Basic Lawn Care What does your Resident Benefits Package (RBP) include for $45/month? - Renters Insurance: $100,000 in Personal Liability Protection, $10,000 in Personal Belongings Protection, and $25,000 in Animal Caused Injury to Others - Credit Booster & Reward Program for On-time Rent Payments - Move-In Concierge Service: Set up your Utility Services, Cable, and Internet Services - $1M Identity Protection for All Adult Leaseholders - HVAC Air Filter Delivery Directly to your Door - And So Much More NOT INCLUDED IN RENT: Electric, water, pest control, weeding LEASE LENGTH: 1 Year, no short term. PETS: Yes, 2 small dogs (no cats) with $250 pet fee and $25 application per pet HOA: Yes: Please note that this community has an HOA in place, ensuring the preservation of its beauty and maintaining a harmonious environment. For detailed information regarding the HOA restrictions and lease terms, please see below. No commercial vehicles or trailers/boat/rv of any kind permitted out in the open. You are allowed to park them in the garage. No street parking, no parking in the grass, HOA rules and regs will be sent upon application. If you need them prior, please email us. Tenant responsible for payment of all utilities and any HOA violation fines. Service for home electronics is NOT included, to include but not limited to wifi garage doors. Fence, pergola, garage screen doors, home alarm, if applicable (not connected) and washer and dryer are for convenience only and will not be repaired or replaced. SHOWING INSTRUCTIONS: Schedule showing online for your convenience and safety. Tenant turner will text and email you instructions automatically. Be sure to enter your correct phone and email or you will not receive instructions. APPLICATION INSTRUCTIONS (HOW TO APPLY): Ensure that you have all the required documents handy (see application requirements/rental guidelines) Hit Apply Now Complete the Online Application Form Pay the application fee APPLICATION TURNAROUND TIME: 3-5 business days with completed application. 3rd Party site applications are not accepted. LEASING AGENT: 365 Property Management *All information is deemed reliable but not guaranteed and is subject to change. Some items may be for convenience only and will not be repaired or replaced. Corporate leases are not allowed. 3rd Party site applications are not accepted.*

The property manager

Nearby schools

Students who live in 484 Old Windsor Way attend the following Hernando (Unified School District) public schools:
GreatSchools ratings are based on test scores and additional metrics when available.

484 Old Windsor Way
By contacting this property, you agree to our Terms of Use. Visit our Privacy Portal for more information. When you click “Send message”, we’ll send your inquiry to the property manager so they can reach out and answer your questions.
Find similar homes

Spot something off?Good catch. Flag it and help keep listings legit.