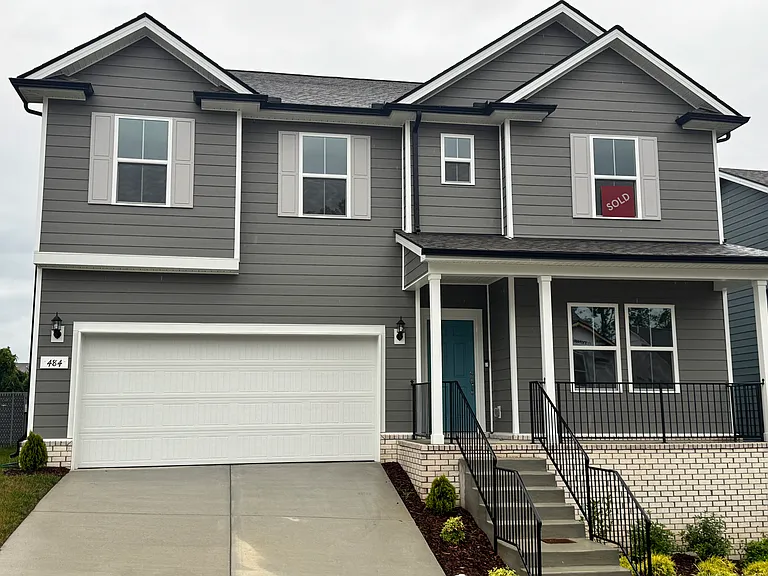
484 Jet Stream Dr

484 Jet Stream Dr — Photo 1
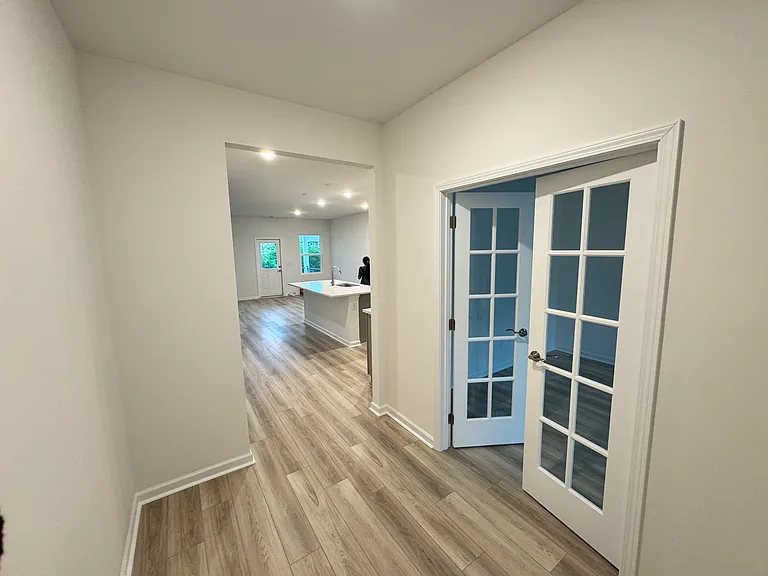
484 Jet Stream Dr — Photo 2
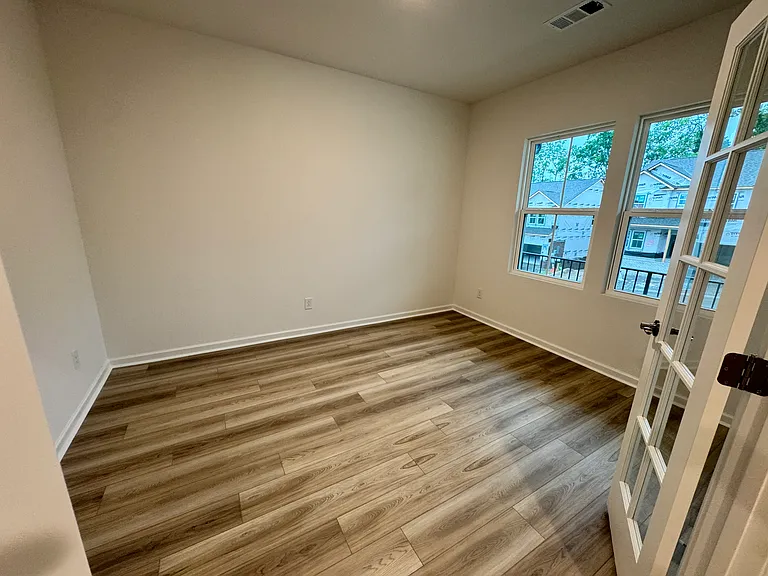
484 Jet Stream Dr — Photo 3
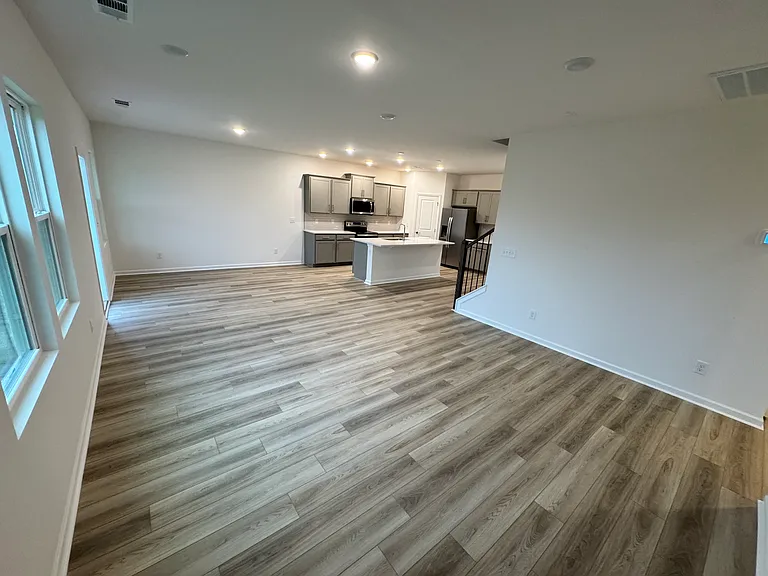
484 Jet Stream Dr — Photo 4
484 Jet Stream Dr — Photo 5
484 Jet Stream Dr — Photo 6
484 Jet Stream Dr — Photo 7
484 Jet Stream Dr — Photo 8
484 Jet Stream Dr — Photo 9
484 Jet Stream Dr — Photo 10
484 Jet Stream Dr — Photo 11
484 Jet Stream Dr — Photo 12
484 Jet Stream Dr — Photo 13
484 Jet Stream Dr — Photo 14
484 Jet Stream Dr — Photo 15
484 Jet Stream Dr — Photo 16
484 Jet Stream Dr — Photo 17
484 Jet Stream Dr — Photo 18
484 Jet Stream Dr — Photo 19
484 Jet Stream Dr — Photo 20
484 Jet Stream Dr — Photo 21
484 Jet Stream Dr — Photo 22
484 Jet Stream Dr — Photo 23
484 Jet Stream Dr — Photo 24
484 Jet Stream Dr — Photo 25
484 Jet Stream Dr — Photo 26
484 Jet Stream Dr — Photo 27
484 Jet Stream Dr — Photo 28
484 Jet Stream Dr — Photo 29
484 Jet Stream Dr — Photo 30
484 Jet Stream Dr — Photo 31
484 Jet Stream Dr — Photo 32

$2,950/ mo
Doesn't include deposits and fees
5 beds3 baths2702 sqft house
484 Jet Stream Dr
Your booked tour

What you get

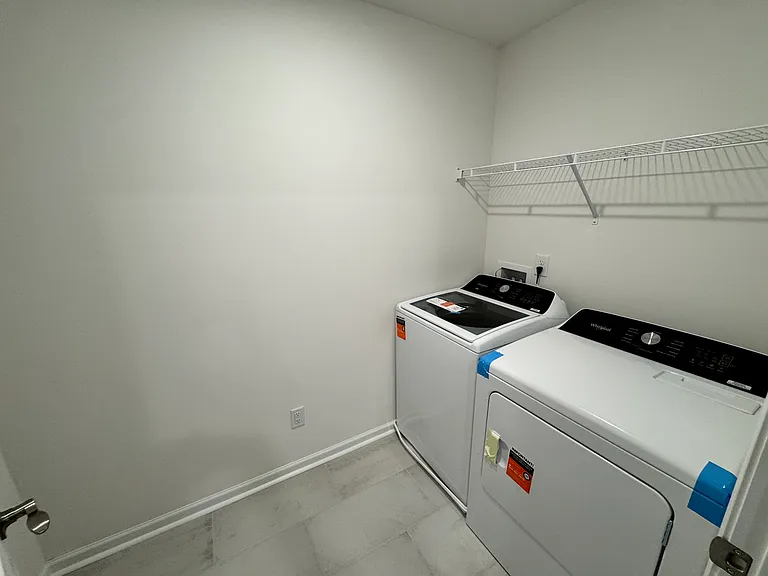
Pet-friendlyLaundryParkingAir conditioning

Costs, fees, and lease terms

Lease terms

1st and Last month rent due at signing. Renter is responsible for all utilities like electric, water, pest control (snow removal as needed), lawn care. No smoking inside the house.

Pricing comparison

$339

At $2,950, this listing is priced $339 more than the current market rate for a 5 bedroom home in La Vergne.

Pets

  • Dogs

    Allowed
    Number allowed1
  • Cats

    Allowed
    Number allowed1

The neighborhood

About the building

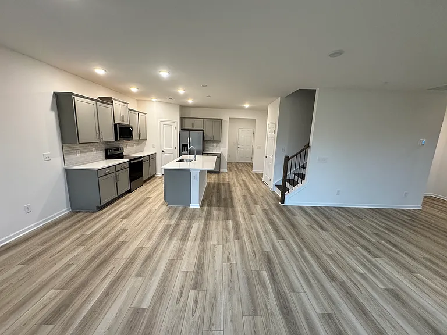
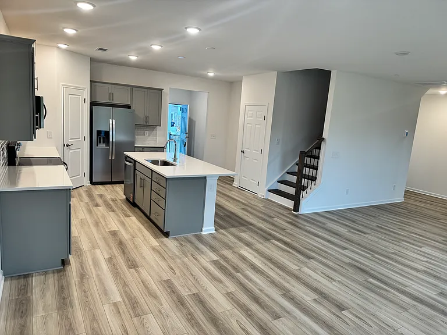
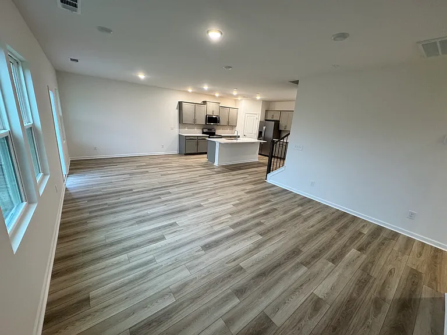
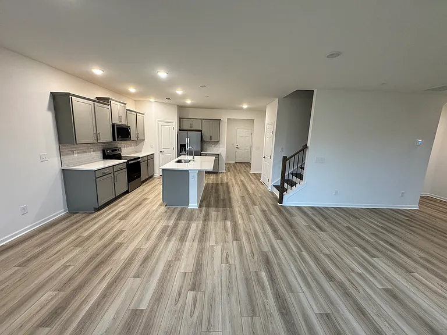
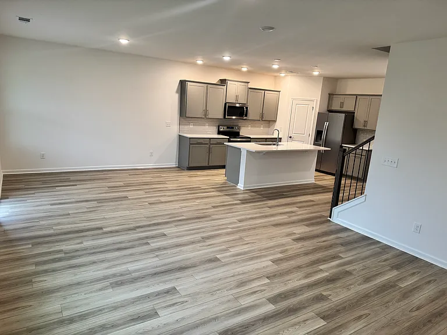
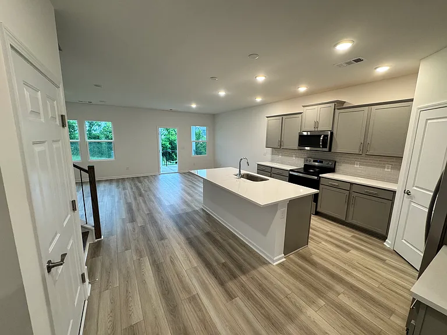
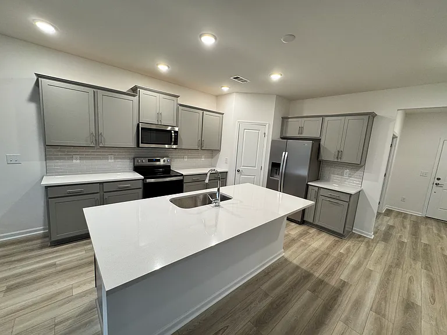
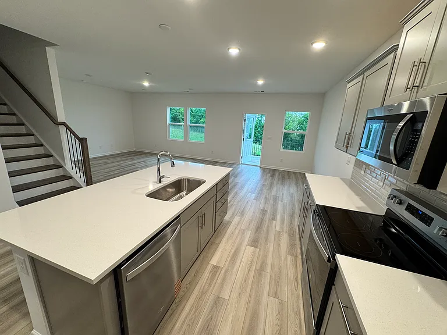
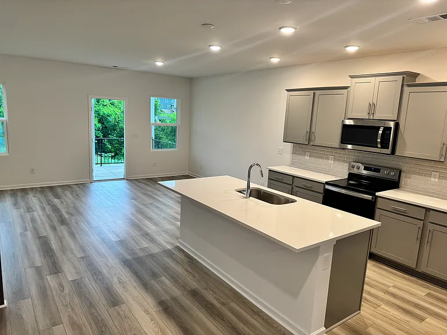
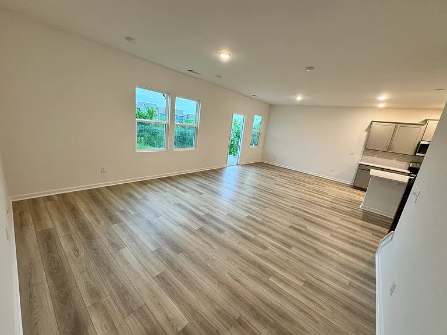
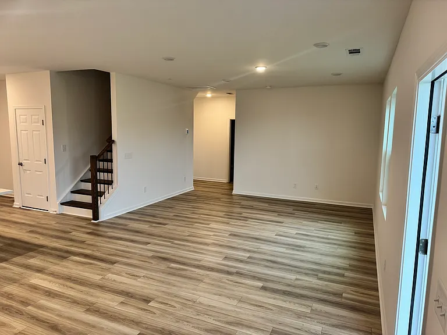
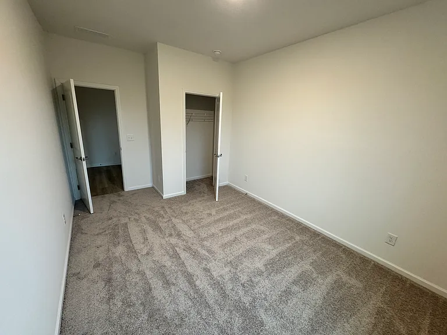
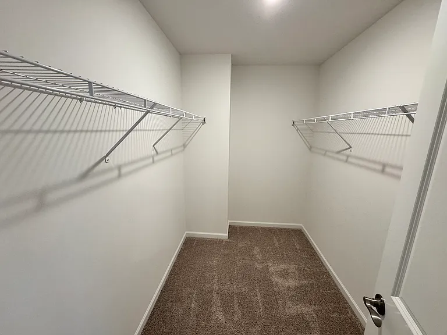
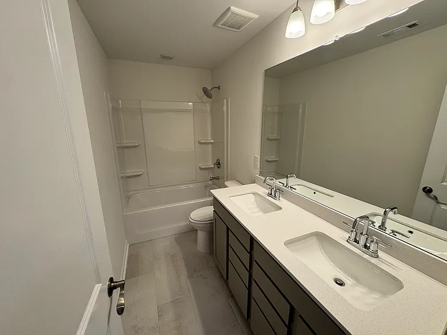
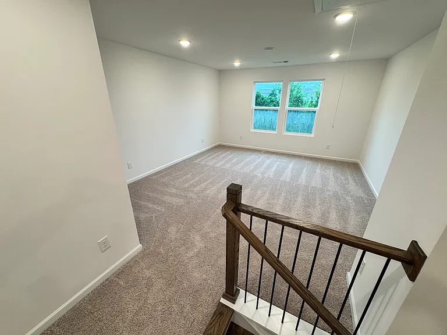
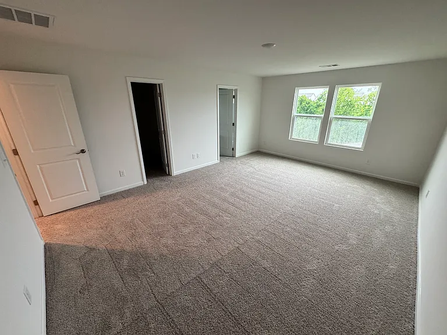
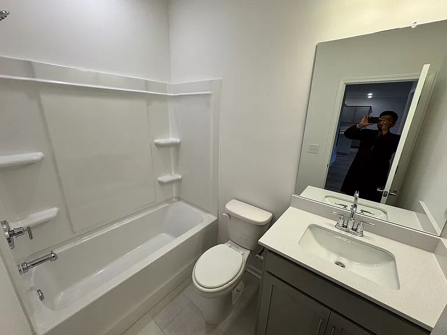
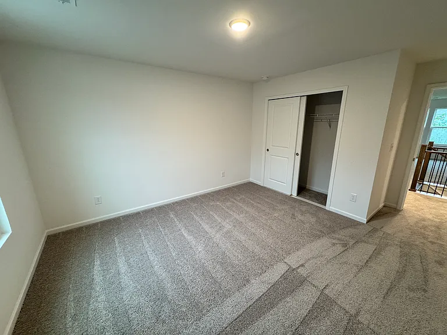
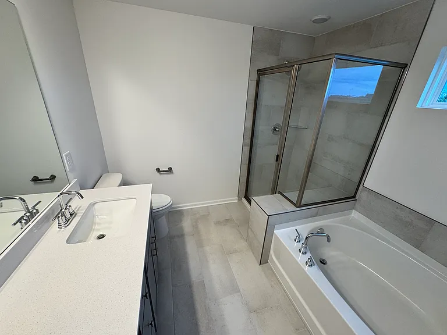
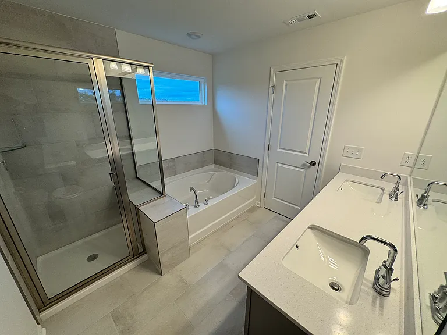
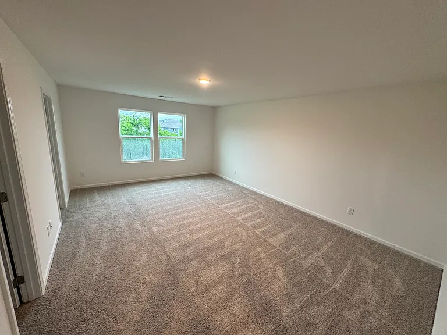
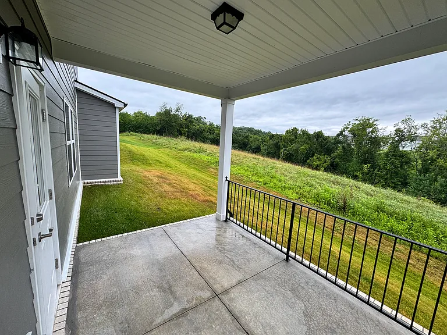
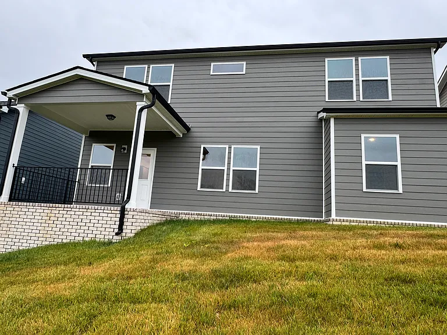
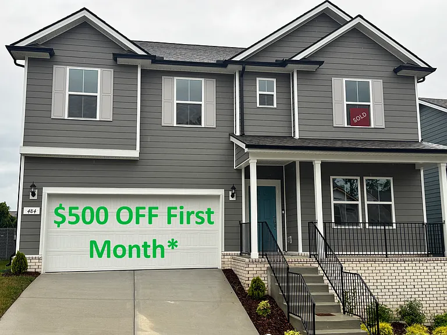
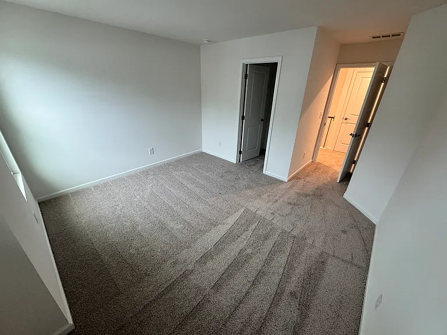
Welcome to this beautifully crafted, 5-bedroom, 3-bathroom home featuring the highly functional Hampton floor plan. Located in the sought-after Hamlet at Carothers Crossing community, this property is almost ready for move-in and offers quick access to local shopping, dining, and top-rated Rutherford County Schools. This home features a bright, open-concept main level where a spacious kitchen island, gray cabinets, a white tile backsplash, and a walk-in corner pantry make entertaining effortless. Large windows flood the living and dining areas with abundant natural light, creating a warm atmosphere for family and friends. A convenient first-floor guest suite provides the perfect flexible space for a home office, a dedicated playroom, or family friends/visitors Upstairs, a massive central loft offers a secondary living space, leading into an expansive owner's suite complete with a generous walk-in closet and a spa-like five-foot garden tub with a separate bench shower. Outside, your private oasis awaits. The property backs directly up to a protected tree line with no rear neighbors, giving you ultimate privacy. You can relax and take in peaceful views from your covered back patio, which is perfectly positioned to capture both beautiful morning sunrises and evening sunsets.

The property manager

Nearby schools

Students who live in 484 Jet Stream Dr attend the following Rutherford County School District (Unified School District) public schools:
GreatSchools ratings are based on test scores and additional metrics when available.

484 Jet Stream Dr
By contacting this property, you agree to our Terms of Use. Visit our Privacy Portal for more information. When you click “Send message”, we’ll send your inquiry to the property manager so they can reach out and answer your questions.

Find similar homes

Spot something off?Good catch. Flag it and help keep listings legit.