484 Bartram St SE

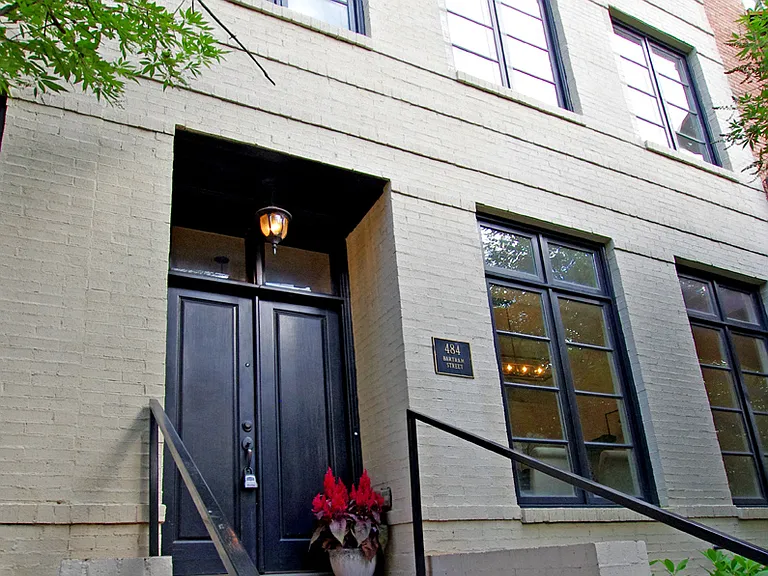
484 Bartram St SE — Photo 1
484 Bartram St SE — Photo 2
484 Bartram St SE — Photo 3
484 Bartram St SE — Photo 4
484 Bartram St SE — Photo 5
484 Bartram St SE — Photo 6
484 Bartram St SE — Photo 7
484 Bartram St SE — Photo 8
484 Bartram St SE — Photo 9
484 Bartram St SE — Photo 10
484 Bartram St SE — Photo 11
484 Bartram St SE — Photo 12
484 Bartram St SE — Photo 13
484 Bartram St SE — Photo 14
484 Bartram St SE — Photo 15
484 Bartram St SE — Photo 16
484 Bartram St SE — Photo 17
484 Bartram St SE — Photo 18
484 Bartram St SE — Photo 19
484 Bartram St SE — Photo 20
484 Bartram St SE — Photo 21
484 Bartram St SE — Photo 22
484 Bartram St SE — Photo 23
484 Bartram St SE — Photo 24
484 Bartram St SE — Photo 25
484 Bartram St SE — Photo 26
484 Bartram St SE — Photo 27
484 Bartram St SE — Photo 28
484 Bartram St SE — Photo 29
484 Bartram St SE — Photo 30
484 Bartram St SE — Photo 31
484 Bartram St SE — Photo 32
484 Bartram St SE — Photo 33
484 Bartram St SE — Photo 34
484 Bartram St SE — Photo 35
484 Bartram St SE — Photo 36
484 Bartram St SE — Photo 37
484 Bartram St SE — Photo 38
484 Bartram St SE — Photo 39
484 Bartram St SE — Photo 40
484 Bartram St SE — Photo 41
484 Bartram St SE — Photo 42
484 Bartram St SE — Photo 43
484 Bartram St SE — Photo 44
484 Bartram St SE — Photo 45
484 Bartram St SE — Photo 46
484 Bartram St SE — Photo 47
484 Bartram St SE — Photo 48
484 Bartram St SE — Photo 49
484 Bartram St SE — Photo 50
484 Bartram St SE — Photo 51
484 Bartram St SE — Photo 52

$4,545/ mo
Doesn't include deposits and fees
3 beds4 baths2078 sqft townhouse
Available September 1
484 Bartram St SE
Your booked tour

What you get

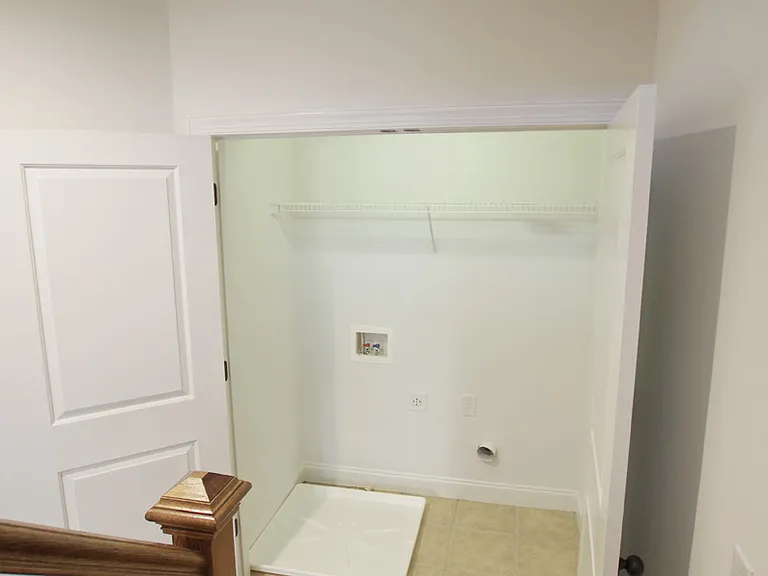
Pet-friendlyIn-unit laundryParkingAir conditioning

Costs, fees, and lease terms

Lease terms

Renter pays for all utilities. No smoking inside the house.

Pets

  • Dogs

    Allowed
    Number allowed1
  • Cats

    Allowed
    Number allowed1

The neighborhood

About the building

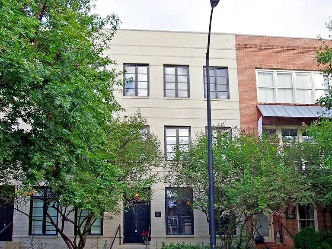
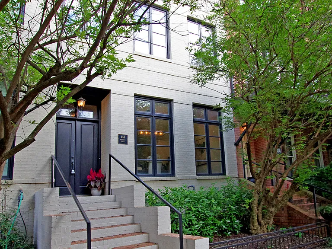
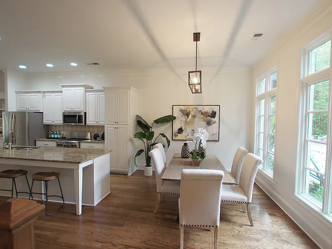
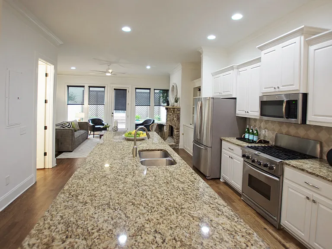
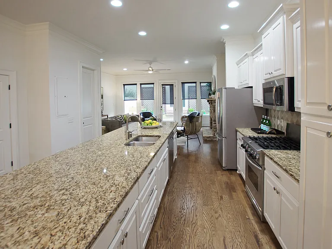
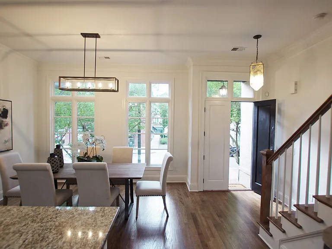
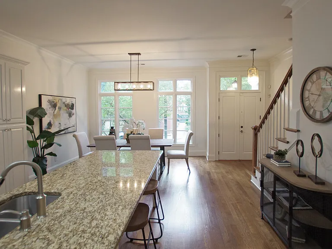
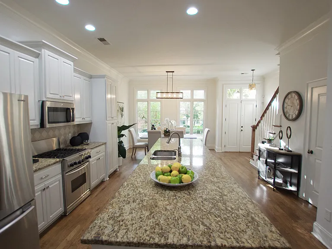
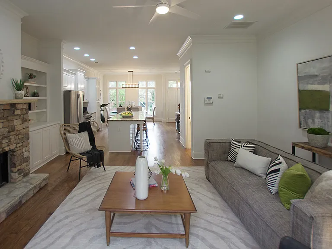
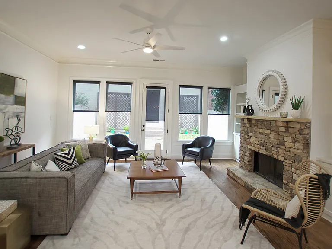
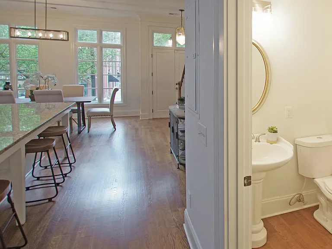
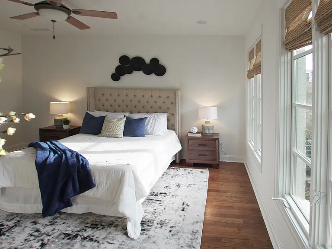
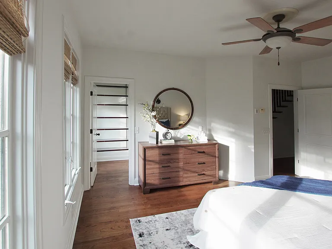
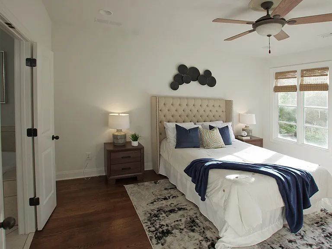
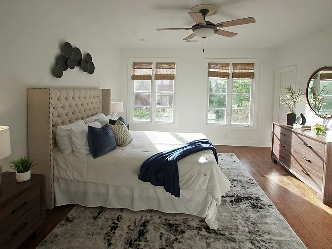
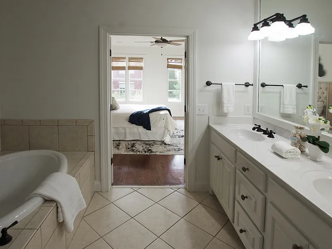
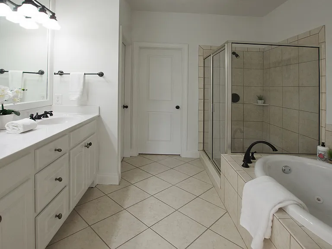
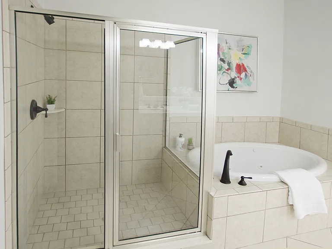
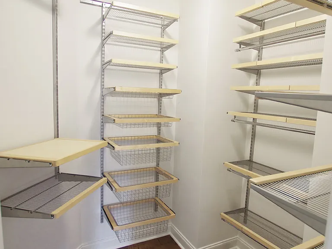
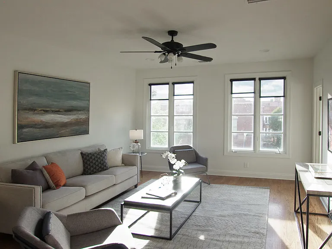
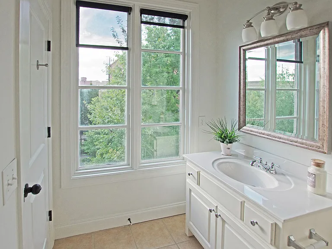
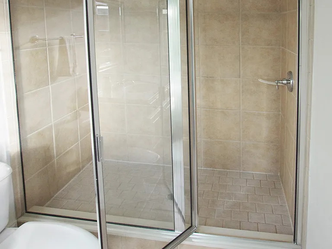
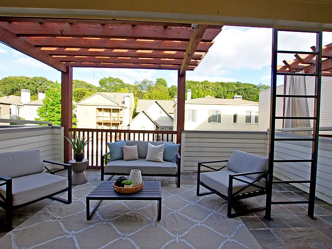
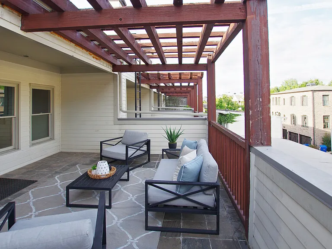
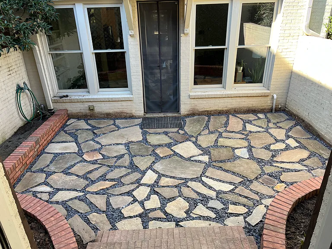
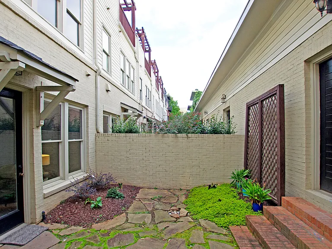
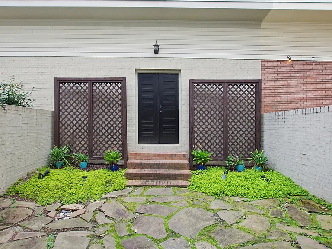
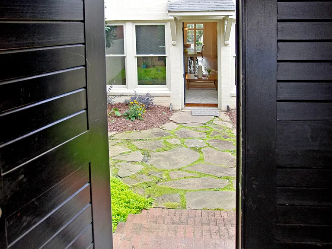
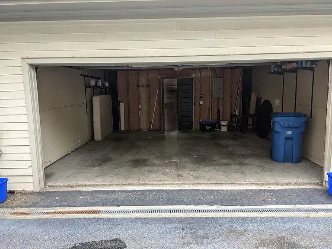
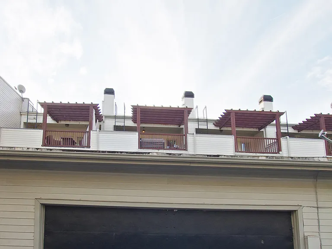
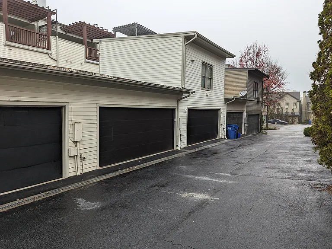
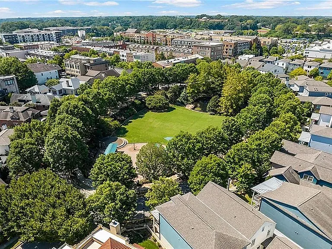
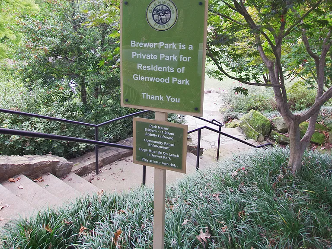
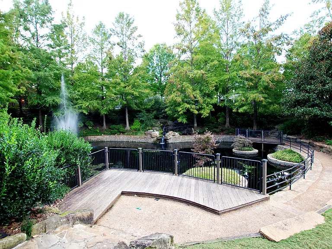
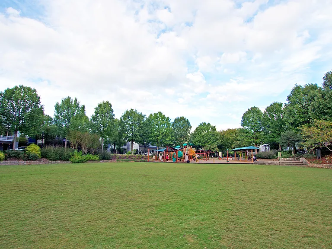
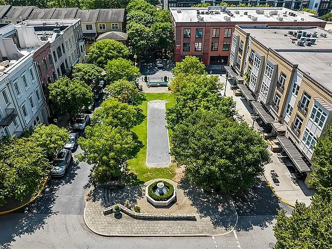
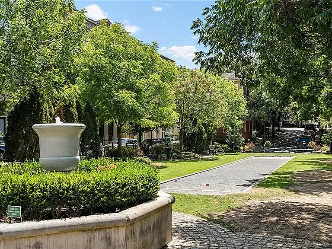
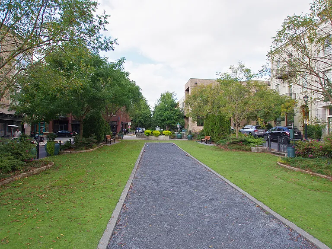
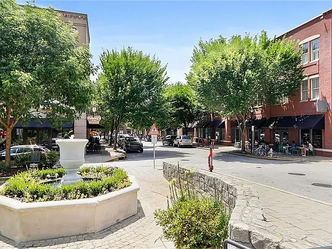
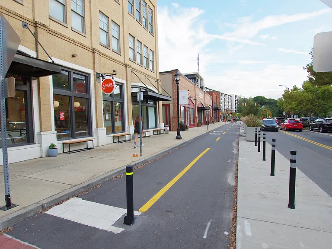
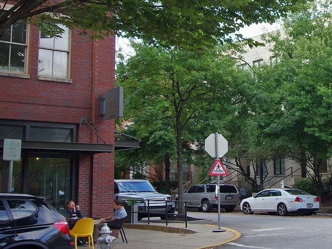
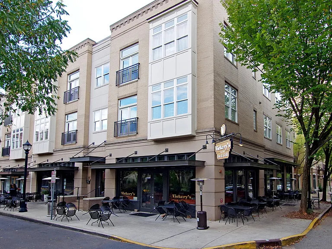
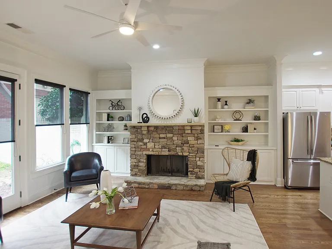
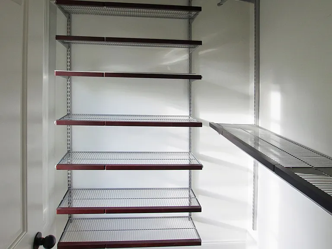
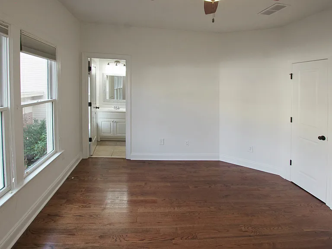
Welcome to Glenwood Park living! This stunning 3-story townhouse offers the perfect blend of urban sophistication and comfortable living. Featuring 3 bedrooms, 3.5 bathrooms, and an open-concept floor plan, this home is designed for both entertaining and everyday life. This highly sought-after neighborhood is a walker's paradise! Enjoy easy access to a vibrant array of shops, restaurants, and cafes, including Drip coffee shop across the street, popular dining spots, and Jeni's Ice Cream. Steps away from the newly extended Beltline and Brewer Park, residents can easily enjoy walking, biking, and the beauty of the outdoors. Convenience is key with Kroger, Publix, Chick-fil-A, AMC movie theater, dentist offices, a pediatrician's office, and numerous restaurants all within walking distance. Commuters will appreciate the close proximity to I-20. Step outside to your private backyard terrace, ideal for al fresco dining and relaxation. A detached garage provides convenient parking. For lovely views and unforgettable gatherings, ascend to the private rooftop patio. The spacious living area is open and airy, with a beautiful stone fireplace creating a cozy ambiance. The gourmet kitchen is a chef's dream, boasting top-of-the-line appliances and a large island perfect for gathering. The luxurious primary suite is a true retreat, complete with a spa-like ensuite bathroom and two closets with organizer systems. Experience the charm of Glenwood Park with its annual community yard sale, Halloween parade, and festive tree lighting ceremony. This vibrant neighborhood is perfect for families with children and young professionals alike, offering a mix of family-friendly activities and a vibrant nightlife scene with nearby bars and entertainment options. Don't miss this incredible opportunity to experience the best of Glenwood Park living! Schedule a showing today.

The property manager

Nearby schools

Students who live in 484 Bartram St SE attend the following Atlanta Public Schools (Unified School District) public schools:
GreatSchools ratings are based on test scores and additional metrics when available.

484 Bartram St SE
By contacting this property, you agree to our Terms of Use. Visit our Privacy Portal for more information. When you click “Send message”, we’ll send your inquiry to the property manager so they can reach out and answer your questions.

Find similar homes

Spot something off?Good catch. Flag it and help keep listings legit.