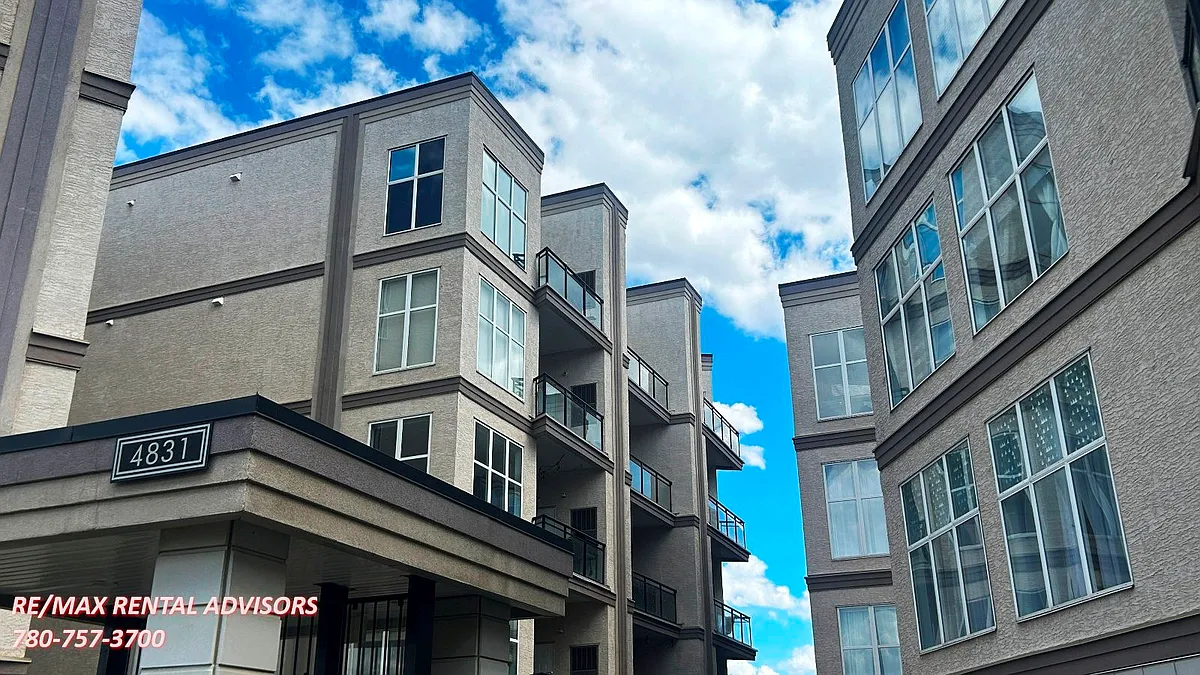
• Primary Photo - 4831 104a St NW #326
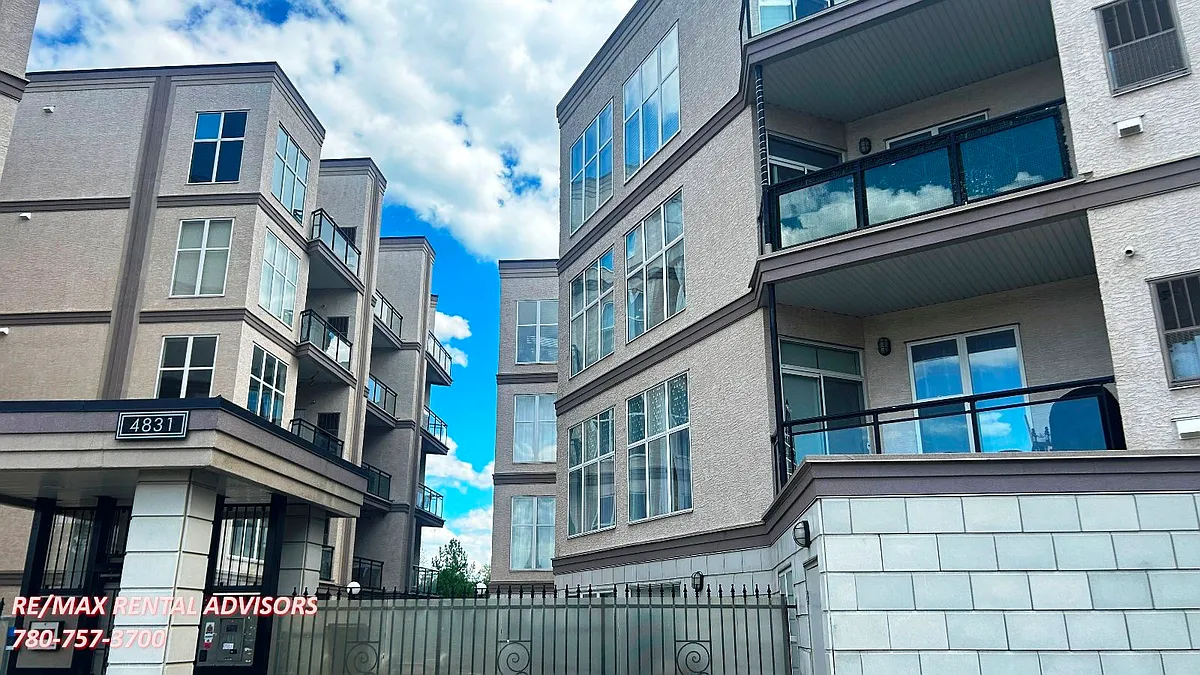
  • Building Photo - 4831 104a St NW #326
1/18

4831 104a St NW #326

Edmonton, AB T6H0R5

$1,580
2
Beds
1
Bath
883
Sqft
Doesn't include required deposits and fees

Highlights

  • Cats allowed
  • In-unit washer / dryer
  • Dishwasher, refrigerator, microwave oven
  • Listed 7 hours ago
  • Updated 7 hours ago

Commute

Loading

Loading commute times...

About 4831 104a St NW #326

Small Pet Allowed: Yes - $50/month per pet (one cat only) Beautifully renovated, spacious 2-bed, 1-bath, 3rd-floor apartment is approx. 883 sq ft, with an underground parking stall and storage cage. Ideally located in desirable South Edmonton, just off Calgary Trail and minutes to the Whitemud Drive for effortless commuting. Situated close to Southgate Centre, you'll enjoy unbeatable access to shopping, restaurants, grocery stores, and every amenity you could need. Unit Features: Square Feet: Approx. 883 Bedrooms: 2 Baths: 1 Year Built: 2005 Rent: $1,580.00 Security Deposit: $1,580.00 Lease Term: 1 year Small Pet Allowed: Yes - $50/month per pet (one cat only) Utilities Included: None Interior Amenities: Engineered Hardwood Flooring Black Appliances Open Concept layout Custom-built electric fireplace Smart toilet and impressive rainfall shower In-suite Laundry Large Balcony Facing South Bedroom Walk-in closets Building Amenities: Elevator Visitor Parking Low Rise Building CREDIT MUST BE IN GOOD STANDING TO BE CONSIDERED FOR THIS PROPERTY AVAILABLE: Immediately **Please Note: Additional Condominium Corporation Move-in/Move-out Fees May Apply. Showings can be booked 24/7 with our automated scheduling calendar.This property is professionally managed by RE/MAX Rental Advisors For more rental properties, please visit our website or copy the below link and paste it into a new tab

Apartment amenities

Property amenities
  • Dishwasher
  • Dryer
  • Fireplace
  • Laundry: In Unit
  • Microwave Oven
  • Range Oven
  • Refrigerator
  • Washer
  • Year Built: 2005

Pet policy

Cats allowed

    Nearby schools

    GreatSchools ratings are based on test scores and additional metrics when available.
    By contacting this property, you agree to our Terms of Use. Visit our Privacy Portal for more information. When you click "Send message", we'll send your inquiry to the property manager so they can reach out and answer your questions.

    Find similar homes