• Primary Photo - 4828 Beaufort Ave #TOWNHOUSE
  • Building Photo - 4828 Beaufort Ave #TOWNHOUSE
1/23

4828 Beaufort Ave #TOWNHOUSE
Baltimore, MD 21215

$1,850
2
Beds
2.5
Baths
1200
Sqft
Doesn't include required deposits and fees

Highlights

  • Cats and dogs allowed
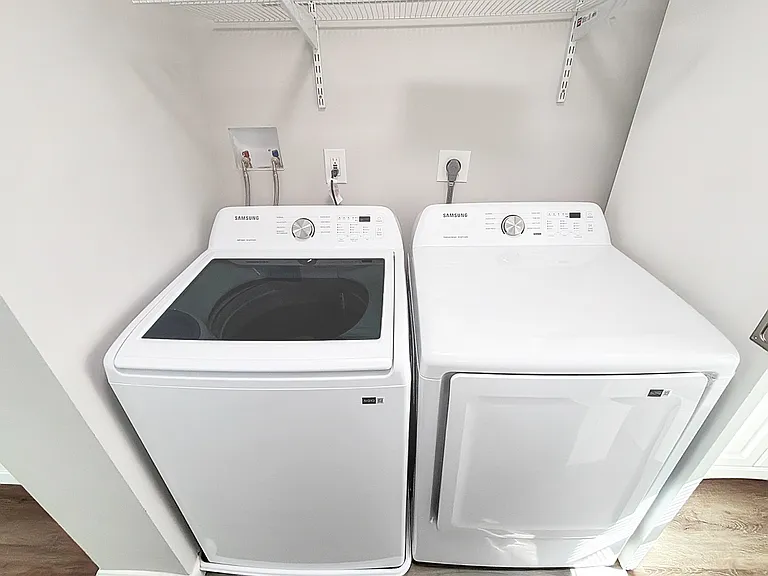
  • In-unit washer / dryer
  • Central A/C
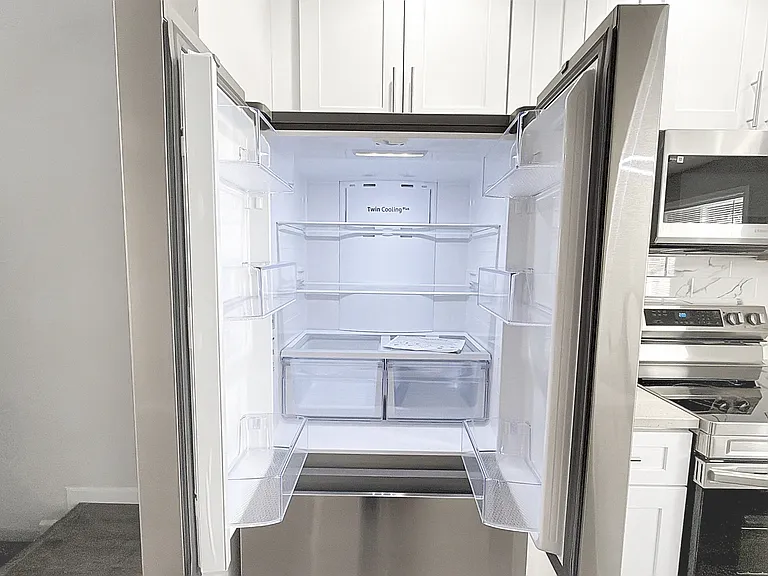
  • Dishwasher, refrigerator, microwave oven
  • Listed 1 month ago
  • Updated 17 days ago

Commute

Loading

Loading commute times...

About 4828 Beaufort Ave #TOWNHOUSE
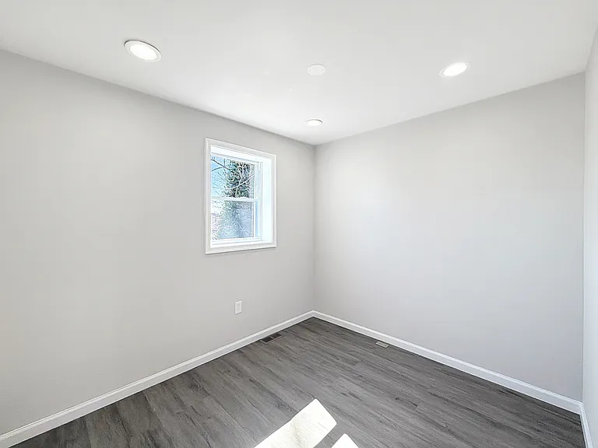
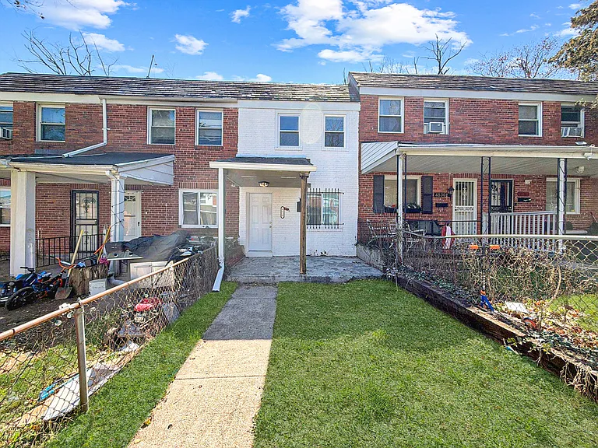
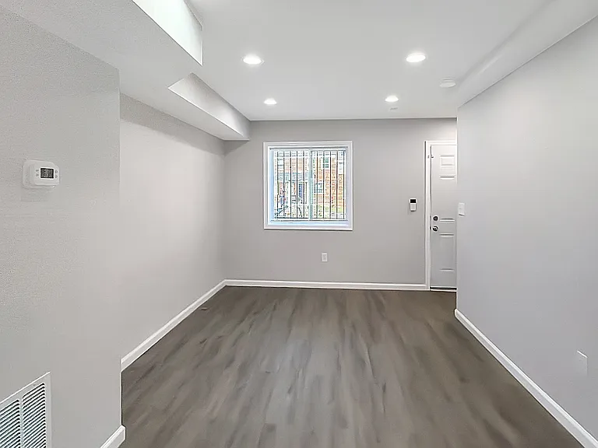
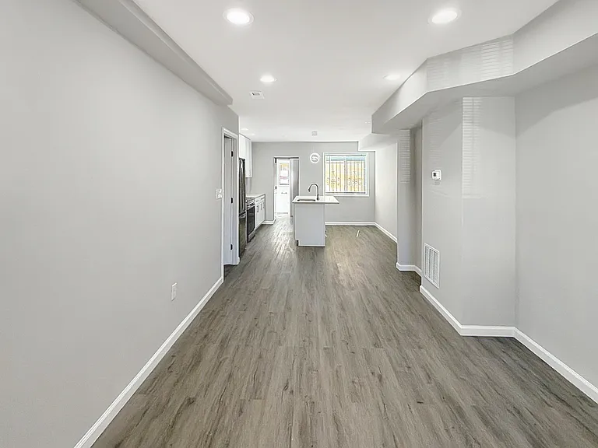
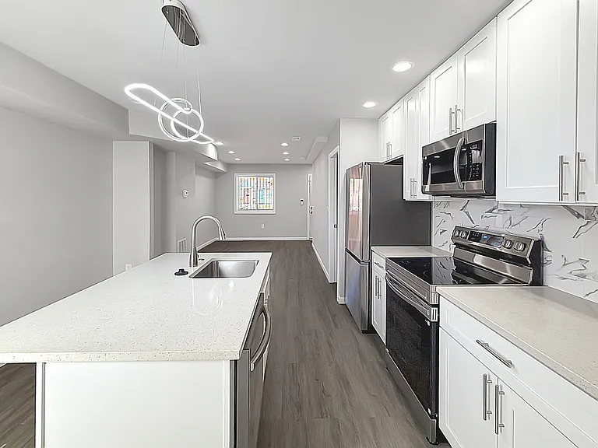
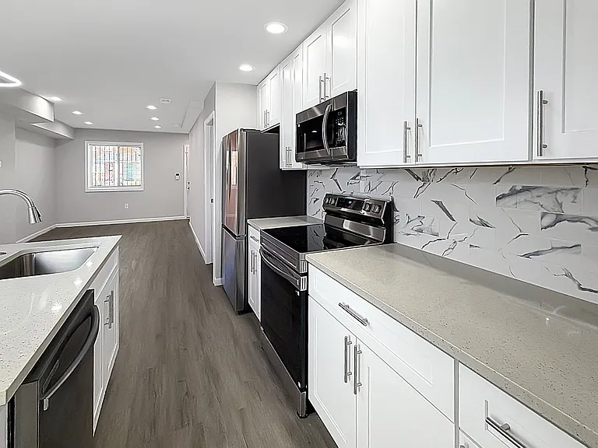
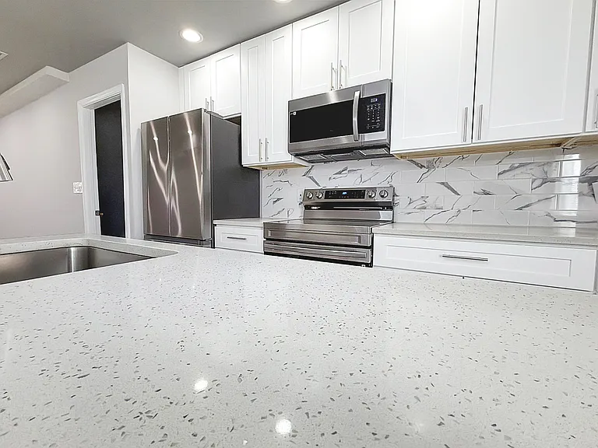
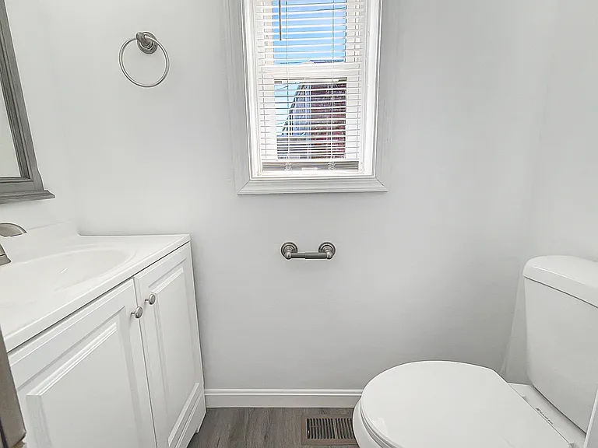
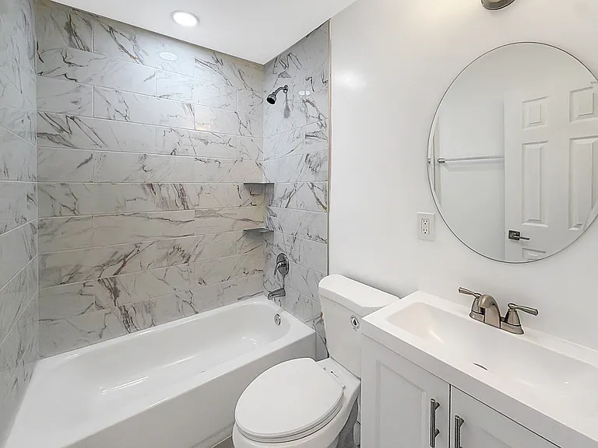
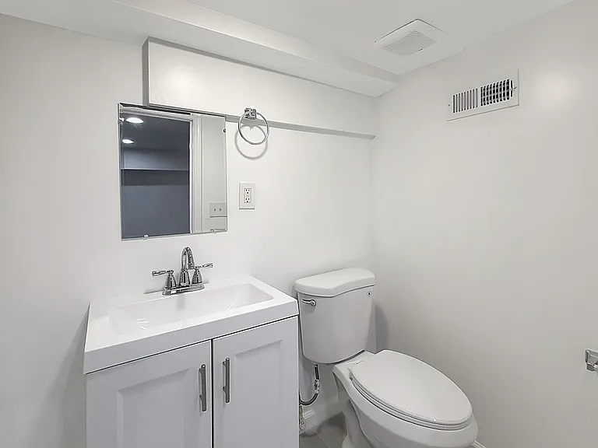
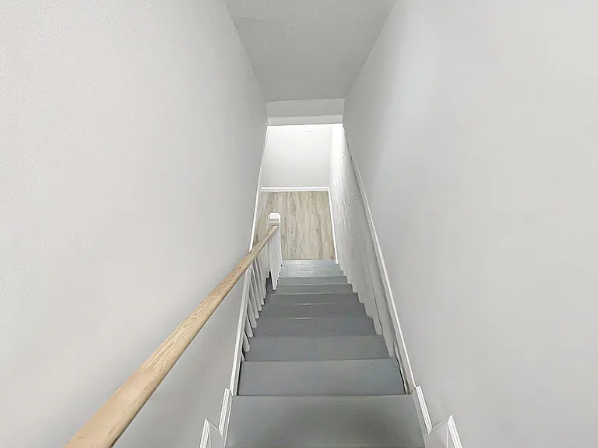
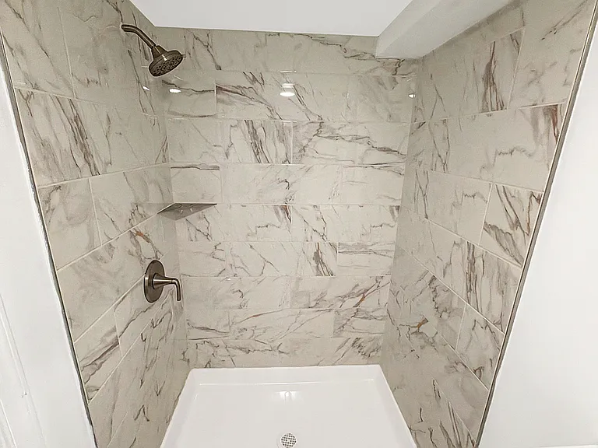
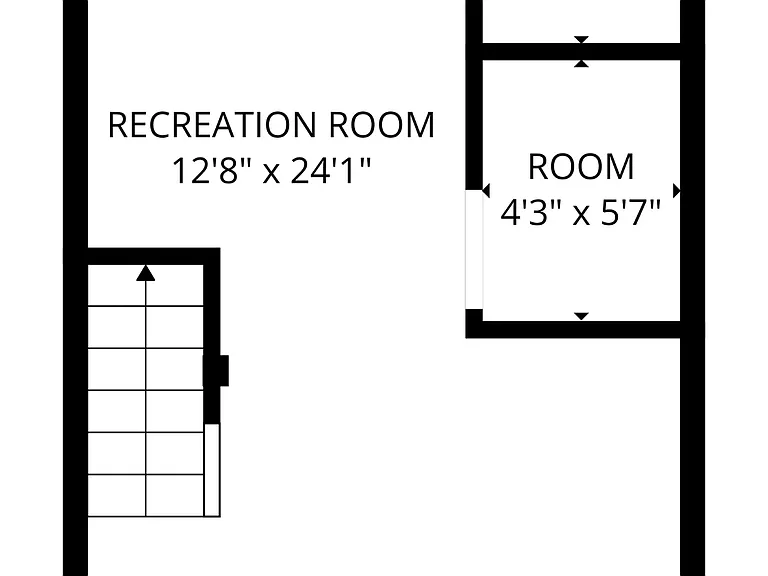
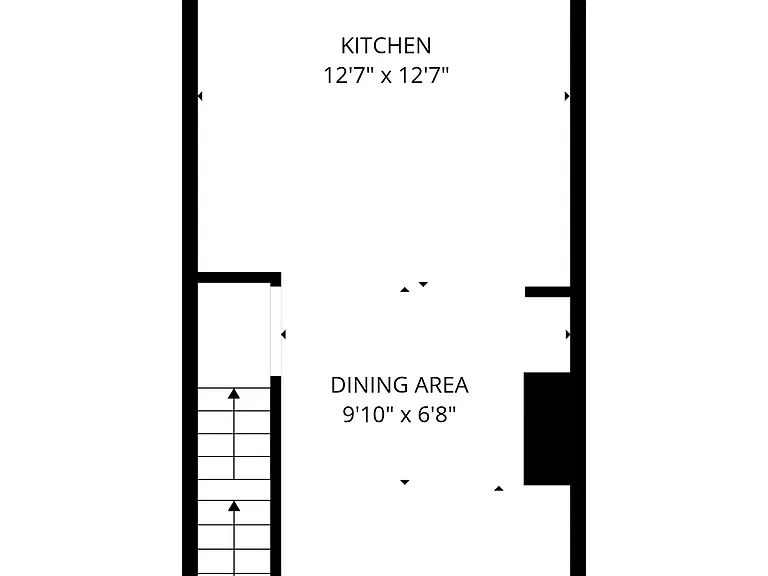
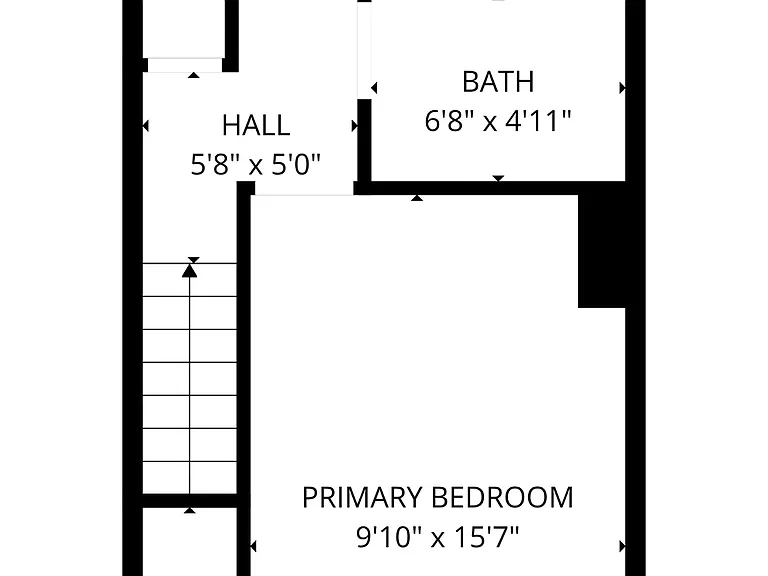
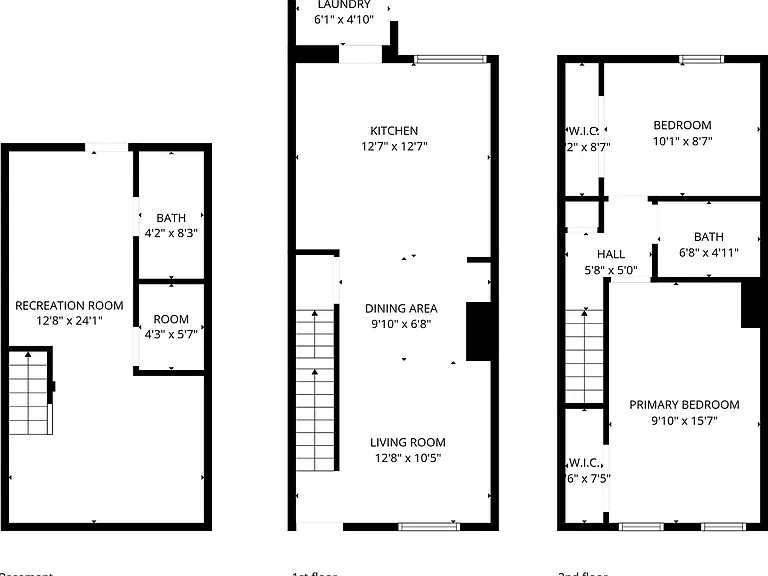
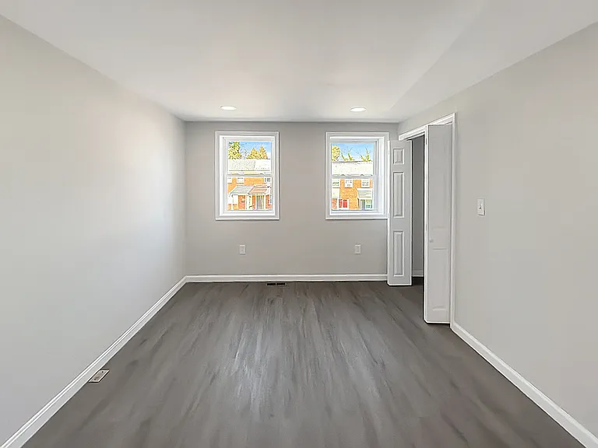
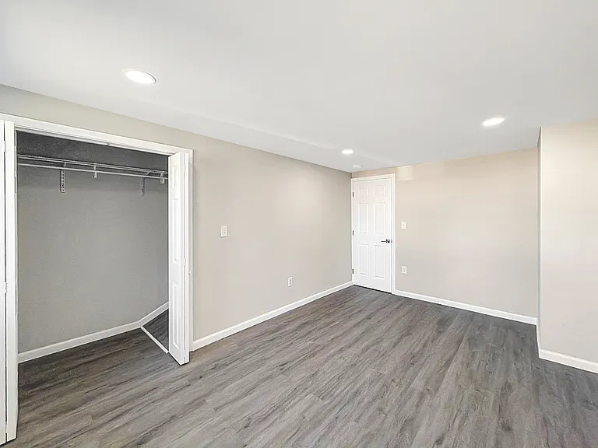
Welcome home to this beautifully renovated 2-bedroom, 2.5-bathroom townhome offering the perfect blend of modern finishes and functional living space. Step inside to an open-concept main level featuring wide-plank flooring, recessed lighting throughout, and a designer kitchen that truly stands out. The kitchen is equipped with sleek white cabinetry, quartz countertops, stainless steel appliances, and a large center islandperfect for cooking, entertaining, or working from home. Upstairs, you'll find two spacious bedrooms, including a comfortable primary suite, along with updated bathrooms featuring clean, modern finishes. The fully finished basement adds incredible flexibility with a large recreation space, full bathroom, and bonus roomideal for a home office, guest space, or gym setup. Enjoy outdoor living with a private front yard and covered porch, perfect for relaxing or entertaining.

Apartment amenities

Property amenities
  • Building Deposit Fee Maximum: 1850
  • Building Deposit Fee Minimum: 1850
  • Central Air Conditioning
  • Dishwasher
  • Dryer
  • Laundry: In Unit
  • Microwave Oven
  • Range Oven
  • Refrigerator
  • Washer
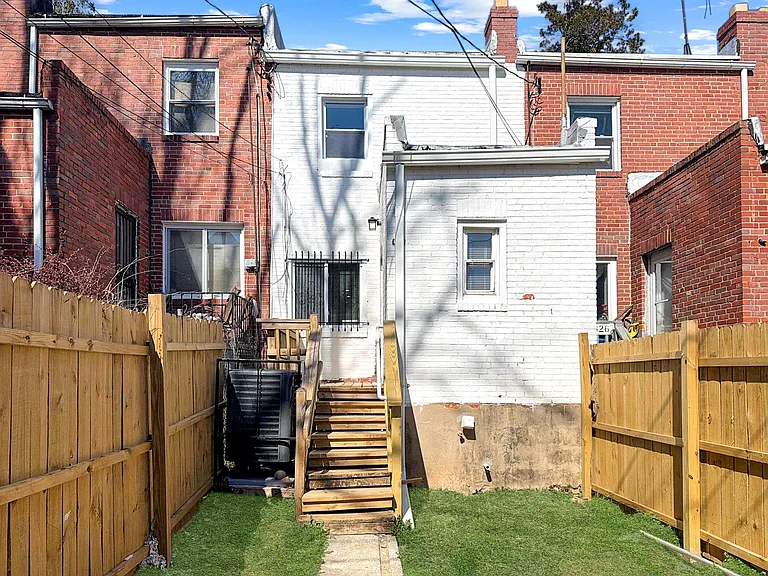
  • Yard

Pet policy

Cats allowed
    Dogs allowed

      Nearby schools

      4
      6
      5
      Students who live in 4828 Beaufort Ave #TOWNHOUSE attend the following Baltimore City Public Schools (Unified School District) public schools:
      AllMiddleHighMixed
      Showing 3 of 10 schools.
      GreatSchools ratings are based on test scores and additional metrics when available.
      By contacting this property, you agree to our Terms of Use. Visit our Privacy Portal for more information. When you click "Send message", we'll send your inquiry to the property manager so they can reach out and answer your questions.

      Find similar homes