Back to search
Contact
Tour

4826 E Avalon Dr

4826 E Avalon Dr — Photo 1
4826 E Avalon Dr — Photo 2
4826 E Avalon Dr — Photo 3
4826 E Avalon Dr — Photo 4
4826 E Avalon Dr — Photo 5
4826 E Avalon Dr — Photo 6
4826 E Avalon Dr — Photo 7
4826 E Avalon Dr — Photo 8
4826 E Avalon Dr — Photo 9
4826 E Avalon Dr — Photo 10
4826 E Avalon Dr — Photo 11
4826 E Avalon Dr — Photo 12
4826 E Avalon Dr — Photo 13
4826 E Avalon Dr — Photo 14
4826 E Avalon Dr — Photo 15
4826 E Avalon Dr — Photo 16
4826 E Avalon Dr — Photo 17
4826 E Avalon Dr — Photo 18
4826 E Avalon Dr — Photo 19
4826 E Avalon Dr — Photo 20
4826 E Avalon Dr — Photo 21
4826 E Avalon Dr — Photo 22
4826 E Avalon Dr — Photo 23
4826 E Avalon Dr — Photo 24
4826 E Avalon Dr — Photo 25
4826 E Avalon Dr — Photo 26
4826 E Avalon Dr — Photo 27
4826 E Avalon Dr — Photo 28
4826 E Avalon Dr — Photo 29
4826 E Avalon Dr — Photo 30
4826 E Avalon Dr — Photo 31
4826 E Avalon Dr — Photo 32
4826 E Avalon Dr — Photo 33
4826 E Avalon Dr — Photo 34
4826 E Avalon Dr — Photo 35
4826 E Avalon Dr — Photo 36
4826 E Avalon Dr — Photo 37
Verified

$2,995/ mo
Doesn't include deposits and fees
3 beds2 baths1215 sqft house
4826 E Avalon Dr

Your booked tour

What you get

Pet-friendlyIn-unit laundryAir conditioning

Costs, fees, and lease terms

Pets

  • Dogs

    Allowed
  • Cats

    Allowed

The neighborhood

About the building

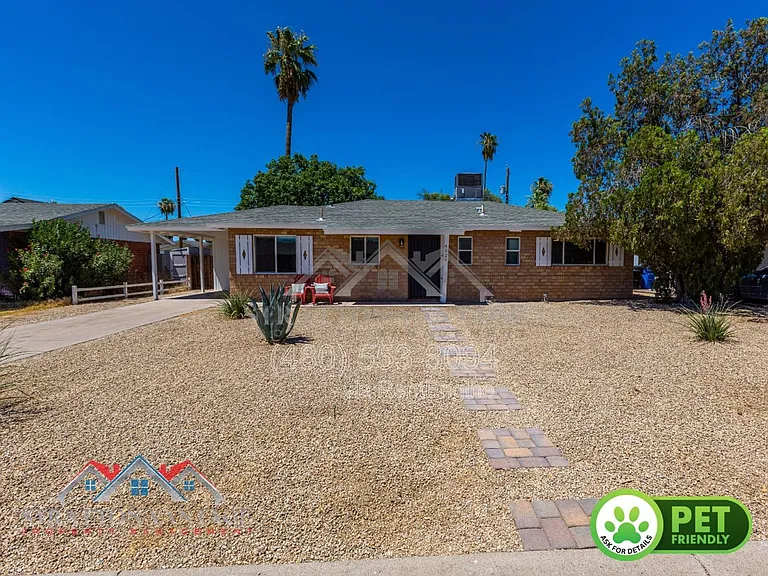
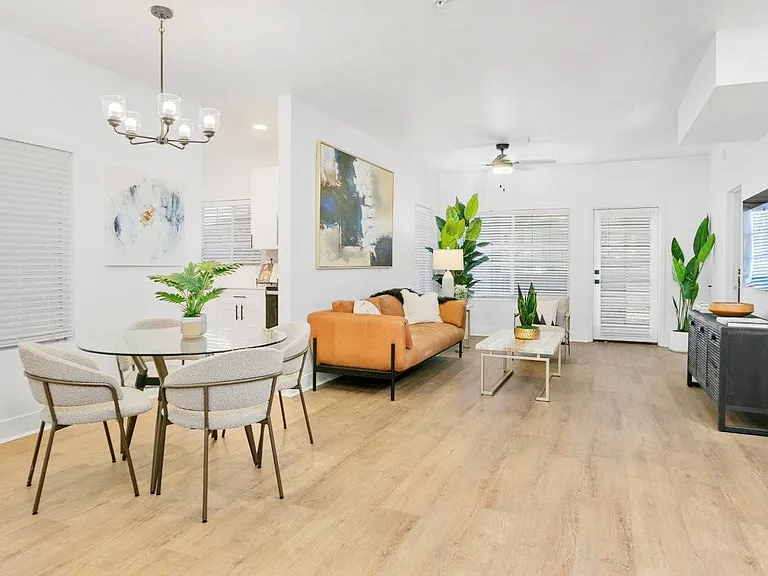
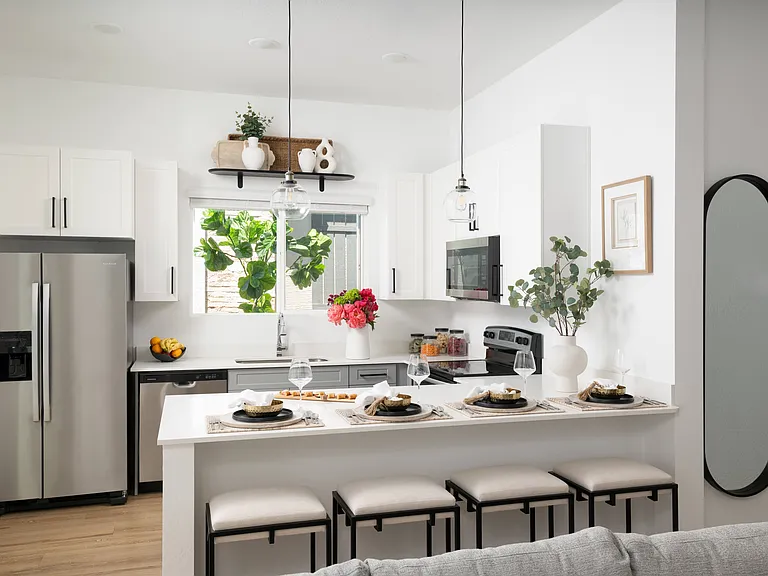
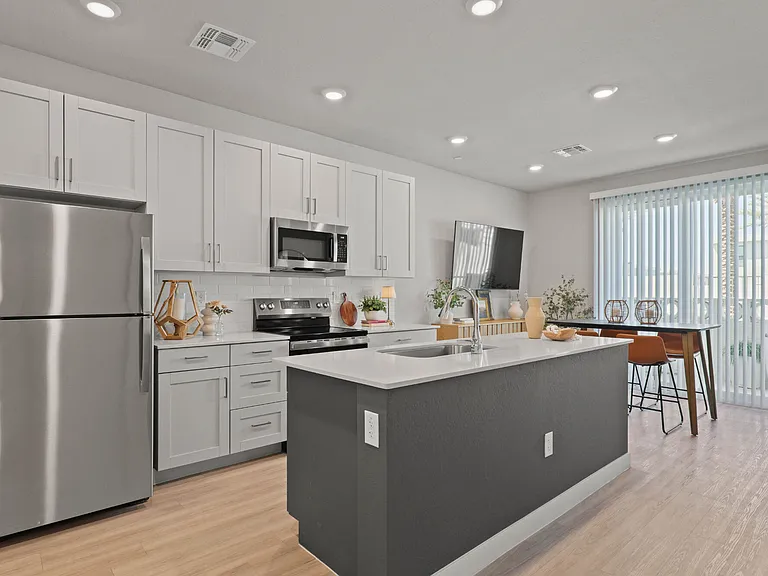
Completely remodeled with stylish, upgraded finishes throughout, this stunning 3-bedroom, 2-bathroom home in the highly sought-after Arcadia area offers the perfect blend of modern comfort and timeless charm. From the beautifully updated flooring to the designer bathrooms featuring upgraded showers, every detail has been thoughtfully renovated to create a move-in-ready home you'll love. The inviting galley-style kitchen is equipped with sleek granite countertops, stainless steel appliances, and ample cabinetry, making both everyday living and entertaining effortless. Spacious bedrooms provide comfortable retreats, while the included washer and dryer add everyday convenience. Ideally located in the heart of Phoenix, you'll enjoy easy access to Arcadia's popular restaurants, local shopping, parks, and entertainment, with convenient freeway access for commuting throughout the Valley. Whether you're relaxing at home or exploring one of Phoenix's most desirable neighborhoods, this beautifully renovated home offers the lifestyle you've been looking for. Don't miss your opportunity to call this exceptional Arcadia home your ownschedule your tour today! *BEWARE OF SCAMS! We do not list our homes on Craigslist or Facebook Marketplace. Please get in touch with Stratton Vantage Property Management to confirm availability and rent price* MOVE-IN COSTS Security Deposit: 1.25x1.5x monthly rent (75% may be refundable) First Month's Rent + 4.4% admin fee + $49.95 Resident Benefits Package setup fee $225 lease preparation fee *Pets: If applicable, $250 non-refundable pet fee per pet + first month's pet rent ($60$80 per pet, includes $30 pet admin fee). Some breed restrictions apply. Does not apply to Assistive Animals MONTHLY CHARGES Rent + 4.4% admin fee $49.95 Resident Benefits Package (includes renters' insurance, air filter delivery, credit reporting, rewards program, and more) *Pets: If applicable, $60$80 pet rent per pet (includes $30 pet admin fee). Does not apply to Assistive Animals VIEWING INSTRUCTIONS IMPORTANT ADDITIONAL DISCLOSURES Stratton Vantage Property Management is an Arizona LLC (dba of Brewer & Stratton Property Management LLC) 12-month lease minimum; longer terms may be negotiable. We follow the Fair Housing Act and do not discriminate based on race, color, religion, sex, handicap, familial status, or national origin. All info is deemed reliable but not guaranteed. We are not responsible for any errors or omissions in this listing. By submitting your information on this page you consent to being contacted by the Property Manager and RentEngine via SMS, phone, or email.

The property manager

Stratton Vantage Property Management
Verified listing

Nearby schools

Students who live in 4826 E Avalon Dr attend the following Scottsdale Unified District (Unified School District) public schools:

GreatSchools ratings are based on test scores and additional metrics when available.

4826 E Avalon Dr

Verified listing

By contacting this property, you agree to our Terms of Use. Visit our Privacy Portal for more information. When you click “Send message”, we’ll send your inquiry to the property manager so they can reach out and answer your questions.

Find similar homes

Frequently asked questions

What is this home's pet policy?

There are cats and dogs allowed at 4826 E Avalon Dr. Please contact the property manager for up to date pet policy and fee information.

Is there laundry in the house?

This building offers in unit laundry.

Does the home offer parking?

For up to date tenant parking information, please contact 4826 E Avalon Dr.

What Phoenix neighborhood is 4826 E Avalon Dr in?

Your new apartment would be located in the Camelback East neighborhood.

What school district is this home in?

4826 E Avalon Dr is within the Scottsdale Unified District. Check out the additional Nearby Schools for more boundary details.

When was this listing last updated?

The property manager updated this rental listing 2 hours, 58 minutes ago.

Spot something off?Good catch. Flag it and help keep listings legit.