4825 Galendo St

4825 Galendo St — Photo 1
4825 Galendo St — Photo 2
4825 Galendo St — Photo 3
4825 Galendo St — Photo 4
4825 Galendo St — Photo 5
4825 Galendo St — Photo 6
4825 Galendo St — Photo 7
4825 Galendo St — Photo 8
4825 Galendo St — Photo 9
4825 Galendo St — Photo 10
4825 Galendo St — Photo 11
4825 Galendo St — Photo 12
4825 Galendo St — Photo 13
4825 Galendo St — Photo 14
4825 Galendo St — Photo 15
4825 Galendo St — Photo 16
4825 Galendo St — Photo 17
4825 Galendo St — Photo 18
4825 Galendo St — Photo 19
4825 Galendo St — Photo 20
4825 Galendo St — Photo 21
4825 Galendo St — Photo 22
4825 Galendo St — Photo 23
4825 Galendo St — Photo 24
4825 Galendo St — Photo 25
4825 Galendo St — Photo 26
4825 Galendo St — Photo 27
4825 Galendo St — Photo 28

This pad was taken off the market on 05/27/26.Explore listings in the same area.
$16k/ mo
Doesn't include deposits and fees
6 beds5 baths4075 sqft house
No longer available
4825 Galendo St
Your booked tour

What you get

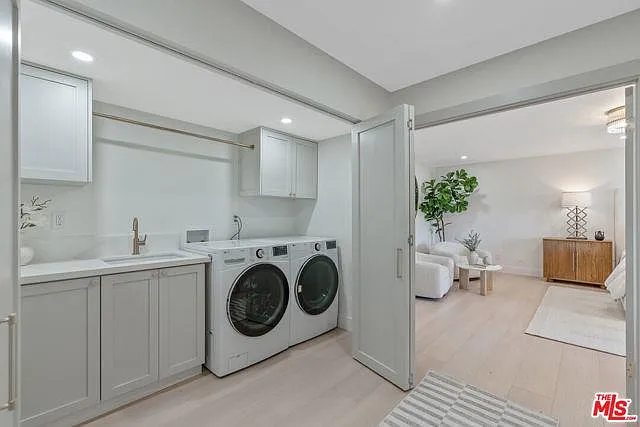
No petsIn-unit laundryParkingAir conditioning

Costs, fees, and lease terms

Lease terms

Renter is responsible for all utilities.

Pets

  • Dogs

    Not allowed
  • Cats

    Not allowed

The neighborhood

About the building

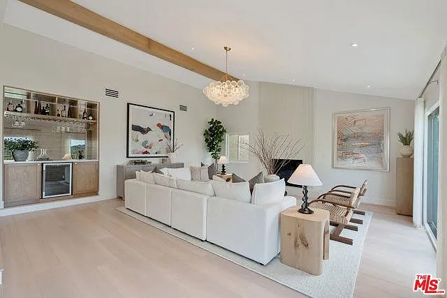
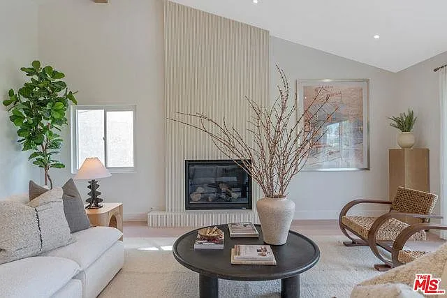
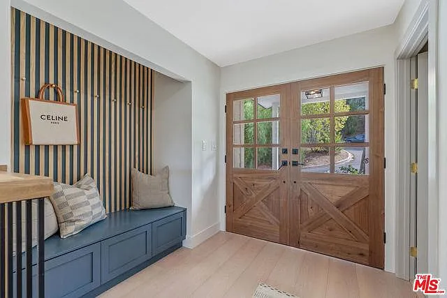
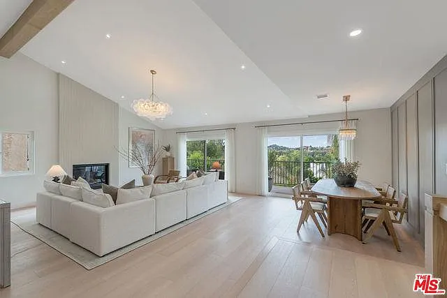
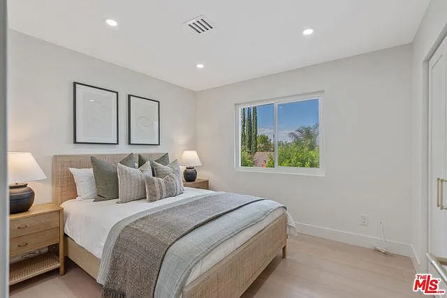
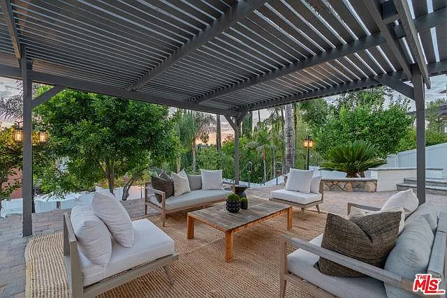
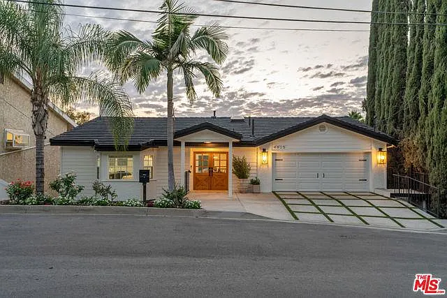
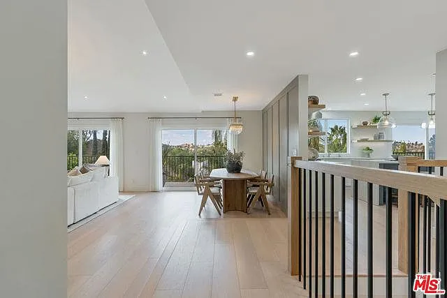
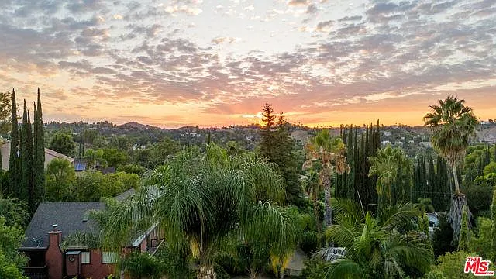
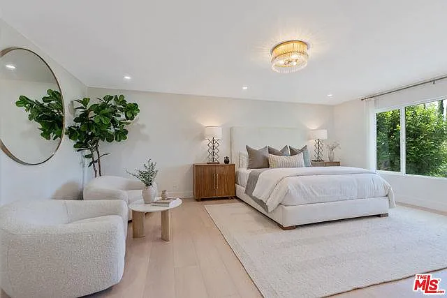
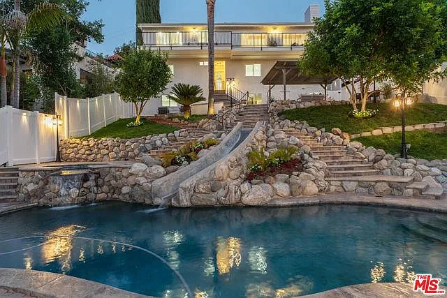
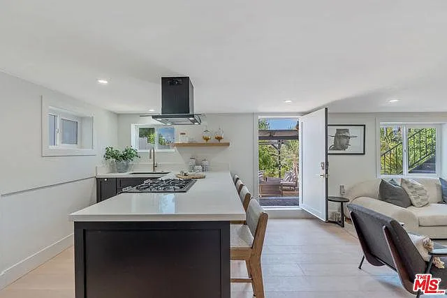
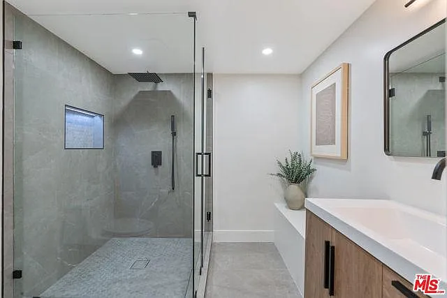
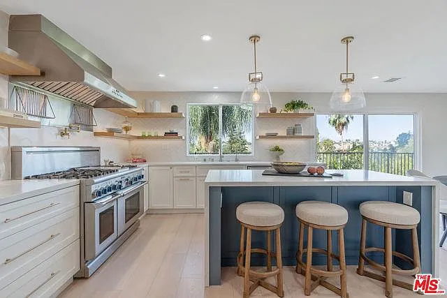
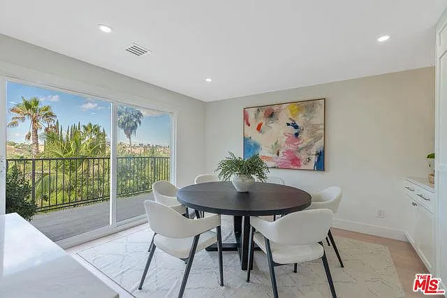
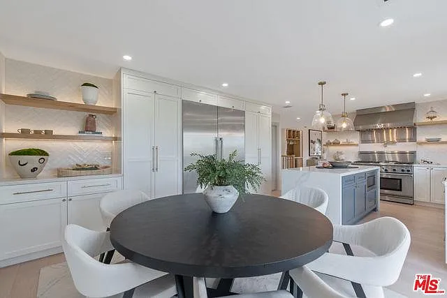
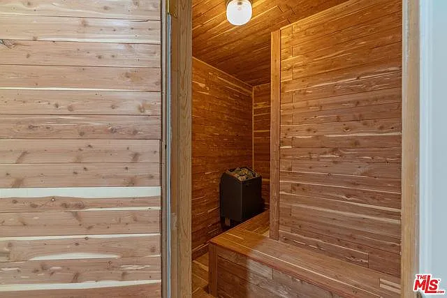
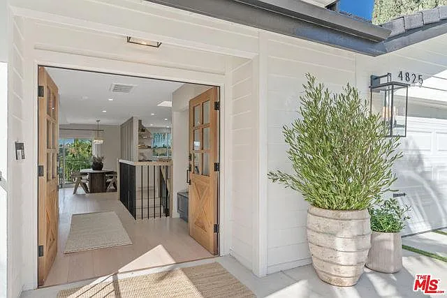
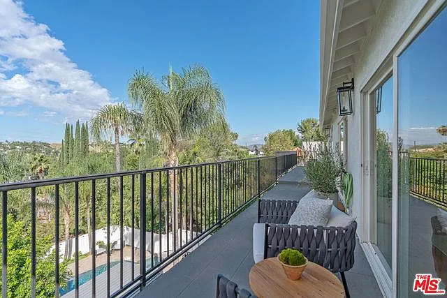
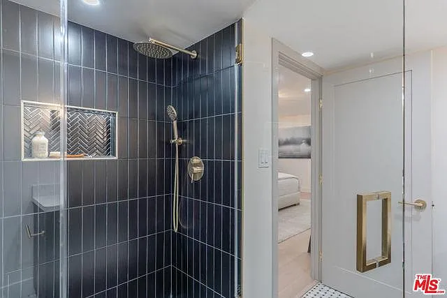
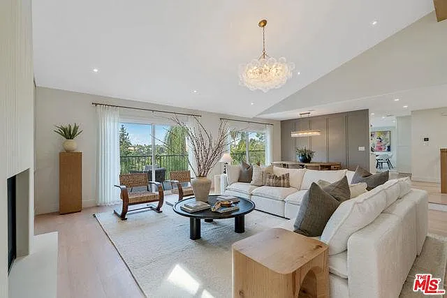
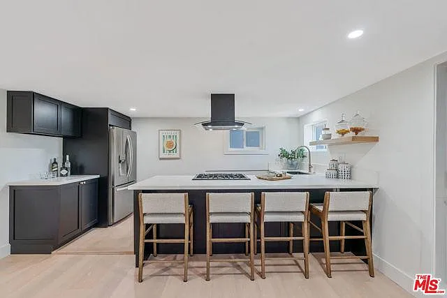
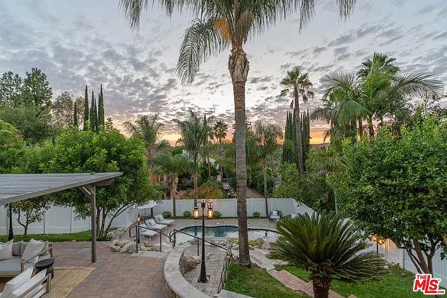
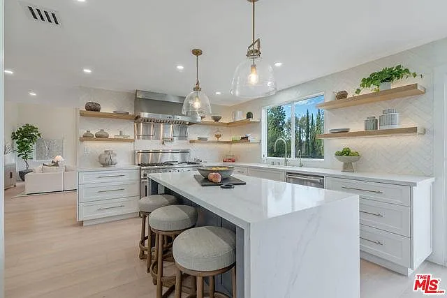
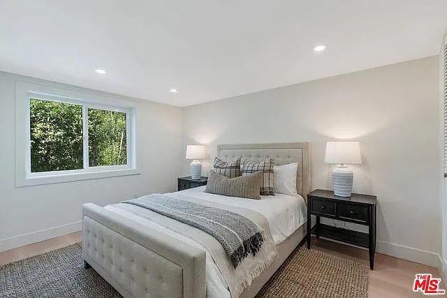
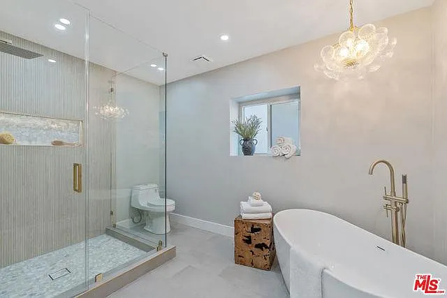
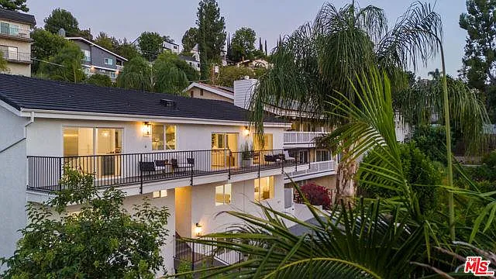
A fully Remodeled Woodland Hills Estate with Sweeping Views. Located South of the Boulevard in one of Woodland Hills' most desirable neighborhoods, this beautifully remodeled residence offers over 4,000 sq. ft. of living space with soaring ceilings and panoramic views of the mountains and treetops from nearly every room. 4825 Galendo Drive has been fully reimagined as a brand-new home offering a one of a kind living experience with a curated interior design. Every detail of this single story 6 bedroom 4 bathroom residence has been thoughtfully upgraded inside and out - including dual primary suites with expansive walk-in closets and spa-inspired baths. The impressive vaulted-ceiling family room is centered by a custom fluted fireplace and includes a built-in bar area, while the dining room captures stunning sunset views. A chef's kitchen with a large center island, premium appliances including a Thermador range and a charming breakfast room with custom built-ins completes the main living area. A sweeping balcony extends off the main level, offering serene vistas and seamless indoor-outdoor living. The lower level provides a full guest/entertaining suite complete with its own kitchen, bedroom, and full bath, ideal for visitors, extended guests, or multi-generational living. The backyard is designed for resort-style entertaining, highlighted by a covered patio, sparkling pool with waterslide, and cascading spa set against a backdrop of tranquil canyon scenery. This home combines elegance, versatility, and breathtaking views in a prime Woodland Hills location.

The property manager

Nearby schools

Find similar homes

Spot something off?Good catch. Flag it and help keep listings legit.