4824 Misty Ct

4824 Misty Ct — Photo 1
4824 Misty Ct — Photo 2
4824 Misty Ct — Photo 3
4824 Misty Ct — Photo 4
4824 Misty Ct — Photo 5
4824 Misty Ct — Photo 6
4824 Misty Ct — Photo 7
4824 Misty Ct — Photo 8
4824 Misty Ct — Photo 9
4824 Misty Ct — Photo 10
4824 Misty Ct — Photo 11
4824 Misty Ct — Photo 12
4824 Misty Ct — Photo 13
4824 Misty Ct — Photo 14
4824 Misty Ct — Photo 15
4824 Misty Ct — Photo 16
4824 Misty Ct — Photo 17
4824 Misty Ct — Photo 18
4824 Misty Ct — Photo 19

$2,200/ mo
Doesn't include deposits and fees
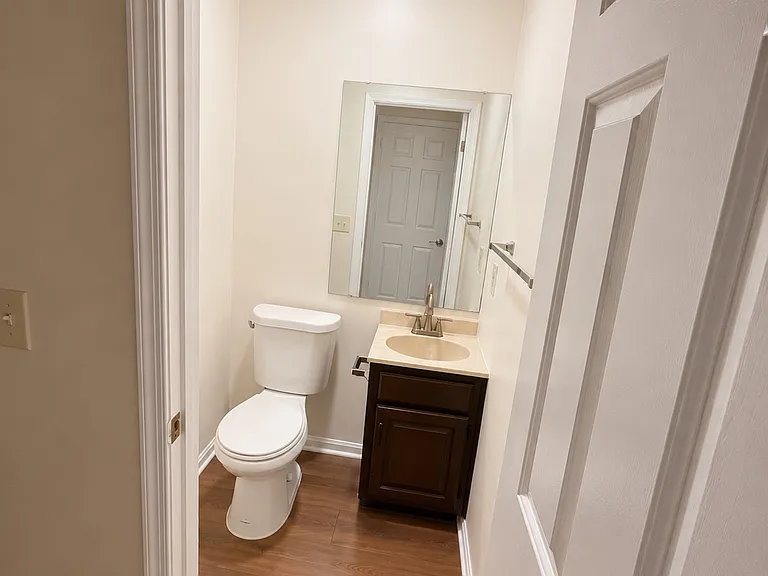
2 beds2.5 baths1650 sqft townhouse
Available August 1
4824 Misty Ct
Your booked tour

What you get

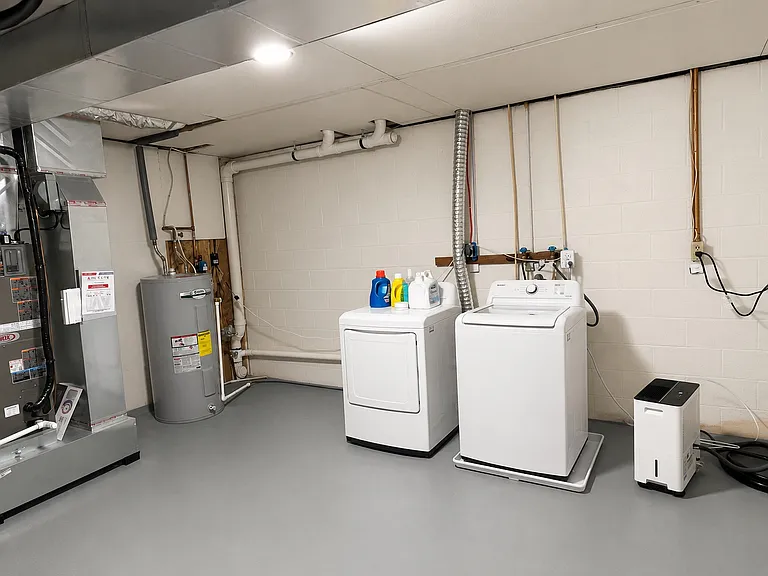
Pet-friendlyIn-unit laundryParkingAir conditioning

Costs, fees, and lease terms

Lease terms

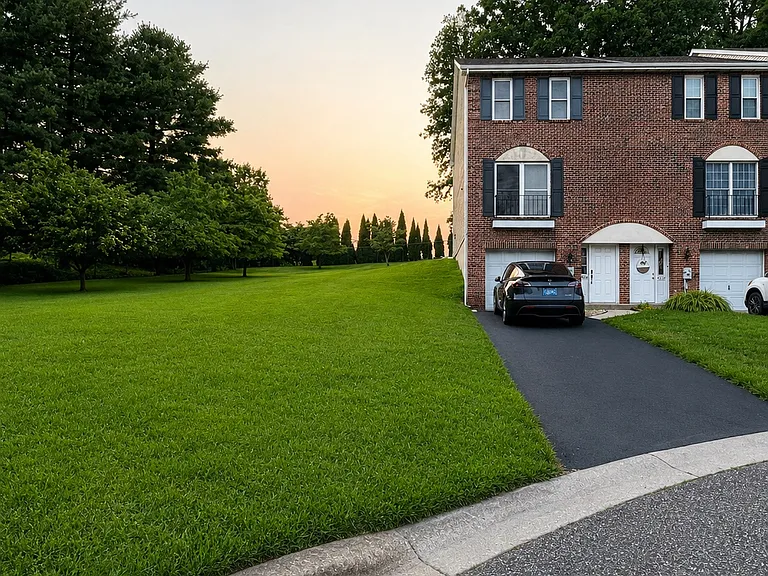
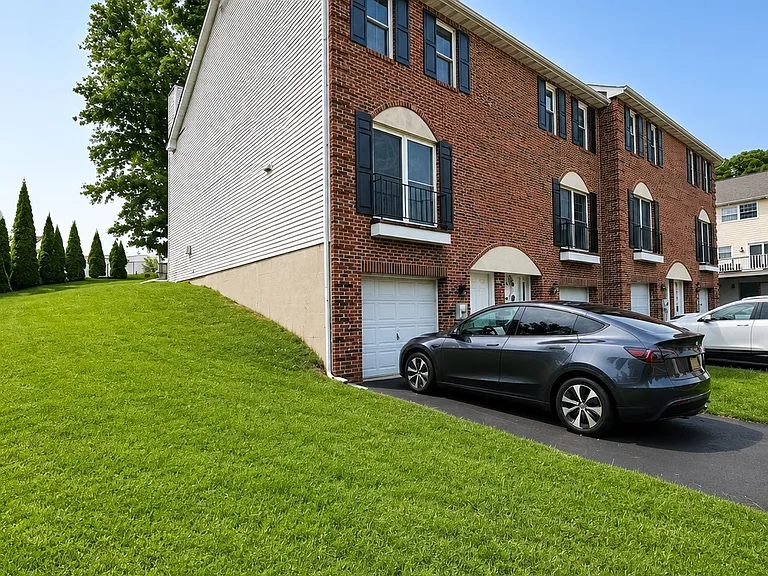
Minimum 12-month lease. Security deposit equal to one month's rent. First month's rent due at lease signing. Tenant is responsible for electric, water, and sewer utilities. Trash service is included in the rent and paid by the landlord. Renter's insurance is required throughout the lease term. Pets are considered with landlord approval and a pet deposit (additional terms may apply). No smoking or vaping inside the home. Parking includes an attached 1-car garage plus a private driveway with space for 2 additional vehicles. Applicants are subject to credit, background, income, and rental history verification.

Pricing comparison

$287

At $2,200, this listing is priced $287 more than the current market rate for a 2 bedroom home in Wilmington.

Pets

  • Dogs

    Allowed
    Number allowed1
  • Cats

    Allowed
    Number allowed1

The neighborhood

About the building

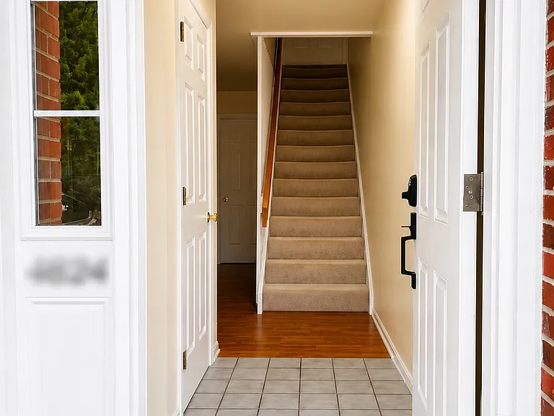
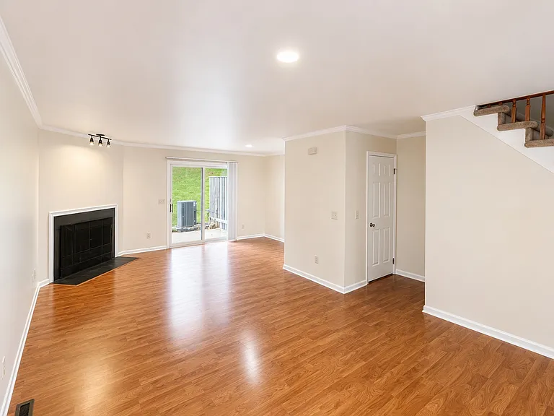
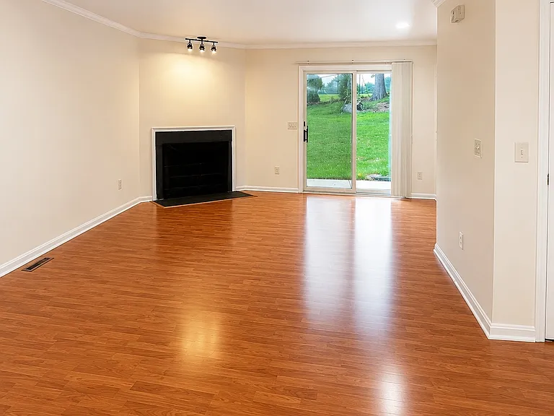
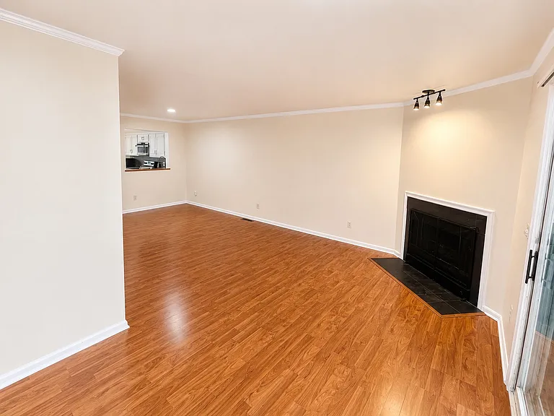
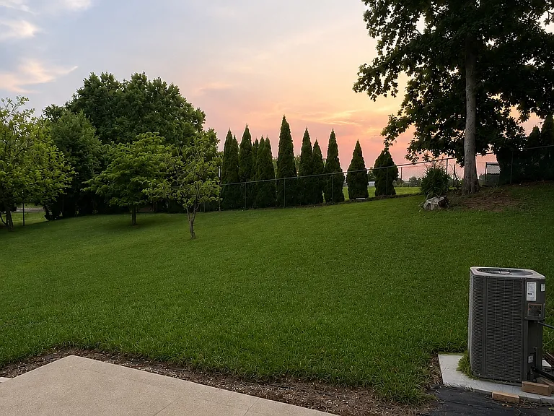
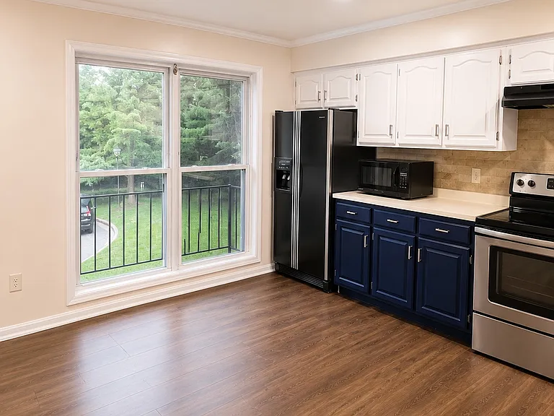
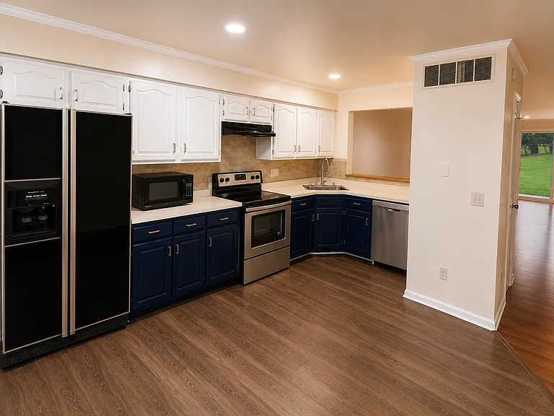
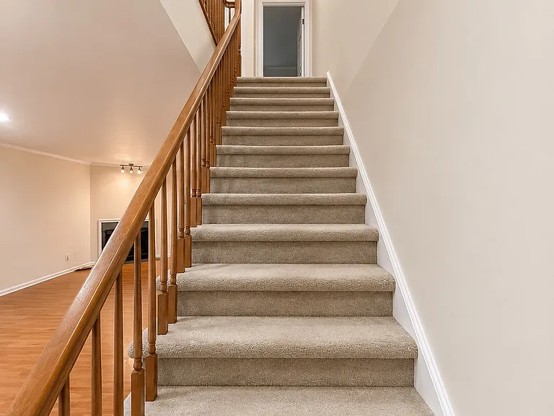
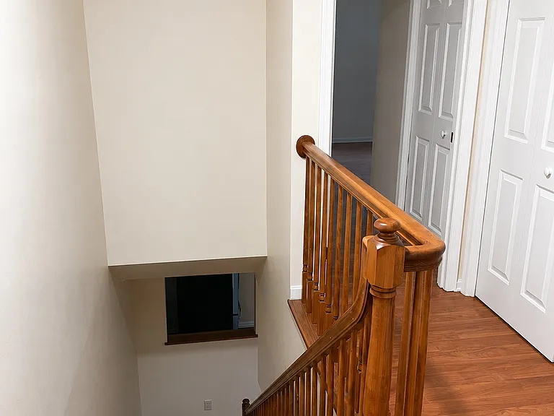
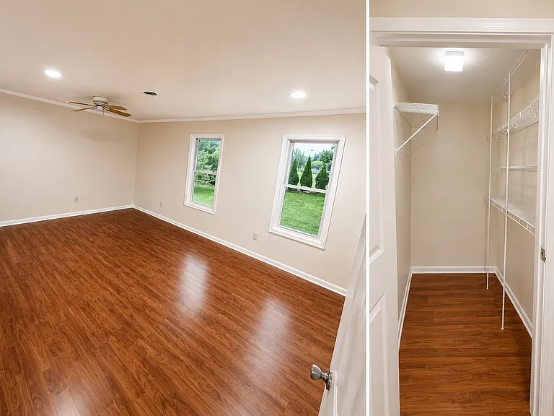
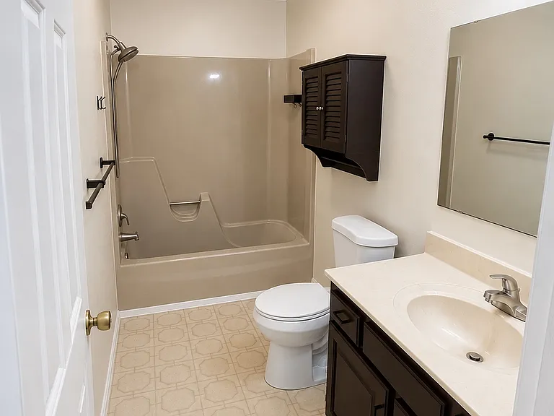
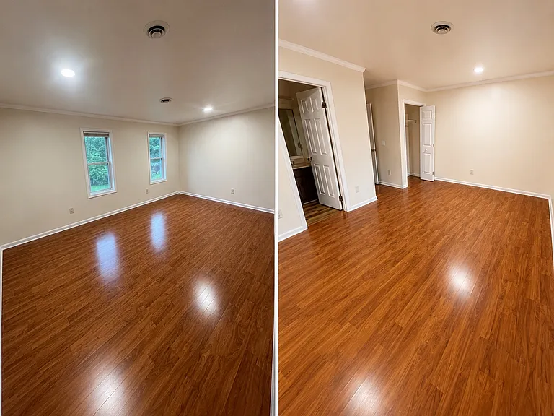
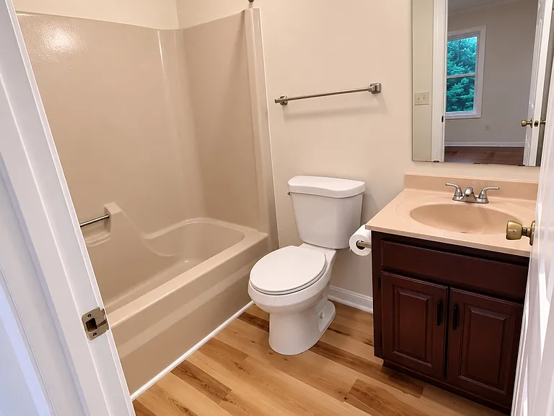
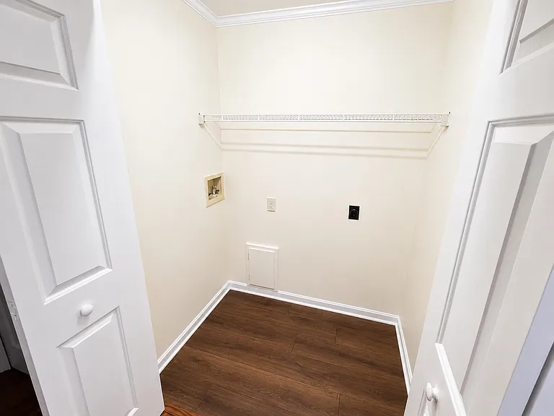
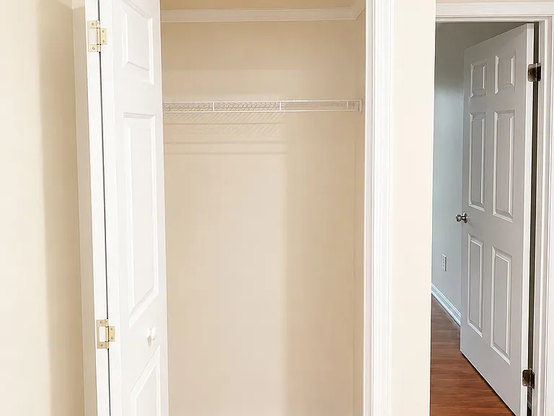
Beautiful End-Unit Townhome with Scenic Views in Pike Creek Welcome to this spacious and well-maintained end-unit townhome located in the desirable Pike Creek area of Wilmington. Nestled at the end of a quiet cul-de-sac, this home offers added privacy and beautiful open green space right beside and behind the property. The main level features a bright, open-concept living and dining area with a cozy wood-burning fireplace, updated flooring, recessed lighting, and large sliding glass doors leading to a private patio overlooking the backyard. The kitchen offers ample cabinet space, stainless steel appliances, generous countertop space, and a large picture window that fills the room with natural light. Upstairs, you'll find spacious bedrooms with ample closet space, including a primary suite with vaulted ceilings and an en-suite bathroom. Additional features include a one-car attached garage, driveway parking for two additional vehicles, in-unit laundry, generous storage throughout, and a full basement providing even more storage space. Enjoy the convenience of being just minutes from shopping, restaurants, parks, major employers, and Routes 2, 7, 41, and I-95, making commuting throughout Delaware, Pennsylvania, and Maryland easy.

The property manager

Nearby schools

Students who live in 4824 Misty Ct attend the following Red Clay Consolidated School District (Unified School District) public schools:

GreatSchools ratings are based on test scores and additional metrics when available.

4824 Misty Ct

By contacting this property, you agree to our Terms of Use. Visit our Privacy Portal for more information. When you click “Send message”, we’ll send your inquiry to the property manager so they can reach out and answer your questions.

Find similar homes

Spot something off?Good catch. Flag it and help keep listings legit.