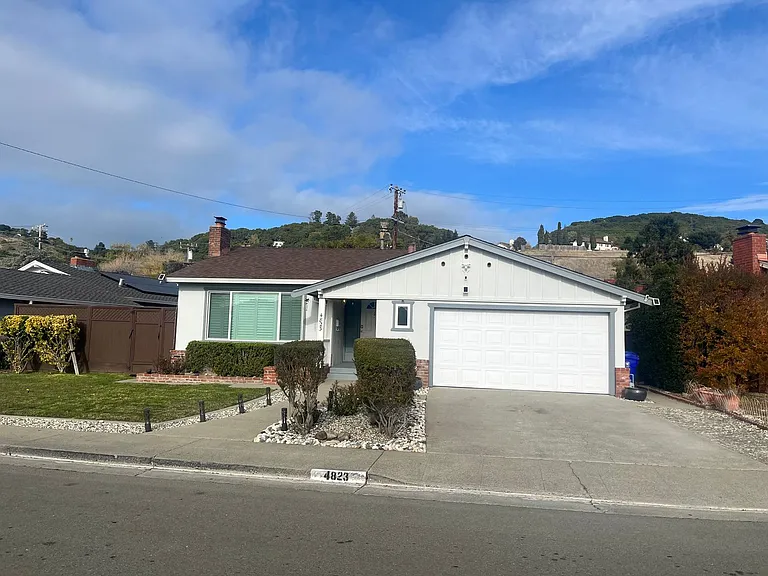
4823 Morwood Dr

4823 Morwood Dr — Photo 1
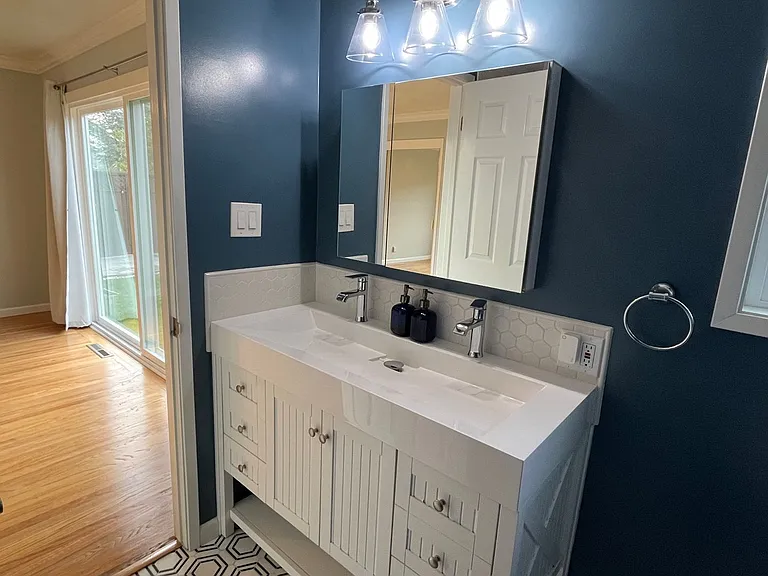
4823 Morwood Dr — Photo 2
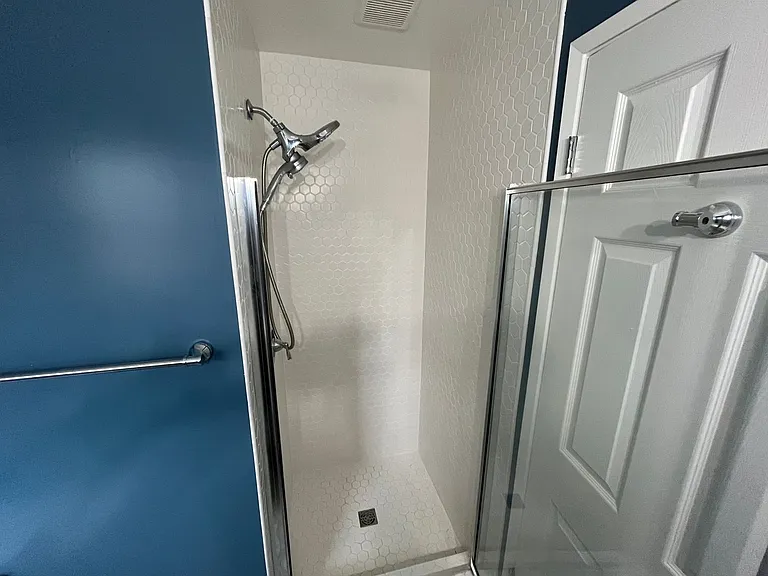
4823 Morwood Dr — Photo 3
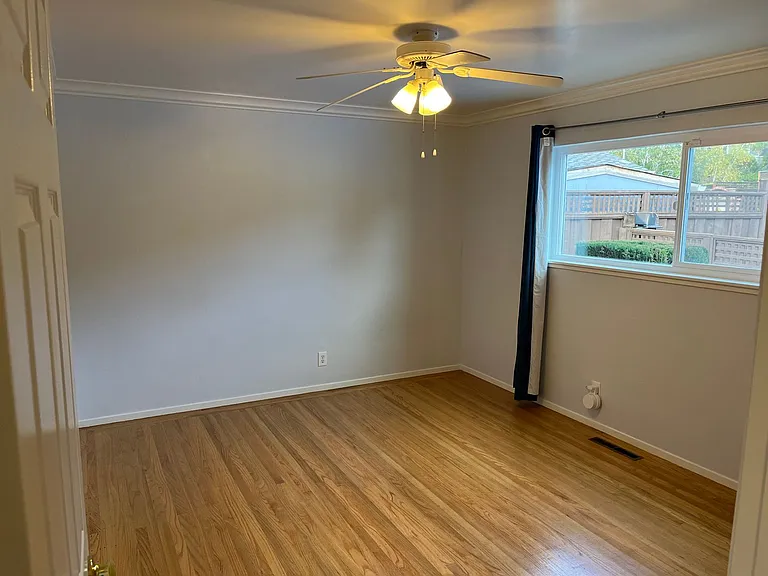
4823 Morwood Dr — Photo 4
4823 Morwood Dr — Photo 5
4823 Morwood Dr — Photo 6
4823 Morwood Dr — Photo 7
4823 Morwood Dr — Photo 8
4823 Morwood Dr — Photo 9
4823 Morwood Dr — Photo 10
4823 Morwood Dr — Photo 11
4823 Morwood Dr — Photo 12
4823 Morwood Dr — Photo 13
4823 Morwood Dr — Photo 14
4823 Morwood Dr — Photo 15
4823 Morwood Dr — Photo 16
4823 Morwood Dr — Photo 17
4823 Morwood Dr — Photo 18
4823 Morwood Dr — Photo 19
4823 Morwood Dr — Photo 20
4823 Morwood Dr — Photo 21
4823 Morwood Dr — Photo 22
4823 Morwood Dr — Photo 23
4823 Morwood Dr — Photo 24
4823 Morwood Dr — Photo 25
4823 Morwood Dr — Photo 26
4823 Morwood Dr — Photo 27
4823 Morwood Dr — Photo 28
4823 Morwood Dr — Photo 29
4823 Morwood Dr — Photo 30
4823 Morwood Dr — Photo 31
4823 Morwood Dr — Photo 32
4823 Morwood Dr — Photo 33
4823 Morwood Dr — Photo 34
4823 Morwood Dr — Photo 35
4823 Morwood Dr — Photo 36
4823 Morwood Dr — Photo 37
4823 Morwood Dr — Photo 38
4823 Morwood Dr — Photo 39
4823 Morwood Dr — Photo 40
4823 Morwood Dr — Photo 41
4823 Morwood Dr — Photo 42
Verified

$3,995/ mo
Doesn't include deposits and fees
3 beds2 baths1482 sqft house
Available July 7
4823 Morwood Dr
Your booked tour

What you get

Pet-friendlyIn-unit laundryAir conditioningPool

Costs, fees, and lease terms

Pets

  • Dogs

    Not allowed
  • Cats

    Allowed

The neighborhood

About the building

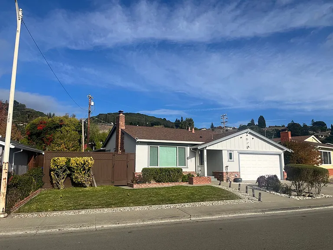
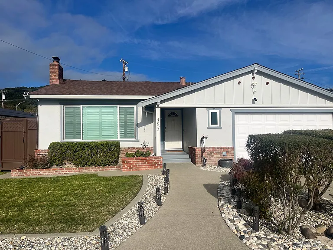
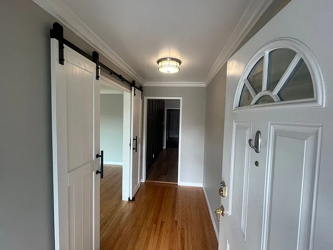
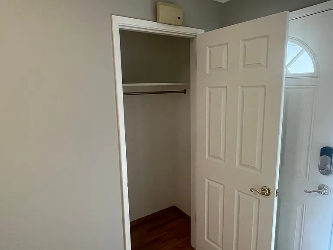
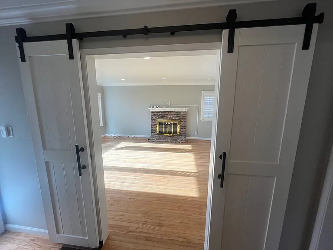
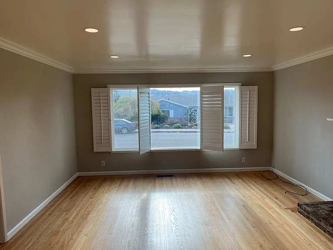
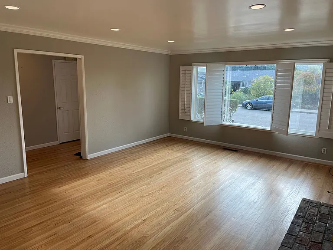
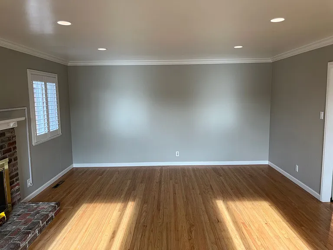
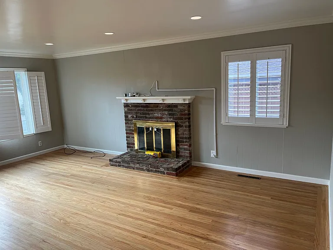
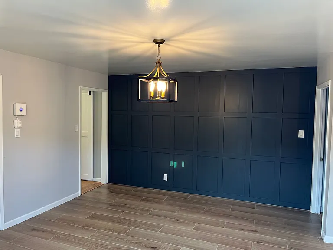
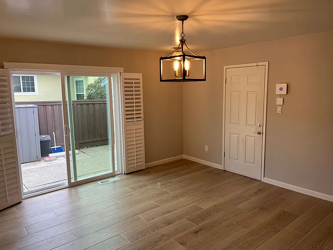
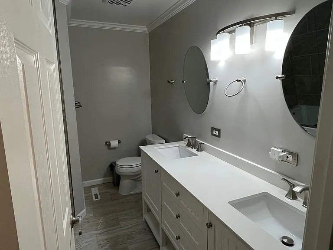
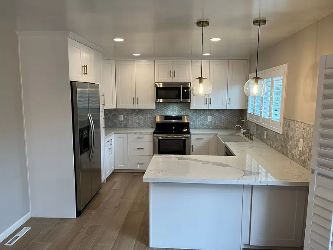
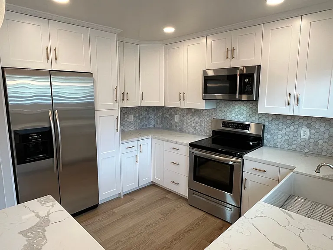
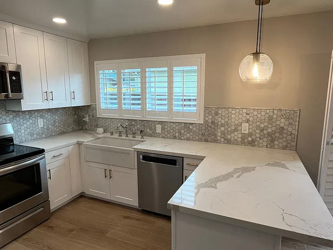
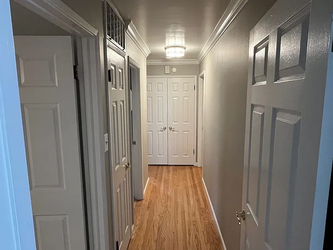
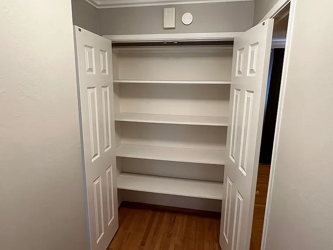
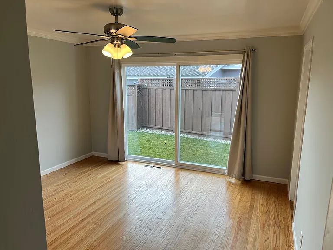
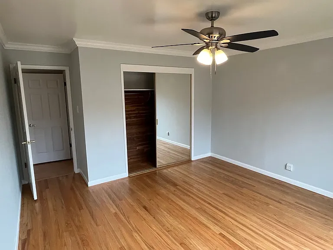
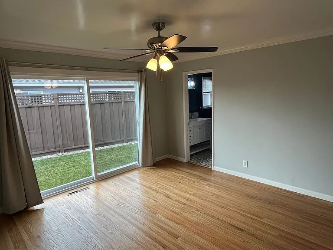
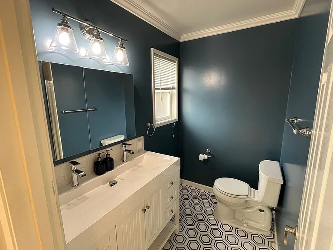
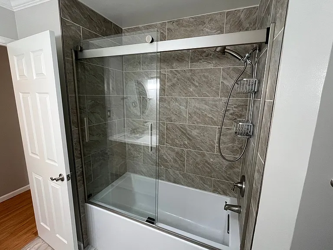
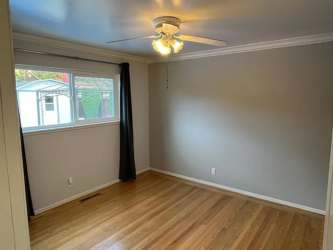
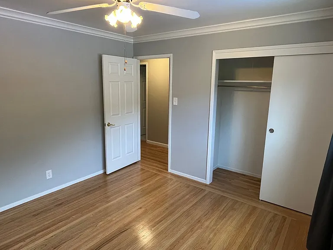
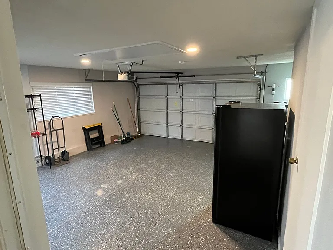
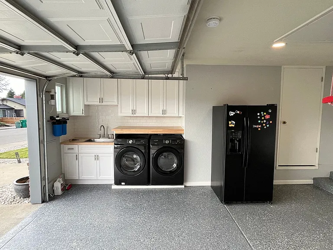
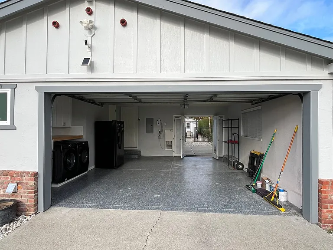
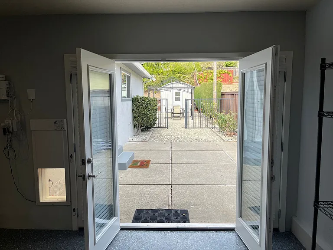
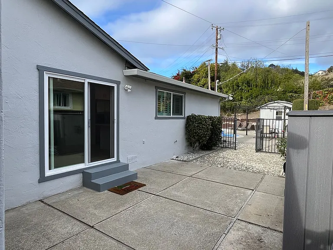
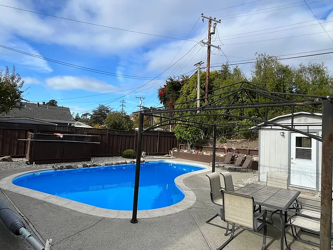
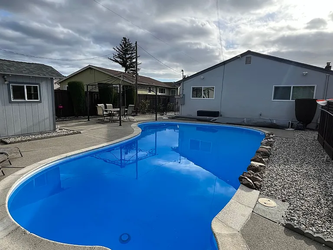
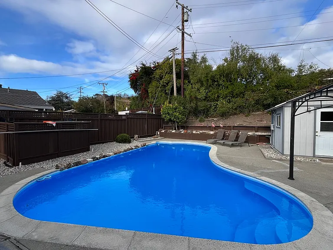
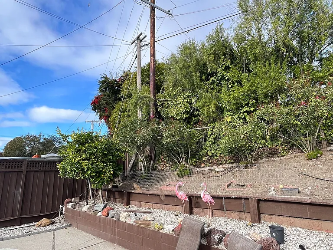
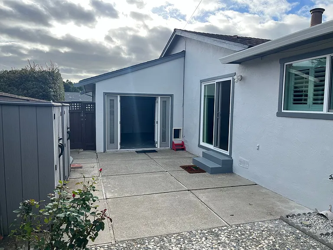
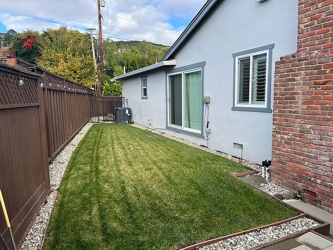
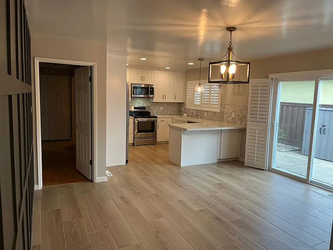
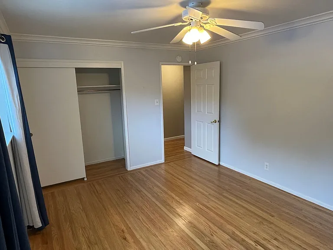
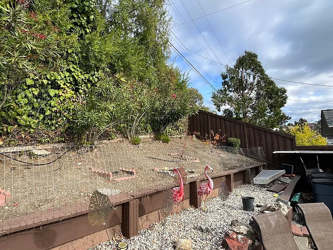
Tucked Away in the May Valley Area of El Sobrante, this 3 Bedroom home features; 1. Lovely Custom Interior Paint 2. Beautiful hardwood floors in the living room and bedrooms 3. Updated Wood Plank Tiles in the Kitchen & Dining Area 4. Spacious Living Room With Large Windows & Firplace 5. Updated Kitchen with NEW Counters and Cabinets! 6. Stainless Steel Appliances Including Dishwasher 7. Large Country Style Sink with Disposal 8. Large Linen Closet at the end of the Hallway 9. Exit into the Backyard from Master Bedroom Sliding Door 10. Updated Master Bath with New Vanity & Sink 11. Remodeled Hall Bath with Large Tub and Custom Shower Surround 12. Huge His/Hers Vanity in Hall Bath 13. All Rooms Equipped with Ceiling Fans 14. 2 Car Garage + Driveway 15. Washer & Dryer Include + Bonus Refrigerator in the Garage 16. Open the French Stlye Doors to the Back Patio from the Garage 17. Beautiful backyard Space with Swimming Pool!! 18. Additional Storage Shed 19. Small Side yard with Grass 20. Home Equipped with A/C 21. Minutes from De Anza High School 22. Approx. 2 Miles to Interstate 80 Ramps via Valley View / Appian Way 23. Short Drive / Walk to LeMoine Park 24. Enjoy Local Dining and Shopping with 2-Miles of Home Rent: $ 3,995.00 / month Deposit: $ 3,995.00 Owner pays for Landscaping Tenants pay Water, PG&E and Pool Service Small Pets considered with additional deposit Next Available Showings TUE (7/7) 6:30 PM - 7:00 PM SAT (7/11) 1:00 PM - 1:30 PM Not what you're looking for?

The property manager

Security Pacific Real Estate
Verified listing

Nearby schools

Students who live in 4823 Morwood Dr attend the following West Contra Costa Unified School District public schools:
GreatSchools ratings are based on test scores and additional metrics when available.

4823 Morwood Dr
Verified listing

By contacting this property, you agree to our Terms of Use. Visit our Privacy Portal for more information. When you click “Send message”, we’ll send your inquiry to the property manager so they can reach out and answer your questions.

Find similar homes

Frequently asked questions

What is this home's pet policy?

There are cats and small dogs allowed at 4823 Morwood Dr. Please contact the property manager for up to date pet policy and fee information.

Is there laundry in the house?

This building offers in unit laundry.

Does the home offer parking?

For up to date tenant parking information, please contact 4823 Morwood Dr.

What Richmond neighborhood is 4823 Morwood Dr in?
Your new apartment would be located in the May Valley neighborhood.

What school district is this home in?

4823 Morwood Dr is within the West Contra Costa Unified School District. Check out the additional Nearby Schools for more boundary details.
When was this listing last updated?

The property manager updated this rental listing 7 hours, 45 minutes ago.

Spot something off?Good catch. Flag it and help keep listings legit.