4820 Hampton Rd

4820 Hampton Rd — Photo 1
4820 Hampton Rd — Photo 2
4820 Hampton Rd — Photo 3
4820 Hampton Rd — Photo 4
4820 Hampton Rd — Photo 5
4820 Hampton Rd — Photo 6
4820 Hampton Rd — Photo 7
4820 Hampton Rd — Photo 8
4820 Hampton Rd — Photo 9
4820 Hampton Rd — Photo 10
4820 Hampton Rd — Photo 11
4820 Hampton Rd — Photo 12
4820 Hampton Rd — Photo 13
4820 Hampton Rd — Photo 14
4820 Hampton Rd — Photo 15
4820 Hampton Rd — Photo 16
4820 Hampton Rd — Photo 17
4820 Hampton Rd — Photo 18
4820 Hampton Rd — Photo 19
4820 Hampton Rd — Photo 20
4820 Hampton Rd — Photo 21
4820 Hampton Rd — Photo 22
4820 Hampton Rd — Photo 23
4820 Hampton Rd — Photo 24
4820 Hampton Rd — Photo 25
4820 Hampton Rd — Photo 26
4820 Hampton Rd — Photo 27
4820 Hampton Rd — Photo 28
4820 Hampton Rd — Photo 29
4820 Hampton Rd — Photo 30
4820 Hampton Rd — Photo 31
4820 Hampton Rd — Photo 32
4820 Hampton Rd — Photo 33
4820 Hampton Rd — Photo 34
4820 Hampton Rd — Photo 35
4820 Hampton Rd — Photo 36
4820 Hampton Rd — Photo 37
4820 Hampton Rd — Photo 38
4820 Hampton Rd — Photo 39
4820 Hampton Rd — Photo 40
4820 Hampton Rd — Photo 41
4820 Hampton Rd — Photo 42
4820 Hampton Rd — Photo 43
Laundry Room
4820 Hampton Rd — Photo 45
4820 Hampton Rd — Photo 46
4820 Hampton Rd — Photo 47
4820 Hampton Rd — Photo 48
4820 Hampton Rd — Photo 49
4820 Hampton Rd — Photo 50
4820 Hampton Rd — Photo 51
4820 Hampton Rd — Photo 52
4820 Hampton Rd — Photo 53
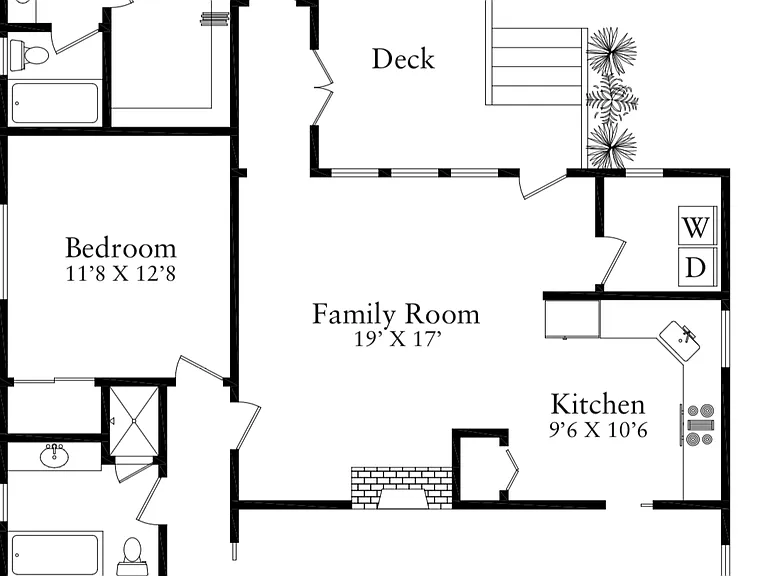
Floor plan

$6,800/ mo
Doesn't include deposits and fees
3 beds2 baths1749 sqft house
Available August 5
4820 Hampton Rd
Your booked tour

What you get

Pet-friendlyIn-unit laundryParkingAir conditioningEv Charging Station

Costs, fees, and lease terms

Lease terms

Tenants pay for all utilities except for gardening. No smoking allowed.

Pets

  • Dogs

    Allowed
    Number allowed2
  • Cats

    Allowed
    Number allowed2

The neighborhood

About the building

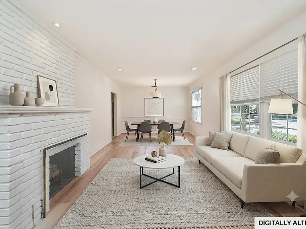
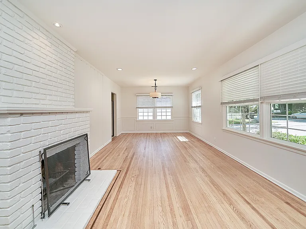
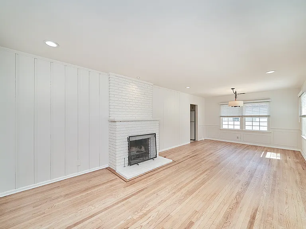
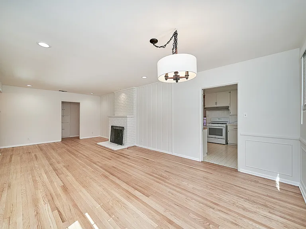
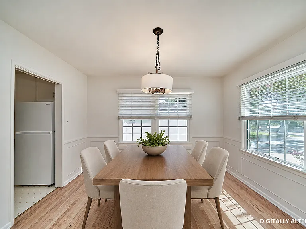
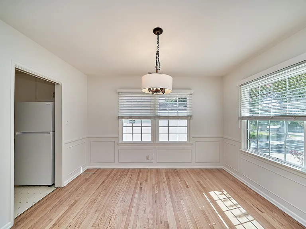
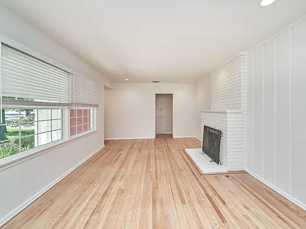
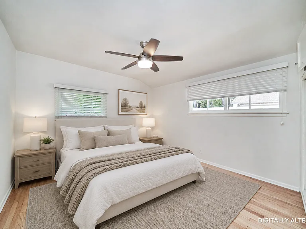
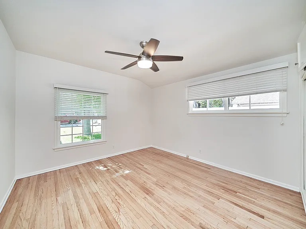
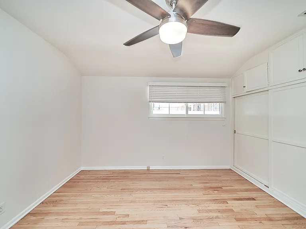
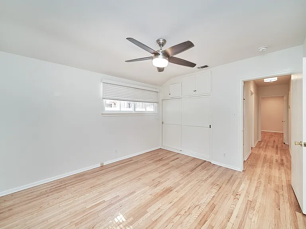
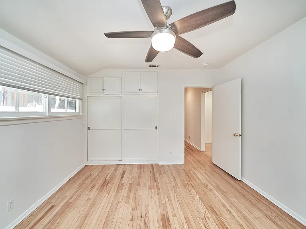
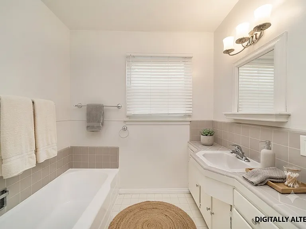
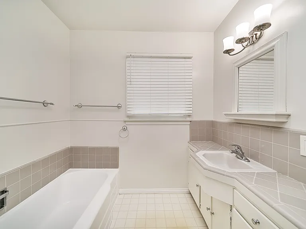
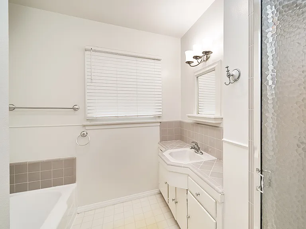
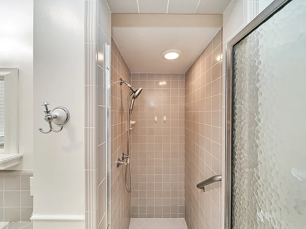
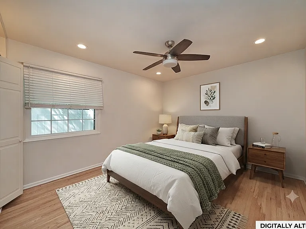
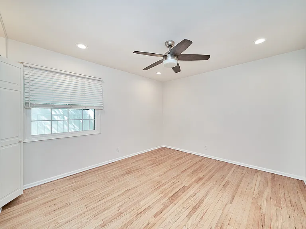
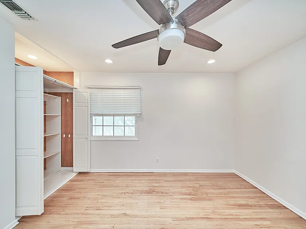
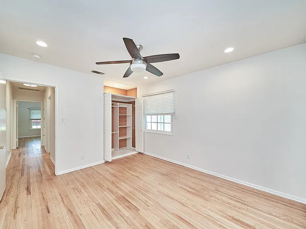
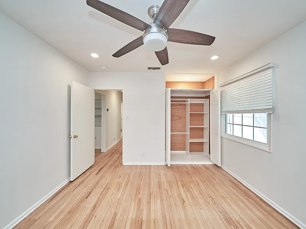
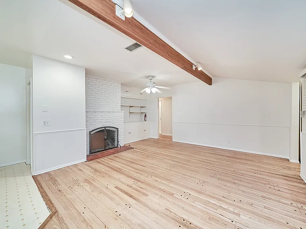
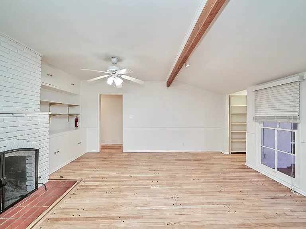
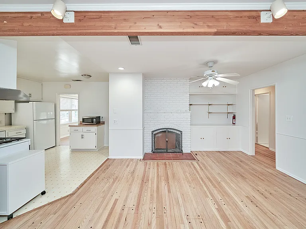
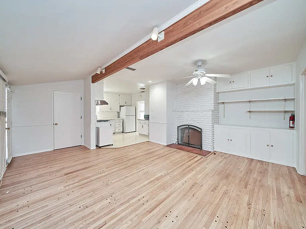
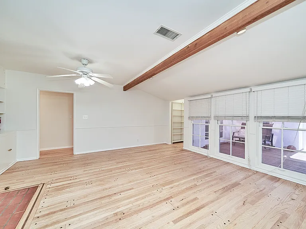
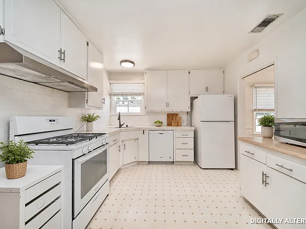
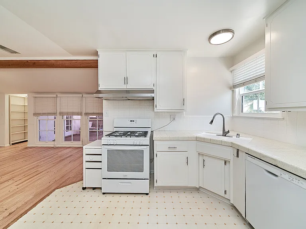
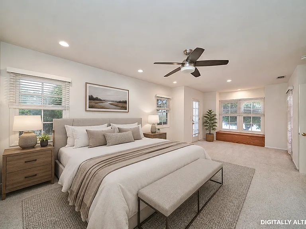
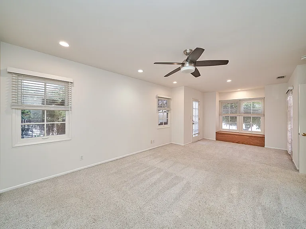
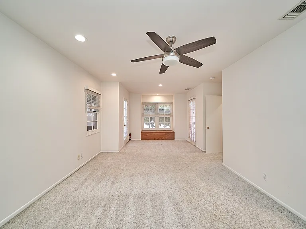
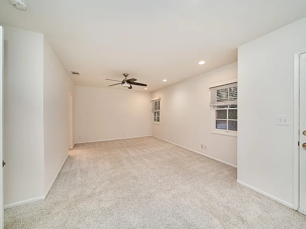
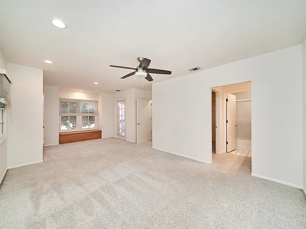
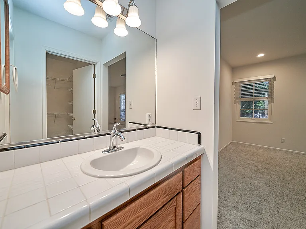
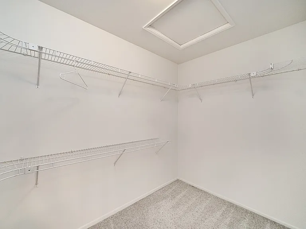
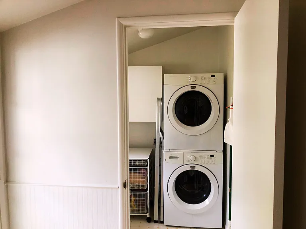
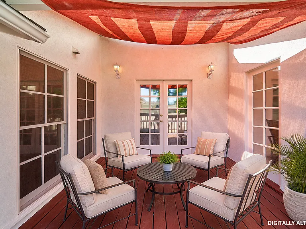
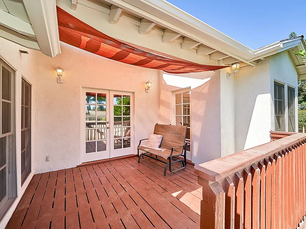
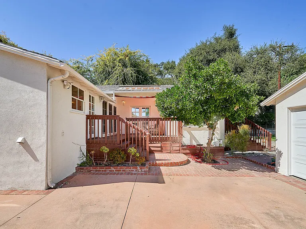
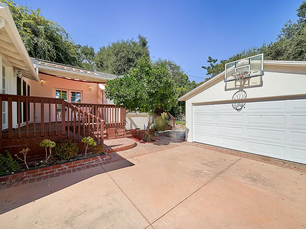
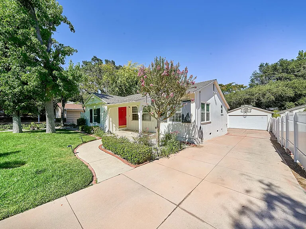
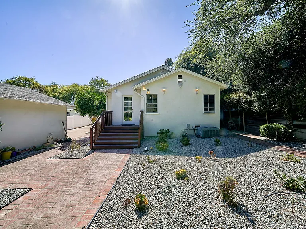
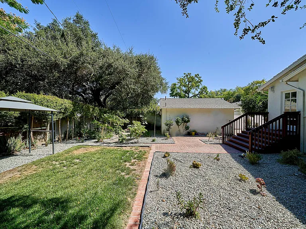
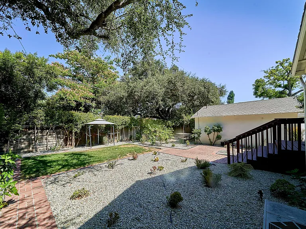
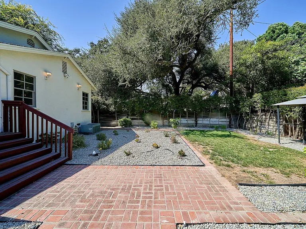
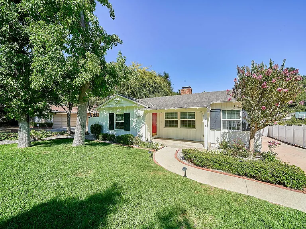
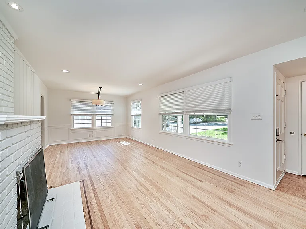
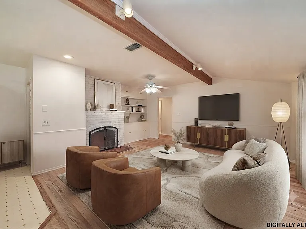
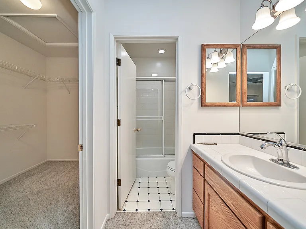
** Move-in available from August 5, 2026. Showing starts from August 1, 2026. ** Welcome to this cozy ranch-style home on a tree canopy-covered quiet street in La Canada, known for its top-rated school district. This home features 3 bedrooms and 2 bathrooms, with a spacious living room and a cozy family room, each with its own fireplace. The bookshelf-lined walkway leads to the master bedroom that has a nook for office work/reading, a master bathroom, a walk-in closet, and a door leading to the backyard. A covered deck leads to a large fenced backyard that is half-grass and half-rock garden, surrounded by oak and palm trees, an orange tree that keeps on giving, shrubs, succulents, and flowering plants. It's perfect for children to play with pets, for relaxing in the shade, and for barbequing with family and friends. This is a home to make memories of a lifetime. This home offers a quiet and private escape while being within walking distance to Paradise Canyon Elementary School, La Canada High School, Ralphs, Trader Joe's, Petco, Starbucks, and an urgent care facility. Additional features include: - 220V Tesla charger installed - Two-car garage and long driveway provide ample parking for guests & extra vehicles - Recessed lighting throughout - Brand new washer and dryer in the laundry room - A Ring doorbell and six security cameras with floodlights at your disposal - Pets welcome Move-in available from August 5, 2026. Showing from August 1. Currently occupied. Fresh interior paint/touch up and professional cleaning will be completed before move-in. Please APPLY TODAY to pre-qualify and schedule one of the first available tours.

The property manager

4820 Hampton Rd
By contacting this property, you agree to our Terms of Use. Visit our Privacy Portal for more information. When you click “Send message”, we’ll send your inquiry to the property manager so they can reach out and answer your questions.
Find similar homes

Spot something off?Good catch. Flag it and help keep listings legit.