482 Whitmore Ave

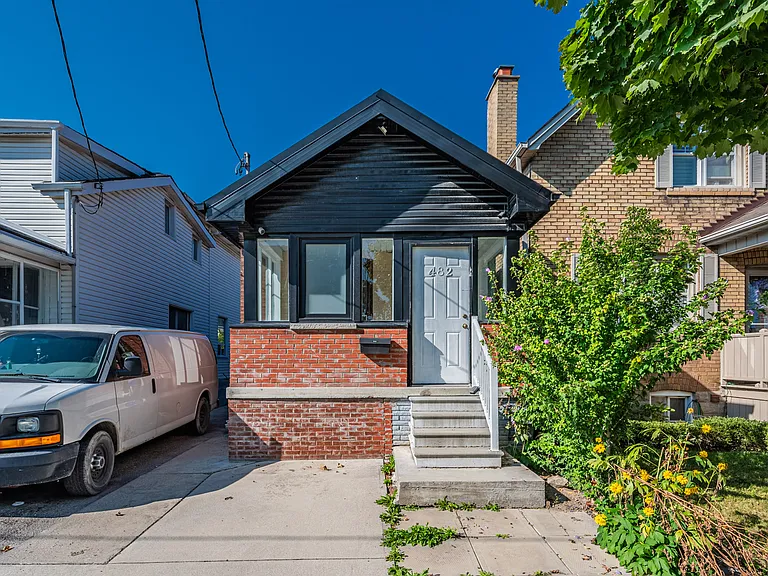
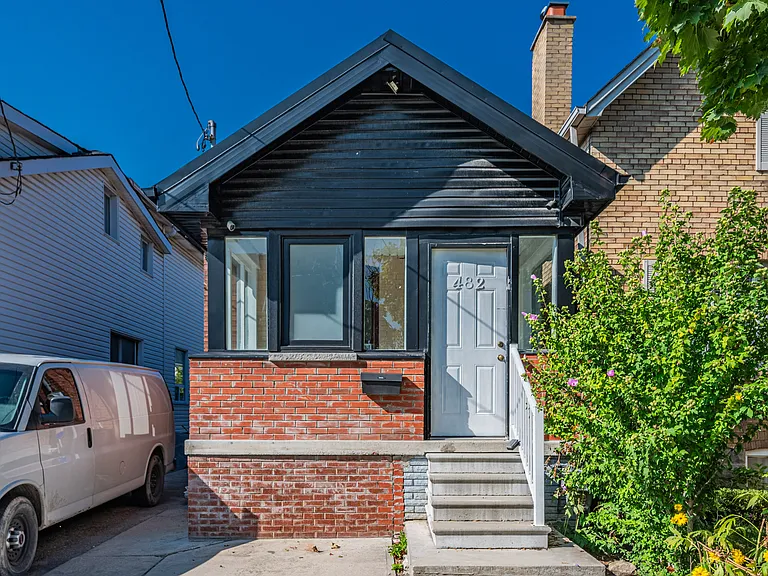
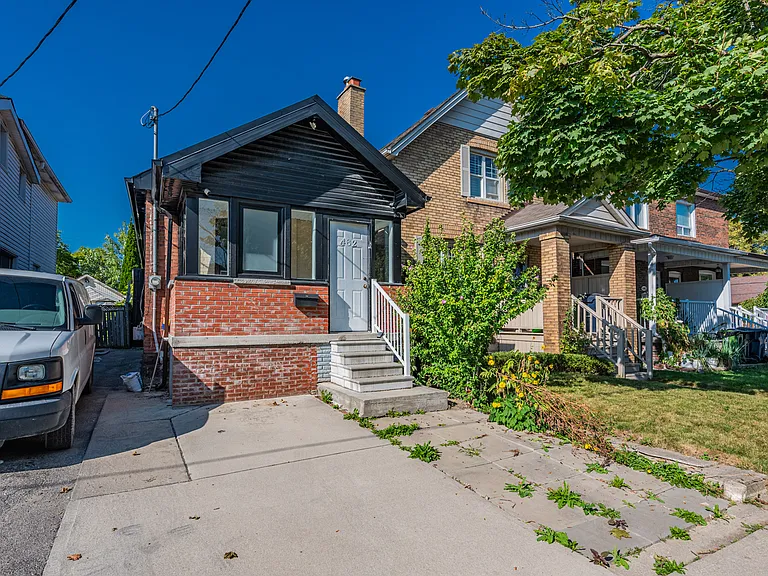
Front Entrance
482 Whitmore Ave — Photo 2
Front entrance into the foyer sunroom
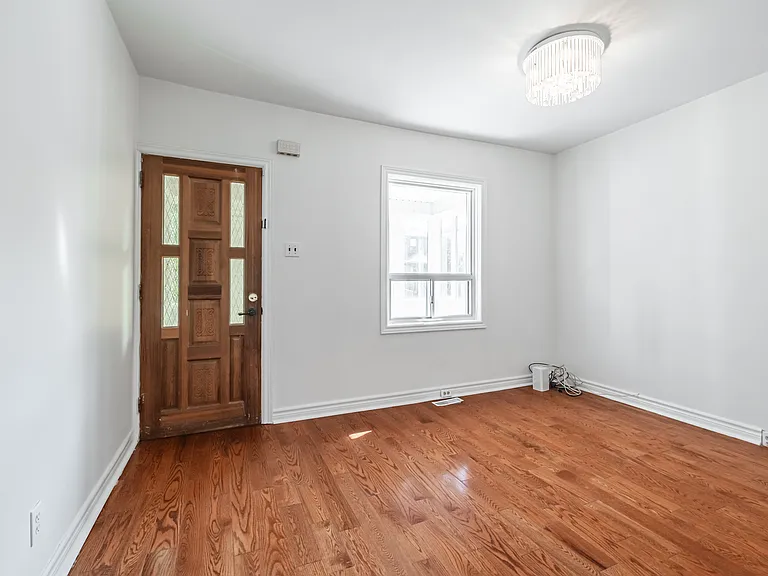
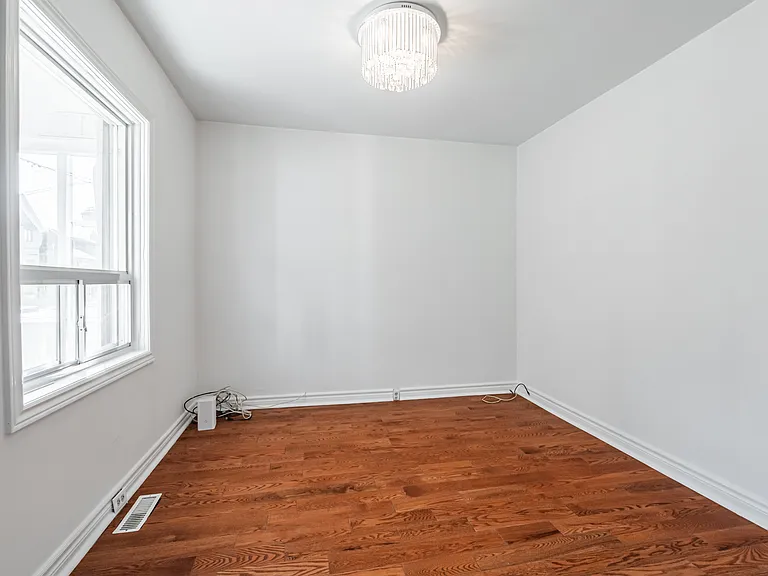
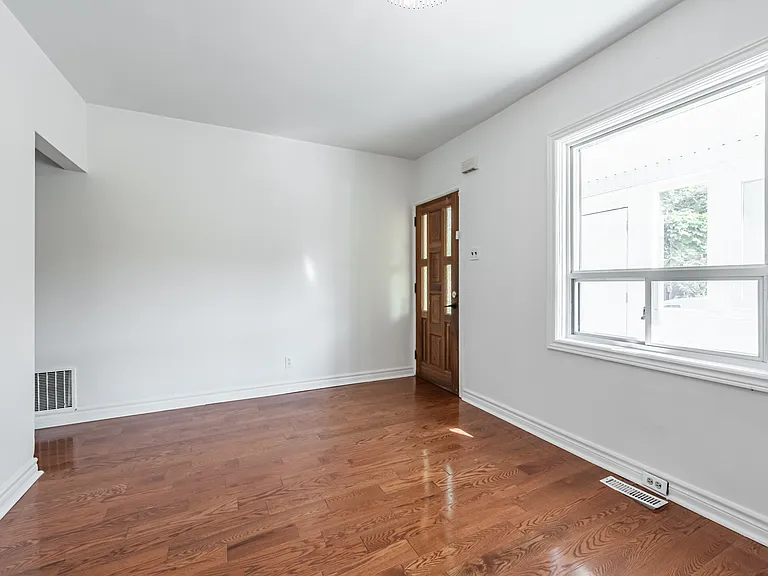
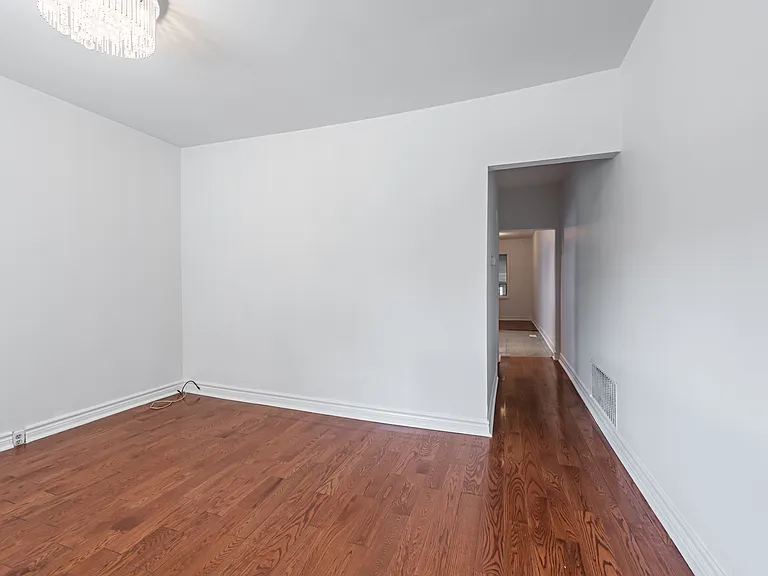
Living room
Living room with big bay window
Living room with tons of sunshine
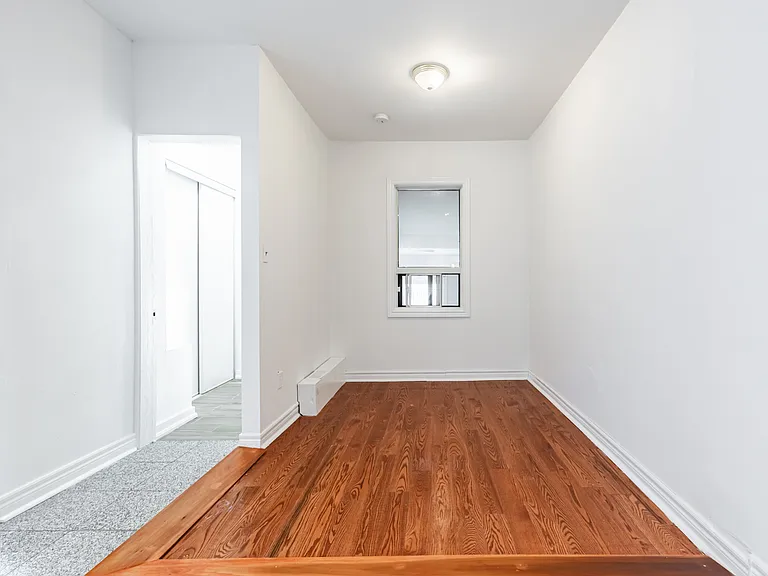
Hallway from Living to kitchen and dinning room
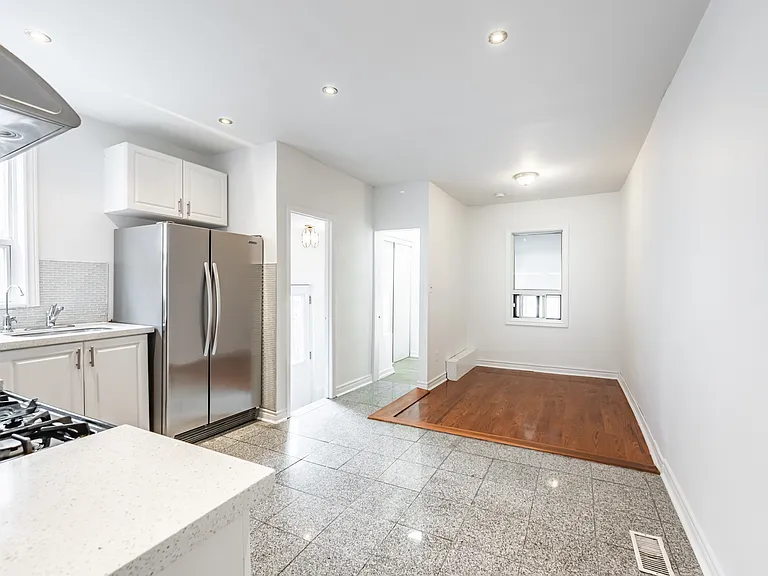
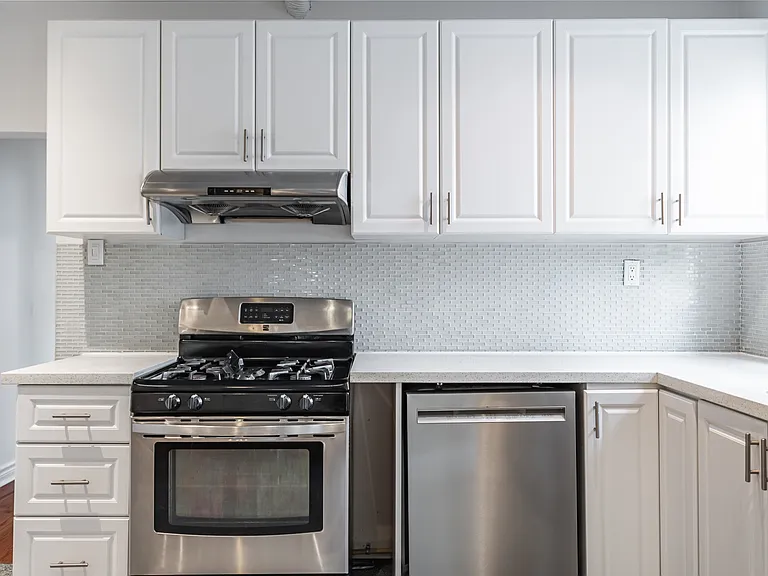
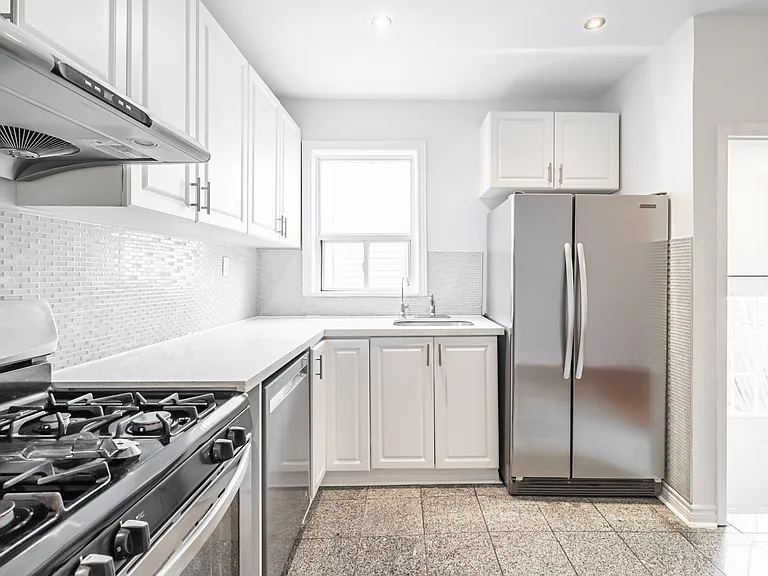
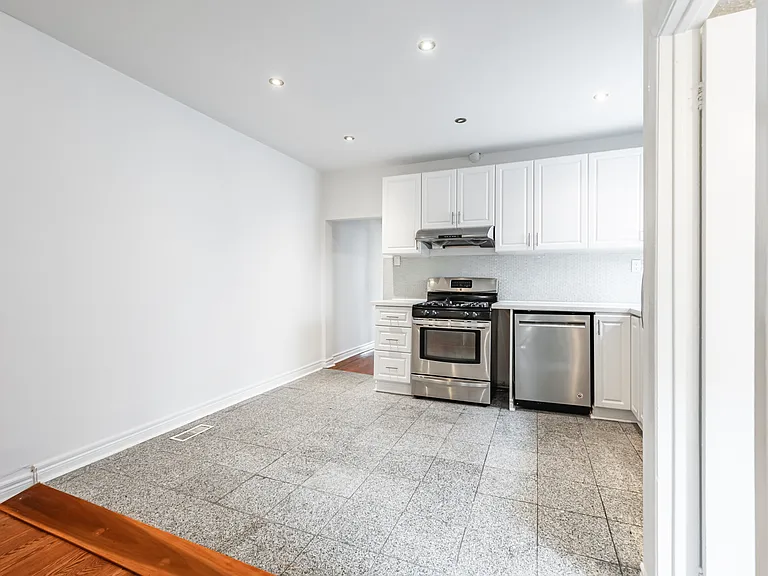
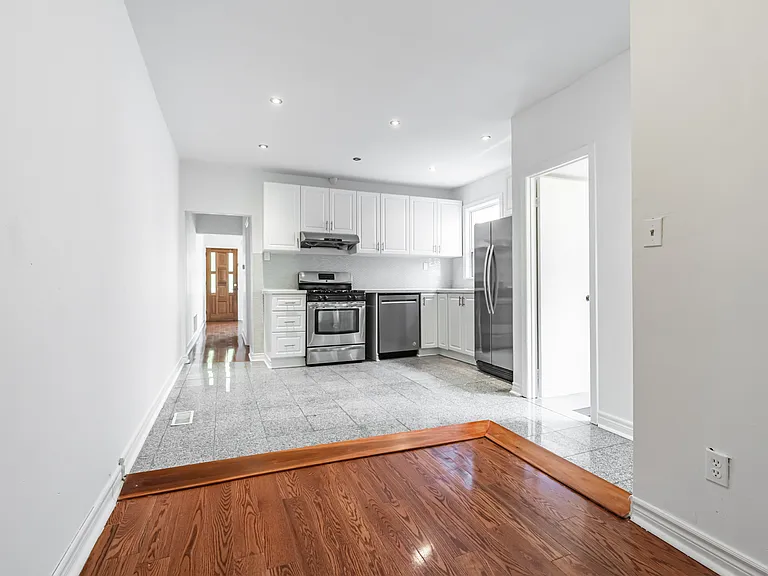
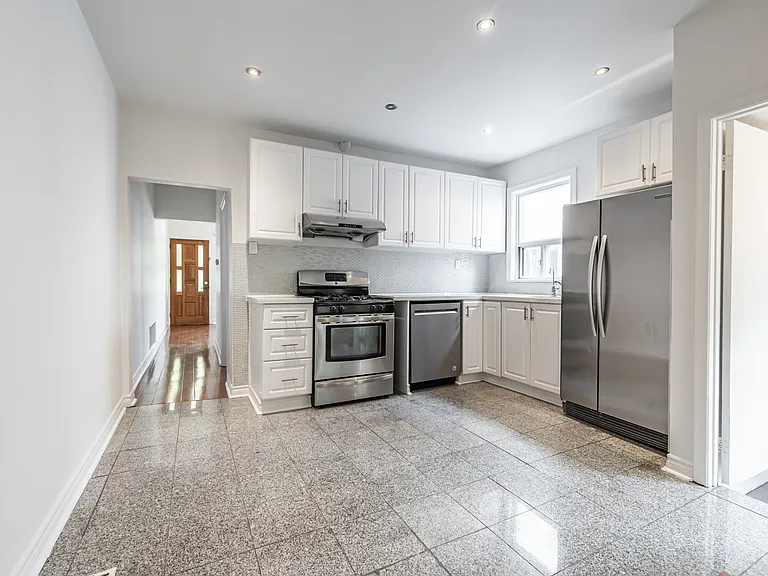
Kitchen with dinning
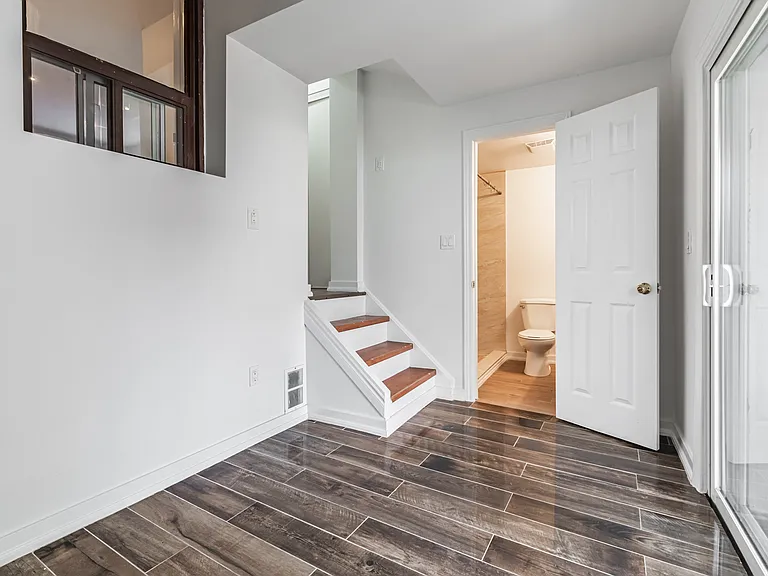
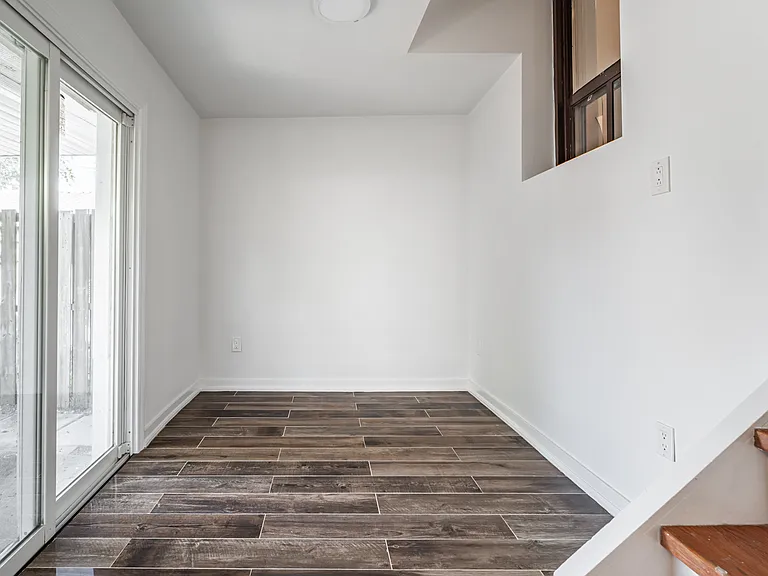
Bedroom with an ensuite washroom and walk out to backyard
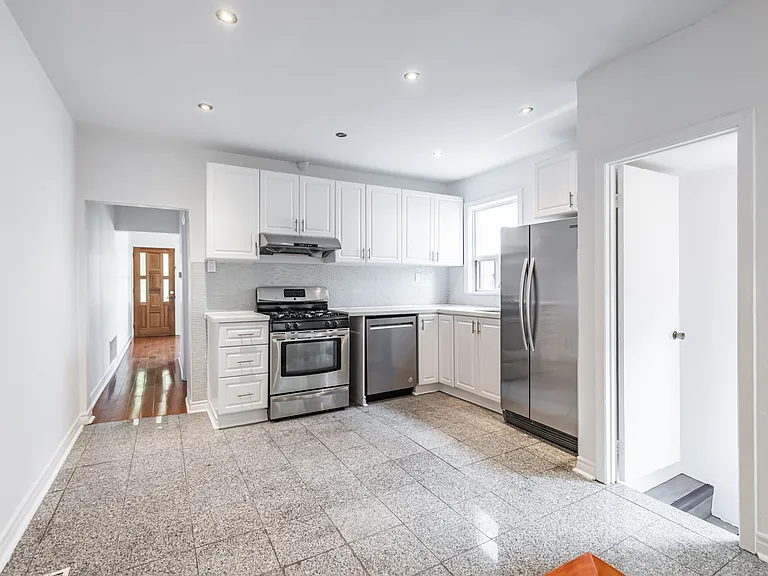
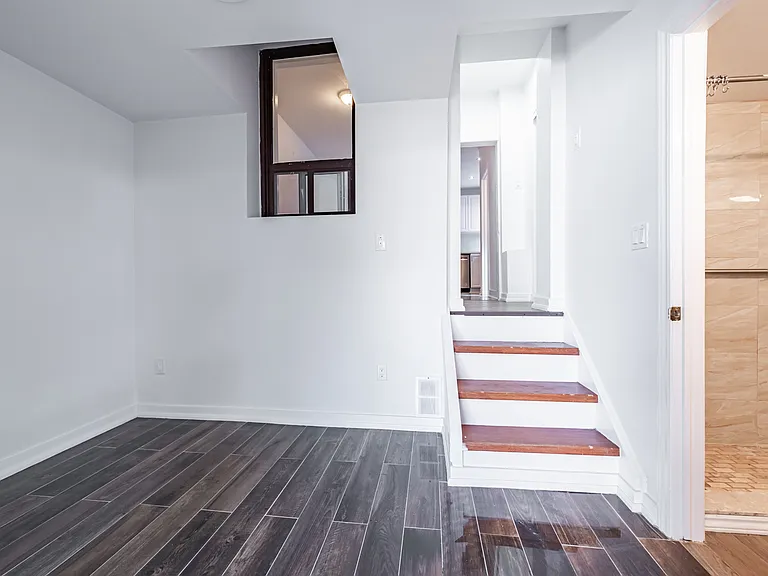
Kitchen with a walkdown to basement and separate entrance
All Stainless steel appliances - cooking range, dishwasher and fridge
482 Whitmore Ave — Photo 13
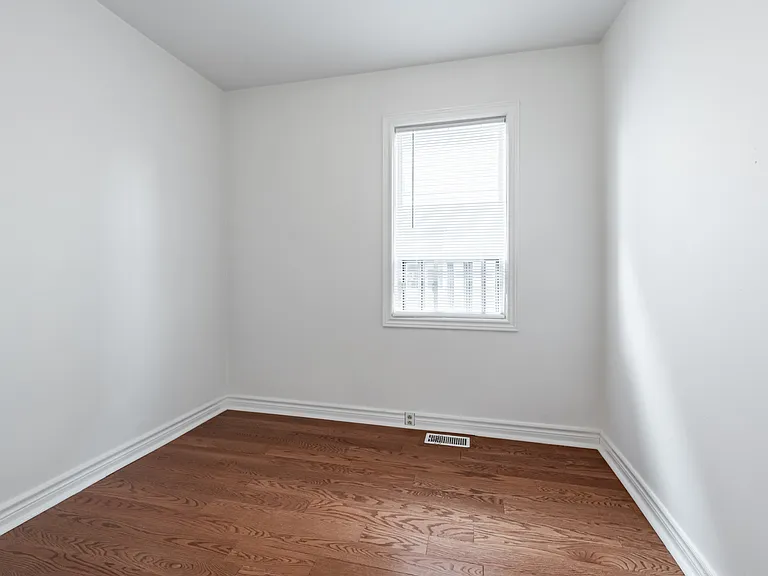
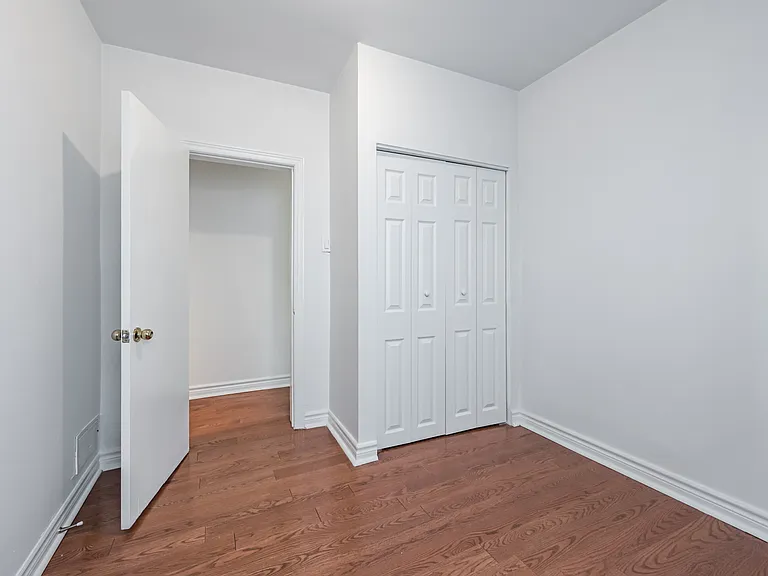
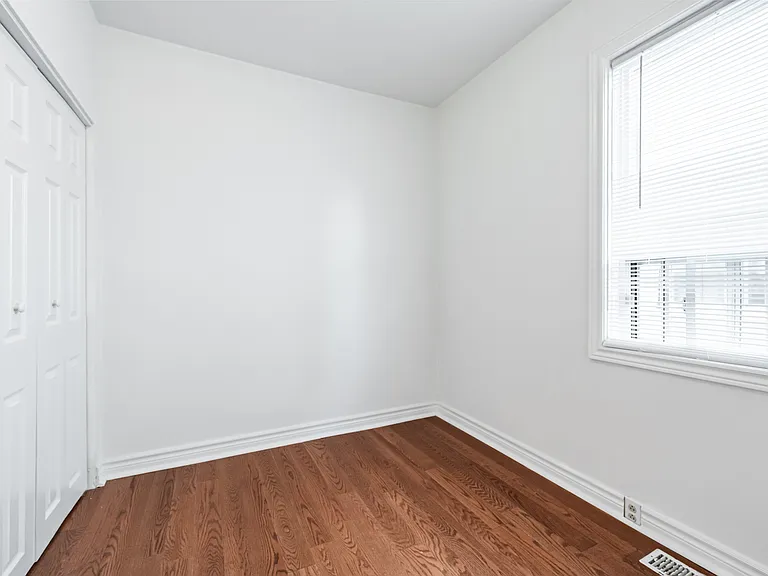
Bedroom
482 Whitmore Ave — Photo 15
482 Whitmore Ave — Photo 16
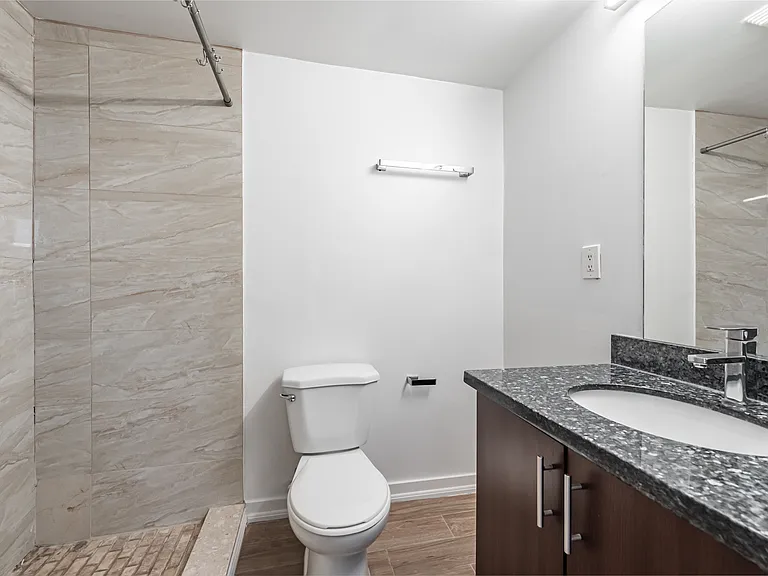
Ensuite Washroom
482 Whitmore Ave — Photo 18
482 Whitmore Ave — Photo 19
Bedroom
482 Whitmore Ave — Photo 21
482 Whitmore Ave — Photo 22
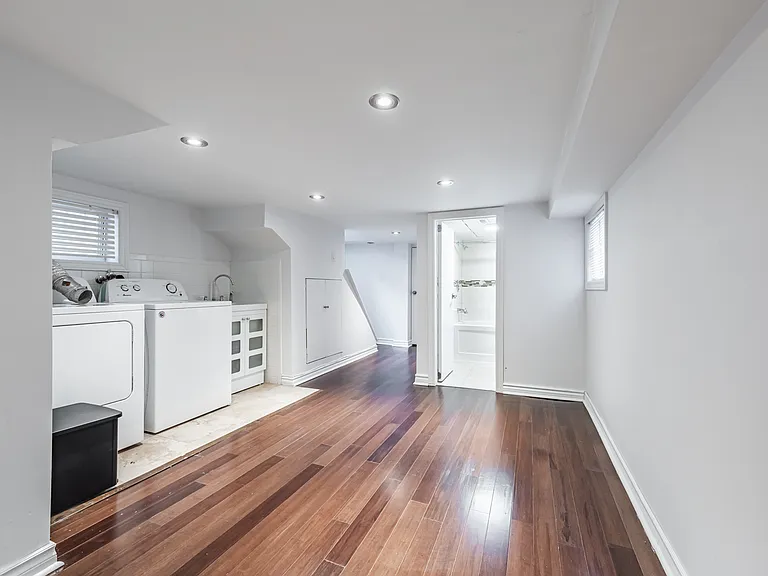
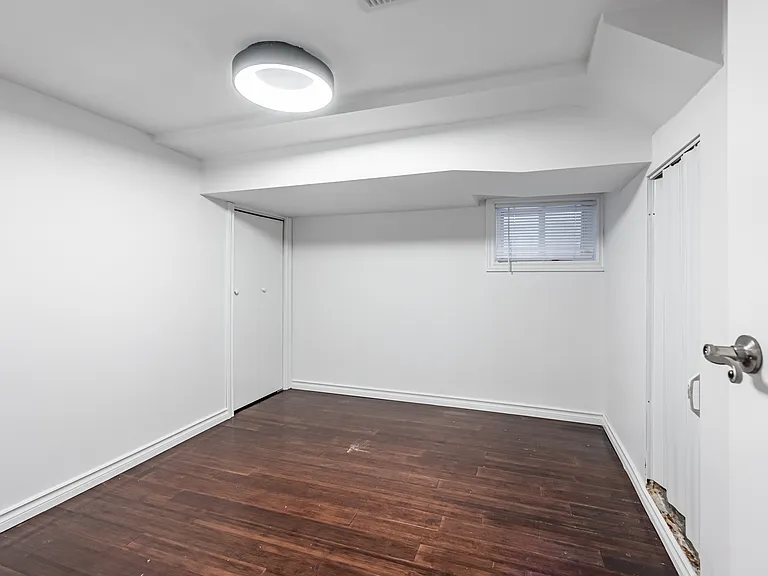
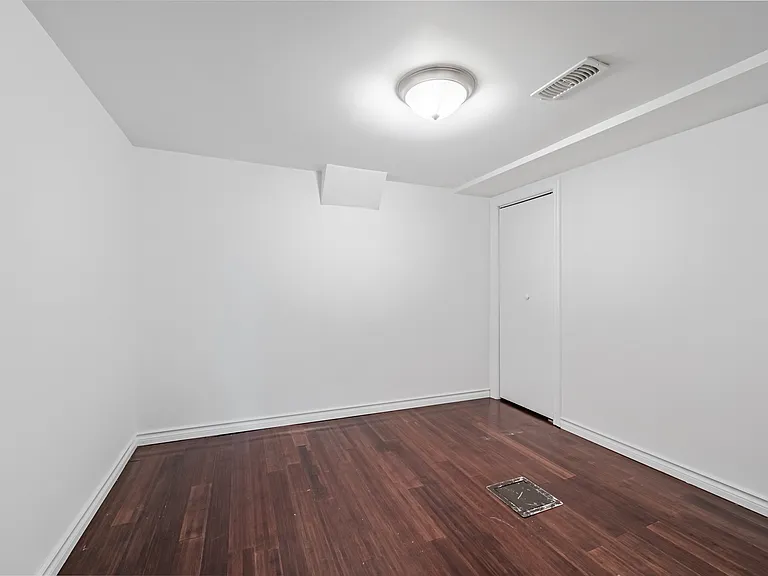
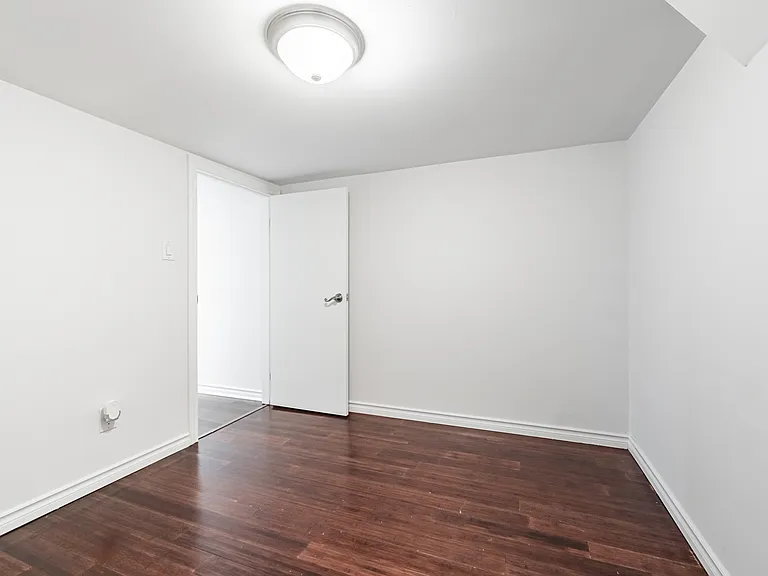
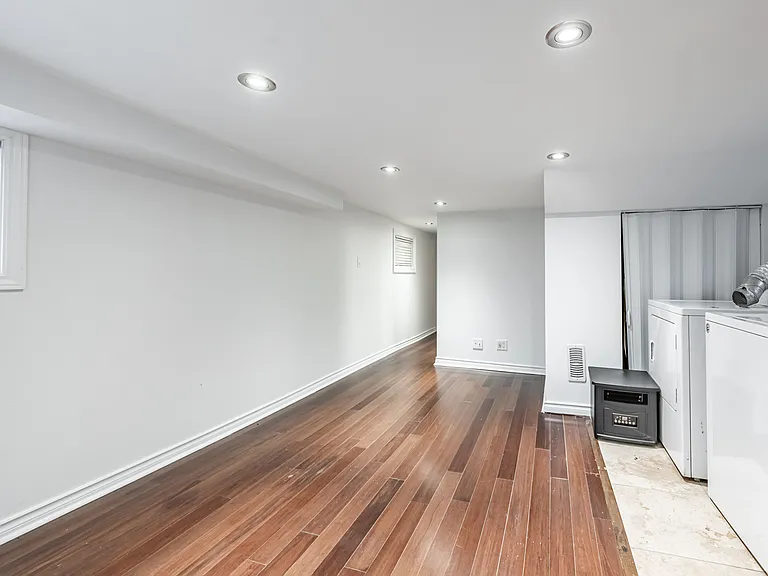
Finished basement
482 Whitmore Ave — Photo 24
Third bedroom
482 Whitmore Ave — Photo 26
482 Whitmore Ave — Photo 27
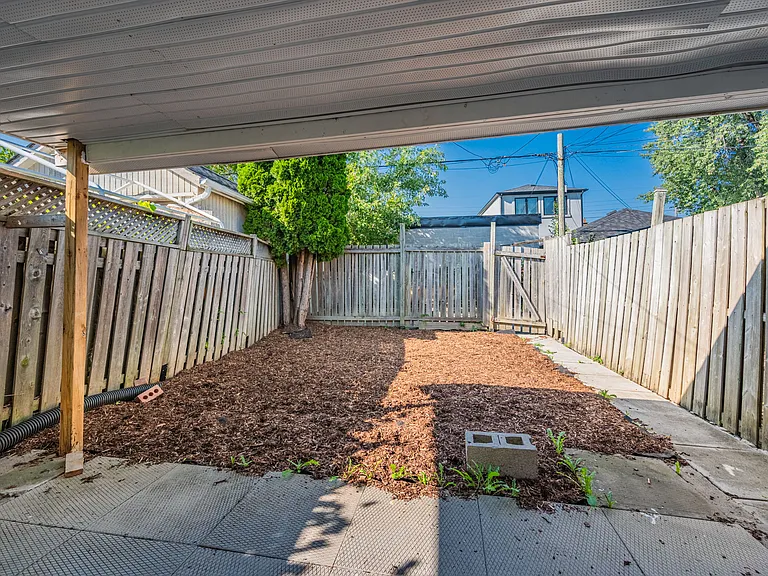
Back yard (walk out from bedroom)
482 Whitmore Ave — Photo 29

$3,000/ mo
Doesn't include deposits and fees
3 beds2 baths1700 sqft house
482 Whitmore Ave
Your booked tour

What you get

Pet-friendlyIn-unit laundryParkingAir conditioning

Costs, fees, and lease terms

Lease terms

$3,000 monthly plus ALL utilities Lease needs to include riders for - tenant responsible for minor maintenance issues, such as plugged plumbing, lights etc. - Tenant responsible for yard maintenance and snow removal, - one year term renewable by landlord agreement only in writing.

Pets

  • Dogs

    Allowed
  • Cats

    Allowed

The neighborhood

About the building

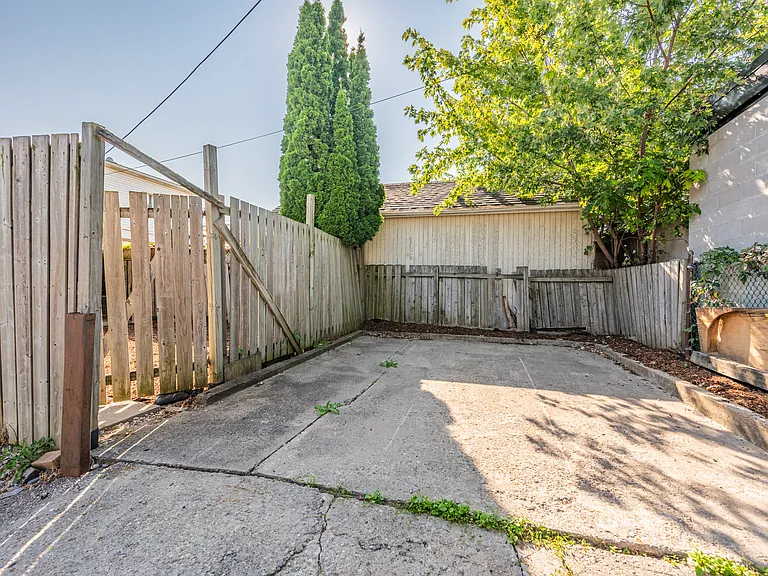
Charming 2+1 Bedroom Bungalow for Lease in Prime Central Toronto Dufferin & Eglinton Just a 7-Minute Walk to the Eglinton Subway Line Welcome to this charming and well-maintained 2+1 bedroom bungalow in a highly sought-after central Toronto location. Just a 7-minute walk to the newly opened Eglinton subway line, this home offers exceptional convenience with easy access to schools, shopping, parks, and everyday amenities. The home features a recently renovated eat-in kitchen with elegant granite countertops, stainless steel appliances, and plenty of cabinet space. The finished basement with a separate entrance provides a versatile space that's perfect for a home office, recreation room, or guest suite. Enjoy the privacy of a fully fenced backyard, ideal for relaxing or entertaining, along with private laneway parking for two vehicles. Features: 2+1 bedrooms Recently renovated eat-in kitchen with granite countertops Stainless steel fridge, stove, dishwasher, and hood fan Finished basement with separate entrance Washer and dryer included All existing electric light fixtures Fully fenced backyard Private rear laneway parking for 2 cars Close to schools, shopping, parks, and transit Don't miss this opportunity to lease a beautiful home in one of Toronto's most convenient and rapidly growing neighborhoods.

The property manager

Nearby schools

482 Whitmore Ave
By contacting this property, you agree to our Terms of Use. Visit our Privacy Portal for more information. When you click “Send message”, we’ll send your inquiry to the property manager so they can reach out and answer your questions.

Find similar homes

Spot something off?Good catch. Flag it and help keep listings legit.