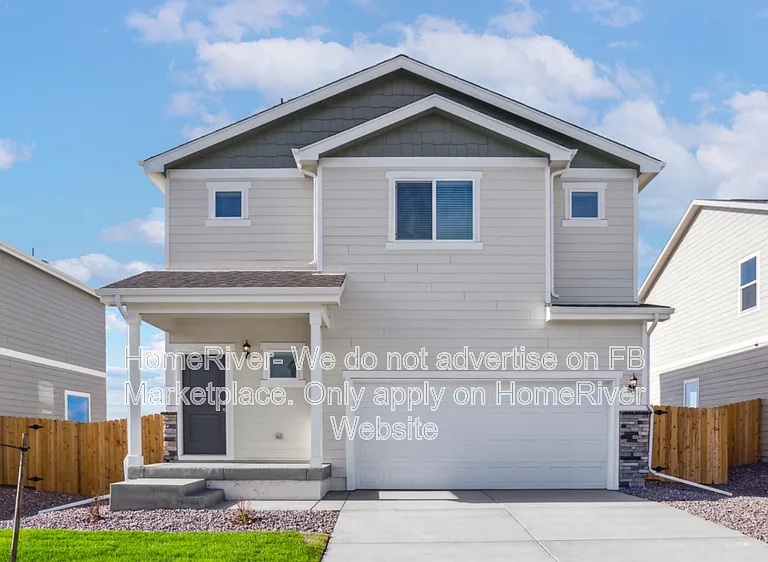
48195 Shetland Dr

48195 Shetland Dr — Photo 1
48195 Shetland Dr — Photo 2
48195 Shetland Dr — Photo 3
48195 Shetland Dr — Photo 4
48195 Shetland Dr — Photo 5
48195 Shetland Dr — Photo 6
48195 Shetland Dr — Photo 7
48195 Shetland Dr — Photo 8
48195 Shetland Dr — Photo 9
48195 Shetland Dr — Photo 10
48195 Shetland Dr — Photo 11
48195 Shetland Dr — Photo 12
48195 Shetland Dr — Photo 13
48195 Shetland Dr — Photo 14
48195 Shetland Dr — Photo 15
48195 Shetland Dr — Photo 16
Verified

$2,810/ mo
Doesn't include deposits and fees
4 beds2.5 baths1782 sqft house
Available July 29
48195 Shetland Dr

Your booked tour

What you get

Pet-friendly

Costs, fees, and lease terms

Pricing comparison

$28

At $2,810, this listing is priced $28 cheaper than the current market rate for a 4 bedroom home in Bennett.

Pets

  • Dogs

    Allowed
  • Cats

    Allowed

The neighborhood

About the building

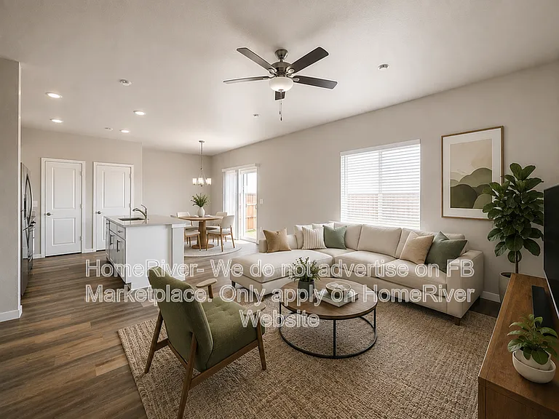
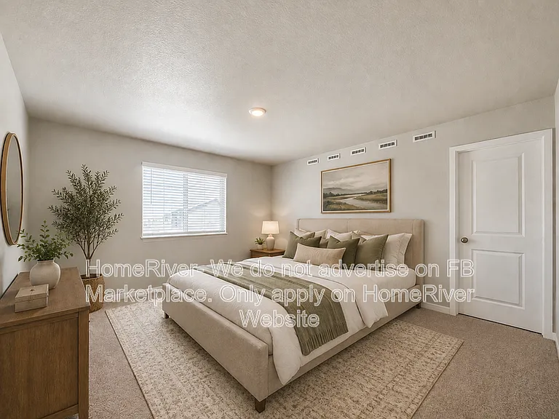
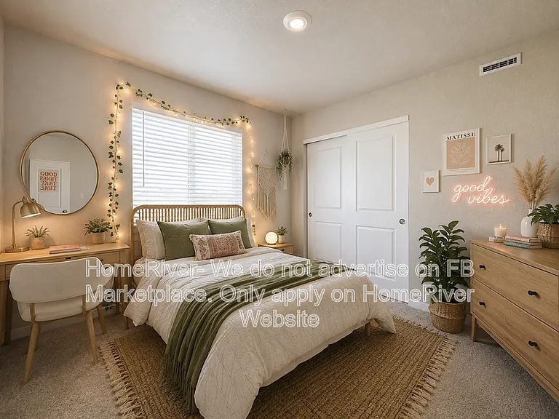
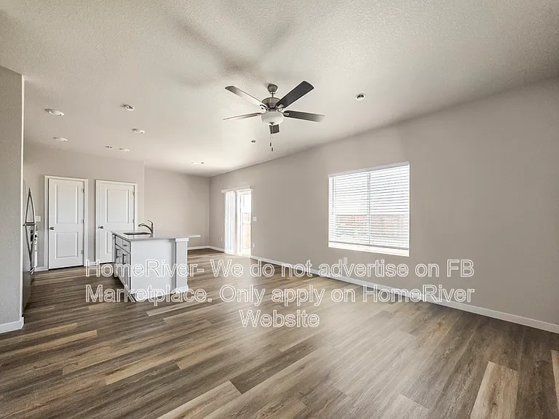
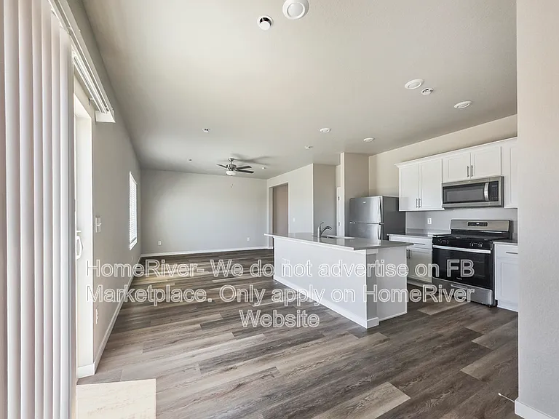
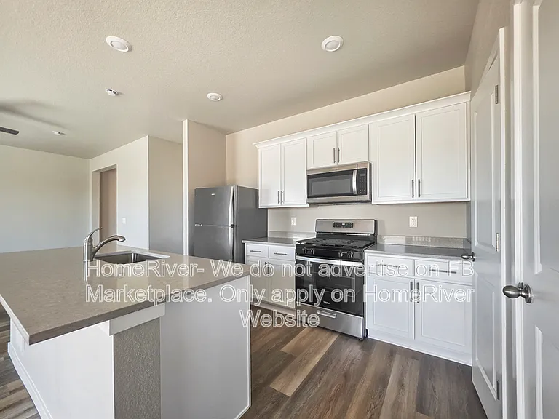
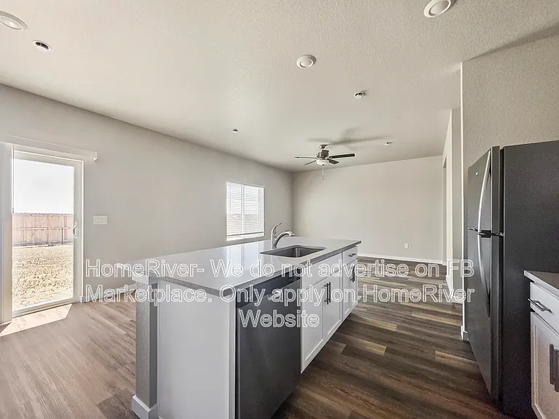
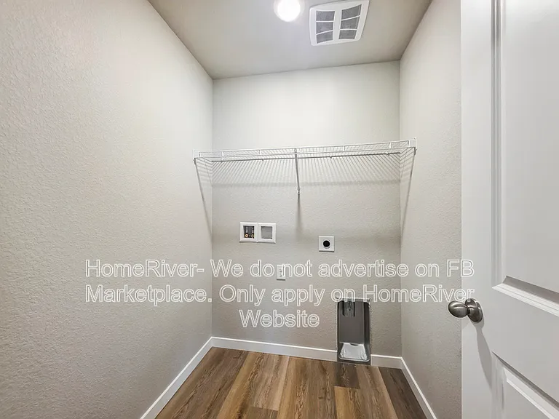
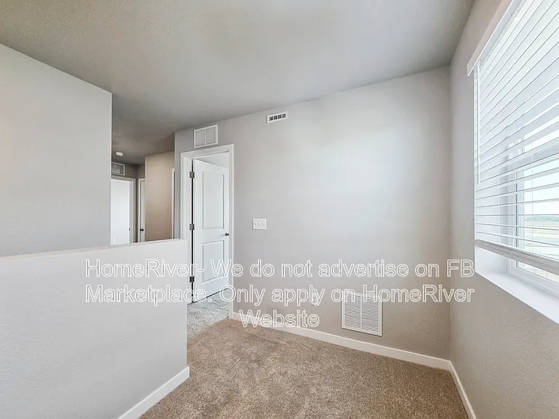
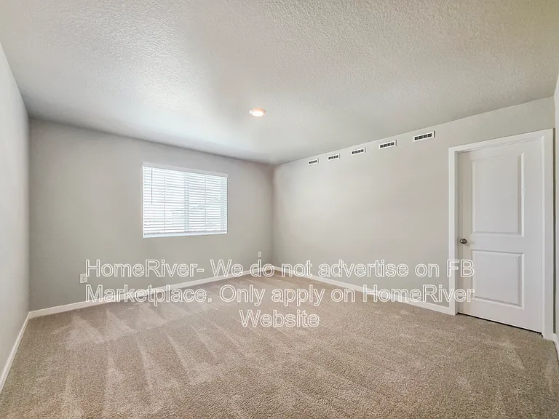
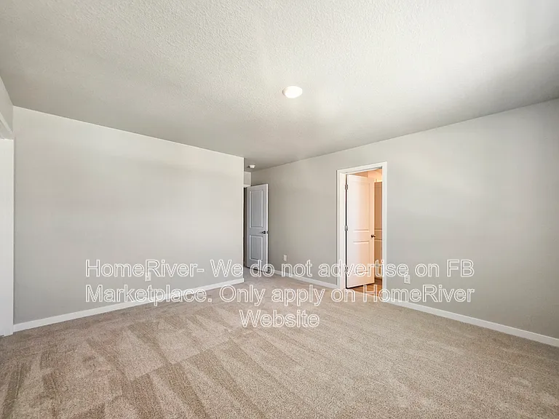
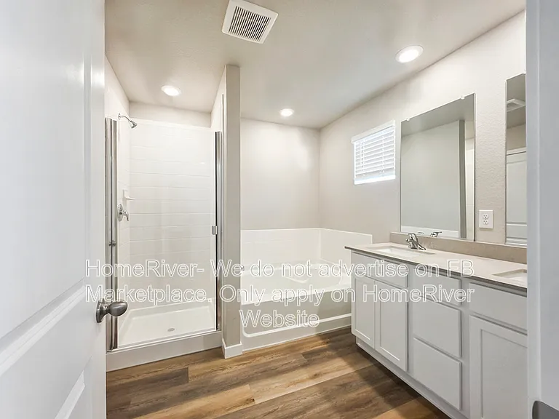
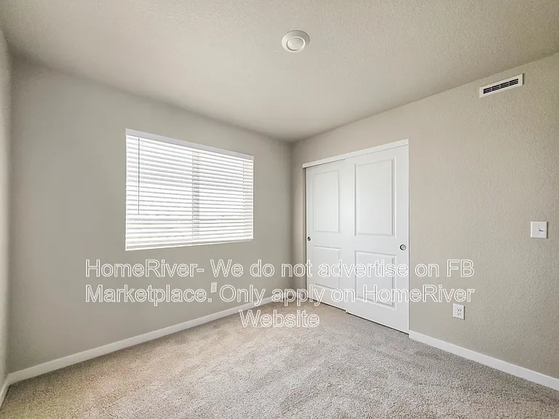
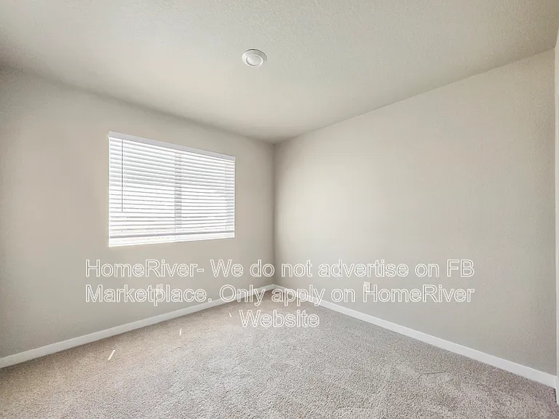
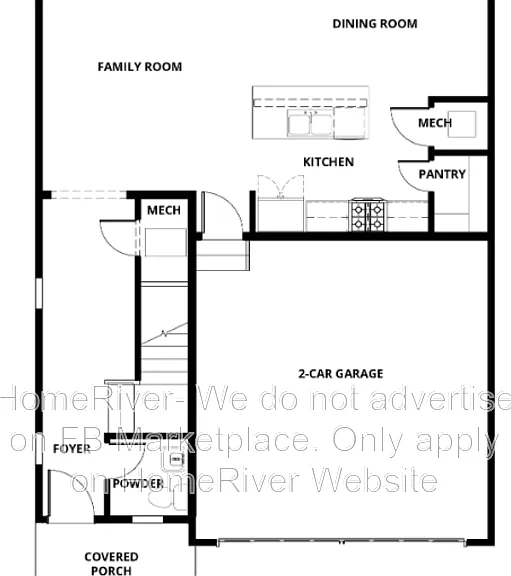
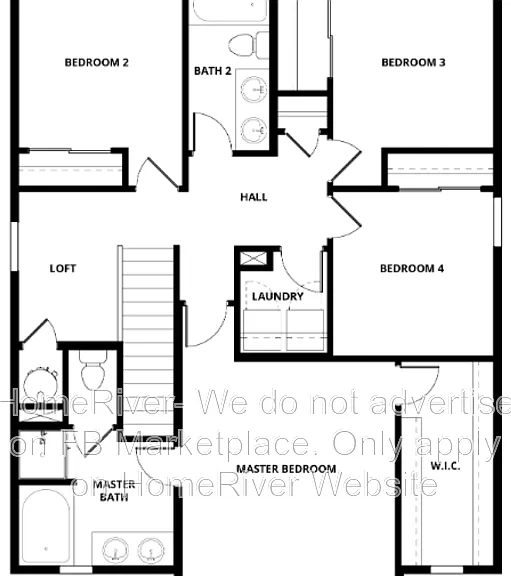
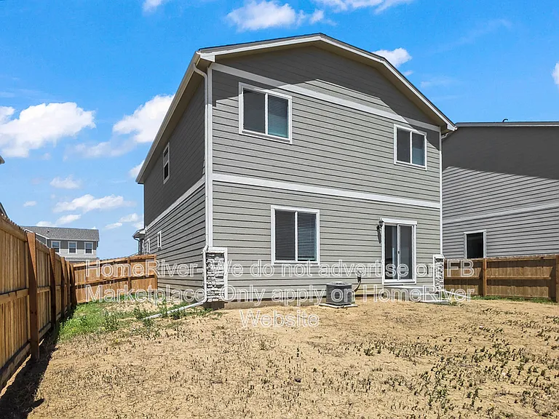
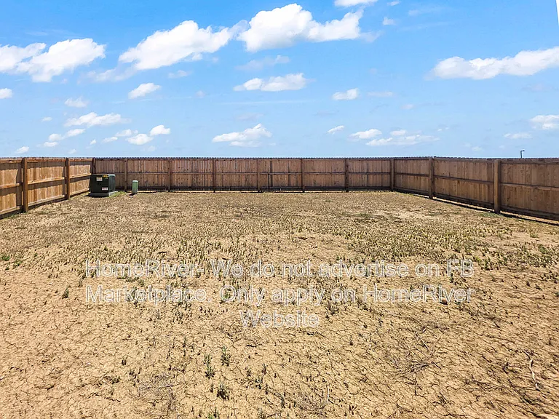
ESTIMATED TOTAL MONTHLY LEASING PRICE:$2,859.95 Base Rent: $2,810.00 Filter Delivery: $5.00 Renters Insurance: $10.95 $1M Identity Protection, Credit Building, Resident Rewards, Move-In Concierge: $34.00 *The Estimated Total Monthly Leasing Price reflects the Adjusted Base Rent plus our Resident Benefits Package, which includes required Renters Insurance, Move-In Concierge, $1M Identity Protection, Resident Rewards, Filter Delivery (where applicable), and Credit Building. Estimated Total Monthly Leasing Price does not include utilities or optional/conditional fees, such as: pet, utility service, and security deposit waiver fees. To learn more about additional leasing fees and requirements, please contact HomeRiver Group. Property Description: Welcome to this stunning new construction home at 48195 Shetland Dr. Offering 1,782 square feet of thoughtfully designed living space, this beautiful 4-bedroom, 2.5-bathroom home blends modern style with everyday comfort. The open-concept main level is filled with natural light and features durable luxury vinyl plank flooring, a spacious family room, and a stylish kitchen complete with white cabinetry, sleek countertops, stainless steel appliances, a center island with breakfast bar, and a generous pantry perfect for entertaining or everyday living. Upstairs, you'll find a versatile loft that makes an ideal second living area, home office, or playroom. The spacious primary suite offers a large walk-in closet and a private ensuite bath featuring dual vanities, a relaxing soaking tub, and a separate glass-enclosed shower. Three additional bedrooms, a full bathroom, and a convenient upstairs laundry room provide plenty of space for family and guests. Step outside to a fully fenced backyard with room to relax, play, or create your own outdoor retreat. An attached 2-car garage, energy-efficient construction, and contemporary finishes throughout complete this exceptional home. Conveniently located near shopping, dining, schools, and major commuter routes, this brand-new home is ready for you to move in and enjoy. Photos maybe of another property with same floorplan. Security Deposit Terms: Security Deposit: A refundable security deposit will be due within 48 hours of approval and will equal one month's rent. An additional deposit may be required based on approval results or the maximum allowable by State law. BEWARE OF SCAMS: HomeRiver Group does not advertise properties on Craigslist, LetGo, or other classified ad websites. If you suspect one of our properties has been fraudulently listed on these platforms, please notify HomeRiver Group immediately. We never accept wire transfers or payments via Zelle, PayPal, or Cash App. All leasing information contained herein is deemed accurate but not guaranteed. Please note that changes may have occurred since the photographs were taken. Square footage is estimated. $75.00 app fee/adult, a $150.00 administrative fee due at move-in. Tenants are responsible for utilities and yard care. Pets accepted case by case basis. $300 non refundable pet fee per pet, $25 mo/pet rent and pet screening fees. Breed restrictions apply

The property manager

HomeRiver Group Colorado Springs - Broker License Number: ER.100092593
Verified listing

Nearby schools

Students who live in 48195 Shetland Dr attend the following Bennett 29j School District (Unified School District) public schools:

Showing 4 of 6 schools.

GreatSchools ratings are based on test scores and additional metrics when available.

48195 Shetland Dr

Verified listing

By contacting this property, you agree to our Terms of Use. Visit our Privacy Portal for more information. When you click “Send message”, we’ll send your inquiry to the property manager so they can reach out and answer your questions.

Find similar homes

Frequently asked questions

What is this home's pet policy?

There are cats and dogs allowed at 48195 Shetland Dr. Please contact the property manager for up to date pet policy and fee information.

Is there laundry in the house?

Please contact 48195 Shetland Dr for information regarding laundry amenities.

Does the home offer parking?

For up to date tenant parking information, please contact 48195 Shetland Dr.

What Bennett neighborhood is 48195 Shetland Dr in?

Your new apartment would be located in the Bennett neighborhood.

What school district is this home in?

48195 Shetland Dr is within the Bennett 29j School District. Check out the additional Nearby Schools for more boundary details.

When was this listing last updated?

The property manager updated this rental listing 3 days, 15 hours ago.

Spot something off?Good catch. Flag it and help keep listings legit.