4819 N Manchester Ct

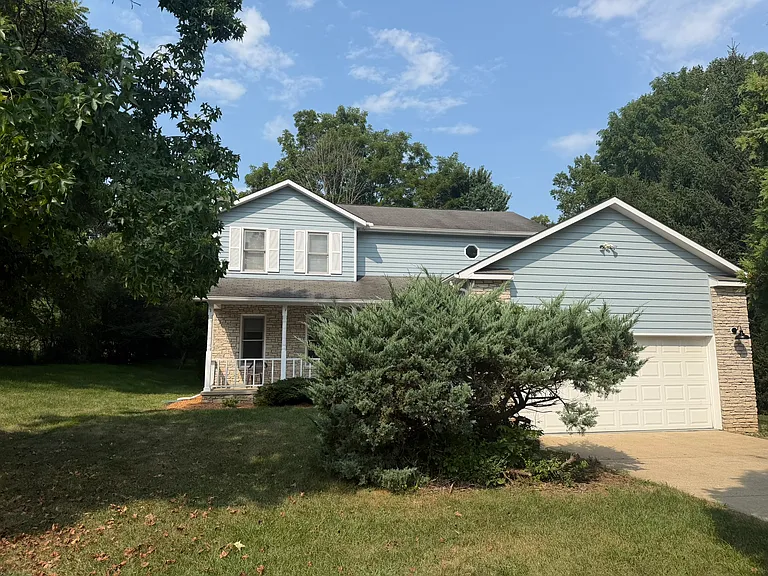
front view
Front, note landscape fabric & mulch laid. It's ok to plant flowers if you wish
New garage and porch lights
Covered front porch
Entry
Entry to living room (some have used this room as a play room or study
Coat closet, half bath & hall to laundry & kitchen
Living room and great room
living room from great room
great room with gas log fireplace, brand new ceiling fan and door to deck
Great room with new ceiling fan and modern light fixture in dining area
Great room from kitchen door
Kitchen with brand new stainless steel smooth top range and backsplash
Kitchen and hallway to laundry and garage
Brand new Maytag smooth top stove, microwave and new stainless backsplash
Kitchen with door to deck
View from kitchen sink
Kitchen door opens to back deck... awaiting your BBQ grill.
hallways at door to laundry room
laundry room with electric AND natural gas dryer hookups, door to garage.
Under-stairs storage with new floor
Oversized 2 car garage with just-painted doors and floor. Who likes a clean garage?
Clean and freshly painted garage with opener
half bathroom on main floor
stairs to upper floor
Large master bedroom
Door to master bedroom
Master bedroom from the bathroom
Master bath with jetted tub, shower, just polished oak cabinets and ceramic tile,
4819 N Manchester Ct — Photo 30
2nd bedroom, larger than regular sized bedroom
2nd bedroom, is larger than it looks
3rd bedroom, also larger than usual bedroom.
upstairs hall full bathroom
Full bathroom with ceramic tiled floors, new shower curtain liner
back yard with recently laid mulch
Rear view with just-cleaned and re-stained deck. We will be trimming the bushes too.,
fantastic. clean deck with plenty of room to relax
Deck from door to kitchen
Driveway view to the quiet cul-de-sac.

$2,200/ mo
Total price
Now includes required monthly fees in total price
3 beds2.5 baths1868 sqft house
4819 N Manchester Ct

Your booked tour

What you get

Pet-friendlyLaundryParkingAir conditioning

Costs, fees, and lease terms

Lease terms

Tenant pays electric, gas water and mows lawn. No indoors smoking allowed. Pet deposit and/or additional rent applies depending upon the pet(s) with breed, age and size restrictions.

Pricing comparison

$397

At $2,200, this listing is priced $397 more than the current market rate for a 3 bedroom home in Bloomington.

Pets

  • Dogs

    Allowed
    Number allowed2
  • Cats

    Allowed
    Number allowed2

The neighborhood

About the building

Available for occupancy now is this recently updated and CLEAN 2 story home on a quiet 1/3 acre cul-de-sac lot in the desirable neighborhood of Shelburne Estates on the northwest side. Offers quick and easy access to I-69 and HWY 46 and only 10 minutes from IU and downtown Bloomington. Step on to the covered front porch and into the ceramic-tiled entry. Notice the entire interior has received a fresh coat of paint on the walls, trim and doors. The main level features a living room that opens back to a combination family/dining area room with new ceiling fan, a gas log fireplace and patio door out to the deck. The dining area has a new light fixture and is next to the kitchen. The kitchen has a brand new smooth top range and backsplash and all stainless-steel appliances, oak cabinets and ceramic tiled floors along with a door out to the expansive deck. . A mud room off the 2 car garage has laundry hookups, but you will need to provide your own washer and dryer(electric and gas dryer hook up and washer hookup). The garage is oversized and just got a new coat of paint on the walls and floor. Upstairs you will find a large master suite with new ceiling fan, both a walk-in closet and a regular-sized closet. The master bathroom with jetted tub, separate shower and vanity. The 2nd and 3rd bedrooms are larger than your usual bedroom and there is the 2nd full bathroom as well. The expansive deck was just re-stained and that is accessible from both family room and kitchen that overlooks the back yard which is lush and offers privacy from neighbors. All in all this a nice home on a quiet cul-de-sac lot and just outside of Bloomington with easy access to I-69 & HWY 46 if needing to head to Spencer or Ellettsville. Looking for a 1 year lease, no short term leases will be considered Tenant pays utilities (natural gas, electricity and water/sewer, trash removal and high-speed internet is available). No need to worry about mowing the lawn as we will take care of that for you. The furnace and water heater are natural gas. MCCSC schools include Arlington, Tri-North and Bloomington High School North. Sorry but NO SECTION 8 will be considered as per Landlord's wish. Small dogs and cats are negotiable, but there will be an added fee if approved.

The property manager

Nearby schools

Students who live in 4819 N Manchester Ct attend the following Monroe County Com Sch Corp (Unified School District) public schools:

GreatSchools ratings are based on test scores and additional metrics when available.

4819 N Manchester Ct

By contacting this property, you agree to our Terms of Use. Visit our Privacy Portal for more information. When you click “Send message”, we’ll send your inquiry to the property manager so they can reach out and answer your questions.

Find similar homes

Spot something off?Good catch. Flag it and help keep listings legit.