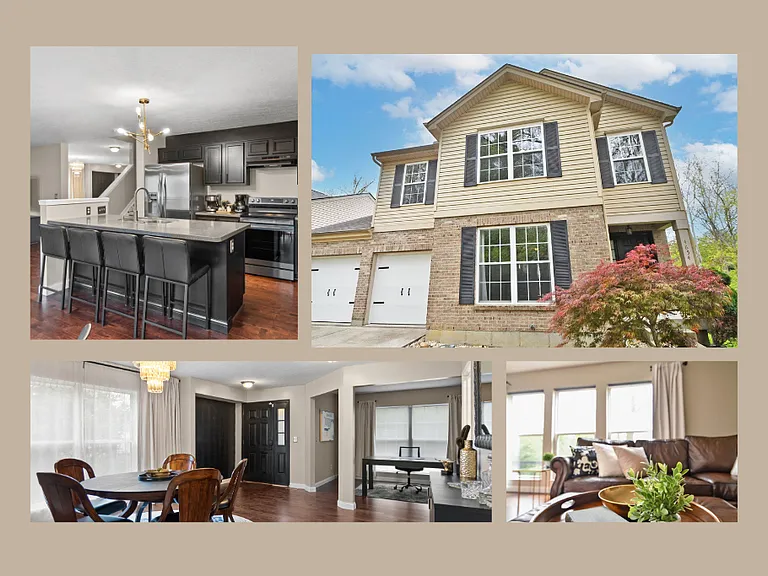
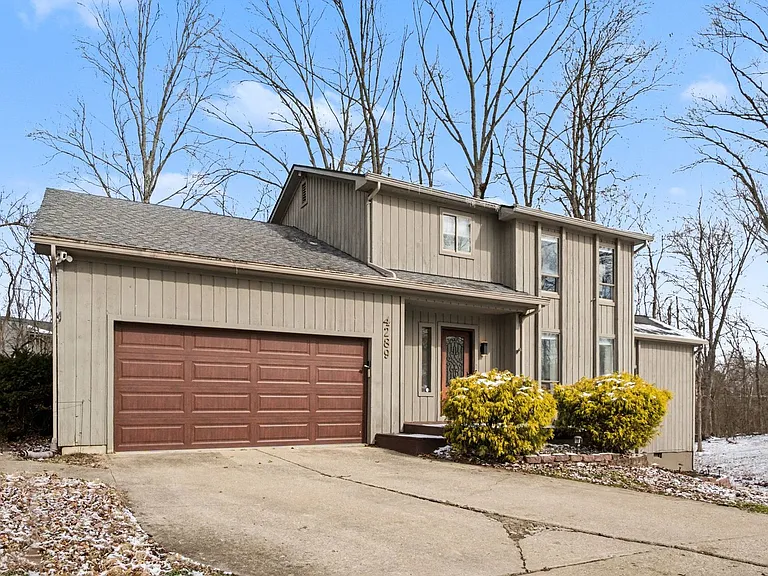
4817 Granada Ct

4817 Granada Ct — Photo 1
4817 Granada Ct — Photo 2
4817 Granada Ct — Photo 3
4817 Granada Ct — Photo 4
4817 Granada Ct — Photo 5
4817 Granada Ct — Photo 6
4817 Granada Ct — Photo 7
4817 Granada Ct — Photo 8
4817 Granada Ct — Photo 9
4817 Granada Ct — Photo 10
4817 Granada Ct — Photo 11
4817 Granada Ct — Photo 12
4817 Granada Ct — Photo 13
4817 Granada Ct — Photo 14
4817 Granada Ct — Photo 15
4817 Granada Ct — Photo 16
4817 Granada Ct — Photo 17
4817 Granada Ct — Photo 18
4817 Granada Ct — Photo 19
4817 Granada Ct — Photo 20
4817 Granada Ct — Photo 21
4817 Granada Ct — Photo 22
4817 Granada Ct — Photo 23
4817 Granada Ct — Photo 24
4817 Granada Ct — Photo 25
4817 Granada Ct — Photo 26
4817 Granada Ct — Photo 27
4817 Granada Ct — Photo 28
4817 Granada Ct — Photo 29
4817 Granada Ct — Photo 30
4817 Granada Ct — Photo 31
4817 Granada Ct — Photo 32
4817 Granada Ct — Photo 33
4817 Granada Ct — Photo 34
4817 Granada Ct — Photo 35
4817 Granada Ct — Photo 36
4817 Granada Ct — Photo 37
4817 Granada Ct — Photo 38
4817 Granada Ct — Photo 39
4817 Granada Ct — Photo 40
4817 Granada Ct — Photo 41
4817 Granada Ct — Photo 42
4817 Granada Ct — Photo 43
4817 Granada Ct — Photo 44
4817 Granada Ct — Photo 45
4817 Granada Ct — Photo 46
4817 Granada Ct — Photo 47
4817 Granada Ct — Photo 48
4817 Granada Ct — Photo 49
4817 Granada Ct — Photo 50
4817 Granada Ct — Photo 51
4817 Granada Ct — Photo 52
4817 Granada Ct — Photo 53
4817 Granada Ct — Photo 54
4817 Granada Ct — Photo 55
4817 Granada Ct — Photo 56

$9,500/ mo
Doesn't include deposits and fees
4 beds2.5 baths2883 sqft house
4817 Granada Ct

Your booked tour

What you get

No pets

Costs, fees, and lease terms

Pricing comparison

$6831

At $9,500, this listing is priced $6831 more than the current market rate for a 4 bedroom home in Middletown.

Pets

  • Dogs

    Not allowed
  • Cats

    Not allowed

The neighborhood

About the building

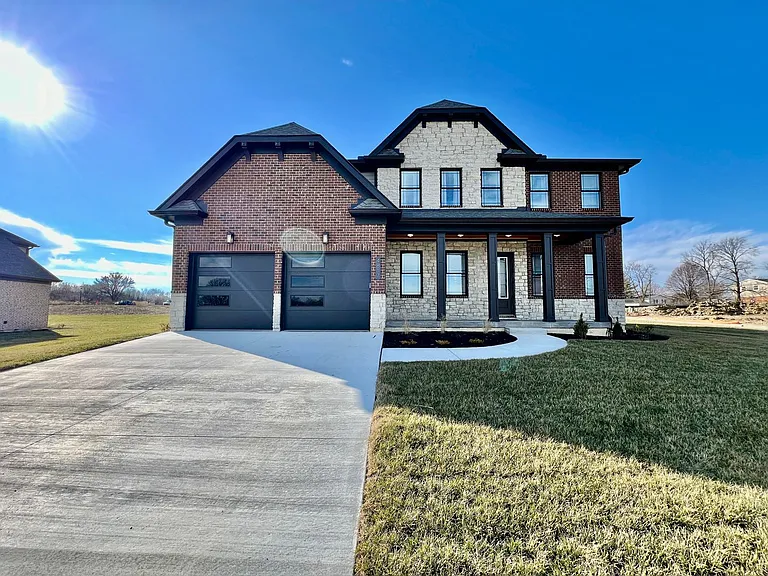
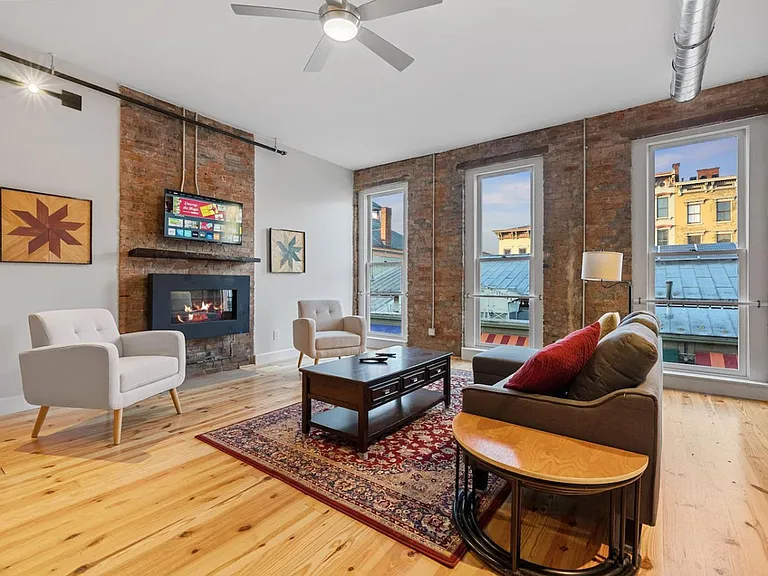
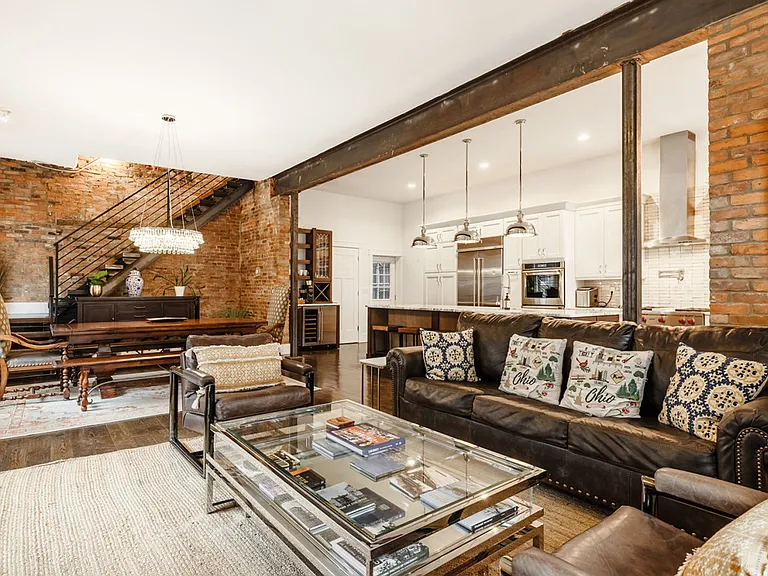
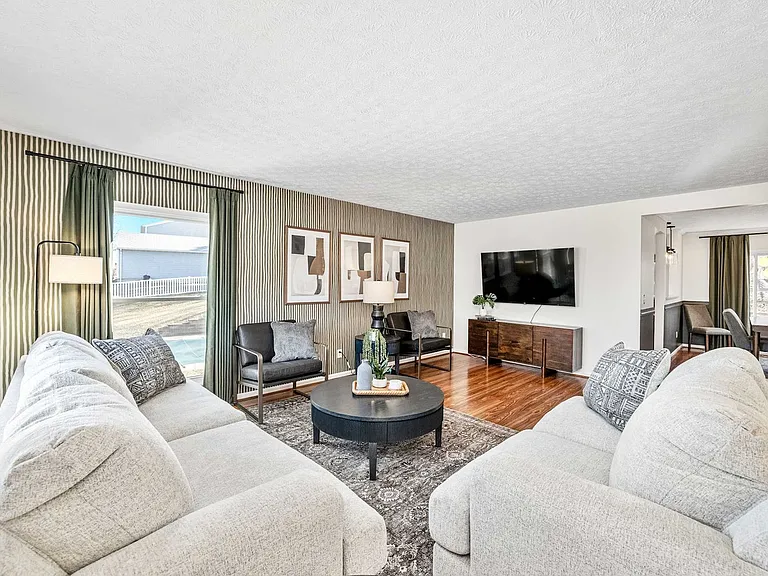
Luxurious new construction home in a newly planned community on a cul-de-sac street. This home features high-end finishes including upgraded cabinets, stainless steel appliances, and granite countertops. It is well-furnished from top to bottom and includes everything our distinguished guests have come to expect. Great corporate rental option! The home is geographically located almost precisely between Dayton and Cincinnati. The newly constructed home was built in 2023. It is quite large with a 2 car attached garage, unfinished basement, 4 bedrooms, and 2.5 baths. Its lower level features an open floor plan with a 1st floor master suite and plenty of space for everyone. The living area is the home's heartbeat- successfully combining the relaxing living room with an inviting dining area and a fully equipped kitchen. Large windows allow plenty of natural light to illuminate the space throughout the day. The natural light, laminate floors, and tasteful decor create a feeling of warmth and coziness. Four comfortable bedrooms are designed to offer all the rest you need after a long day of exploring the exciting city of Liberty Twp., Ohio. The home offers many amenities and spaces (including a large laundry room with an iron and ironing board, sink, laundry supplies, and cleaning supplies). We can't wait for you to experience them all. LIVING ROOM The living room is a part of the contemporary open floor plan. See what the chef is up to, help them set the table, or unwind on the cozy sofa with a good book. Comfortable Sectional with Pillows 75 Inch Smart TV Coffee Tables Reading Lamps KITCHEN & DINING Even the most demanding chefs would enjoy preparing delicious meals using numerous state-of-the-art cooking appliances. In addition, spacious countertops provide plenty of workspaces for you to prepare delicious homemade delicacies. Microwave Stove Oven Toaster Refrigerator/Freezer Wine Cooler/mini fridge Keurig Coffee Maker Dishwasher Sink - Hot & Cold Water Trays Glasses Silverware Pots & Pans Serve those delicious meals on the adjacent dining table and let the smell of freshly cooked homemade delicacies invite everyone for a tasty feast. 2 Dining Tables with Seating for 12 Four tastefully furnished bedrooms are designed to provide hotel-like comfort and convenience needed to relax and rest so you can remain energized and do everything you have planned the next day. Master Bedroom: King-Size Bed, Ensuite Bathroom Bedroom 2: King-Size Bed Bedroom 3: Queen-Size Bed Bedroom 4: Two Twins All bedrooms are equipped with a similar set of amenities. Premium Pillows, Linens, and Sheets Closets with Hangers and Shelves Dressers with Spacious Drawers Night Stands with Reading Lights 55-inch Smart TV in all bedrooms BATHROOMS The master bedroom features an ensuite bathroom. Another full bathroom caters to the remaining bedrooms and a half bath is just off the living area. You don't have to worry about packing towels or essential toiletries, as we have already prepared these for you. Bathtub with a Shower Vanity Mirror Toilet Towels Hair Dryer Essential Toiletries Feel free to let us know if you have any questions about this beautiful home. We are more than happy to assist!

The property manager

Nearby schools

Students who live in 4817 Granada Ct attend the following Lakota Local School District (Unified School District) public schools:

GreatSchools ratings are based on test scores and additional metrics when available.

4817 Granada Ct

By contacting this property, you agree to our Terms of Use. Visit our Privacy Portal for more information. When you click “Send message”, we’ll send your inquiry to the property manager so they can reach out and answer your questions.

Find similar homes

Spot something off?Good catch. Flag it and help keep listings legit.