4816 N Ashcroft Ln

4816 N Ashcroft Ln — Photo 1
4816 N Ashcroft Ln — Photo 2
4816 N Ashcroft Ln — Photo 3
4816 N Ashcroft Ln — Photo 4
4816 N Ashcroft Ln — Photo 5
4816 N Ashcroft Ln — Photo 6
4816 N Ashcroft Ln — Photo 7
4816 N Ashcroft Ln — Photo 8
4816 N Ashcroft Ln — Photo 9
4816 N Ashcroft Ln — Photo 10
4816 N Ashcroft Ln — Photo 11
4816 N Ashcroft Ln — Photo 12
4816 N Ashcroft Ln — Photo 13
4816 N Ashcroft Ln — Photo 14
4816 N Ashcroft Ln — Photo 15
4816 N Ashcroft Ln — Photo 16
4816 N Ashcroft Ln — Photo 17
4816 N Ashcroft Ln — Photo 18
4816 N Ashcroft Ln — Photo 19
4816 N Ashcroft Ln — Photo 20
4816 N Ashcroft Ln — Photo 21
4816 N Ashcroft Ln — Photo 22
4816 N Ashcroft Ln — Photo 23
4816 N Ashcroft Ln — Photo 24
4816 N Ashcroft Ln — Photo 25
4816 N Ashcroft Ln — Photo 26
4816 N Ashcroft Ln — Photo 27
4816 N Ashcroft Ln — Photo 28
4816 N Ashcroft Ln — Photo 29
4816 N Ashcroft Ln — Photo 30
4816 N Ashcroft Ln — Photo 31
4816 N Ashcroft Ln — Photo 32
4816 N Ashcroft Ln — Photo 33

This pad was taken off the market on 07/22/26.Explore listings in the same area.
$2,500/ mo
Doesn't include deposits and fees
4 beds3 baths2149 sqft house
No longer available
4816 N Ashcroft Ln
Your booked tour

What you get

No petsIn-unit laundryParkingAir conditioning

Costs, fees, and lease terms

Lease terms

Owner is responsible for maintenance and insurance. Tenant is responsible for all utilities, lawn care, and renters insurance.

Pricing comparison

$73

At $2,500, this listing is priced $73 more than the current market rate for a 4 bedroom home in Bloomington.

Pets

  • Dogs

    Not allowed
  • Cats

    Not allowed

The neighborhood

About the building

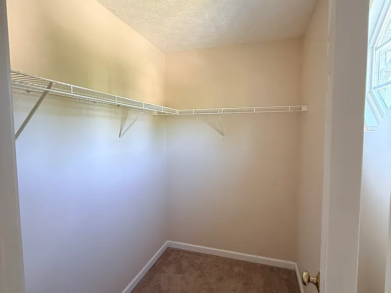
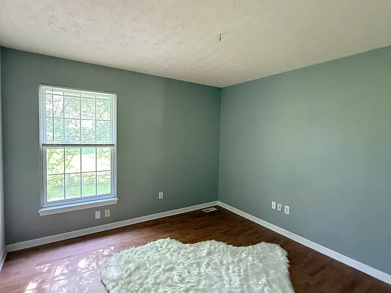
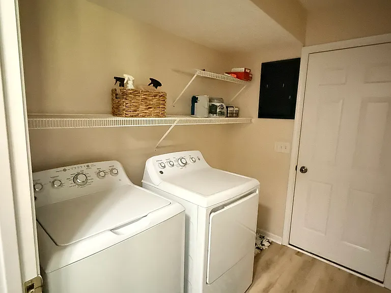
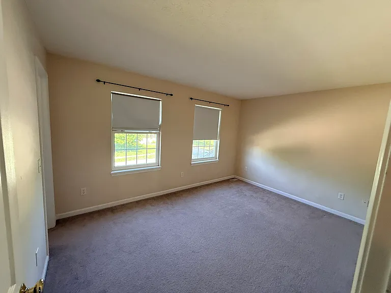
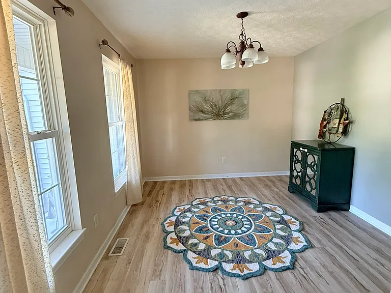
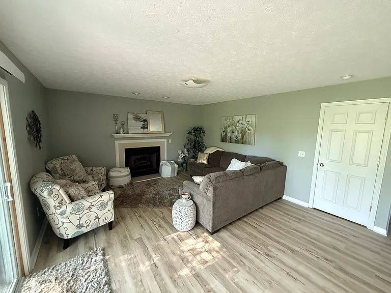
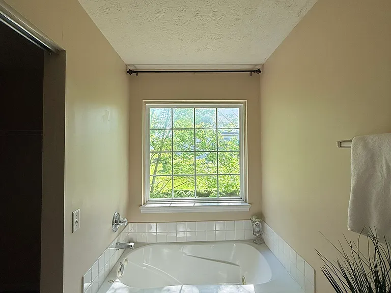
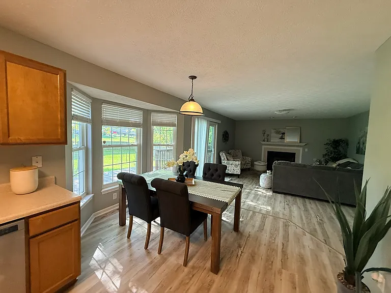
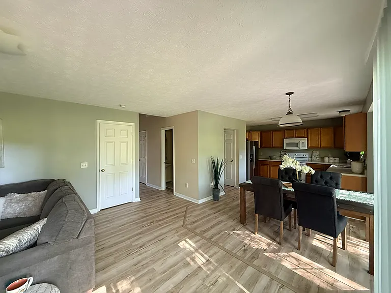
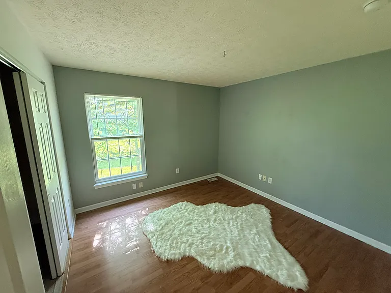
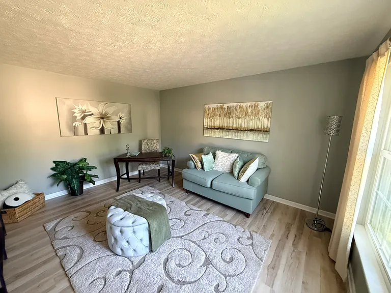
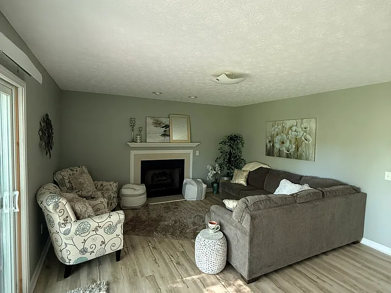
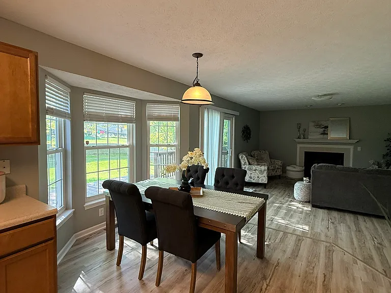
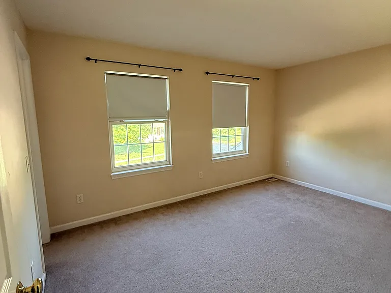
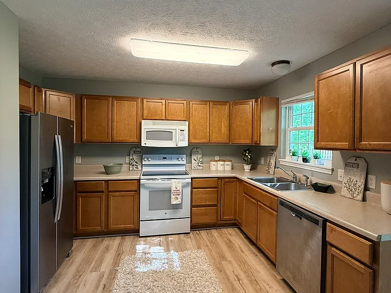
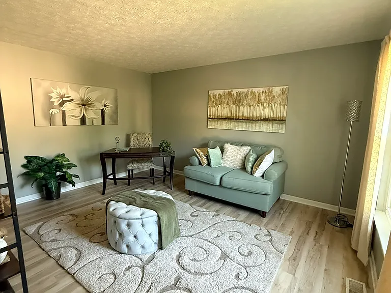
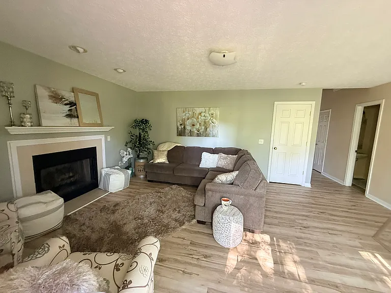
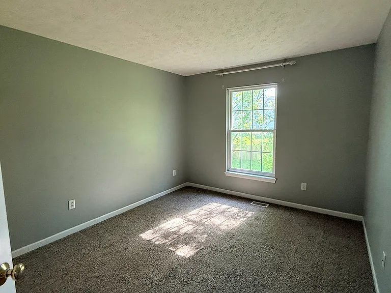
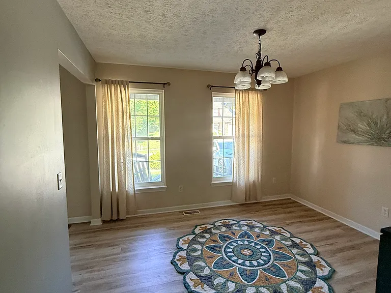
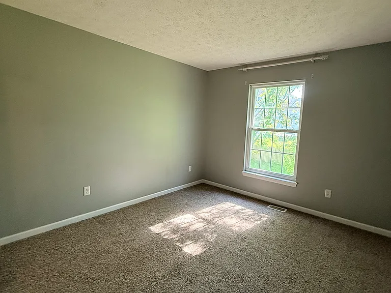
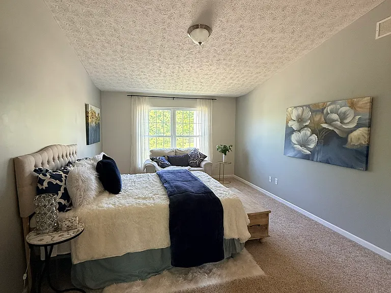
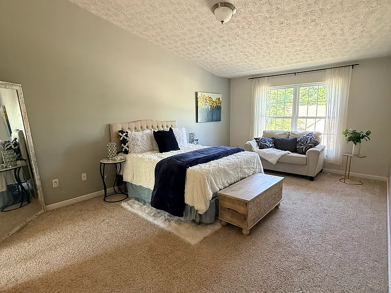
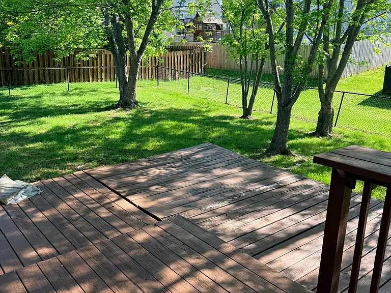
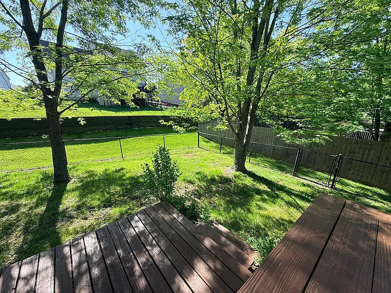
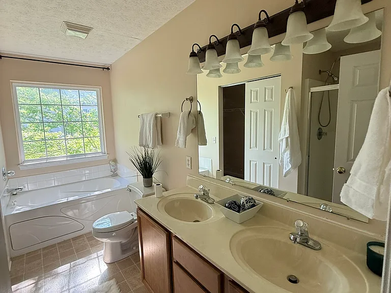
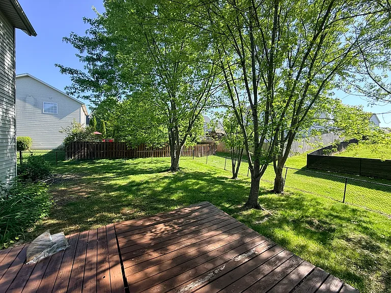
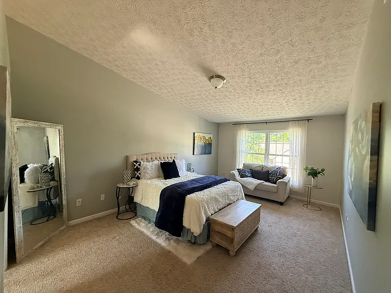
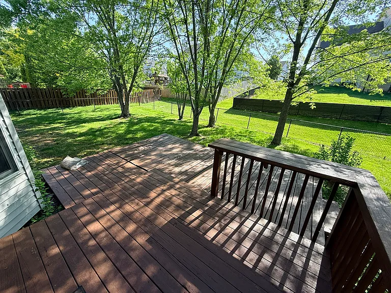
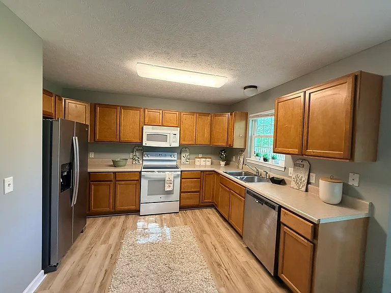
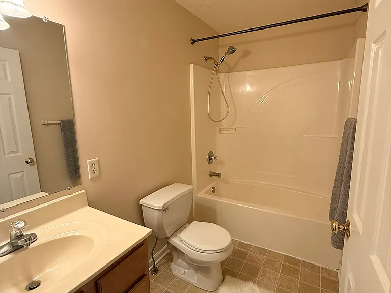
Nestled in the Woodgate community, this beautifully maintained four-bedroom, 2 -bath home offers comfort, convenience, and charm justminutes from restaurants and everyday shopping. Freshly painted throughout and featuring new luxury vinyl tile flooring across the entire first floor, thehome feels bright, modern, and move-in ready. A welcoming covered front porch sets the tone, while the fully fenced backyard provides a private retreatwith a two-tier deck and six mature trees perfect for entertaining or quiet evenings outdoors. Inside, all appliances stay with the home, including thewasher, dryer, refrigerator, microwave, electric range, and dishwasher. The kitchen opens seamlessly to the family room, where a cozy gas fireplacecreates an inviting gathering space. A formal living room completes the main level and could easily be used as a den or office area. Upstairs, you'll findfour generously sized bedrooms and two full baths. The owner's suite is a true retreat, featuring a spa-like bath with a jetted garden tub, separate shower, double vanity, and a spacious walk-in closet. Three additional bedrooms share a full bath, offering plenty of room for family or guests.

The property manager

Nearby schools

Find similar homes

Spot something off?Good catch. Flag it and help keep listings legit.