4816 Hunter Hurst Dr

4816 Hunter Hurst Dr — Photo 1
4816 Hunter Hurst Dr — Photo 2
4816 Hunter Hurst Dr — Photo 3
4816 Hunter Hurst Dr — Photo 4
4816 Hunter Hurst Dr — Photo 5
4816 Hunter Hurst Dr — Photo 6
4816 Hunter Hurst Dr — Photo 7
4816 Hunter Hurst Dr — Photo 8
4816 Hunter Hurst Dr — Photo 9
4816 Hunter Hurst Dr — Photo 10
4816 Hunter Hurst Dr — Photo 11
4816 Hunter Hurst Dr — Photo 12
4816 Hunter Hurst Dr — Photo 13
4816 Hunter Hurst Dr — Photo 14
4816 Hunter Hurst Dr — Photo 15
4816 Hunter Hurst Dr — Photo 16
4816 Hunter Hurst Dr — Photo 17
4816 Hunter Hurst Dr — Photo 18
4816 Hunter Hurst Dr — Photo 19
4816 Hunter Hurst Dr — Photo 20
4816 Hunter Hurst Dr — Photo 21
4816 Hunter Hurst Dr — Photo 22
4816 Hunter Hurst Dr — Photo 23
4816 Hunter Hurst Dr — Photo 24
4816 Hunter Hurst Dr — Photo 25
4816 Hunter Hurst Dr — Photo 26
4816 Hunter Hurst Dr — Photo 27
4816 Hunter Hurst Dr — Photo 28
4816 Hunter Hurst Dr — Photo 29
4816 Hunter Hurst Dr — Photo 30

$2,700/ mo
Doesn't include deposits and fees
4 beds2.5 baths2357 sqft house
4816 Hunter Hurst Dr
Your booked tour

What you get

Pet-friendlyLaundryParkingAir conditioning

Costs, fees, and lease terms

Lease terms

Landlord covers the HOA dues. Tenant is responsible for all utilities, lawn maintenance, pest control, and renter's insurance. No smoking permitted. Trampolines, water beds, portable basketball goals, or above-ground pools are not allowed. Tenants are not permitted to access attic areas, and landlord shall not be responsible for any injuries or damages resulting from unauthorized attic access. Upon move-out, tenants are required to deep clean the home and professionally steam clean all carpets. All information deemed reliable but not guaranteed. Tenant and tenant's agent to verify all details including, but not limited to, property size, room dimensions, square footage, location, and school assignments.

Pricing comparison

$203

At $2,700, this listing is priced $203 cheaper than the current market rate for a 4 bedroom home in McKinney.

Pets

  • Dogs

    Allowed
    Number allowed2
  • Cats

    Allowed
    Number allowed2

The neighborhood

About the building

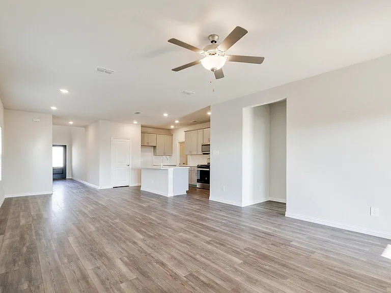
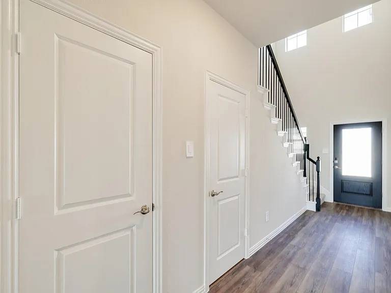
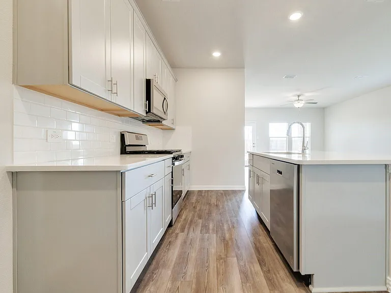
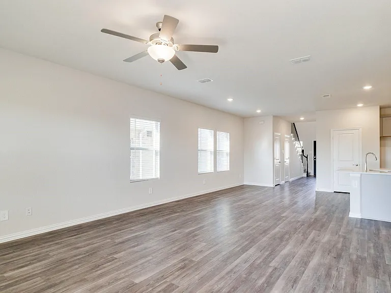
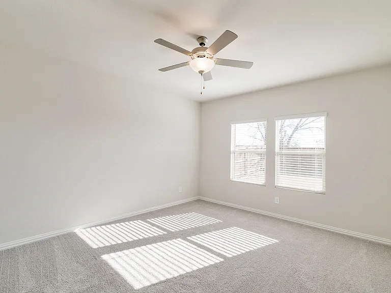
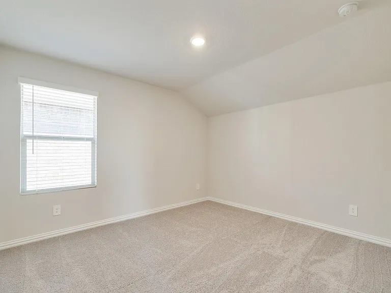
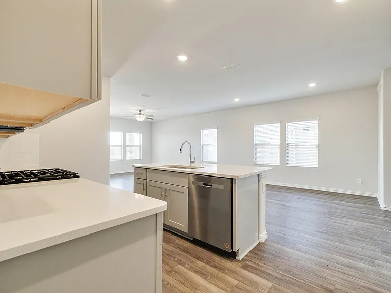
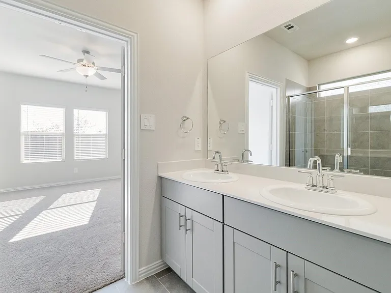
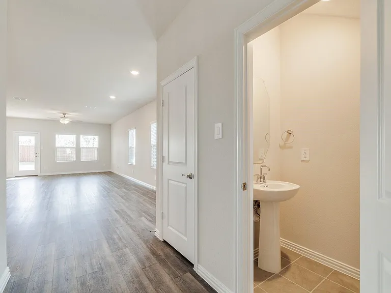
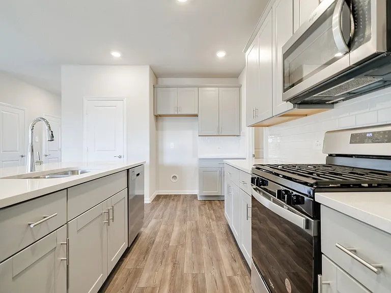
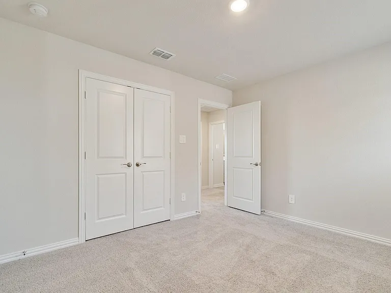
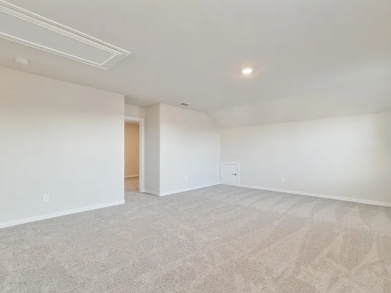
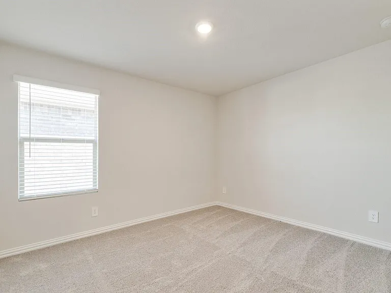
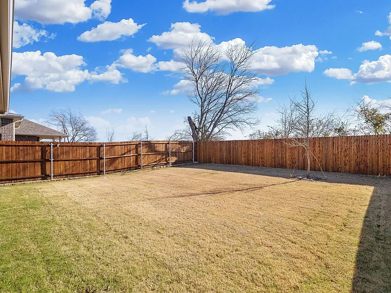
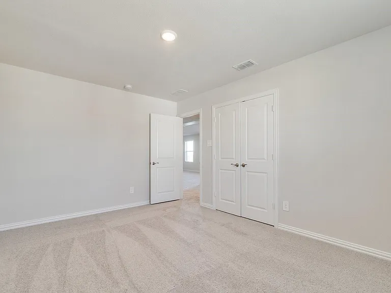
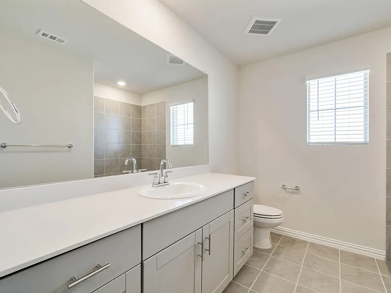
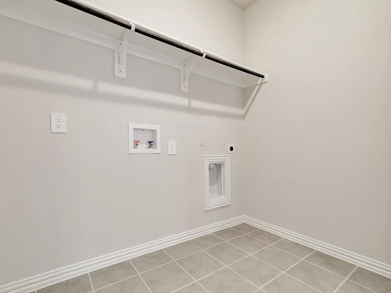
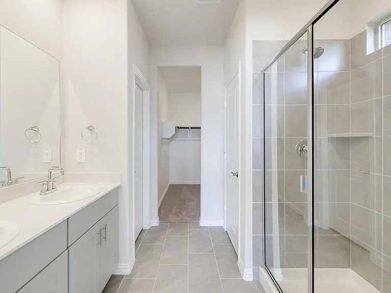
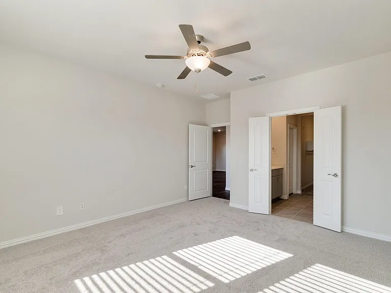
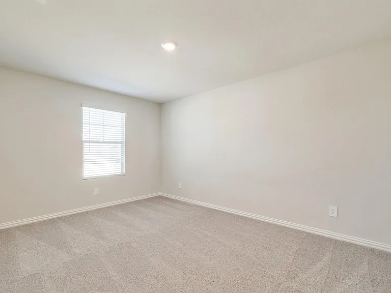
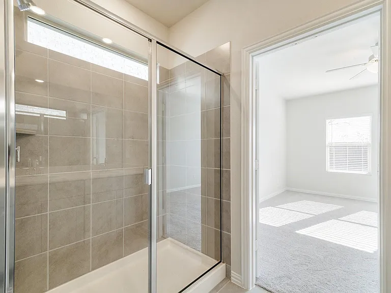
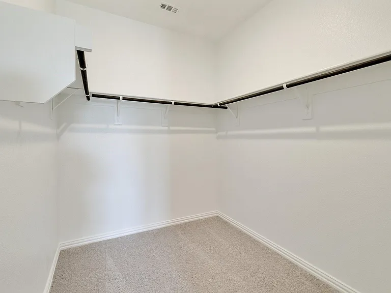
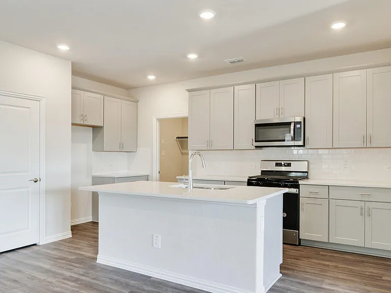
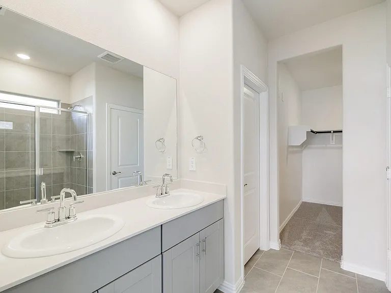
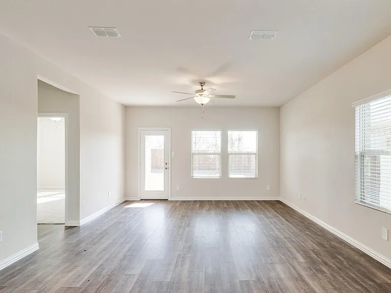
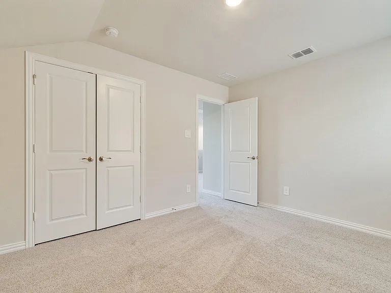
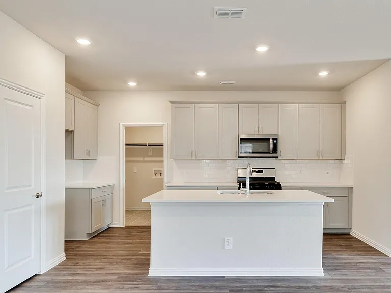
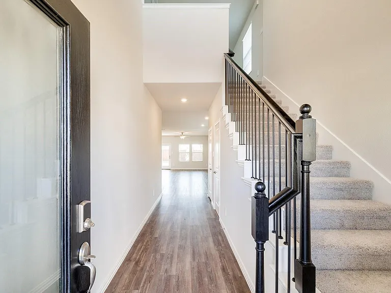
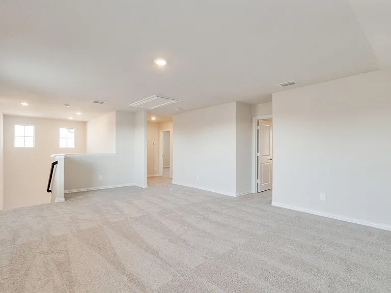
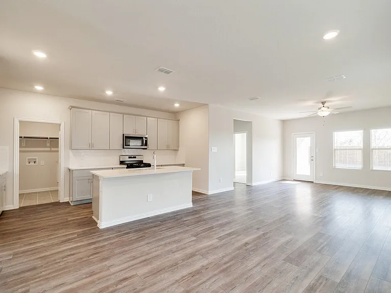
Like-new 2023-built, energy-efficient home available for immediate move-in in the master-planned community of EastRidge. This thoughtfully designed home features a private primary suite on the main floor with dual sinks and a spacious walk-in closet. The interior showcases modern finishes including pebble cabinetry, white pearl quartz countertops, cool grey luxury vinyl plank flooring, and plush textured carpet. Enjoy resort-style community amenities including a swimming pool, basketball court, and playground. Conveniently located with quick access to US 380, offering an easy commute to McKinney, Frisco, and Richardson with nearby shopping and dining. Designed with energy-efficient features for enhanced comfort and savings. Located in highly rated McKinney ISD.

The property manager

Nearby schools

Students who live in 4816 Hunter Hurst Dr attend the following Mckinney Independent School District (Unified School District) public schools:
GreatSchools ratings are based on test scores and additional metrics when available.

4816 Hunter Hurst Dr
By contacting this property, you agree to our Terms of Use. Visit our Privacy Portal for more information. When you click “Send message”, we’ll send your inquiry to the property manager so they can reach out and answer your questions.

Find similar homes

Spot something off?Good catch. Flag it and help keep listings legit.