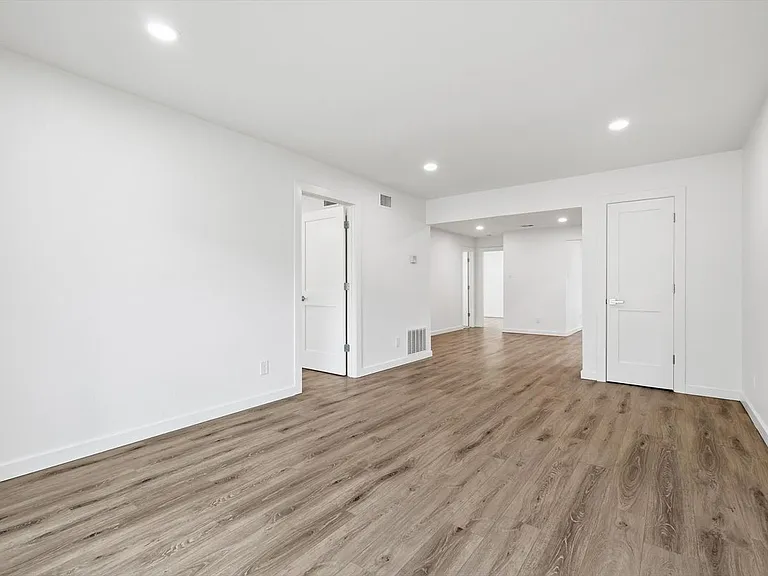
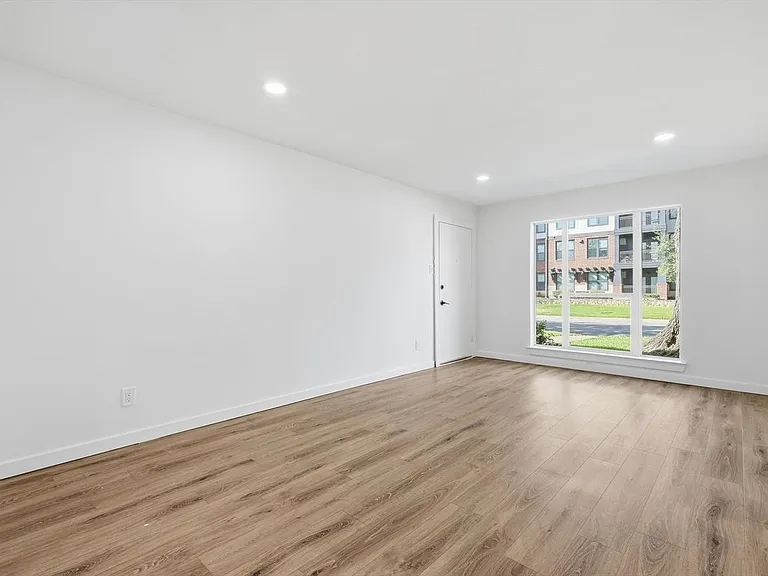
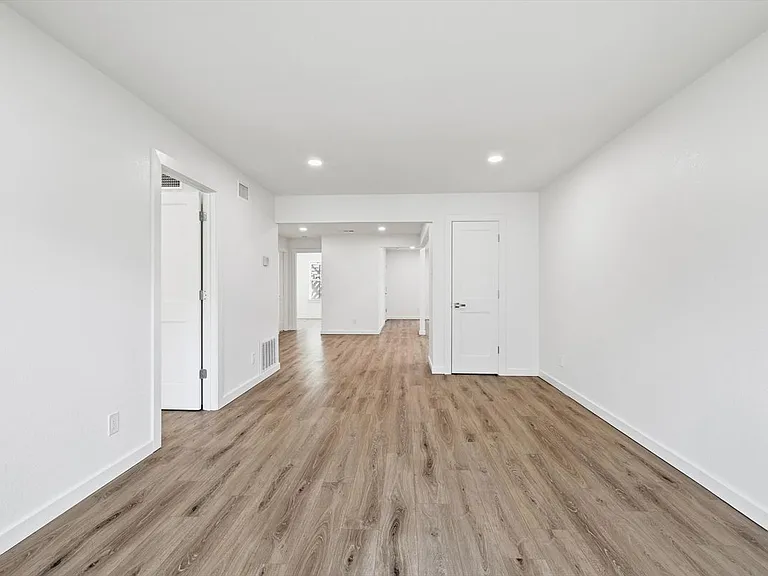
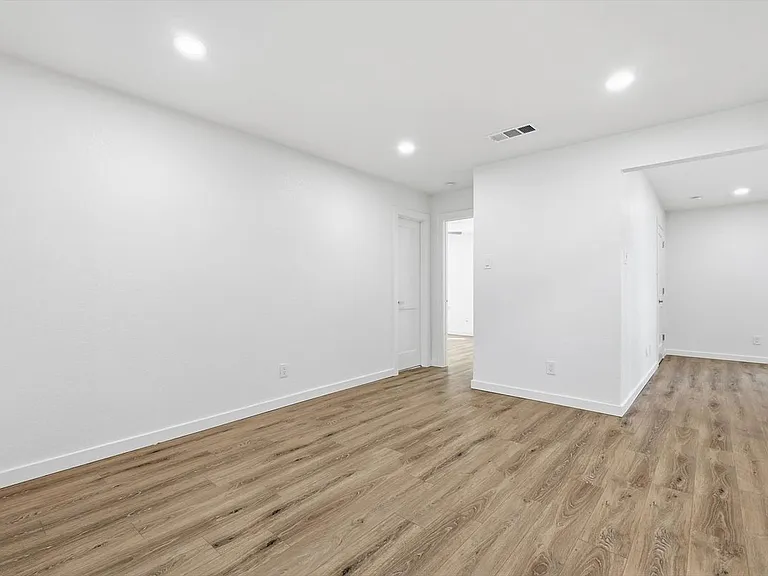
4816 Amesbury Dr #128

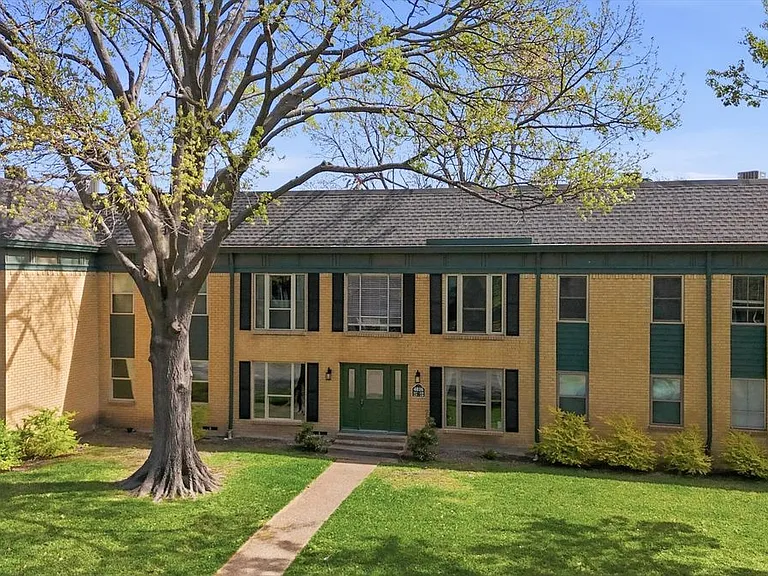
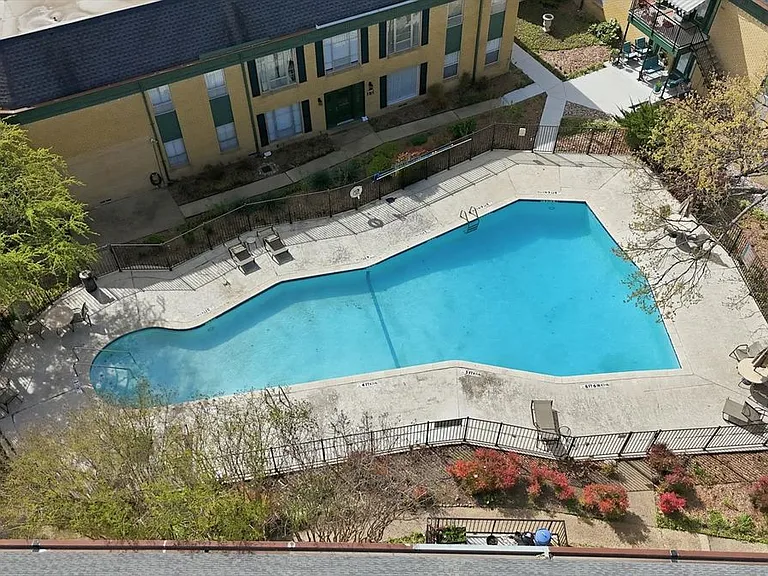
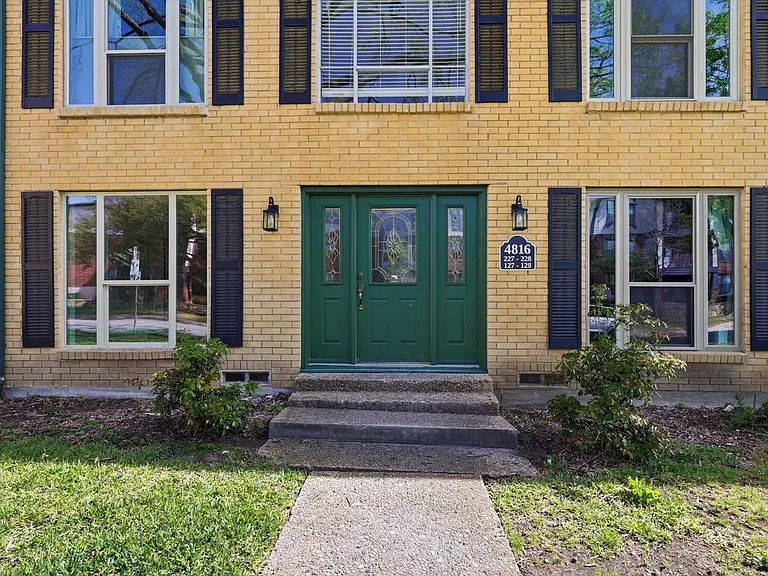
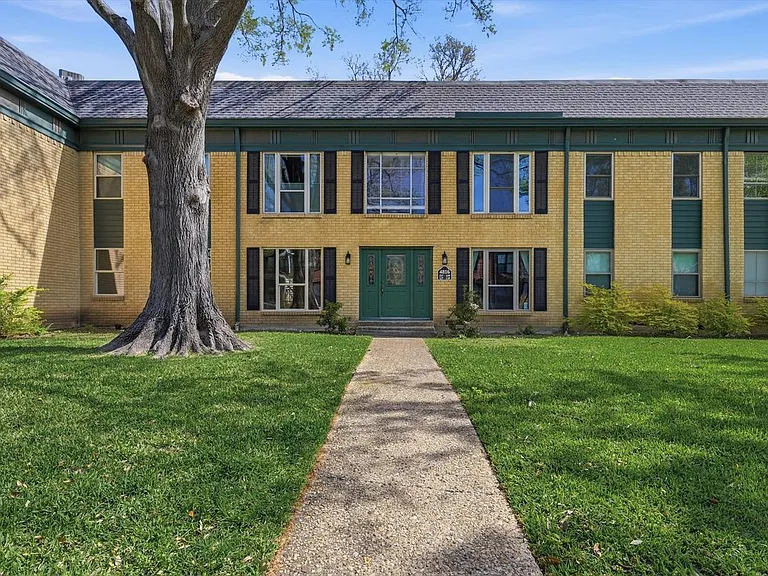
4816 Amesbury Dr #128 — Photo 1
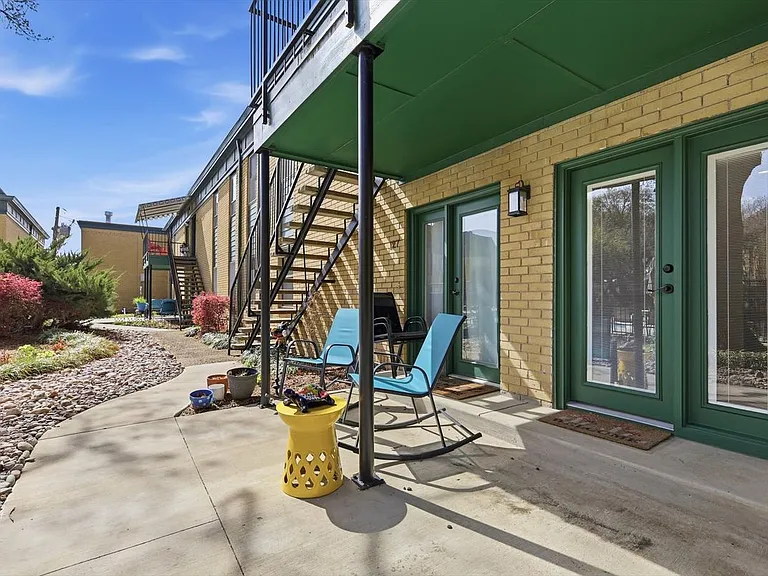
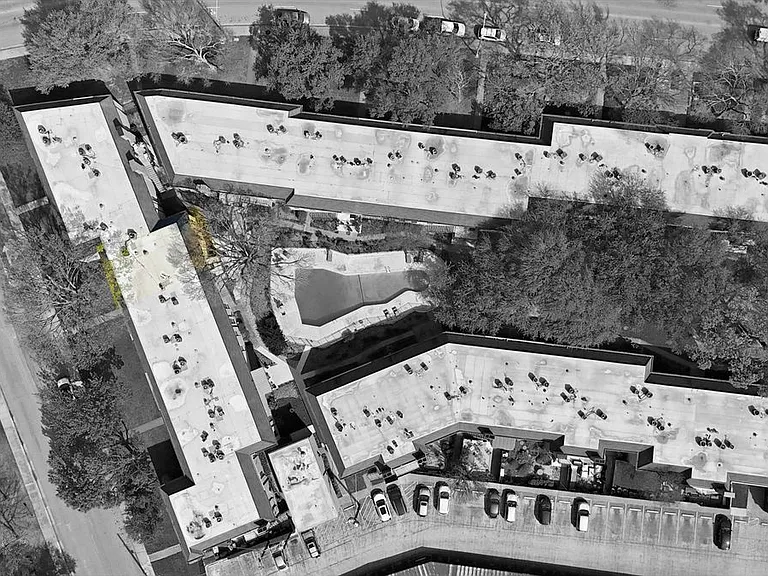
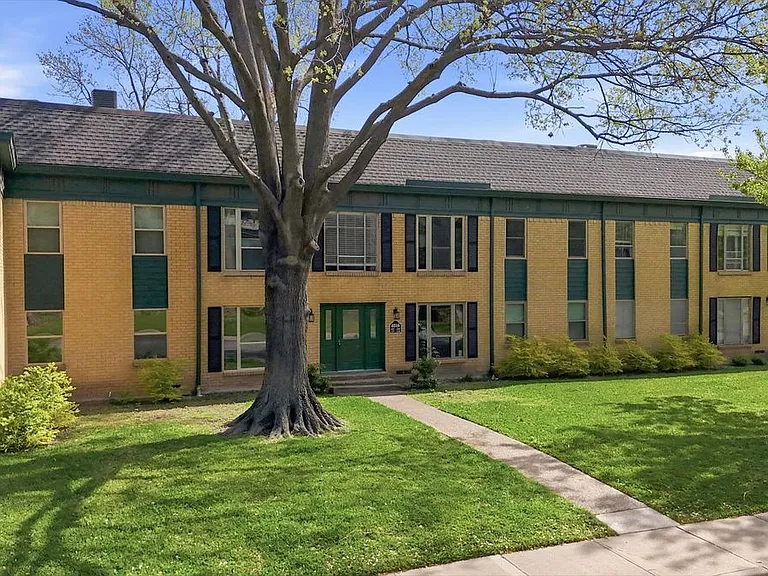
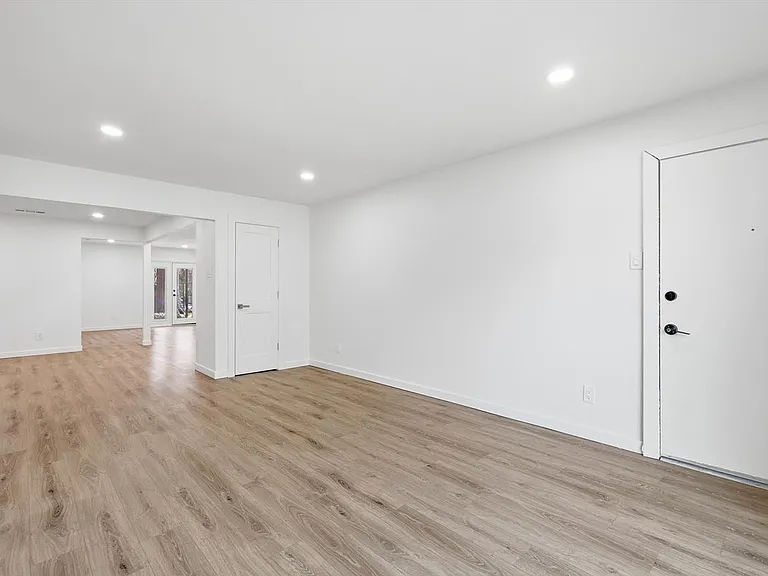
4816 Amesbury Dr #128 — Photo 2
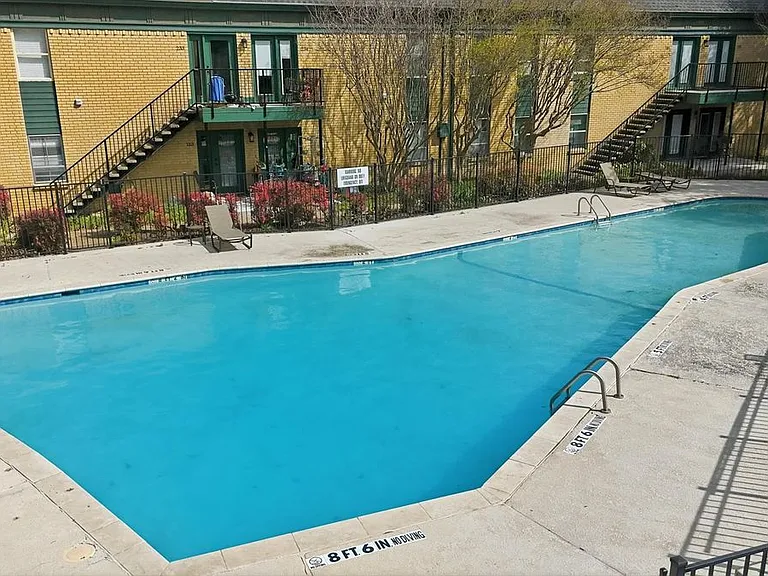
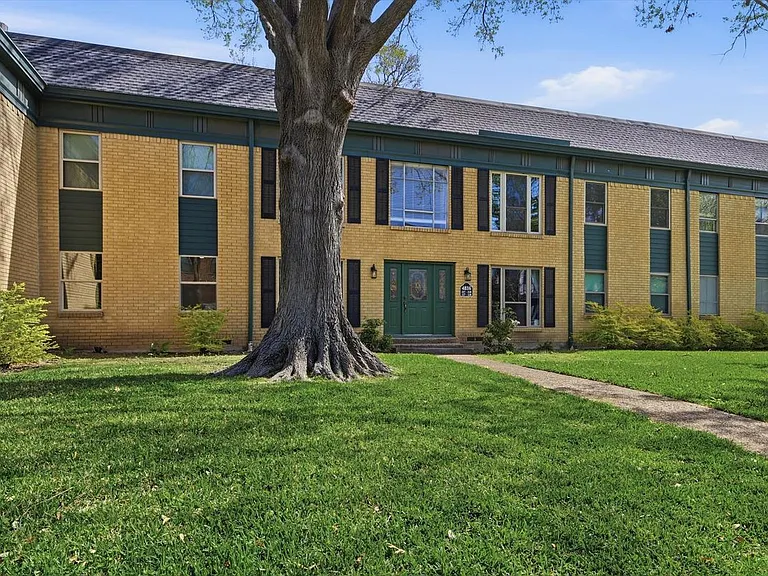
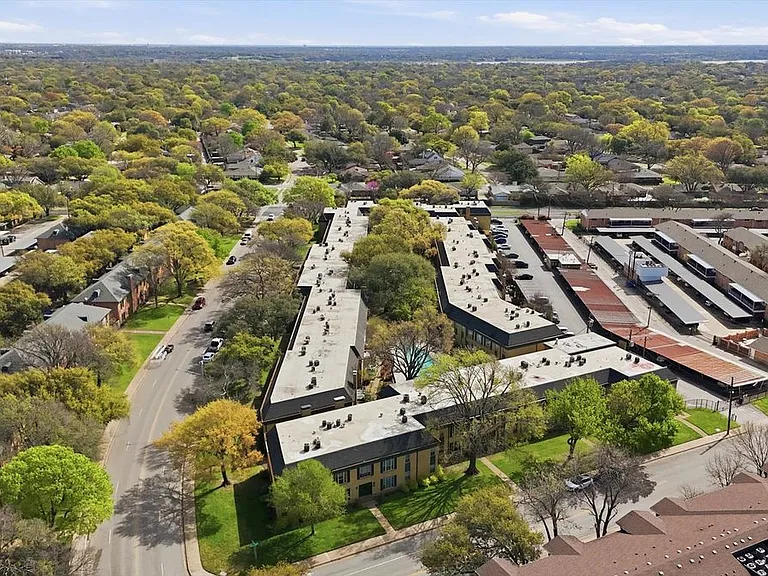
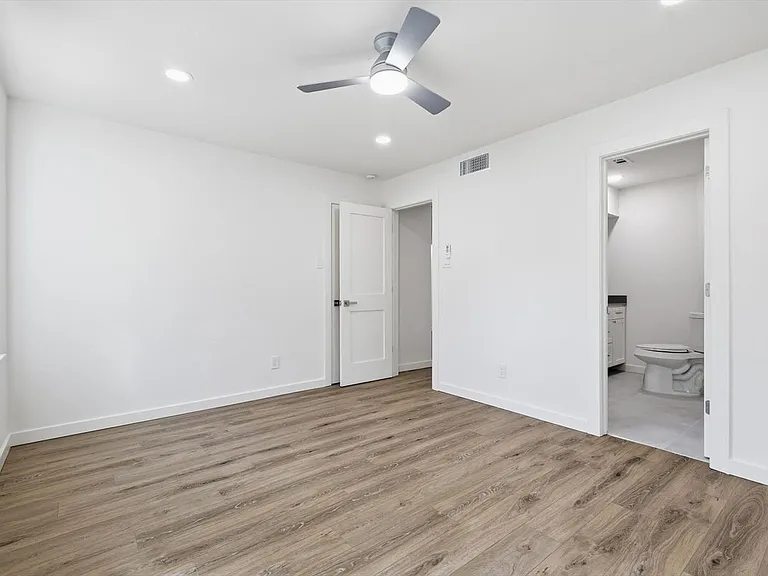
4816 Amesbury Dr #128 — Photo 3
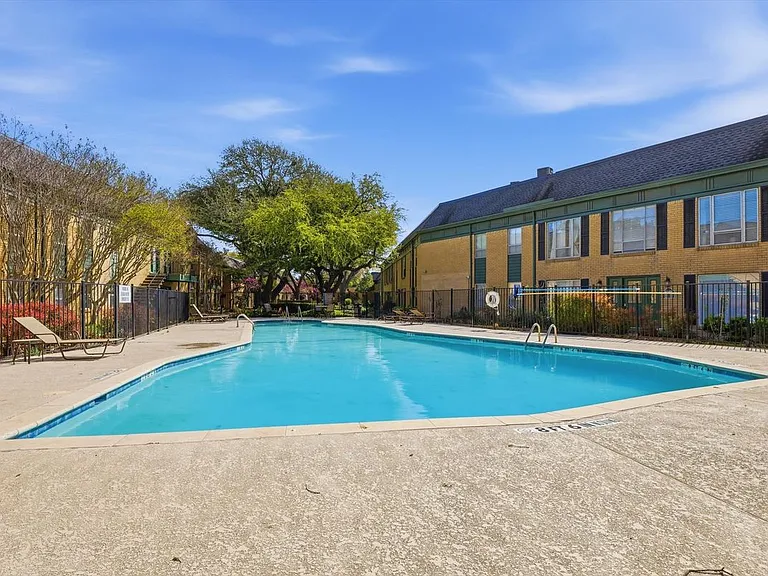
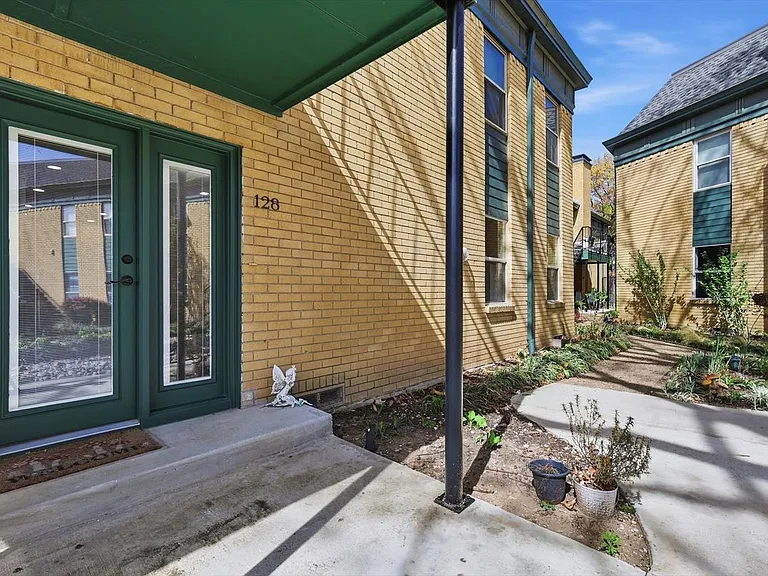
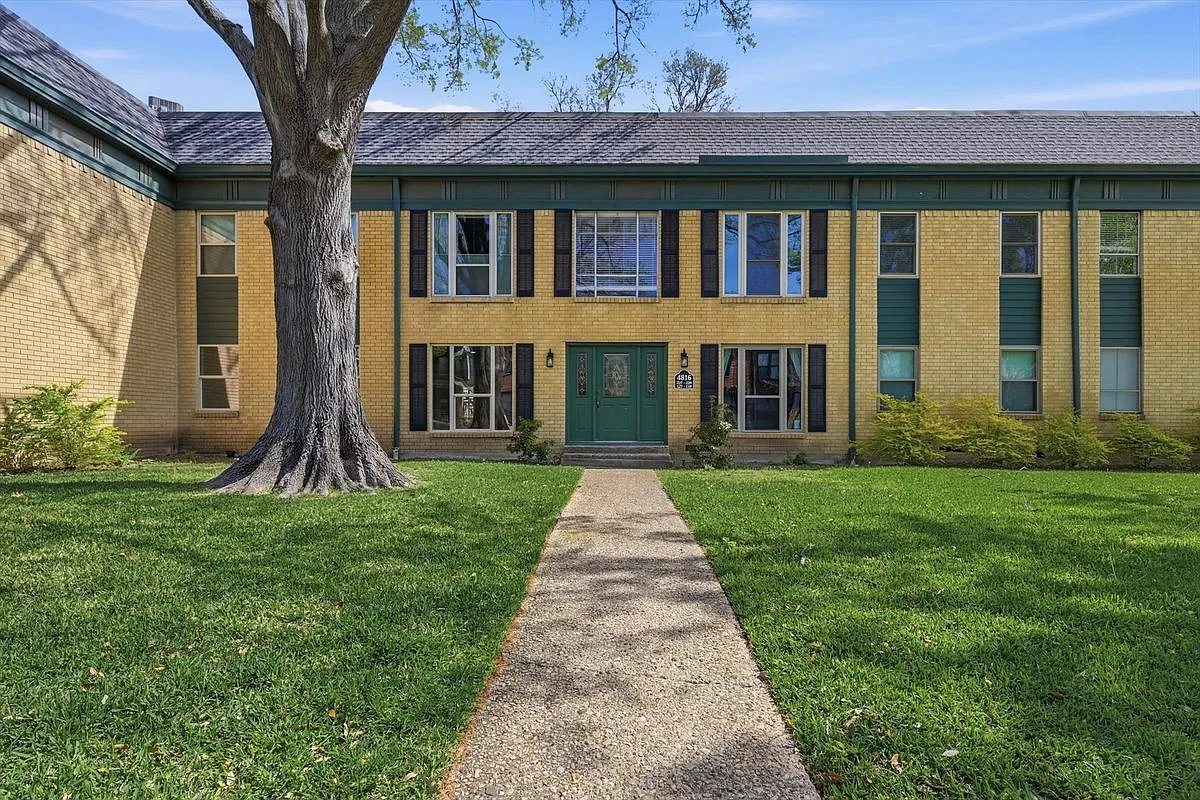
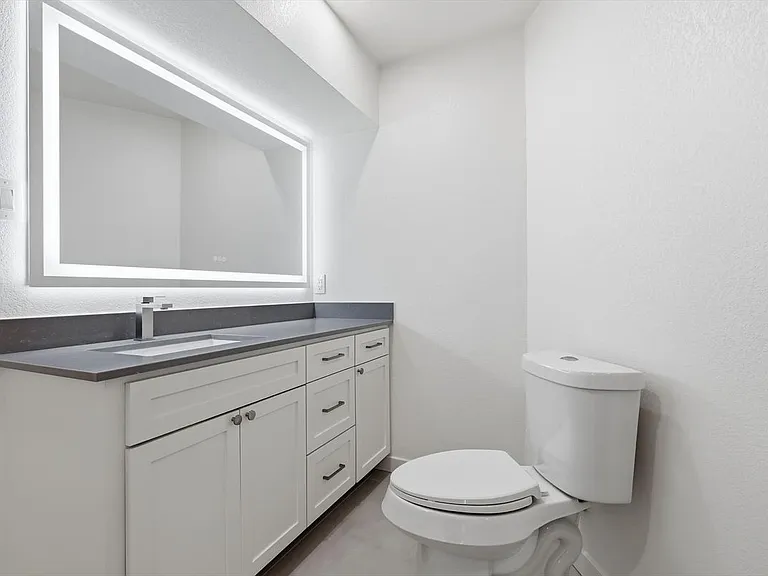
4816 Amesbury Dr #128 — Photo 4
4816 Amesbury Dr #128 — Photo 5
4816 Amesbury Dr #128 — Photo 6
4816 Amesbury Dr #128 — Photo 7
4816 Amesbury Dr #128 — Photo 8
4816 Amesbury Dr #128 — Photo 9
4816 Amesbury Dr #128 — Photo 10
4816 Amesbury Dr #128 — Photo 11
4816 Amesbury Dr #128 — Photo 12
4816 Amesbury Dr #128 — Photo 13
4816 Amesbury Dr #128 — Photo 14
4816 Amesbury Dr #128 — Photo 15
4816 Amesbury Dr #128 — Photo 16
4816 Amesbury Dr #128 — Photo 17
4816 Amesbury Dr #128 — Photo 18
4816 Amesbury Dr #128 — Photo 19
4816 Amesbury Dr #128 — Photo 20
4816 Amesbury Dr #128 — Photo 21
4816 Amesbury Dr #128 — Photo 22
4816 Amesbury Dr #128 — Photo 23
4816 Amesbury Dr #128 — Photo 24
4816 Amesbury Dr #128 — Photo 25
4816 Amesbury Dr #128 — Photo 26
4816 Amesbury Dr #128 — Photo 27
4816 Amesbury Dr #128 — Photo 28
4816 Amesbury Dr #128 — Photo 29
4816 Amesbury Dr #128 — Photo 30
4816 Amesbury Dr #128 — Photo 31
4816 Amesbury Dr #128 — Photo 32
4816 Amesbury Dr #128 — Photo 33
4816 Amesbury Dr #128 — Photo 34
4816 Amesbury Dr #128 — Photo 35
4816 Amesbury Dr #128 — Photo 36
4816 Amesbury Dr #128 — Photo 37
4816 Amesbury Dr #128 — Photo 38
4816 Amesbury Dr #128 — Photo 39
4816 Amesbury Dr #128 — Photo 40
4816 Amesbury Dr #128 — Photo 41
4816 Amesbury Dr #128 — Photo 42
4816 Amesbury Dr #128 — Photo 43
4816 Amesbury Dr #128 — Photo 44
4816 Amesbury Dr #128 — Photo 45
4816 Amesbury Dr #128 — Photo 46
4816 Amesbury Dr #128 — Photo 47
4816 Amesbury Dr #128 — Photo 48
4816 Amesbury Dr #128 — Photo 49
4816 Amesbury Dr #128 — Photo 50

$2,500/ mo
Doesn't include deposits and fees
2 beds2 baths1290 sqft condo
4816 Amesbury Dr #128
Your booked tour

What you get

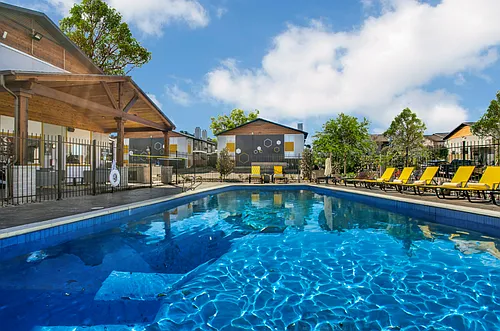
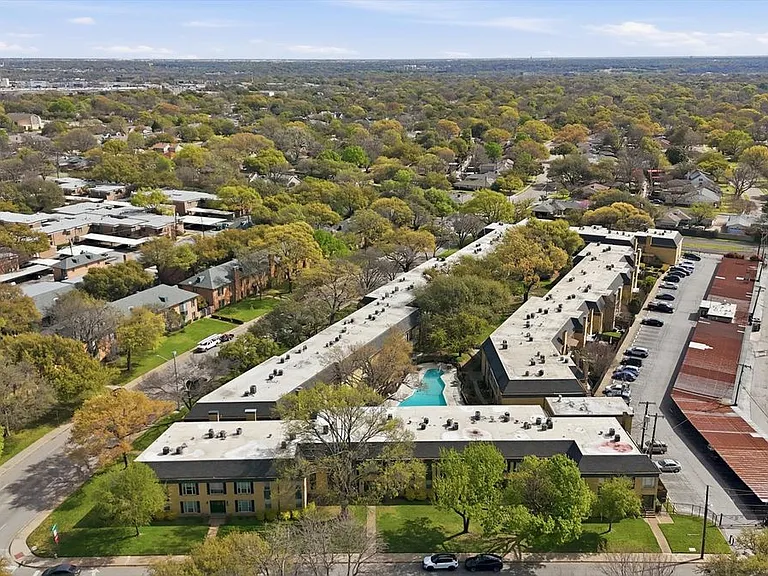
Pet-friendlyIn-unit laundryAir conditioningPool

Costs, fees, and lease terms

Pricing comparison

$918

At $2,500, this listing is priced $918 more than the current market rate for a 2 bedroom home in Dallas.

Pets

  • Dogs

    Allowed
  • Cats

    Allowed

The neighborhood

About the building

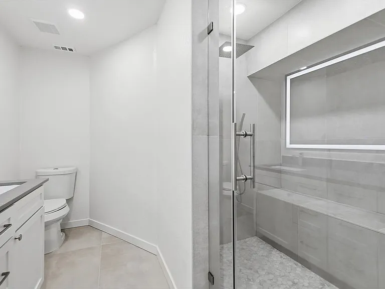
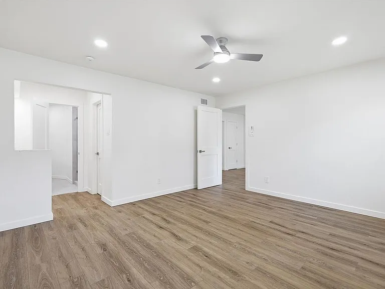
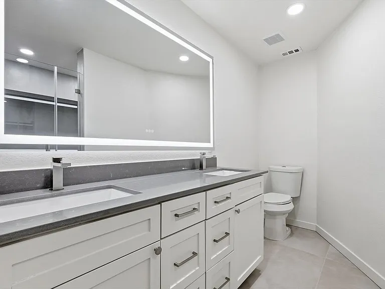
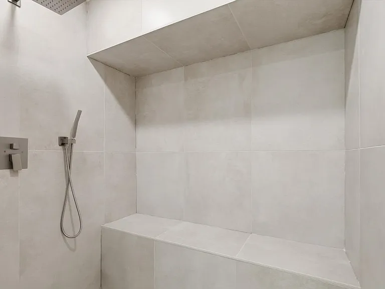
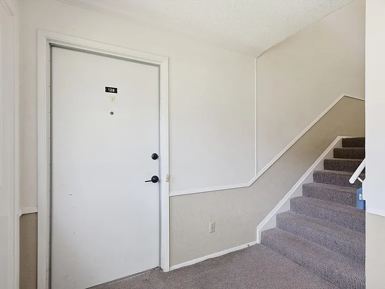
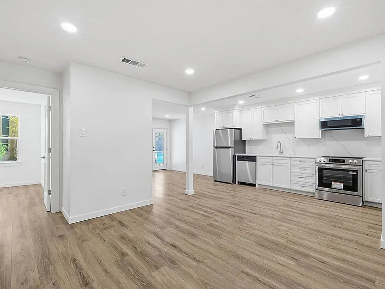
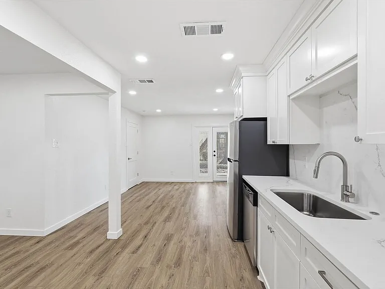
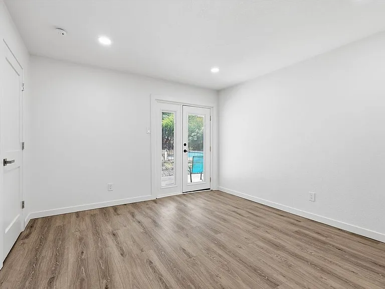
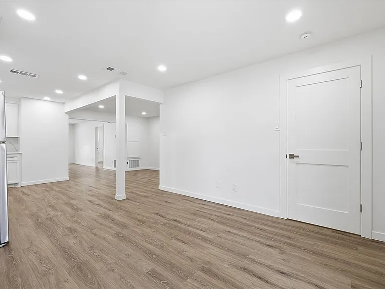
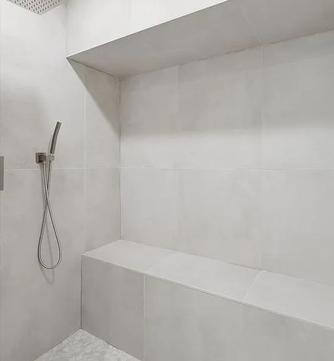
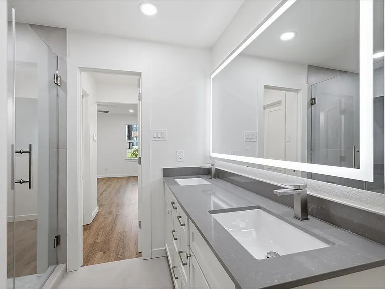
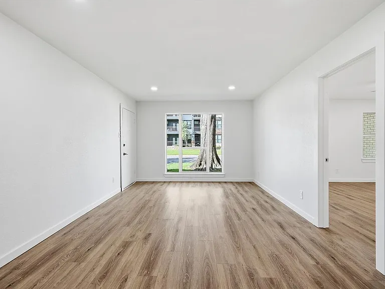
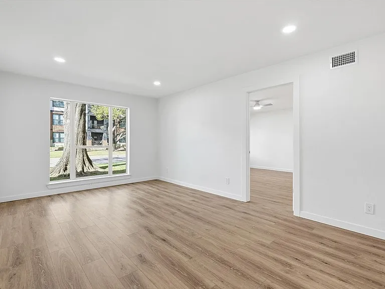
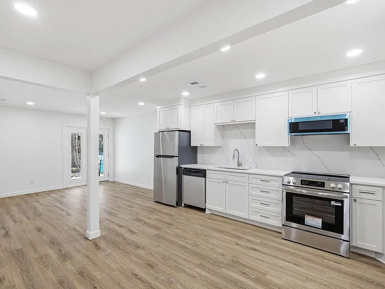
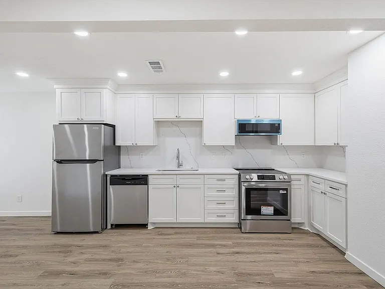
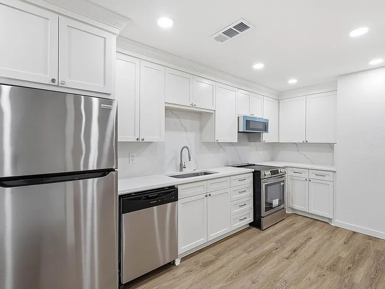
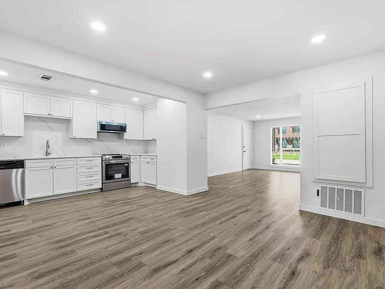
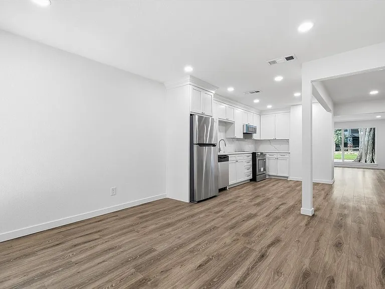
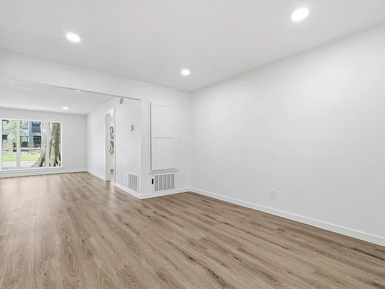
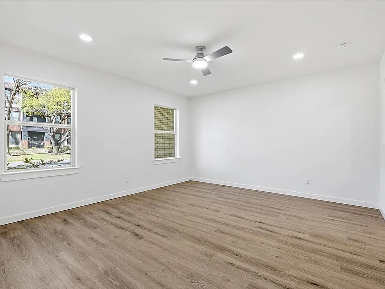
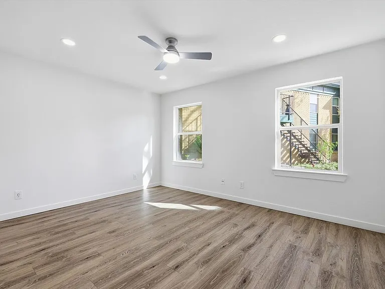
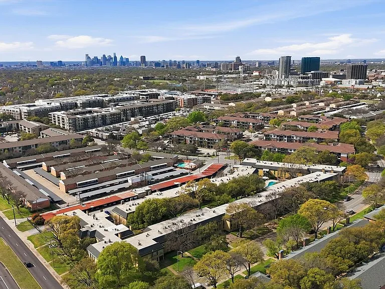
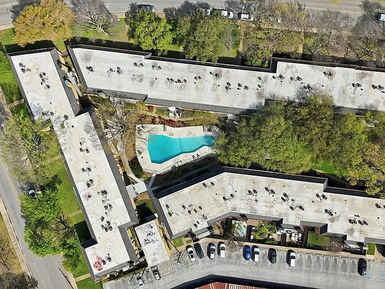
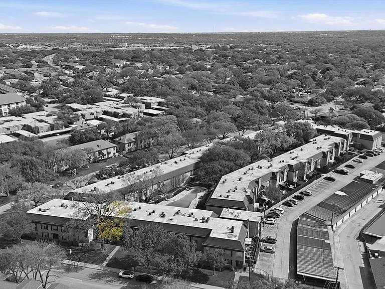
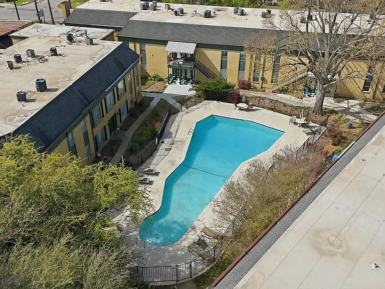
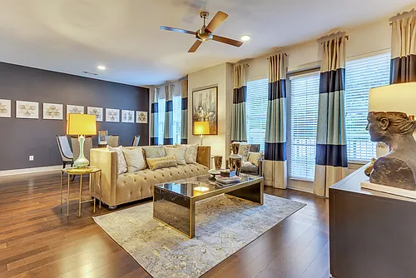
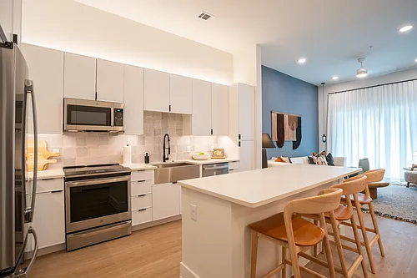
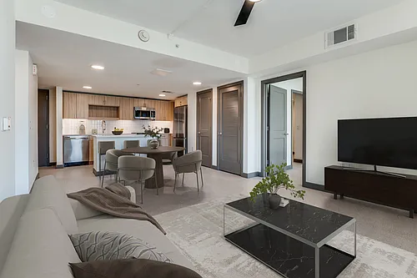
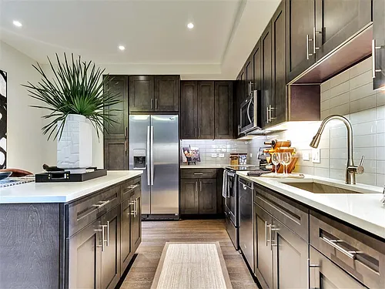
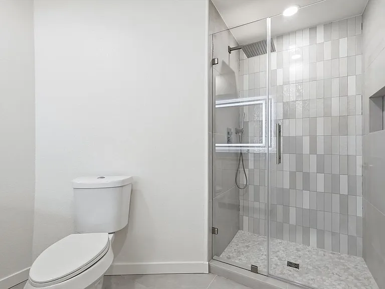
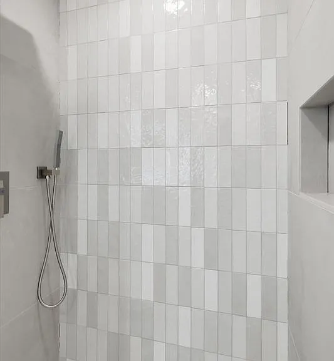
Property Representative: Tomer Lankri Discover this meticulously remodeled condominium of sophisticated living space in a highly desirable Dallas community. This home has been completely transformed through an extensive, full-scale remodeling project that refreshed every inch of the interior. New Luxury LVP flooring, fresh paint throughout, new doors & hardware, & brand new HVAC system paired with entirely updated electrical and plumbing systems for enhanced modern reliability and efficiency. Both bathrooms have been reimagined as spa-like retreats, featuring fully remodeled standing showers with built-in seating areas, premium luxury tile from floor to ceiling, and elegant fixtures that deliver a tranquil, resort-inspired experience. The standout gourmet kitchen serves as the heart of the home, showcasing brand-new Shaker-style cabinetry, sleek 3cm quartz countertops with matching backsplashes, and energy-efficient stainless steel appliances. Thoughtfully designed for both style and everyday functionality, this kitchen is perfect for casual dining or effortless entertaining. Ideally situated in the heart of central Dallas, this residence provides outstanding access to the city's most vibrant and sought-after destinations. Just minutes from SMU, Central Market, and the bustling restaurants, cafes, and nightlife of Lower Greenville Avenue, the location masterfully blends convenience with dynamic urban living. Daily essentials are close at hand, with Central Market, Tom Thumb, and Trader Joe's nearby, along with fitness options such as LA Fitness. Premier shopping and entertainment are easily accessible at NorthPark Center and Mockingbird Station. Outdoor enthusiasts will love the proximity to White Rock Lake and the University Crossing Trailideal for biking, jogging, and weekend recreation. With swift access to US-75 (Central Expressway) and nearby DART rail stations, commuting to Downtown Dallas, Uptown, and major business districts is seamless and stress-free. Prime Dallas condo~updated luxury~Wow!

The property manager

4816 Amesbury Dr #128
Nearby schools

Students who live in 4816 Amesbury Dr #128 attend the following Dallas Independent School District (Unified School District) public schools:
GreatSchools ratings are based on test scores and additional metrics when available.

4816 Amesbury Dr #128
By contacting this property, you agree to our Terms of Use. Visit our Privacy Portal for more information. When you click “Send message”, we’ll send your inquiry to the property manager so they can reach out and answer your questions.

Find similar homes

Similar listings comparison

This listing

4816 Amesbury Dr #128
Studio$1,516+$1,603+$1,649+$1,318+$2,425+
1 bed$1,527+$943+$1,811+$1,322+$1,655+$1,226+$2,525+$1,274+
2 beds$2,500$2,475+$1,434+$2,383+$1,874+$2,567+$2,123+$2,963+$2,393+
3 beds$3,754+
Total monthly price
Total price
Total price
Total price
Total price
Total price
Distance4.8 miles away3.2 miles away3.1 miles away3.3 miles away2.9 miles away2.7 miles away5.0 miles away3.3 miles away
PetsCats and Dogs AllowedCats and Dogs AllowedCats and Dogs AllowedCats and Dogs AllowedCats and Dogs AllowedCats and Dogs AllowedCats and Dogs Allowed
LaundryIn UnitWasher/Dryer HookupsIn UnitIn UnitIn UnitIn Unit
SecurityControlled AccessControlled AccessGated Entry
A/CYesYes
DishwasherYes
ParkingYesYesYesYesYesYes
GymYesYesYesYesYes
PoolYesYesYesYesYesYesYesYesYes
Spot something off?Good catch. Flag it and help keep listings legit.