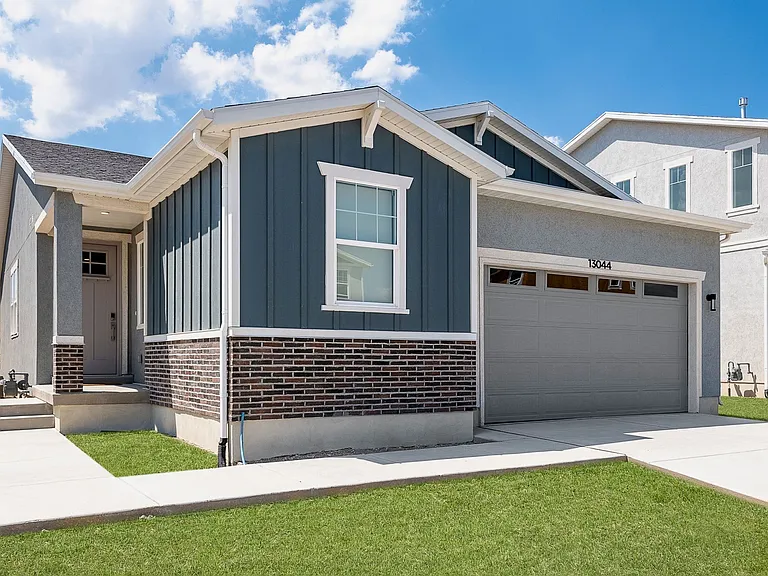
4814 W Washoe Ct

4814 W Washoe Ct — Photo 1
4814 W Washoe Ct — Photo 2
4814 W Washoe Ct — Photo 3
4814 W Washoe Ct — Photo 4
4814 W Washoe Ct — Photo 5
4814 W Washoe Ct — Photo 6
4814 W Washoe Ct — Photo 7
4814 W Washoe Ct — Photo 8
4814 W Washoe Ct — Photo 9
4814 W Washoe Ct — Photo 10
4814 W Washoe Ct — Photo 11
4814 W Washoe Ct — Photo 12
4814 W Washoe Ct — Photo 13
4814 W Washoe Ct — Photo 14
4814 W Washoe Ct — Photo 15
4814 W Washoe Ct — Photo 16
4814 W Washoe Ct — Photo 17
4814 W Washoe Ct — Photo 18
4814 W Washoe Ct — Photo 19
4814 W Washoe Ct — Photo 20
4814 W Washoe Ct — Photo 21
4814 W Washoe Ct — Photo 22
4814 W Washoe Ct — Photo 23
4814 W Washoe Ct — Photo 24
4814 W Washoe Ct — Photo 25
4814 W Washoe Ct — Photo 26
4814 W Washoe Ct — Photo 27
4814 W Washoe Ct — Photo 28
4814 W Washoe Ct — Photo 29
4814 W Washoe Ct — Photo 30
4814 W Washoe Ct — Photo 31
4814 W Washoe Ct — Photo 32
4814 W Washoe Ct — Photo 33
4814 W Washoe Ct — Photo 34
4814 W Washoe Ct — Photo 35
4814 W Washoe Ct — Photo 36

$3,200/ mo
Doesn't include deposits and fees
4 beds3.5 baths2823 sqft house
4814 W Washoe Ct

Your booked tour

What you get

Dog-friendlyLaundryParkingAir conditioning

Costs, fees, and lease terms

Lease terms

This rental is available for long-term occupancy with a minimum lease term of 12 months. The property is strictly non-smoking. Pets will be considered on a case-by-case basis. All utilities are the responsibility of the tenant. Interested applicants are required to apply through TurboTenant, where a credit and background check will be conducted as part of the screening process.

Pricing comparison

$317

At $3,200, this listing is priced $317 more than the current market rate for a 4 bedroom home in Highland.

Pets

  • Dogs

    Allowed
    Number allowed1
  • Cats

    Not allowed

The neighborhood

About the building

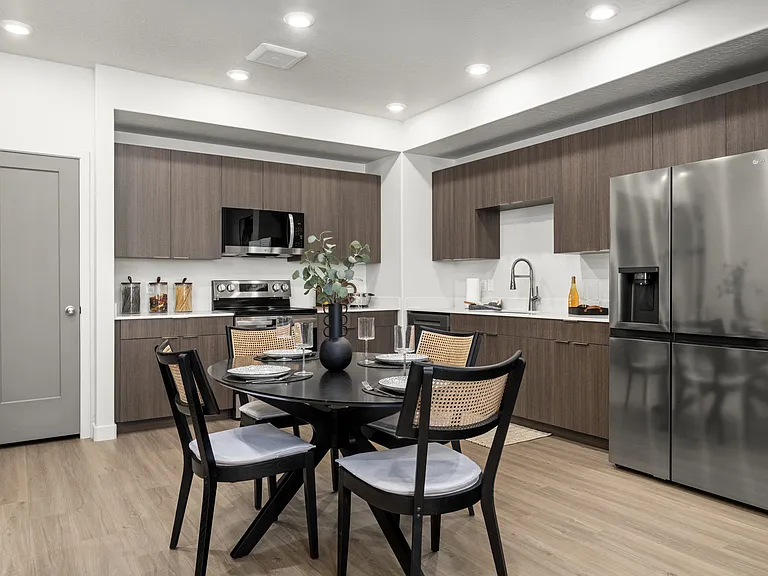
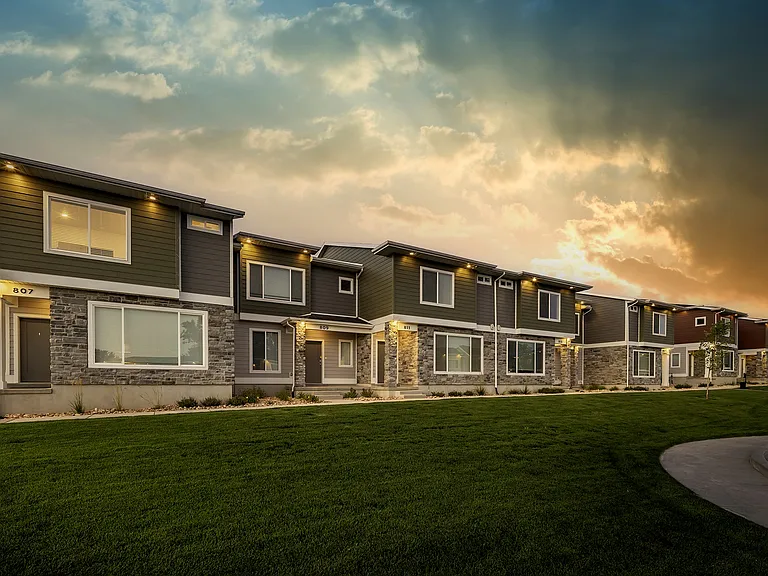
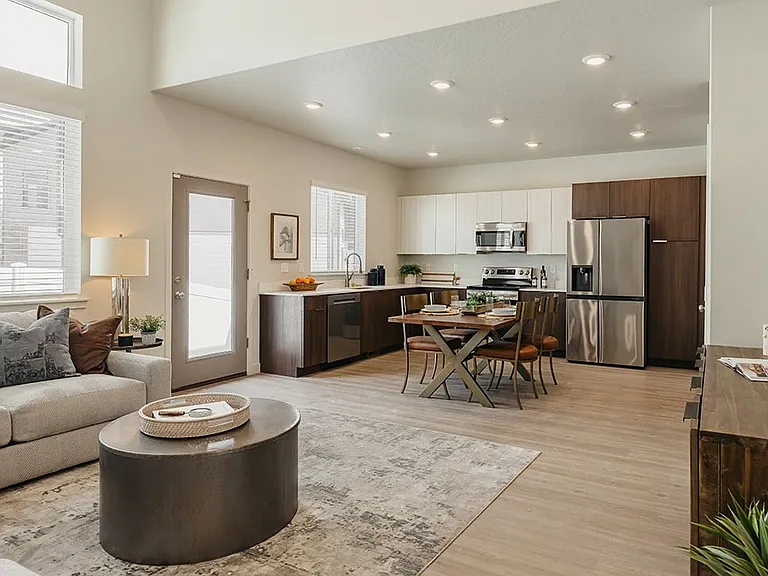
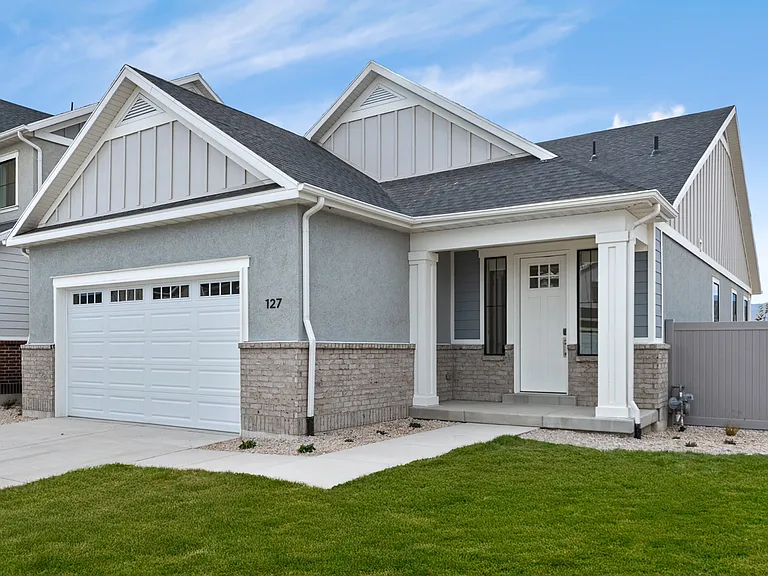
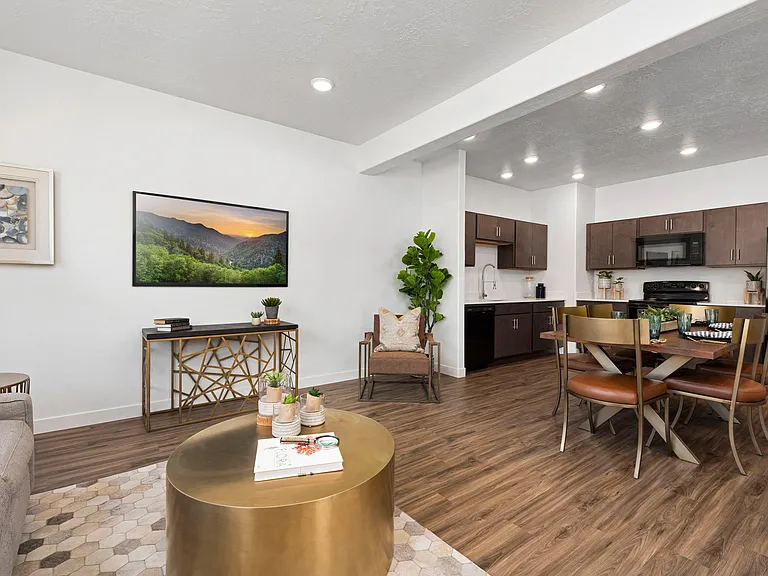
Beautiful 2024-built home available for rent in the sought-after Ridgeview Carriages community in Highland, Utah. This spacious 4-bedroom, 3.5-bathroom home offers 2,823 sq ft of fully finished living space across three levels including a fully finished basement all in move-in ready condition. The main floor features an open layout with quartz countertops, built-in range and dishwasher, a dining area, and a living room with large windows framing stunning mountain views. A private office with French doors is perfect for working from home. Upstairs includes the primary suite with a walk-in closet and large shower cubicle, two additional bedrooms plus another full bathroom, and a spacious den ideal as a playroom, study area, or extra living space. A generously sized laundry room with electric hookups and a folding surface makes everyday living that much easier. The fully finished basement adds a fourth bedroom, full bathroom, and a large family room. Additional features: Brand new water softener essential in Highland's hard water area 2-car attached garage with coated floors Central air and gas heating Fully fenced corner lot on a cul-de-sac with open patio Energy Star certified for lower utility costs HOA includes snow removal, pickleball courts, hiking and biking trails, fire pit, BBQ areas, and playground Unbeatable location walking distance to Lone Peak High School, Walmart, and the Murdock Canal Trail, with easy access to Silicon Slopes and top-rated Alpine School District schools.

The property manager

Nearby schools

Students who live in 4814 W Washoe Ct attend the following Alpine District (Unified School District) public schools:

GreatSchools ratings are based on test scores and additional metrics when available.

4814 W Washoe Ct

By contacting this property, you agree to our Terms of Use. Visit our Privacy Portal for more information. When you click “Send message”, we’ll send your inquiry to the property manager so they can reach out and answer your questions.

Find similar homes

Spot something off?Good catch. Flag it and help keep listings legit.