$4,000/ mo
Doesn't include deposits and fees
3 beds2.5 baths1332 sqft townhouse
4814 Via Colina
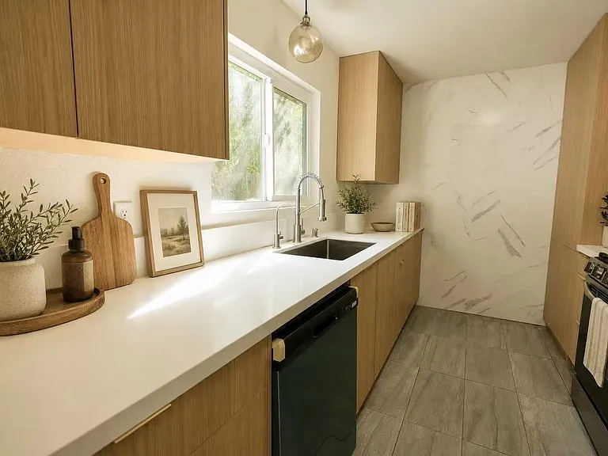
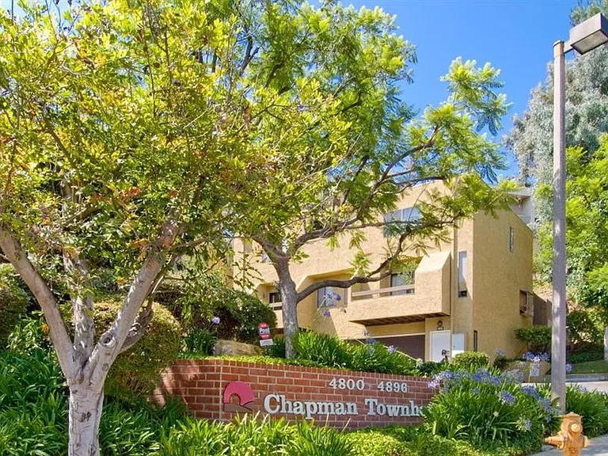
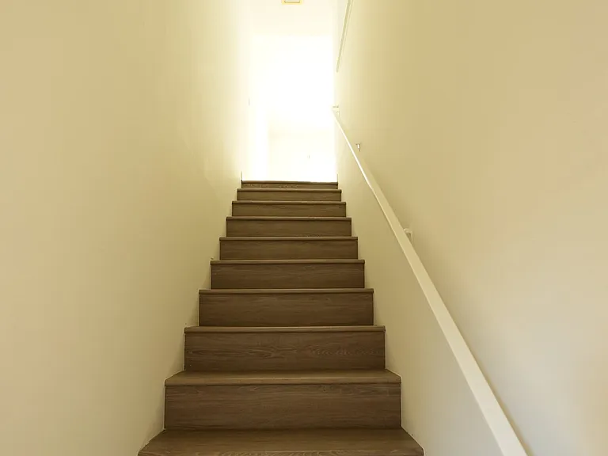
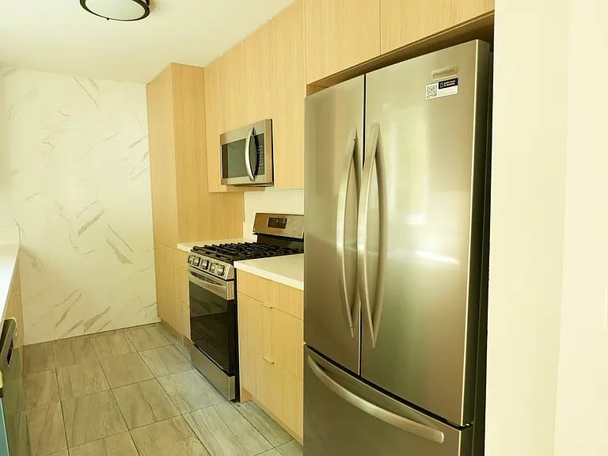
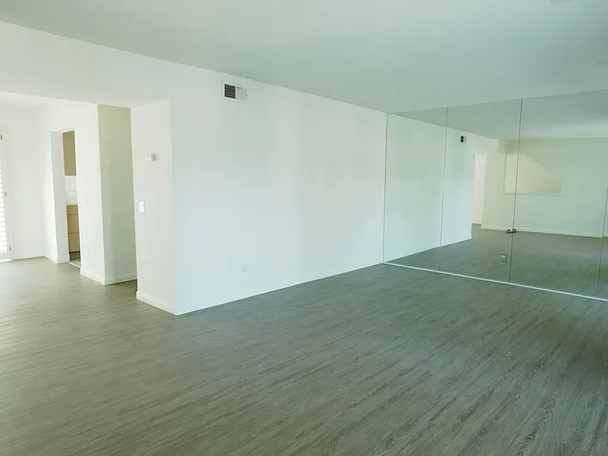
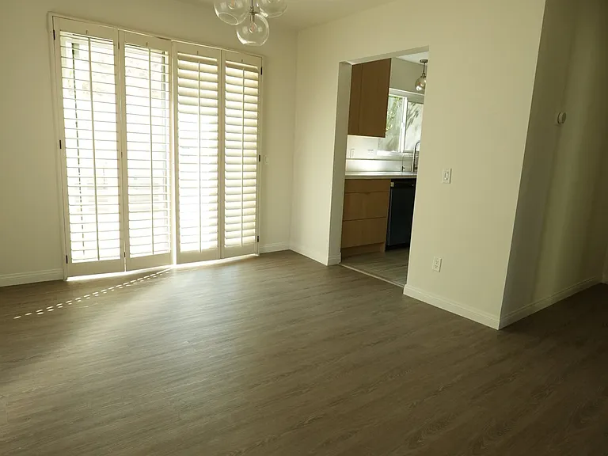
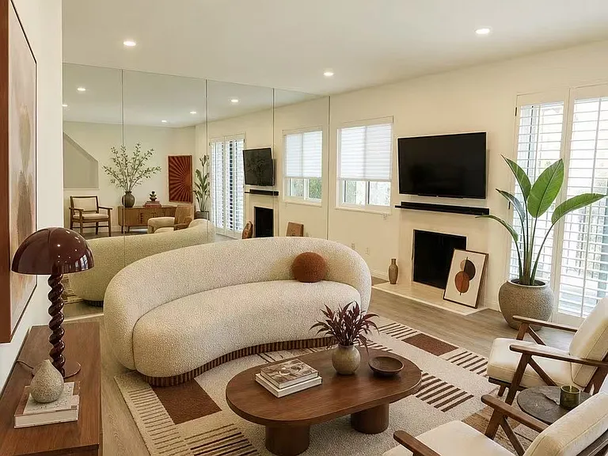
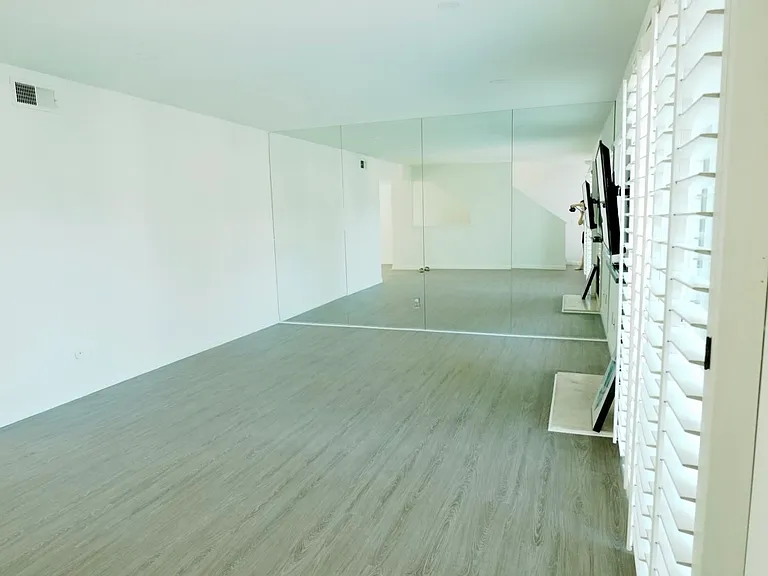
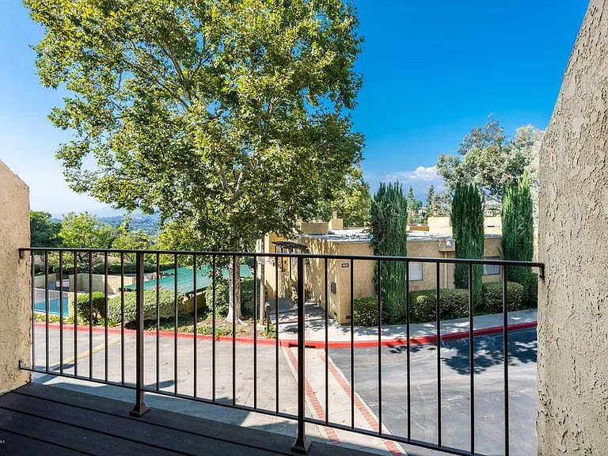
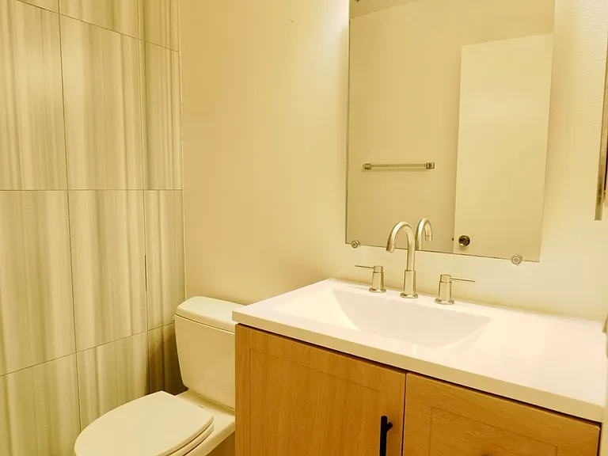
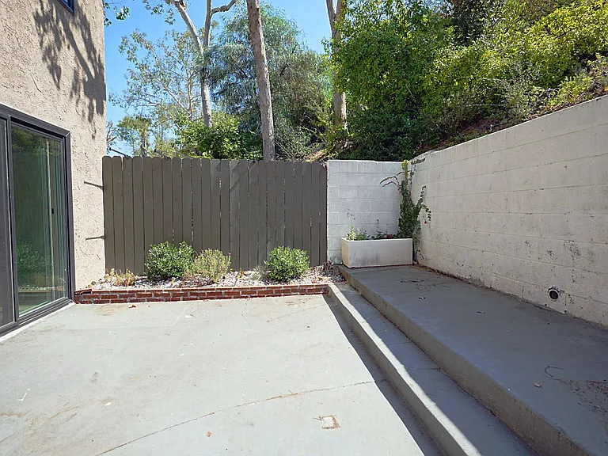
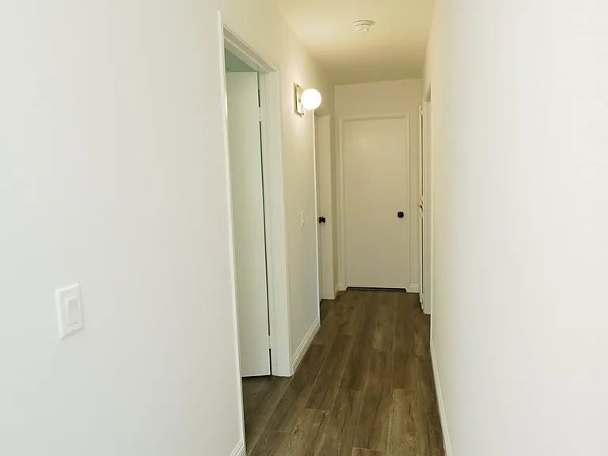
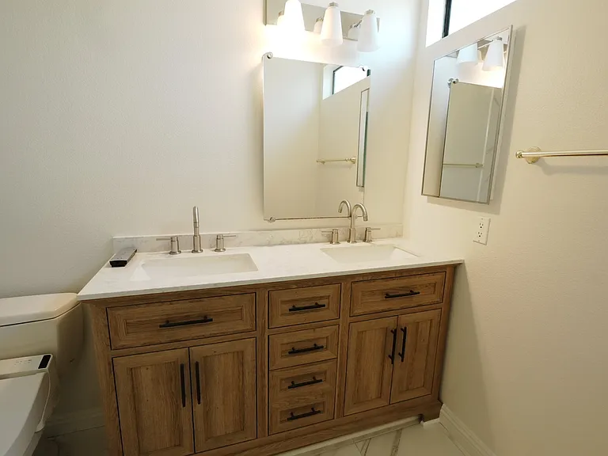

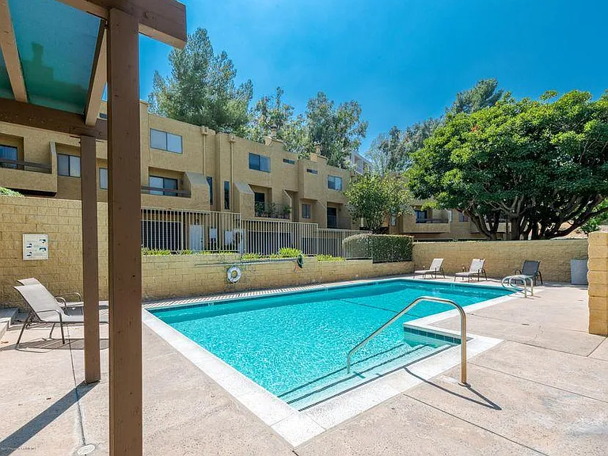
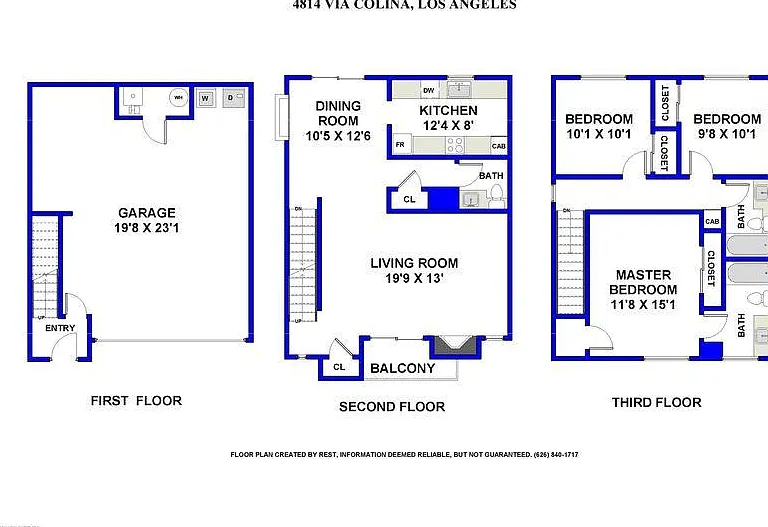
Lease Term: Minimum 12-month lease. Renewal may be considered upon mutual written agreement between the landlord and tenant at the end of the lease term. Rent: Monthly rent is due on the first day of each month. Security Deposit: Security deposit equal to one month's rent, subject to applicable California law. Utilities: Tenant is responsible for applicable utilities, including water, gas, electricity, and internet, as specified in the lease agreement. Maintenance: Tenant is expected to maintain the property in a clean and orderly condition and promptly report maintenance or repair issues to the landlord. Tenant is also responsible for watering patio plants at least once per week and maintaining them in reasonable condition. Smoking: No smoking is permitted inside the property. Pets: The property is offered with a no-pet policy. Applicants with pets may contact the landlord to discuss whether an exception may be considered. Any approved exception, if applicable, must be agreed upon in writing and comply with applicable law. Assistance animals will be handled in accordance with applicable fair-housing requirements. Subleasing: Subleasing or assignment of the lease is not permitted without the landlord's prior written consent, subject to applicable law. Use of Property: The property is intended for residential use only. No commercial, retail, manufacturing, or other business use that changes the residential character of the property or involves customers, clients, employees, inventory, excessive deliveries, signage, or other commercial activity on the premises is permitted without the landlord's prior written consent and compliance with all applicable laws, zoning requirements, HOA rules, and insurance requirements. Ordinary remote work or work-from-home activities that are incidental to residential use and do not create a nuisance, increased traffic, or other prohibited impact are not intended to be restricted. Parking: Two garage parking spaces are provided. Guest parking is subject to applicable HOA rules and requirements. Application Requirements: Applicants may be required to complete a rental application, authorize credit and background screening, and provide income and/or other documentation reasonably required for the application process, subject to applicable law. Any applicable screening fee will be disclosed in accordance with California law.
At $4,000, this listing is priced similarly to the current market rate for a 3 bedroom home in El Sereno.
Students who live in 4814 Via Colina attend the following Los Angeles Unified School District public schools:
Public, Grades K - 6
Public, Grades 6 - 8
Public, Grades 9 - 12
GreatSchools ratings are based on test scores and additional metrics when available.
By contacting this property, you agree to our Terms of Use. Visit our Privacy Portal for more information. When you click “Send message”, we’ll send your inquiry to the property manager so they can reach out and answer your questions.

