4812 Kerle St

4812 Kerle St — Photo 1
4812 Kerle St — Photo 2
4812 Kerle St — Photo 3
4812 Kerle St — Photo 4
4812 Kerle St — Photo 5
4812 Kerle St — Photo 6
4812 Kerle St — Photo 7
4812 Kerle St — Photo 8
4812 Kerle St — Photo 9
4812 Kerle St — Photo 10
4812 Kerle St — Photo 11
4812 Kerle St — Photo 12
4812 Kerle St — Photo 13
4812 Kerle St — Photo 14
4812 Kerle St — Photo 15
4812 Kerle St — Photo 16
4812 Kerle St — Photo 17
4812 Kerle St — Photo 18
4812 Kerle St — Photo 19
4812 Kerle St — Photo 20
4812 Kerle St — Photo 21
4812 Kerle St — Photo 22
4812 Kerle St — Photo 23
4812 Kerle St — Photo 24
4812 Kerle St — Photo 25
4812 Kerle St — Photo 26
4812 Kerle St — Photo 27
4812 Kerle St — Photo 28
4812 Kerle St — Photo 29
4812 Kerle St — Photo 30
4812 Kerle St — Photo 31
4812 Kerle St — Photo 32
4812 Kerle St — Photo 33
4812 Kerle St — Photo 34
4812 Kerle St — Photo 35
4812 Kerle St — Photo 36
4812 Kerle St — Photo 37
4812 Kerle St — Photo 38
4812 Kerle St — Photo 39
4812 Kerle St — Photo 40
4812 Kerle St — Photo 41
4812 Kerle St — Photo 42
4812 Kerle St — Photo 43
4812 Kerle St — Photo 44
4812 Kerle St — Photo 45
4812 Kerle St — Photo 46
4812 Kerle St — Photo 47
4812 Kerle St — Photo 48
4812 Kerle St — Photo 49
4812 Kerle St — Photo 50
4812 Kerle St — Photo 51
4812 Kerle St — Photo 52
4812 Kerle St — Photo 53
4812 Kerle St — Photo 54
4812 Kerle St — Photo 55

$1,900/ mo
Doesn't include deposits and fees
2 beds2 baths1156 sqft house
Available August 1
4812 Kerle St

Your booked tour

What you get

Pet-friendlyIn-unit laundryParkingAir conditioning

Costs, fees, and lease terms

Lease terms

Tenant pays for utilities and internet. Pets allowed, one dog up to 30 lbs. A $300 non refundable deposit pet fee. Electric mower, weed/ edger, and hedge trimmer provided. TruGreen service provided. Tenant responsible for keeping the front yard maintained.

Pets

  • Dogs

    Allowed
  • Cats

    Allowed

The neighborhood

About the building

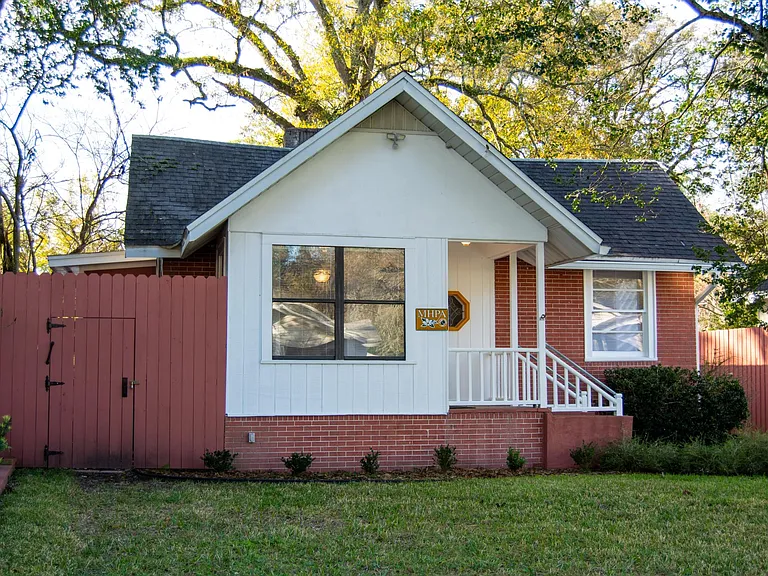
Charming 2 bedroom, 2 bath, totally remodeled 2022 house and added addition in historic Murray Hill area. Perfect for a small family. Large backyard with deck. Located less than 1 mile from the Murray Hill entertainment area and .4 miles from a major grocery store and retail stores center. Bus transit is just one block away. Nearby park is two blocks away. The open floor plan allows unobstructed movement through four areas consisting of foyer, living , dining and kitchen. The newly constructed addition includes an enlarged hall bathroom, a master bedroom walk-in closet and second bathroom. The kitchen features: all new cabinets, new stainless steel appliances, 2 door refrigerator with lower freezer drawer with ice maker, microwave over an electric stove and oven, deep bowl stainless steel sink with new faucet and soap dispenser, Frigidaire dishwasher, walk-in pantry in kitchen, granite looking countertops, stone mosaic backsplash, 1'x2' tile floor that continues into dining room. The dining area includes a china cabinet and a new ceiling fan with light. Ceiling fans are also on the front porch, in the foyer, living and bedrooms. The living area has hardwood floors, fireplace mantle and marble hearth. The foyer has 2''x2' tile floor and a buffet cabinet. The very large hall bathroom features: all new fixtures and bathroom accessories, classic black and white porcelain tile mosaic floor, a new 5' long double bowl vanity with a matching length framed mirror with new two 3 bulb sconce lights fixtures above, new high profile toilet with a cabinet above, new cast iron tub with new shower valve, tub to ceiling wall tile and new vanity faucets, recessed light and fan combo over tub, and a towel closet in the bathroom . New washer and dryer units are provided including linen cabinet and linen closet and hardwood floor in the hall. A new disappearing stairway leads to a large and tall attic area that's fully decked . It provides plenty of storage and is well lighted by LED strip lights . The whole house features: new central heat and air including new air ductwork, new water heater, new plumbing throughout house , new attic insulation, new roof , new gutters, all new blinds throughout, freshly painted inside and out and brick veneer exterior. The master bedroom features: new walk- in closet with plenty of shelves and rod length ( part of the addition) along with the additional existing closet. The master bathroom ( part of the addition) features: large walk-in shower, large medicine cabinet with double mirror doors with a 3 bulb sconce lights above , new toilet, recessed light and exhaust fan combo above the shower, and 1'x2' tile floor. The second bedroom features: large 6' long closet with mirror doors, hardwood floor, and exterior door leading to the elevated deck and backyard. Backyard features: large attached elevated wood deck with built-in benches along the sides and small wooden storage shed, a 10x14' reinforced storage shed with plenty of shelves and storage cabinets, room for bicycles, lawn chairs, etc. , an 8'x24' covered structure for kayak, canoe, paddle board, wind surfer, sunfish dingy sailboat, etc, plenty of shade from the large oak tree over the deck, fire pit, and a 6' high stockade fence encloses the backyard. Front yard features: newly landscaped , beautiful holly tree, and a 10' wide new concrete driveway with a connected wide concrete walkway to the front entrance.

The property manager

Nearby schools

Students who live in 4812 Kerle St attend the following Duval County Public Schools (Unified School District) public schools:

GreatSchools ratings are based on test scores and additional metrics when available.

4812 Kerle St

By contacting this property, you agree to our Terms of Use. Visit our Privacy Portal for more information. When you click “Send message”, we’ll send your inquiry to the property manager so they can reach out and answer your questions.

Find similar homes

Spot something off?Good catch. Flag it and help keep listings legit.