4812 E Howe Dr

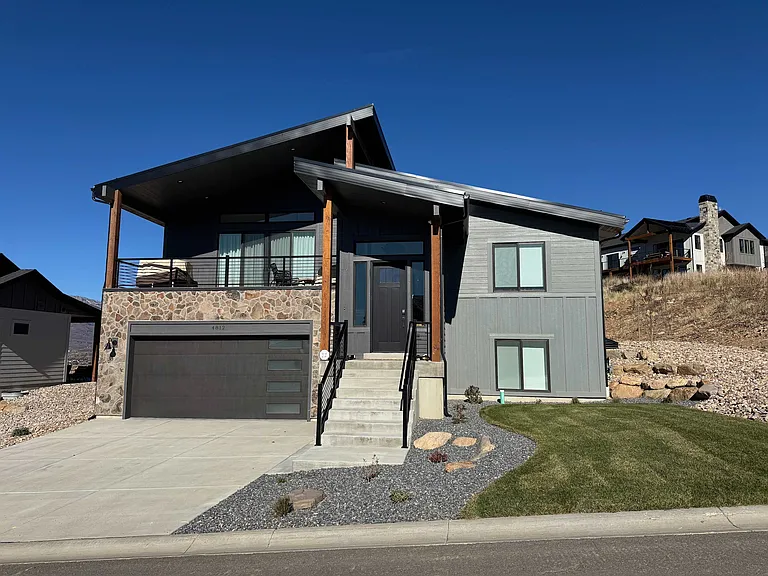
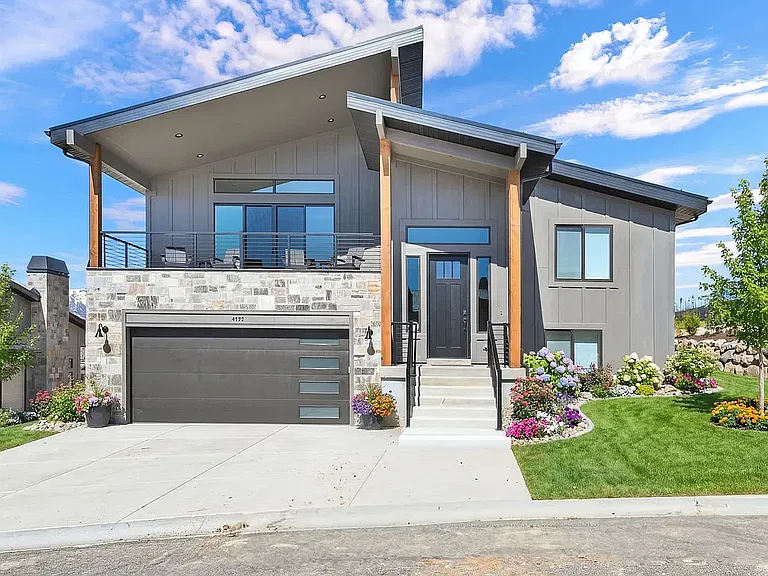
Front of home with two care garage and front porch
Entryway
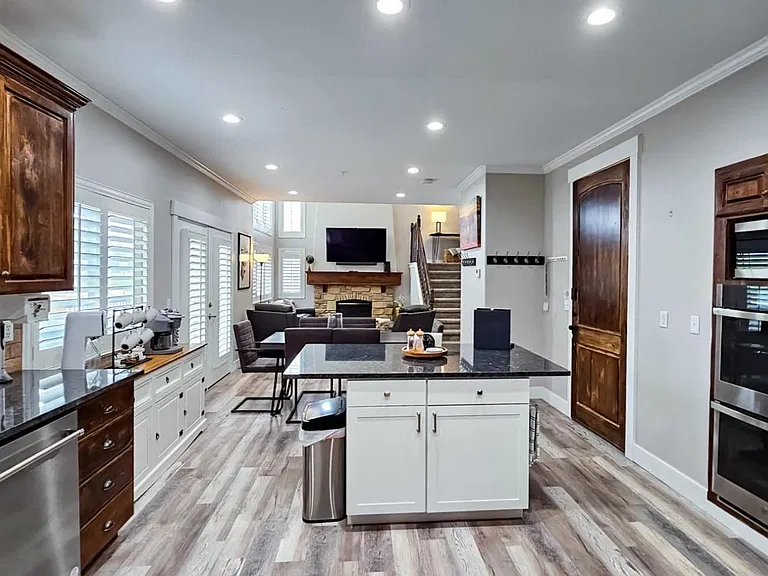
Living room with Smart TV and gas fireplace, kitchen with new appliances, and dining room table.
Living room with Smart TV, gas fireplace, and French doors to access front porch.
Front porch with sitting area and dining table.
View from front porch.
Kitchen
Dining area with wine fridge and bar
Upstairs hallway full bathroom with tub
Master bedroom with French doors to access back patio with piped gas firepit and private hot tub.
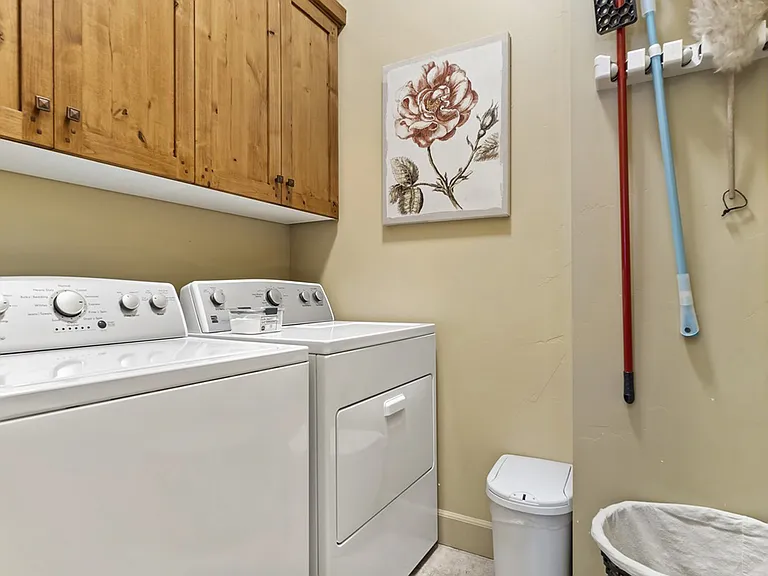
Master bathroom with large walk in shower, his and hers sinks, separate toilet room, and second stacked washer and dryer.
Master bedroom walk in closet
Second upstairs bedroom with Smart TV
Downstairs mudroom with garage access.
Two car garage with ski rack.
Downstairs bedroom with private bathroom and Smart TV
Private bathroom with walk in closet
Second downstairs bedroom with queen bed and smart TV
Downstairs hallway full bathroom with tub.
Downstairs bunk bedroom with 4 Twin LX beds and couch, games, large Smart TV and walk in closet.
Patio with couches and patio table that seats 8. Also has a piped natural gas barbecue grill.
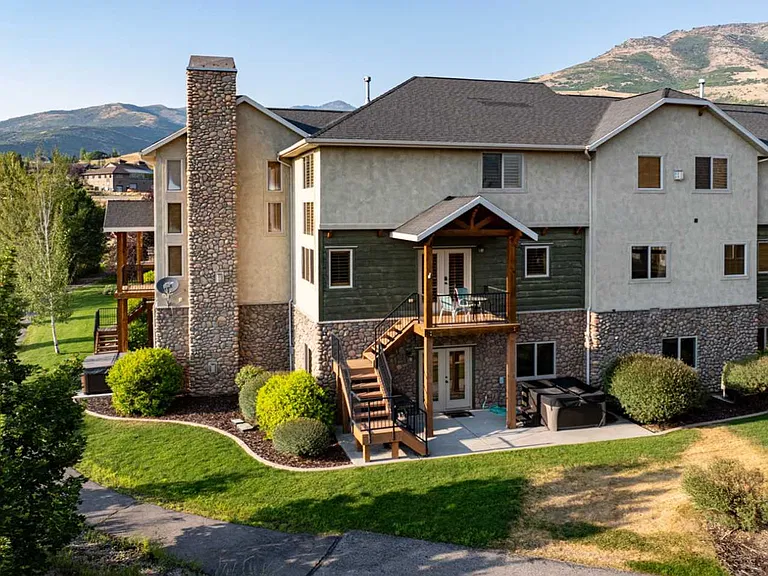
View from back yard patio.
Private hot tub next to piped natural gas fire pit and chairs.
  • Furnished

$6,500/ mo
Total price
Now includes required monthly fees in total price
5 beds4 baths3000 sqft house
4812 E Howe Dr

Your booked tour

What you get

Dog-friendlyIn-unit laundryParkingAir conditioning

Costs, fees, and lease terms

Lease terms

Rent includes HOA fees which covers snow removal, landscaping maintenance and secondary water. Renters are responsible for all other utilities including internet, water, sewer, gas, trash, electricity, and internet. Private hot tub can be maintained by Bee Cave Management for additional monthly fee, if desired. Small dogs are negotiable with a non-refundable $500 deposit. Move-in requirements include a fully refundable security deposit and last month's rent. 1 Month, Seasonal and Long Term Leasing available.

Pricing comparison

$2909

At $6,500, this listing is priced $2909 more than the current market rate for a 5 bedroom home in Eden.

Pets

  • Dogs

    Allowed
    Number allowed1
  • Cats

    Not allowed

The neighborhood

About the building

Welcome to your perfect escape in Eden, Utah, nestled amidst serene landscapes and offering a cozy, inviting base for your adventures. This delightful 5-bedroom, 4-bathroom house is ideally situated for ski enthusiasts and adventure seekers alike. Just minutes from world-renowned ski destinations, our home promises a memorable stay with spectacular mountain and lake views. Enjoy easy access to outdoor fun, including world-class golf, mountain biking, and boating during the warmer months. This property is also available for seasonal rental and long-term leasing. Our spacious home comfortably accommodates up to 12 guests, providing ample room to spread out and relax. The main floor boasts a beautiful open floor plan, featuring a fully equipped kitchen perfect for gourmet meal prep, a dining area, and a living room with stunning views from every window. Five Comfortable Bedrooms: Each room is equipped with plush bedding to ensure a restful night's sleep after a day on the slopes or trails. The bunk room is perfect for kids! Spacious Living Area: Unwind by the fireplace in our open living room, ideal for enjoying a movie or a good book. Fully Equipped Kitchen: Whether you're preparing a quick breakfast or a full dinner, our kitchen has everything you need, including a gas range. Modern Amenities: High-speed Wi-Fi, smart TVs, and the convenience of two washers and dryers to make your stay as comfortable as possible. Relaxation: Soak and relax in the hot tub with a breathtaking view of the Wasatch Mountains. Surprise Space: Hidden under the stairs, this cozy, private nook offers a quiet workspace and a charming book nook. Perfect for remote work or a fun hangout for kids, it's a versatile escape for all. Design and Social Media Ready: This home features a well-curated design, blending style and functionality. Capture memorable moments by pulling a cowboy hat off the wall and giddy up on the saddle for fantastic social media photos. Guest access The spacious Great Room and Kitchen area comfortably accommodate gatherings of up to 12, perfect for both relaxation and lively conversations. Just steps away, indulge in the convenience of your private hot tub. Whether you're enjoying perfect snowfalls, teeing off on remarkable golf courses, embarking on scenic hikes, or creating lasting memories by the lake, our beloved retreat offers it all. Nearby Attractions: - Snowbasin Ski Resort (20 minutes): Known for its exceptional ski runs and historic Olympic venue. - Powder Mountain Ski Resort (10 minutes): Celebrated for its vast terrain and pristine natural beauty. A ski shuttle stops next to the condo. - Nordic Valley Ski Resort (10 minutes): Family-oriented and perfect for beginners. - Wolf Creek Golf Course (2 minutes): A short drive from the condo, offering a round of golf with stunning mountain backdrops. - Boating in Huntsville (10 minutes): Spend your days at the nearby Pineview Reservoir, ideal for boating, water skiing, ice fishing, and fishing. - Side Winder Trail: Enjoy daily hikes on this neighborhood trail, approximately 5 miles long and open to all hiking and biking levels. - Mountain Biking: Explore numerous trails offering exhilarating rides and scenic views. - Pineview Reservoir (10 minutes): Ideal for water sports enthusiasts. - SLC International Airport (60 minutes): A very easy drive all year round. - Park City (1-1.5 hours): Go for a quick ski day or stroll the historic city for an afternoon and enjoy lunch. - Historic Town of Ogden (25 minutes): Provides more options for dining, shopping, and entertainment. This is a 2-floor home with exterior front steps or entry through the garage. Suitable for children. Ample parking, with 2 spaces in the garage and at least 2 in the driveway and street parking. Safe ski equipment storage in the garage. Additional Amenities: Hot Tub Iron Steamer Portable humidifier Velvet hangers Full-length mirrors in 4 bedrooms Two car garage Extra fridge in the garage Beverage/wine fridge Board games Outdoor gas grill Outdoor seating & dining Firepit Mudroom Two washers and dryers Blackout curtains Mountain & lake views High-speed WIFI Hair dryers Dedicated working space Shampoo, Conditioner, Body Wash, & Lotion Saucers for sledding Radiant heating downstairs Pack and play Infant booster seat Luggage racks Gas fireplace Private patio and balcony First aid kit Extra pillows and blankets Exercise equipment: light weights, bands, yoga Ceiling fan Portable fans Heating & air conditioning Exterior security cameras on the property Smoke alarms and carbon monoxide alarms Fire extinguisher EV Charger Stand up paddleboards Ski & snowboard storage Bocce Cornhole Bull roping game Ring on a swing Porch swing Icemaker Filtered water Drybar Wine and cocktail glasses Cocktail shaker Book nook with reading material Extensive small appliances and pots & pans Stocked spice drawer

The property manager

Nearby schools

Students who live in 4812 E Howe Dr attend the following Weber District (Unified School District) public schools:

GreatSchools ratings are based on test scores and additional metrics when available.

4812 E Howe Dr

By contacting this property, you agree to our Terms of Use. Visit our Privacy Portal for more information. When you click “Send message”, we’ll send your inquiry to the property manager so they can reach out and answer your questions.

Find similar homes

Spot something off?Good catch. Flag it and help keep listings legit.