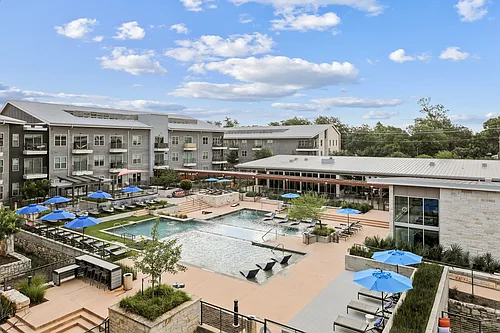

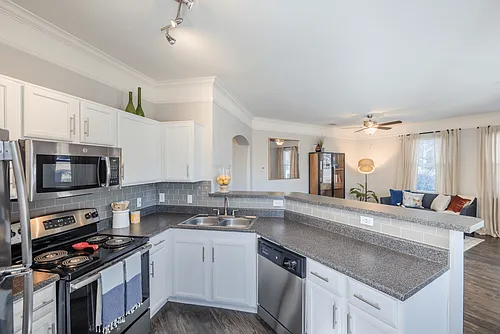
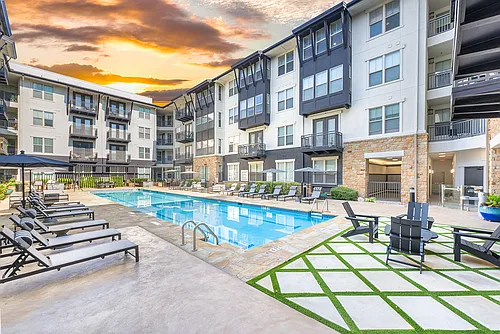
4810 Springdale Rd #19

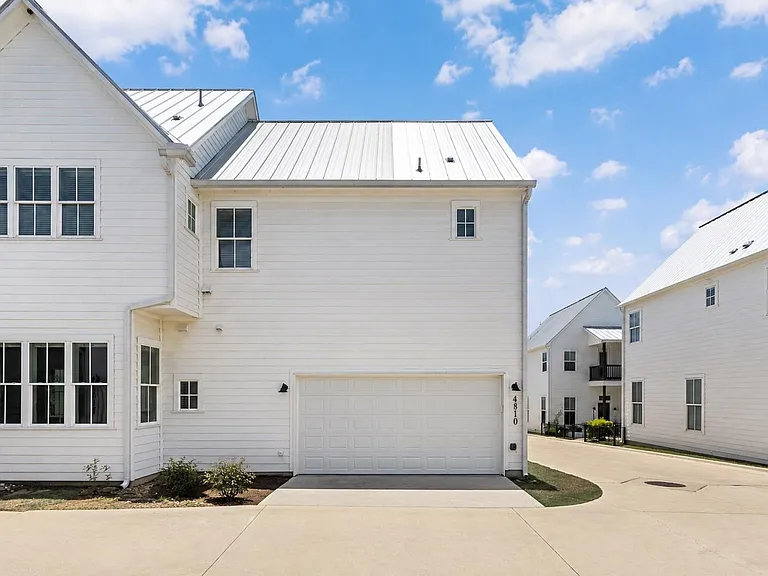
4810 Springdale Rd #19 — Photo 1
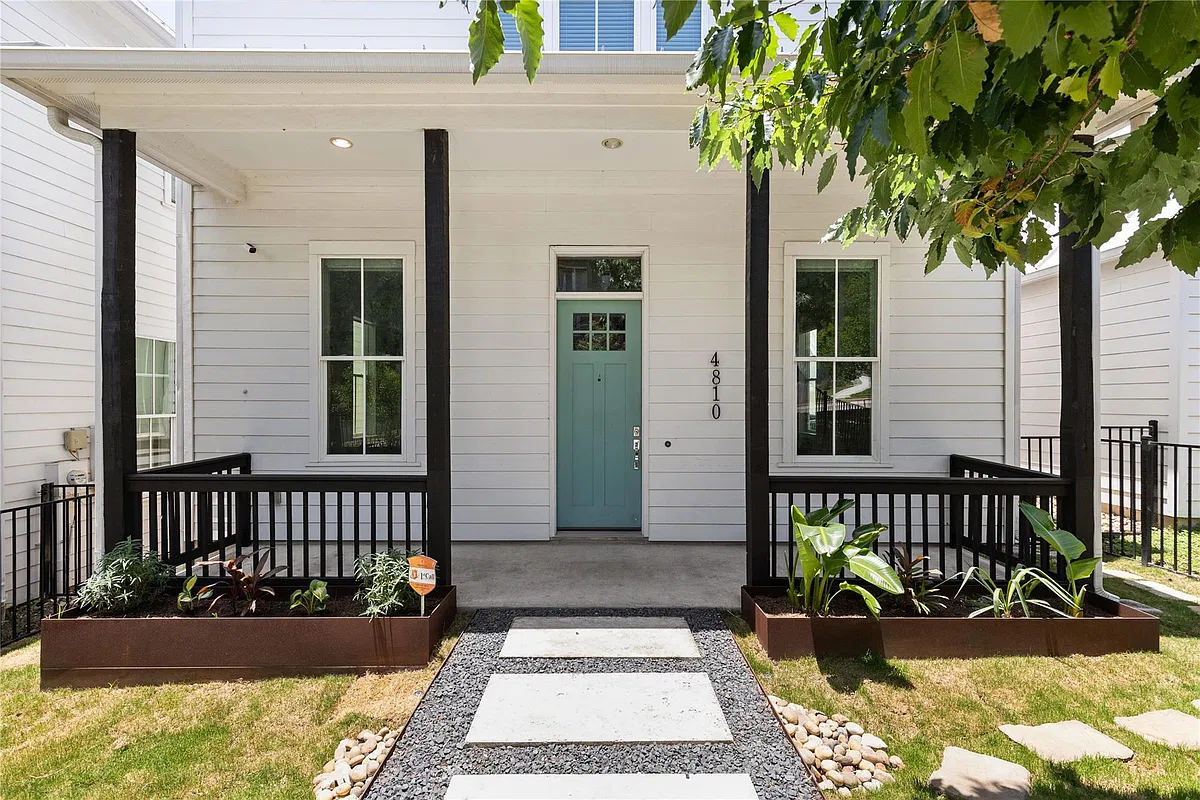
4810 Springdale Rd #19 — Photo 2
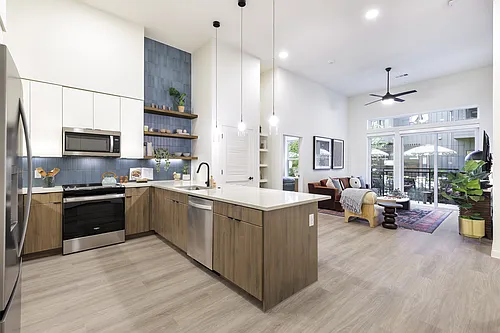
4810 Springdale Rd #19 — Photo 3

4810 Springdale Rd #19 — Photo 4
4810 Springdale Rd #19 — Photo 5
4810 Springdale Rd #19 — Photo 6
4810 Springdale Rd #19 — Photo 7
4810 Springdale Rd #19 — Photo 8
4810 Springdale Rd #19 — Photo 9
4810 Springdale Rd #19 — Photo 10
4810 Springdale Rd #19 — Photo 11
4810 Springdale Rd #19 — Photo 12
4810 Springdale Rd #19 — Photo 13
4810 Springdale Rd #19 — Photo 14
4810 Springdale Rd #19 — Photo 15
4810 Springdale Rd #19 — Photo 16
4810 Springdale Rd #19 — Photo 17
4810 Springdale Rd #19 — Photo 18
4810 Springdale Rd #19 — Photo 19
4810 Springdale Rd #19 — Photo 20
4810 Springdale Rd #19 — Photo 21
4810 Springdale Rd #19 — Photo 22
4810 Springdale Rd #19 — Photo 23
4810 Springdale Rd #19 — Photo 24
4810 Springdale Rd #19 — Photo 25
4810 Springdale Rd #19 — Photo 26
4810 Springdale Rd #19 — Photo 27
4810 Springdale Rd #19 — Photo 28
4810 Springdale Rd #19 — Photo 29
4810 Springdale Rd #19 — Photo 30
4810 Springdale Rd #19 — Photo 31
4810 Springdale Rd #19 — Photo 32
4810 Springdale Rd #19 — Photo 33
4810 Springdale Rd #19 — Photo 34
4810 Springdale Rd #19 — Photo 35

$3,950/ mo
Doesn't include deposits and fees
3 beds2.5 baths2462 sqft condo
4810 Springdale Rd #19
Your booked tour

What you get

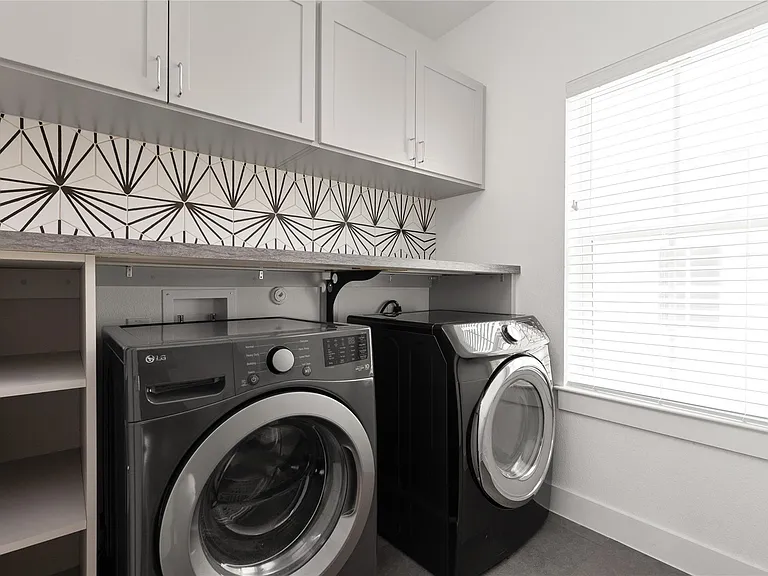
In-unit laundryParkingAir conditioningPool

Costs, fees, and lease terms

Lease terms

12 Months

Pricing comparison

$2014

At $3,950, this listing is priced $2014 more than the current market rate for a 3 bedroom home in MLK.

The neighborhood

About the building

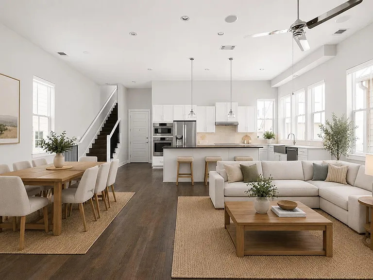
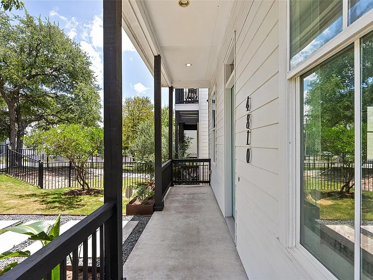
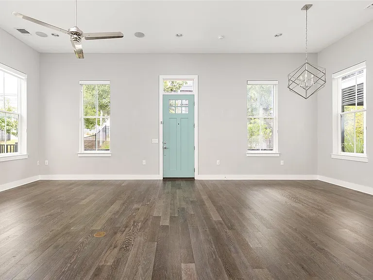
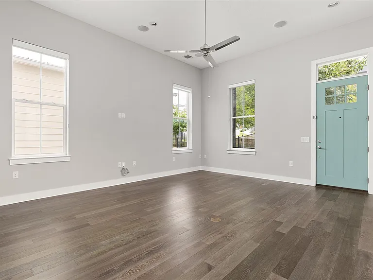
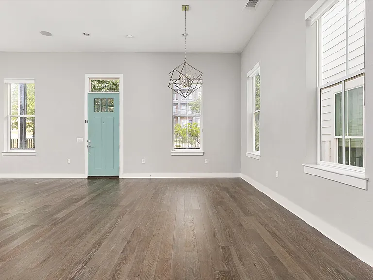
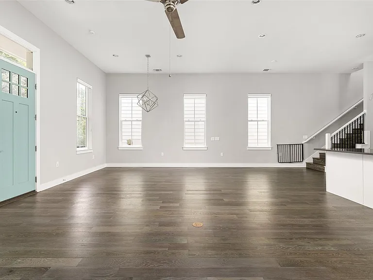
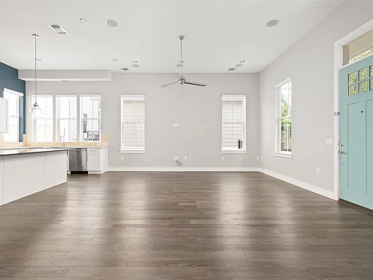
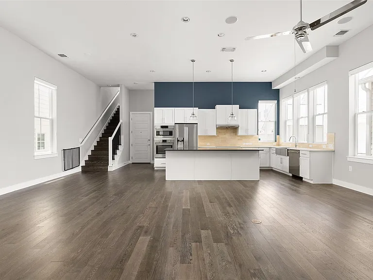
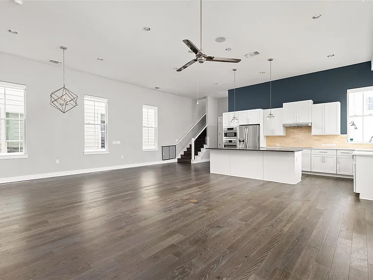
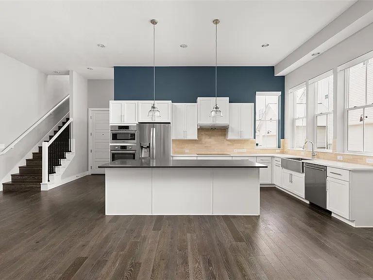
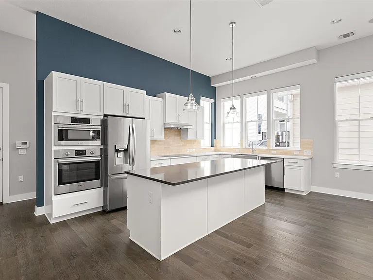
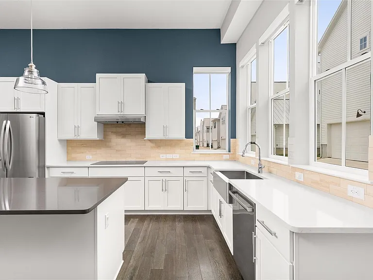
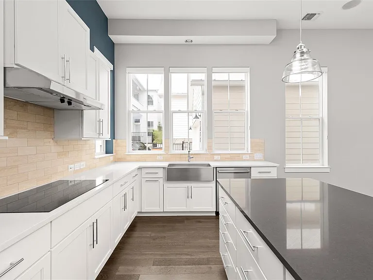
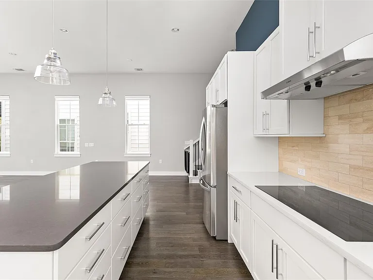
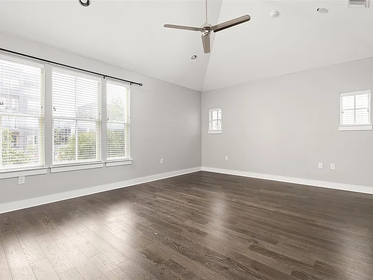
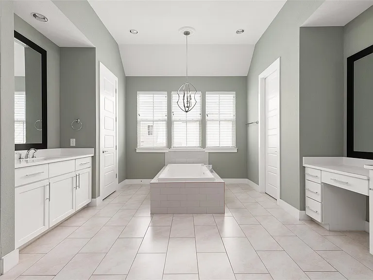
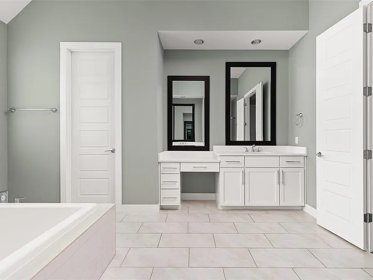
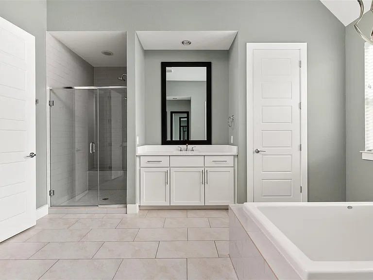
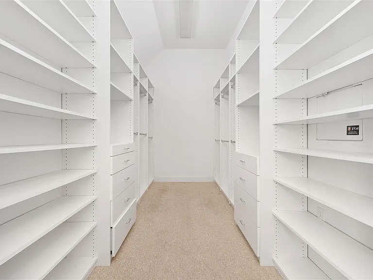
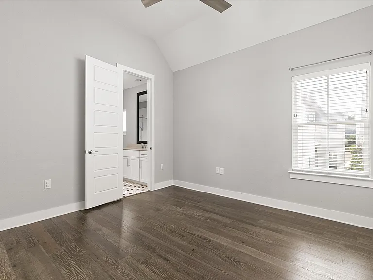
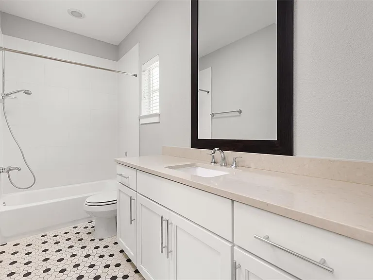
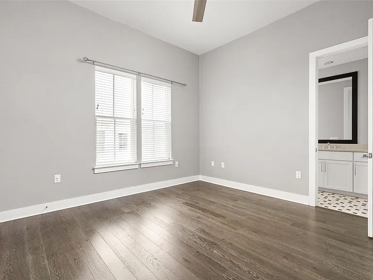
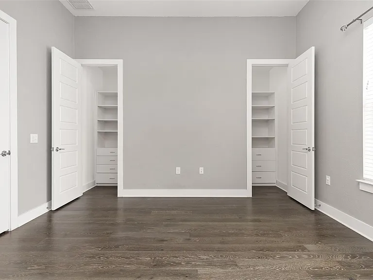
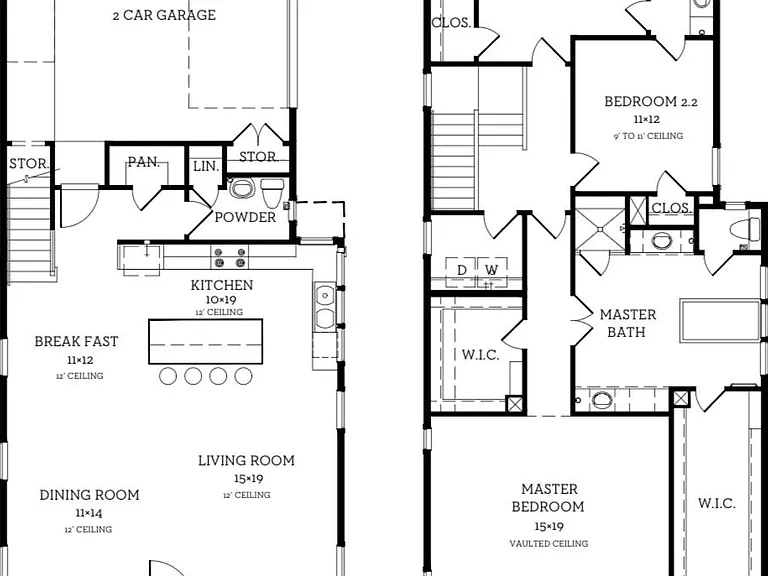
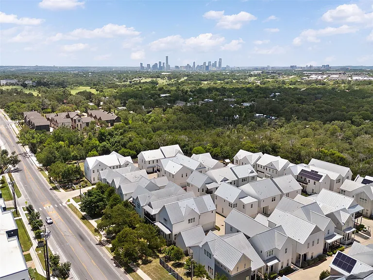
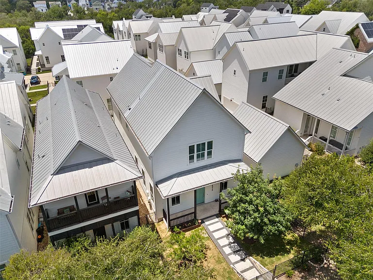
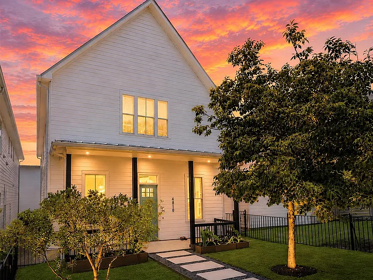
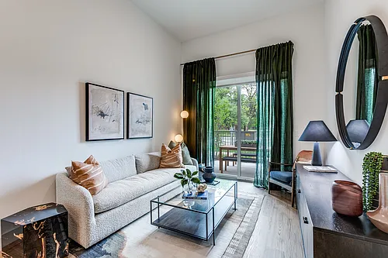
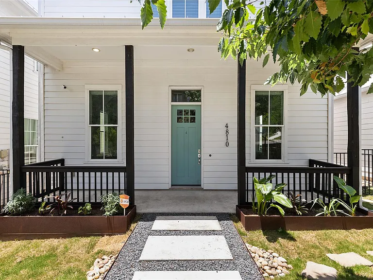
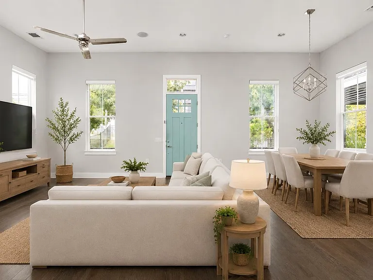
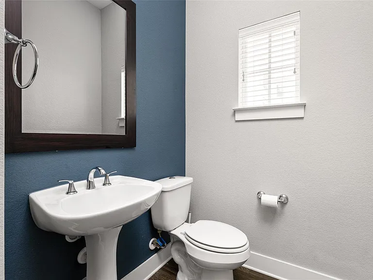
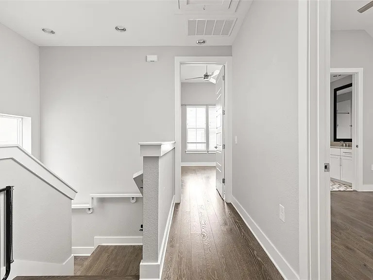
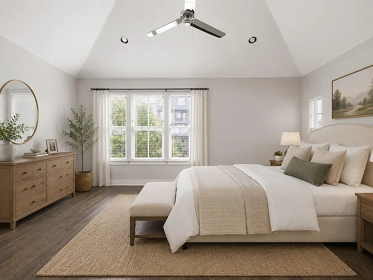
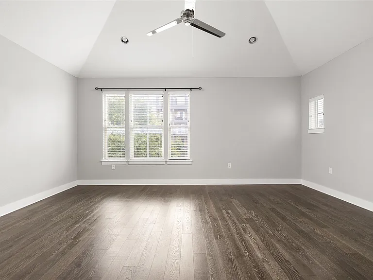
FOR SALE OR LEASE. Beautiful modern farmhouse in Springdale Creek with a private gated yard and thoughtfully curated designer finishes throughout. This 3-bedroom, 2.5-bath home combines clean modern design with warm, functional living spaces in one of East Austin's most convenient locations. The open-concept first floor features soaring 12-foot ceilings, wood flooring throughout, recessed lighting, in-ceiling speakers, and oversized windows with custom Hunter Douglas window treatments that fill the home with natural light. Designed with entertaining in mind, the spacious living and dining areas flow seamlessly into the chef's kitchen featuring quartz countertops, custom cabinetry, designer hardware, Bosch stainless appliances, induction cooktop, cabinet lighting, and generous prep and storage space. Upstairs, the primary suite offers a peaceful retreat with a spa-inspired bath complete with a soaking tub, oversized glass shower, dual vanity, and elevated modern finishes. The custom walk-in closet was thoughtfully designed for maximum organization, while a second walk-in closet provides the flexibility for an ideal home office or additional storage space. Two additional bedrooms with custom closets and a shared bath complete the second floor. Springdale Creek offers a dog park and direct access to nearby green space, all just minutes from Mueller, Downtown Austin, and some of East Austin's best restaurants, coffee shops, shopping, and entertainment. Convenient access to 183, Little Walnut Creek Trail, nearby golf courses, the YMCA, Tesla, and the North Austin Tech Corridor make this location hard to beat.

The property manager

4810 Springdale Rd #19
Compass RE Texas, LLC

Nearby schools

Students who live in 4810 Springdale Rd #19 attend the following Austin Independent School District (Unified School District) public schools:
GreatSchools ratings are based on test scores and additional metrics when available.

4810 Springdale Rd #19
By contacting this property, you agree to our Terms of Use. Visit our Privacy Portal for more information. When you click “Send message”, we’ll send your inquiry to the property manager so they can reach out and answer your questions.

Find similar homes

Similar listings comparison

This listing

4810 Springdale Rd #19
Studio$1,653+$1,486+$1,237+$1,090+$1,412+
1 bed$2,073+$2,164+$1,655+$1,238+$1,152+$1,365+$1,585+$1,677+
2 beds$2,993+$2,887+$2,393+$2,003+$1,202+$2,060+$2,745+$2,474+
3 beds$3,950$4,203+$3,779$3,139+$3,932+$1,823+$2,320+$4,280+$3,264+
Total monthly price
Total price
Total price
Total price
Total price
Distance5.3 miles away4.8 miles away2.3 miles away4.7 miles away6.4 miles away4.9 miles away2.0 miles away3.6 miles away
PetsCats and Dogs AllowedCats and Dogs AllowedCats and Dogs AllowedCats and Dogs AllowedCats and Dogs AllowedCats and Dogs AllowedCats and Dogs AllowedCats and Dogs Allowed
LaundryIn UnitIn UnitIn UnitIn UnitIn UnitIn UnitIn Unit
SecurityGated EntryGated EntryGated EntryControlled Access
A/CYesYesYes
Dishwasher
ParkingYesYesYesYesYesYesYesYes
GymYesYesYesYesYesYes
PoolYesYesYesYesYesYesYesYes
Spot something off?Good catch. Flag it and help keep listings legit.