481 Worsley Way

481 Worsley Way — Photo 1
481 Worsley Way — Photo 2
481 Worsley Way — Photo 3
481 Worsley Way — Photo 4
481 Worsley Way — Photo 5
481 Worsley Way — Photo 6
481 Worsley Way — Photo 7
481 Worsley Way — Photo 8
481 Worsley Way — Photo 9
481 Worsley Way — Photo 10
481 Worsley Way — Photo 11
481 Worsley Way — Photo 12
481 Worsley Way — Photo 13
481 Worsley Way — Photo 14
481 Worsley Way — Photo 15
481 Worsley Way — Photo 16
481 Worsley Way — Photo 17
481 Worsley Way — Photo 18
481 Worsley Way — Photo 19
481 Worsley Way — Photo 20
481 Worsley Way — Photo 21
481 Worsley Way — Photo 22
481 Worsley Way — Photo 23
481 Worsley Way — Photo 24
481 Worsley Way — Photo 25
481 Worsley Way — Photo 26
481 Worsley Way — Photo 27
481 Worsley Way — Photo 28
481 Worsley Way — Photo 29
481 Worsley Way — Photo 30
481 Worsley Way — Photo 31
481 Worsley Way — Photo 32
481 Worsley Way — Photo 33
481 Worsley Way — Photo 34
481 Worsley Way — Photo 35
481 Worsley Way — Photo 36
481 Worsley Way — Photo 37
481 Worsley Way — Photo 38
481 Worsley Way — Photo 39
481 Worsley Way — Photo 40
481 Worsley Way — Photo 41
481 Worsley Way — Photo 42
481 Worsley Way — Photo 43
481 Worsley Way — Photo 44
481 Worsley Way — Photo 45
481 Worsley Way — Photo 46
481 Worsley Way — Photo 47
481 Worsley Way — Photo 48
481 Worsley Way — Photo 49
481 Worsley Way — Photo 50
481 Worsley Way — Photo 51
481 Worsley Way — Photo 52
481 Worsley Way — Photo 53
481 Worsley Way — Photo 54
481 Worsley Way — Photo 55
481 Worsley Way — Photo 56

$1,900/ mo
Doesn't include deposits and fees
3 beds2.5 bathshouse
Available August 5
481 Worsley Way

Your booked tour

What you get

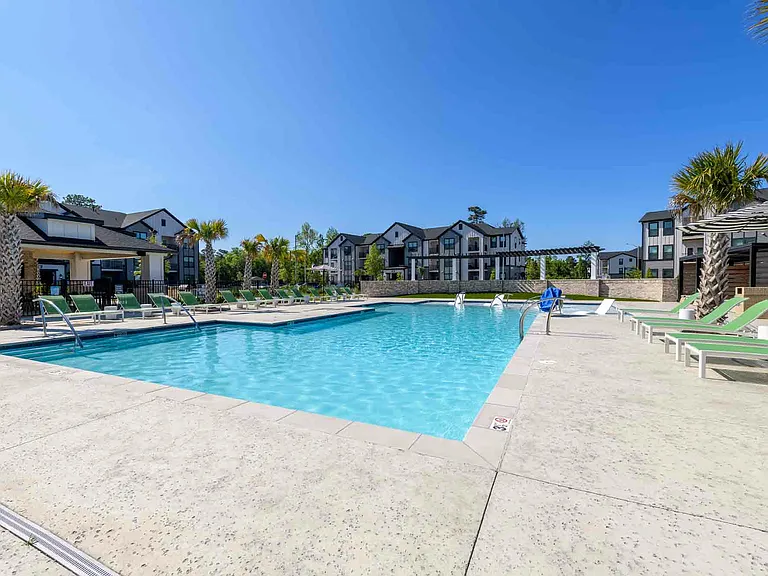
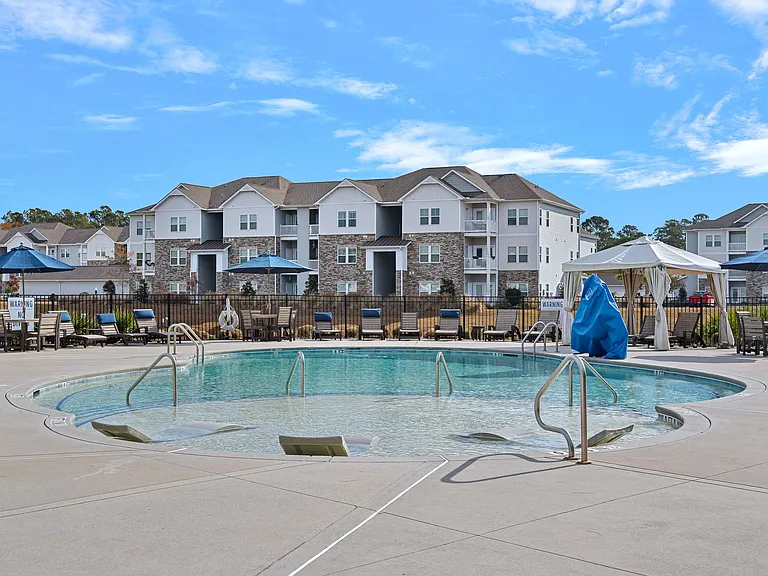
Pet-friendlyNo parkingAir conditioningPool

Costs, fees, and lease terms

Pricing comparison

$276

At $1,900, this listing is priced $276 more than the current market rate for a 3 bedroom home in Midway Park.

Pets

  • Dogs

    Allowed
  • Cats

    Allowed

The neighborhood

About the building

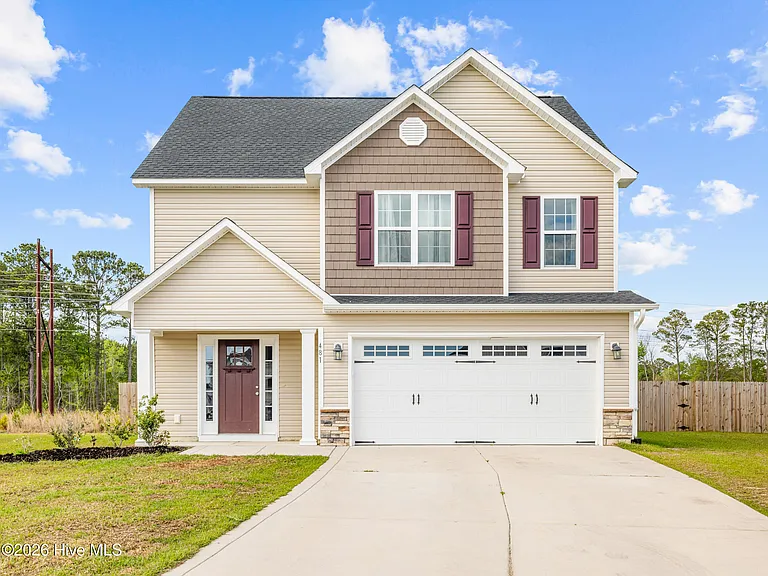
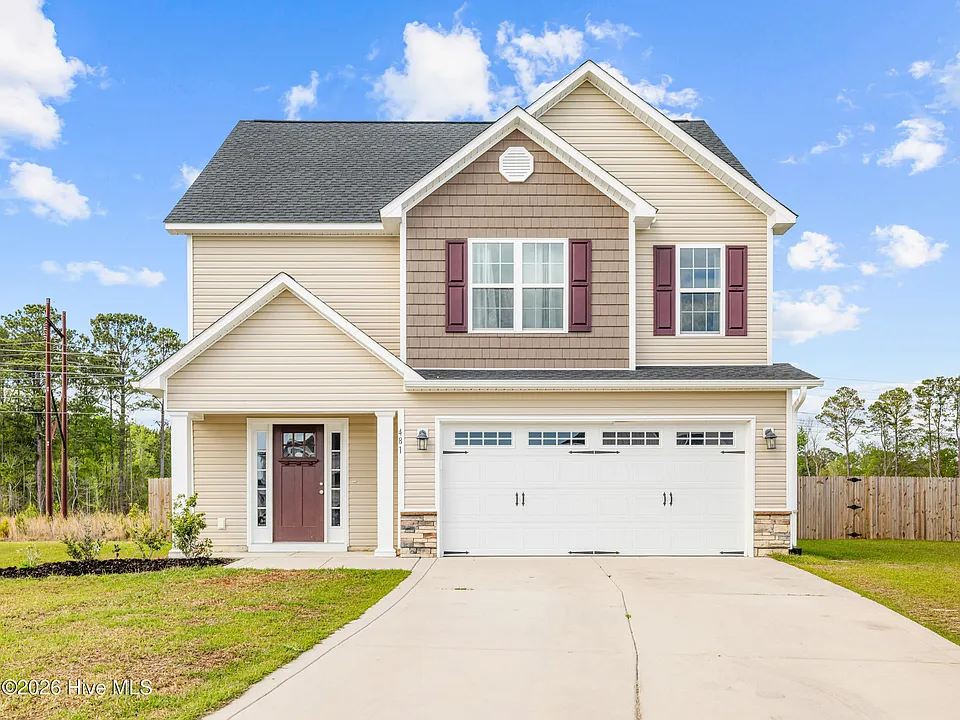
Welcome home to this beautifully maintained two-story craftsman in a quiet neighborhood near Camp Lejeune. From the moment you pull up, the curb appeal delivers. Tan siding with board-and-batten gable accents, rich burgundy shutters and front door, stone veneer at the base, and a covered entry that just feels like home. The wide concrete driveway leads to a spacious two-car garage, and privacy fencing wraps the backyard for a tucked-away feel. Step inside and you're greeted by rich hardwood-style flooring that flows through the main level. The open-concept layout connects the living room, dining area, and kitchen seamlessly, perfect for everyday living and entertaining alike. The living room features a cozy fireplace, ceiling fan, and plenty of natural light from the large windows. Just off the dining area, a sliding glass door opens directly to the backyard patio for an effortless indoor-outdoor connection. The kitchen is the heart of the home and doesn't disappoint. White shaker-style cabinetry, granite countertops, a full stainless steel appliance package including a range, built-in microwave, and dishwasher, plus a window over the sink that looks out to the backyard. Recessed lighting, ample counter space, and a layout that just works. Upstairs, the primary suite is genuinely impressive at 19x17, a true retreat with carpet, a ceiling fan, a walk-in closet, and a private bath. The secondary bedrooms are well-sized and versatile, each with closet storage and carpet underfoot. Call to schedule a showing today.

The property manager

Nearby schools

Students who live in 481 Worsley Way attend the following Onslow County School District (Unified School District) public schools:

GreatSchools ratings are based on test scores and additional metrics when available.
481 Worsley Way

By contacting this property, you agree to our Terms of Use. Visit our Privacy Portal for more information. When you click “Send message”, we’ll send your inquiry to the property manager so they can reach out and answer your questions.

Find similar homes

Spot something off?Good catch. Flag it and help keep listings legit.